

Yergens Acreage Estevan Rm No. 5, Saskatchewan S4A 2A7

$875,000
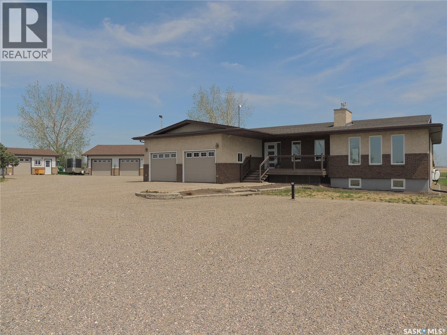
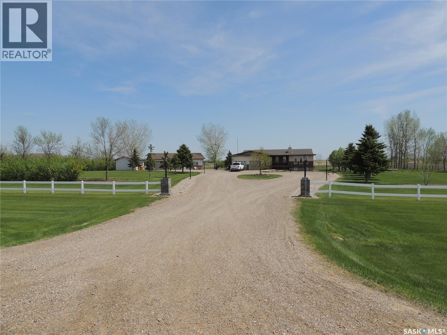
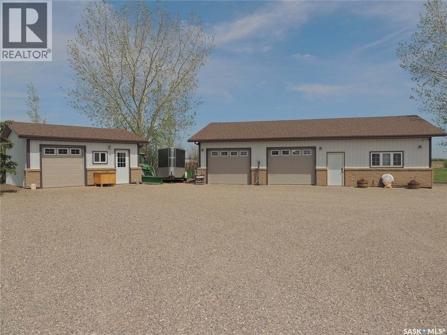
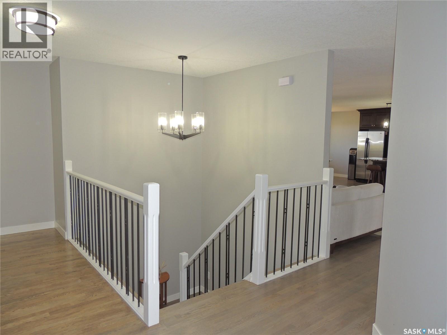
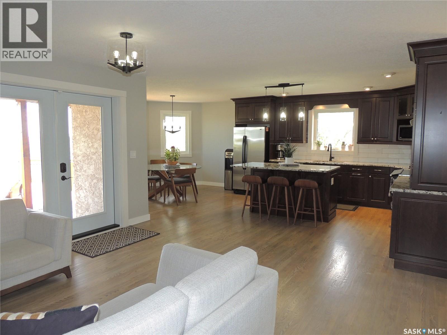
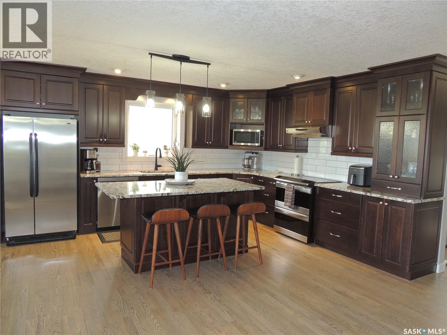
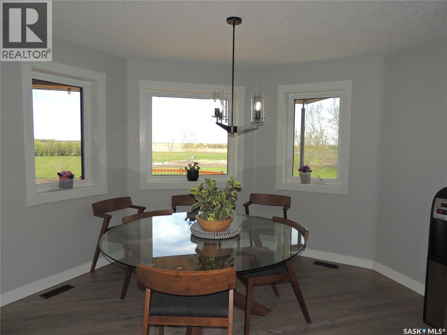
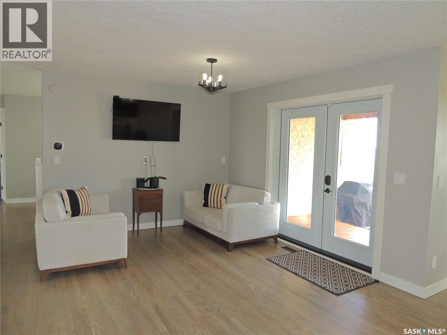
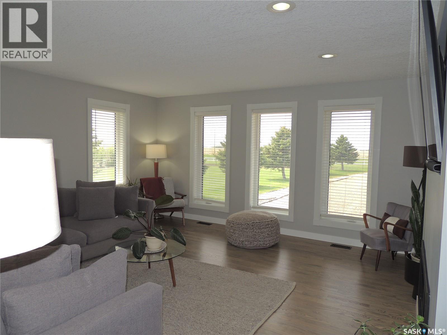
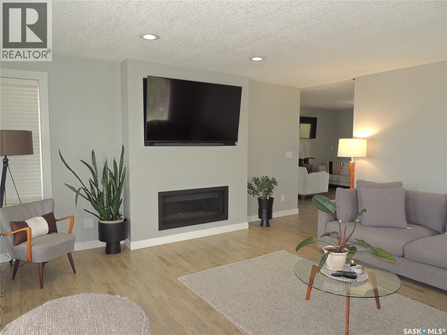
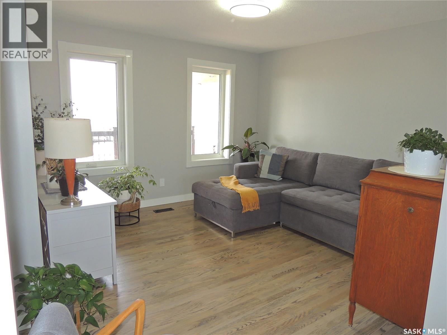
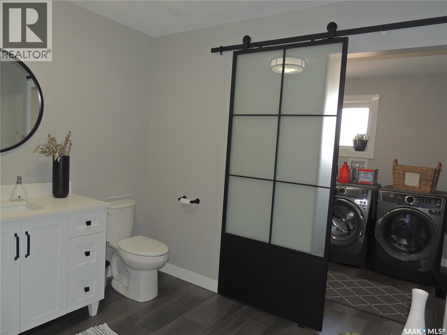
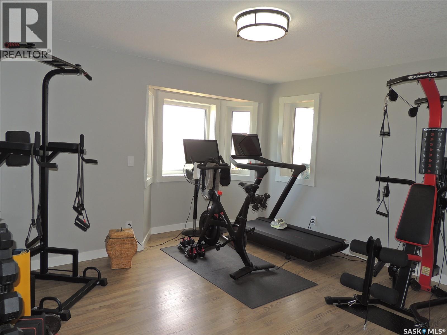
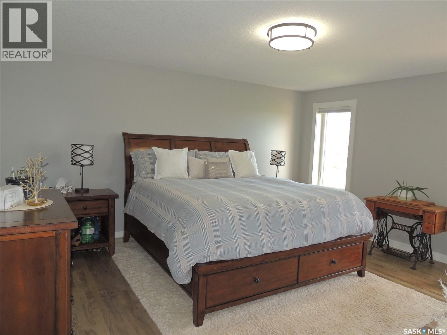
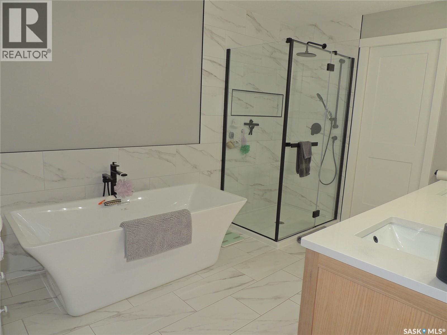
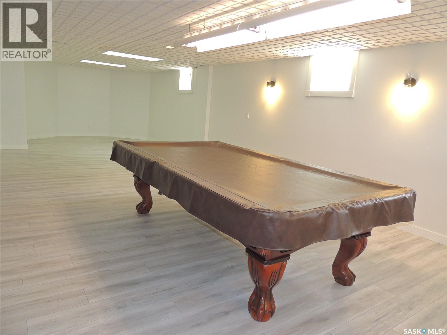
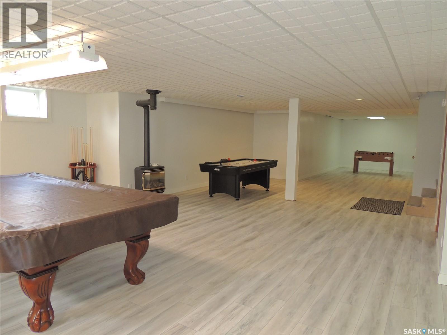
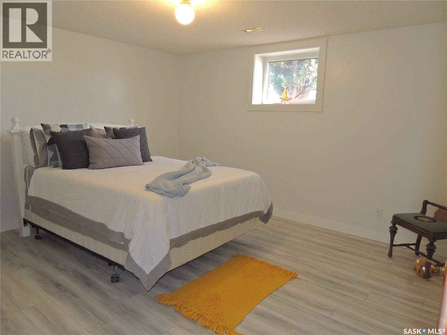
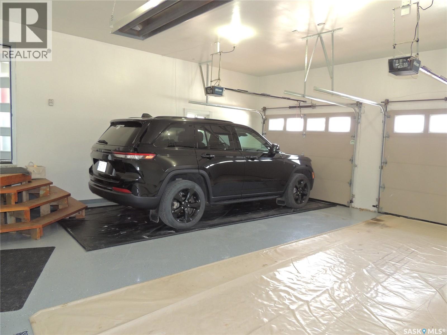
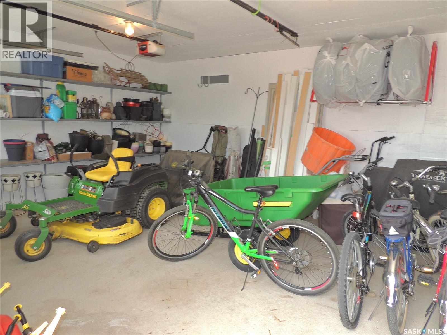
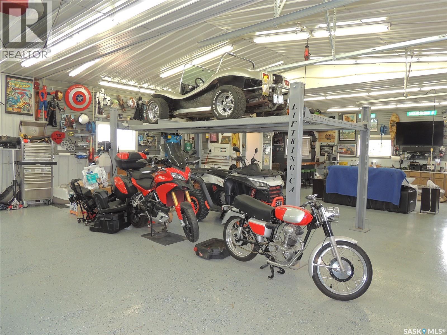
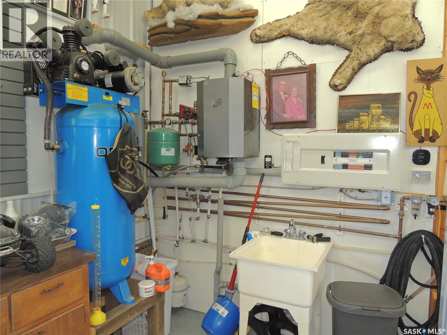
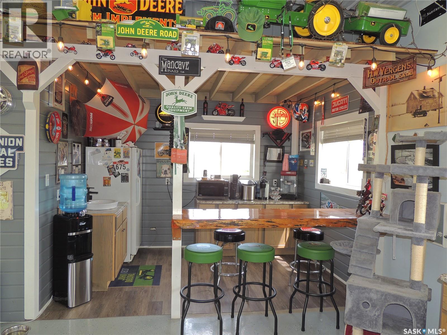
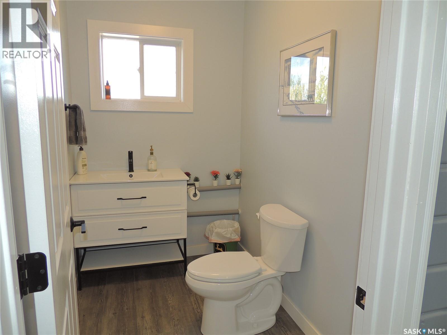
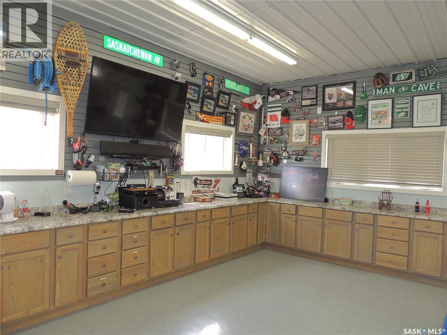
This acreage greets you as you enter the driveway. The meticulosly maintained yard has many trees, garden areas, views that strech for miles. The home has been updated throughout including energy rated windos and doors. You enter the front of the home with access direct to the garage and half bath with laundry room. The main bedroom has an expansive bathroom with free standing soaker tub, dual sinks and seperate shower. The walk in closet has acces into the bedroom with large windows facing the back yard. There is a second bedroom on the main floor. The open floor plan has a sitting room with access to the refinished back deck. The kitchen has solid surface counter and a dining room with extended window views. There main floor living room has a gas fireplace. To finish off the main floor is a den that is open to the sitting area. The basement has many upgrades with vinyl plank flooring and a wide open area for all your entertaining needs. The main area has an addtional gas fireplace. There are 2 additional bedrooms and a bathroom in the basment. The shop is an entertainers dream. It has fllor heat, a bathroom, and wet bar area. There are cabinets and counters for plenty of staorge. There is also a seperate garden shed for storing equipment in. The home has been built with dual walls for addtional insulating. (id:44479)
Property Details
| MLS® Number | SK037216 |
| Property Type | Single Family |
| Community Features | School Bus |
| Features | Acreage, Treed, Rectangular, Sump Pump |
| Structure | Deck |
Building
| Bathroom Total | 3 |
| Bedrooms Total | 4 |
| Appliances | Washer, Refrigerator, Dishwasher, Dryer, Alarm System, Window Coverings, Garage Door Opener Remote(s), Storage Shed, Stove |
| Architectural Style | Bungalow |
| Basement Development | Partially Finished |
| Basement Type | Full (partially Finished) |
| Constructed Date | 1987 |
| Cooling Type | Central Air Conditioning, Air Exchanger |
| Fire Protection | Alarm System |
| Fireplace Fuel | Gas |
| Fireplace Present | Yes |
| Fireplace Type | Conventional |
| Heating Fuel | Natural Gas |
| Heating Type | Forced Air |
| Stories Total | 1 |
| Size Interior | 1945 Sqft |
| Type | House |
Parking
| Attached Garage | |
| Gravel | |
| Heated Garage | |
| Parking Space(s) | 20 |
Land
| Acreage | Yes |
| Landscape Features | Lawn, Garden Area |
| Size Irregular | 9.76 |
| Size Total | 9.76 Ac |
| Size Total Text | 9.76 Ac |
Rooms
| Level | Type | Length | Width | Dimensions |
|---|---|---|---|---|
| Basement | Living Room | 36'0 x 14'2 | ||
| Basement | Family Room | 18'9 x 17'6 | ||
| Basement | Dining Nook | 11'4 x 10'5 | ||
| Basement | 4pc Bathroom | 7'0 x 7'0 | ||
| Basement | Bedroom | 13'9 x 12'1 | ||
| Basement | Bedroom | 12'1 x 13'9 | ||
| Main Level | Kitchen | 12'7 x 14'2 | ||
| Main Level | Dining Room | 12'7 x 9'0 | ||
| Main Level | Dining Nook | 10'3 x 12'0 | ||
| Main Level | Living Room | 16'7 x 16'0 | ||
| Main Level | Den | 12'8 x 12'6 | ||
| Main Level | Foyer | 5'3 x 11'1 | ||
| Main Level | 2pc Bathroom | 9'3 x 6'11 | ||
| Main Level | Laundry Room | 9'3 x 7'11 | ||
| Main Level | 4pc Bathroom | 8'7 x 12'5 | ||
| Main Level | Other | 8'9 x 6'0 | ||
| Main Level | Bedroom | 16'0 x 14'8 | ||
| Main Level | Bedroom | 12'5 x 13'8 |
https://www.realtor.ca/real-estate/29809404/yergens-acreage-estevan-rm-no-5
Interested?
Contact us for more information

Jamie Dyer
Broker

725 4th St
Estevan, Saskatchewan S4A 0V6
(306) 634-4663

The trademarks REALTOR®, REALTORS®, and the REALTOR® logo are controlled by The Canadian Real Estate Association (CREA) and identify real estate professionals who are members of CREA. The trademarks MLS®, Multiple Listing Service® and the associated logos are owned by The Canadian Real Estate Association (CREA) and identify the quality of services provided by real estate professionals who are members of CREA. The trademark DDF® is owned by The Canadian Real Estate Association (CREA) and identifies CREA's Data Distribution Facility (DDF®)
May 26 2026 11:52:18
Saskatoon Region Association of REALTORS® Inc.
Royal LePage Dream Realty