

Unknown Address Wallace Rm No. 243, Saskatchewan S3N 2V3

$189,900
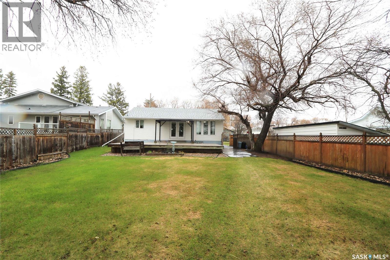
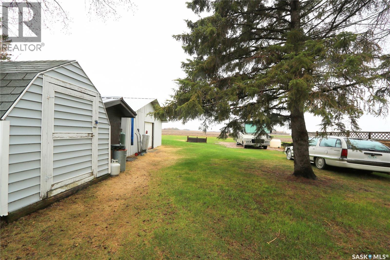
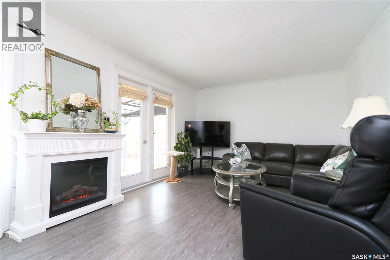
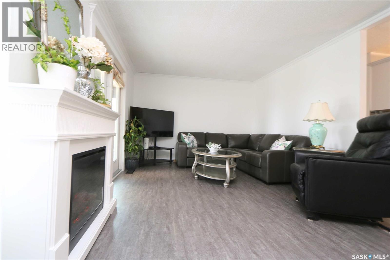
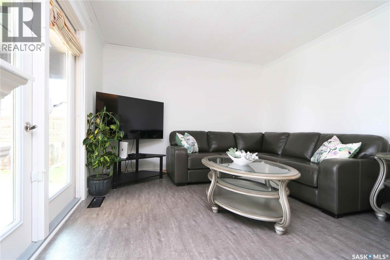
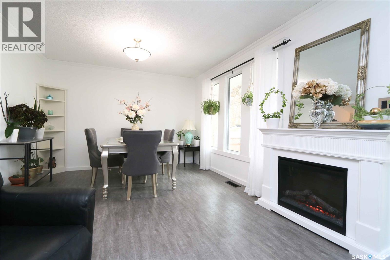
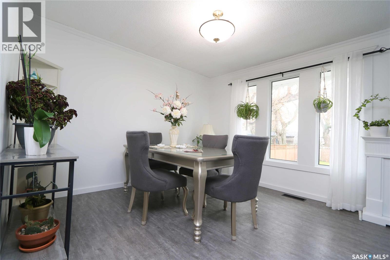
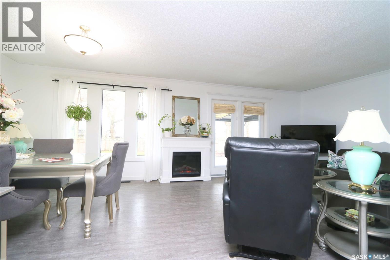
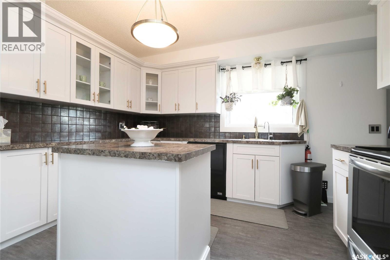
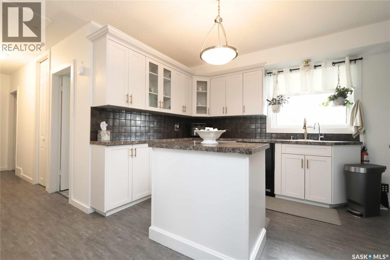
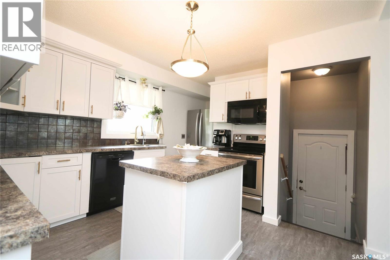
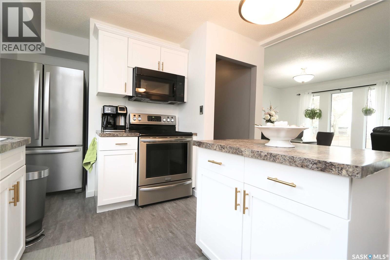
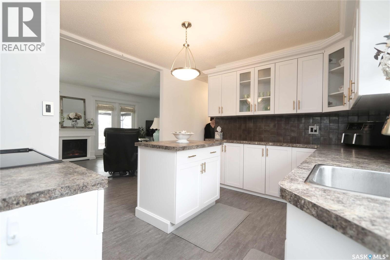
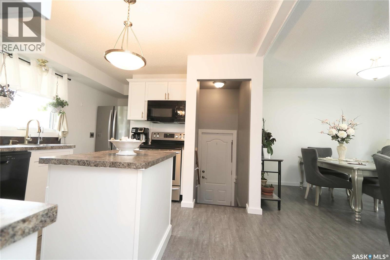
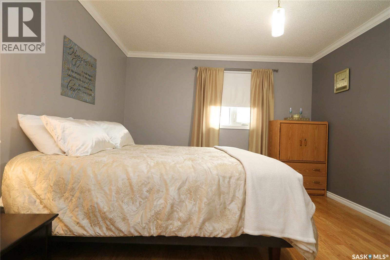
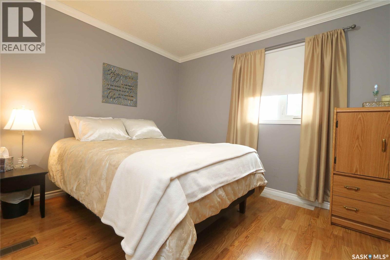
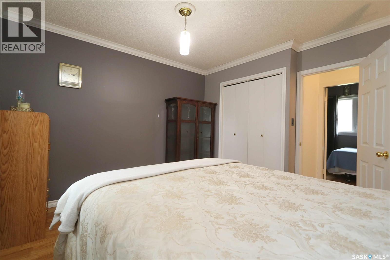
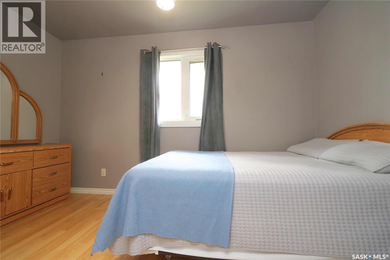
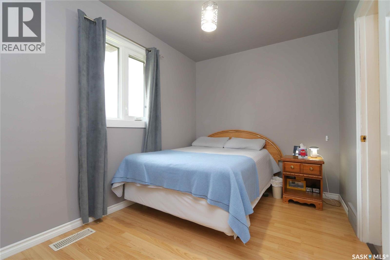
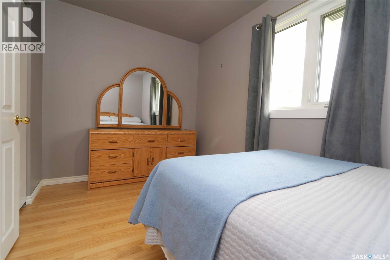
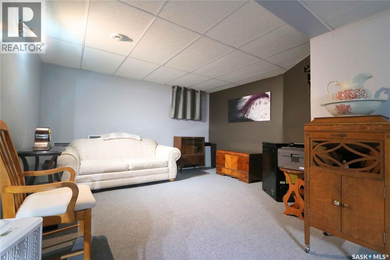
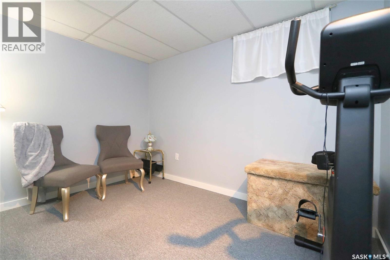
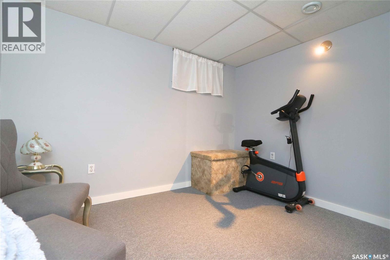
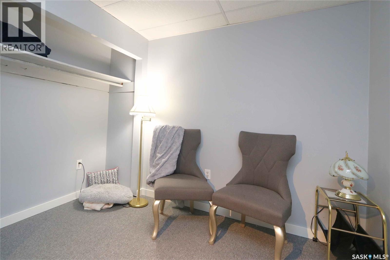
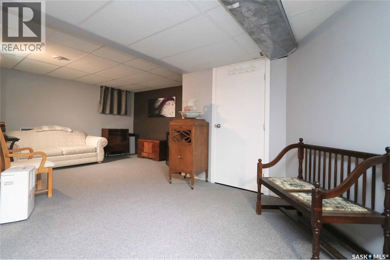
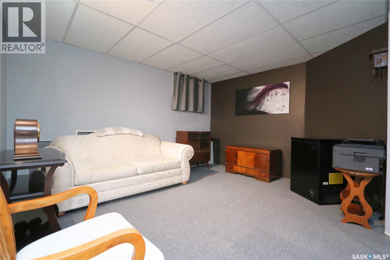
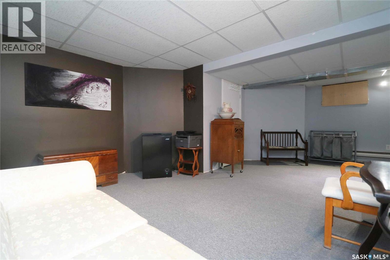
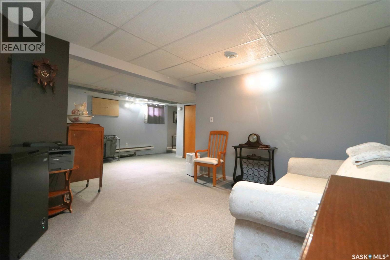
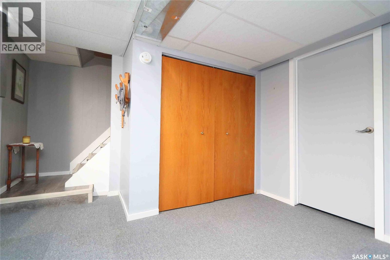
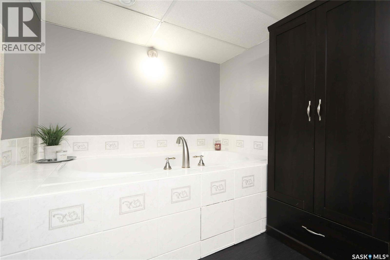
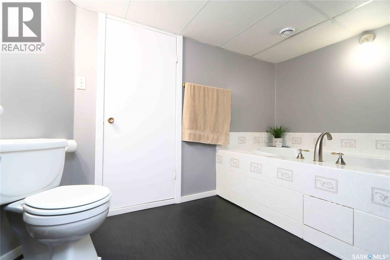
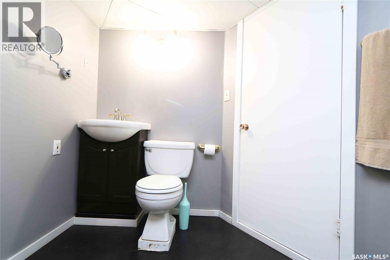
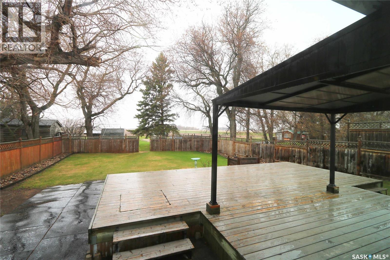
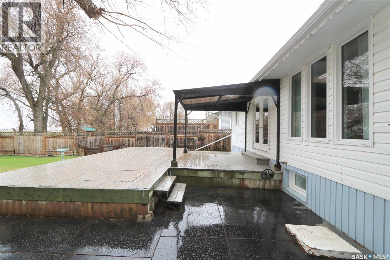
Excellent opportunity to own a move-in ready home with a large fenced yard in the quiet hamlet of Tonkin. Located only a short 10-minute drive away, this property offers peaceful small-community living with property taxes well under $1,000 per year. The maintenance-free exterior features 1/2-inch foam insulation beneath the vinyl siding for added efficiency. Inside, the home has been very well cared for and offers a welcoming open-concept layout. The kitchen overlooks the east-facing front yard and provides plenty of cabinet and counter space. Off the kitchen is the spacious dining and living area with large west-facing windows overlooking the backyard. The cozy living room features an electric fireplace and double garden doors leading to a massive deck where you can enjoy the beautifully fenced backyard surrounded by mature trees that provide excellent shade and privacy. The main floor offers 2 bedrooms and a 4-piece bathroom. The finished basement includes a large rec room, additional bedroom, 3-piece bathroom with jetted tub, laundry area, and plenty of storage space. Updates since 2010 include: furnace, exterior sump and weeping tile, interior sump (2016); 100 amp electrical panel and Generlink generator hookup (2018); shingles, windows, garden doors, washer, dryer, fridge, induction range (2020); kitchen island, water filter system, RO system, water heater (2021); air conditioning and basement tile flooring (2023); flooring, baseboards, paint (2024); and pressure tank (2025). This property offers the feeling of acreage living without all the extra work. The home is serviced with its own well, septic system, and gas generator setup. Come make this your next home and enjoy the space, privacy, and lifestyle Tonkin has to offer. As per the Seller’s direction, all offers will be presented on 05/29/2026 1:00PM. (id:44479)
Property Details
| MLS® Number | SK037088 |
| Property Type | Single Family |
| Neigbourhood | Tonkin (Wallace Rm No. 243) |
| Features | Rectangular, Double Width Or More Driveway, Sump Pump |
| Structure | Deck |
Building
| Bathroom Total | 2 |
| Bedrooms Total | 3 |
| Appliances | Washer, Refrigerator, Dishwasher, Dryer, Microwave, Freezer, Window Coverings, Storage Shed, Stove |
| Architectural Style | Bungalow |
| Basement Development | Finished |
| Basement Type | Full (finished) |
| Constructed Date | 1963 |
| Construction Style Attachment | Detached |
| Cooling Type | Central Air Conditioning |
| Heating Fuel | Natural Gas |
| Heating Type | Forced Air |
| Stories Total | 1 |
| Size Interior | 864 Sqft |
| Type | House |
Parking
| None | |
| Gravel | |
| Parking Space(s) | 4 |
Land
| Acreage | No |
| Fence Type | Fence |
| Landscape Features | Lawn |
| Size Frontage | 50 Ft |
| Size Irregular | 8500.00 |
| Size Total | 8500 Sqft |
| Size Total Text | 8500 Sqft |
Rooms
| Level | Type | Length | Width | Dimensions |
|---|---|---|---|---|
| Basement | Other | 18 ft | 12 ft | 18 ft x 12 ft |
| Basement | Other | 12 ft | 15 ft | 12 ft x 15 ft |
| Basement | Bedroom | 12 ft | 9 ft | 12 ft x 9 ft |
| Basement | 3pc Bathroom | 12 ft | 8 ft | 12 ft x 8 ft |
| Basement | Storage | 12 ft | 6 ft | 12 ft x 6 ft |
| Basement | Laundry Room | 14 ft | 8 ft | 14 ft x 8 ft |
| Main Level | Enclosed Porch | 4 ft | 4 ft | 4 ft x 4 ft |
| Main Level | Kitchen | 13 ft | 13 ft | 13 ft x 13 ft |
| Main Level | Dining Room | 13 ft | 9 ft | 13 ft x 9 ft |
| Main Level | Living Room | 13 ft | 18 ft | 13 ft x 18 ft |
| Main Level | 4pc Bathroom | 9 ft | 8 ft | 9 ft x 8 ft |
| Main Level | Bedroom | 13 ft | 14 ft | 13 ft x 14 ft |
| Main Level | Bedroom | 9 ft | 8 ft | 9 ft x 8 ft |
https://www.realtor.ca/real-estate/29809406/wallace-rm-no-243-tonkin-wallace-rm-no-243
Interested?
Contact us for more information

Corey Werner
Broker
https://coreywerner.point2homes.biz/

5 - 3rd Ave N
Yorkton, Saskatchewan S3N 1C1
(306) 782-9680
(306) 782-3419

The trademarks REALTOR®, REALTORS®, and the REALTOR® logo are controlled by The Canadian Real Estate Association (CREA) and identify real estate professionals who are members of CREA. The trademarks MLS®, Multiple Listing Service® and the associated logos are owned by The Canadian Real Estate Association (CREA) and identify the quality of services provided by real estate professionals who are members of CREA. The trademark DDF® is owned by The Canadian Real Estate Association (CREA) and identifies CREA's Data Distribution Facility (DDF®)
May 26 2026 11:52:20
Saskatoon Region Association of REALTORS® Inc.
Core Real Estate Inc.