

Horizon Outlook - Rm Of Grayson Grayson Rm No. 184, Saskatchewan S0A 2P0

$348,000
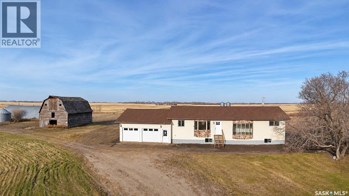
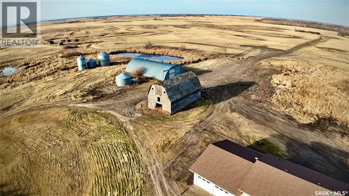
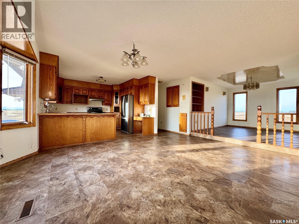
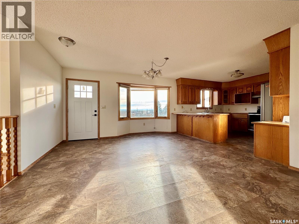
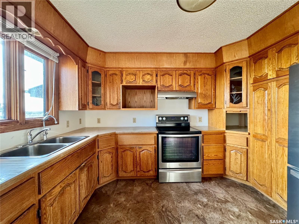
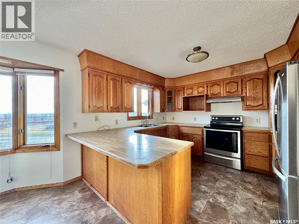
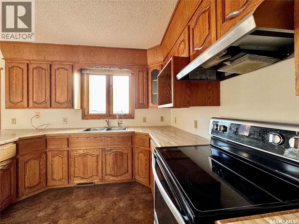
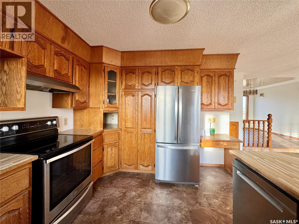
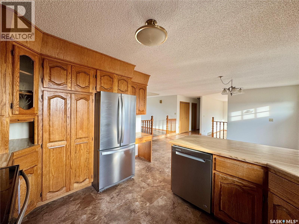
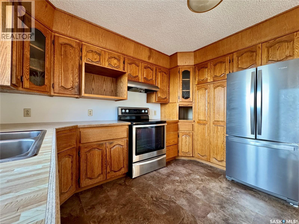
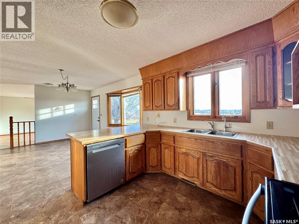
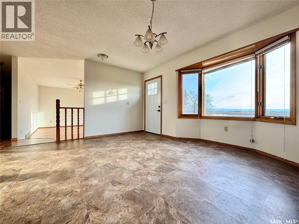
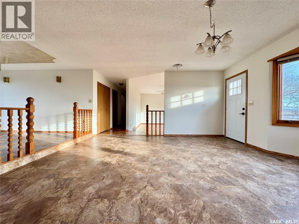
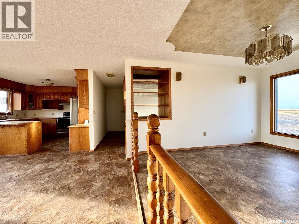
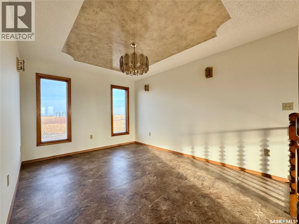
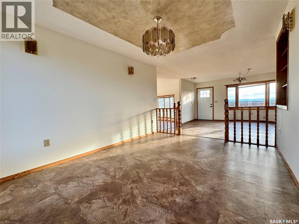
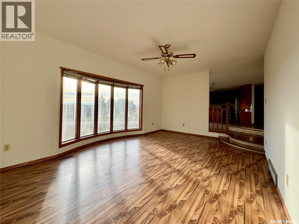
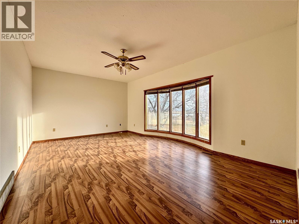
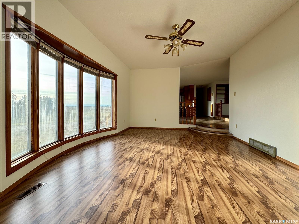
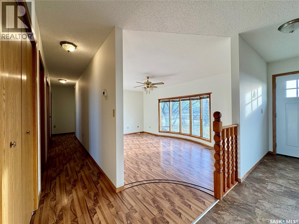
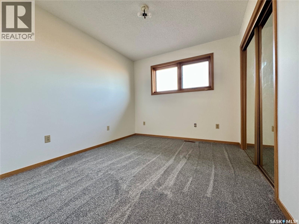
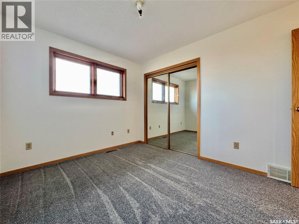
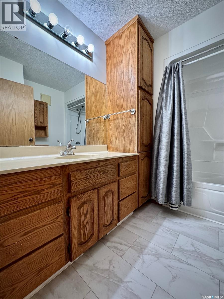
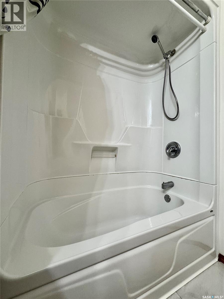
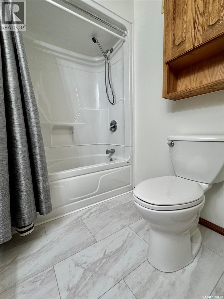
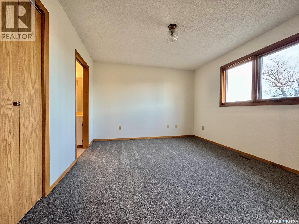
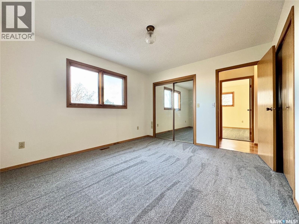
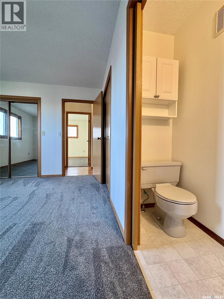
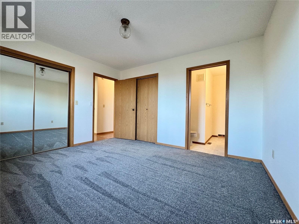
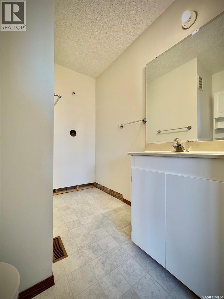
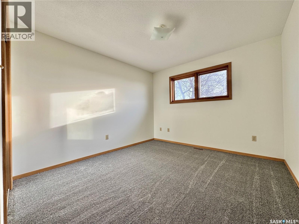
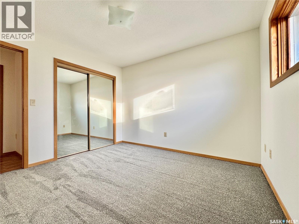
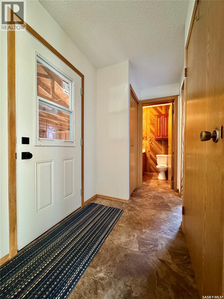
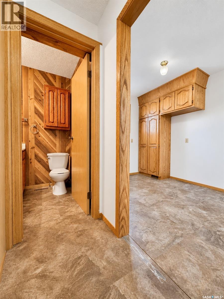
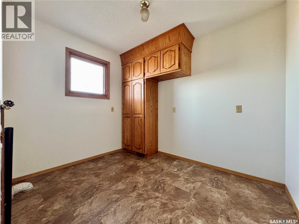
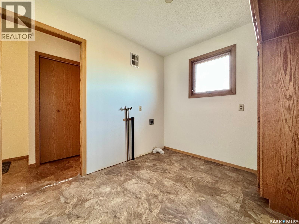
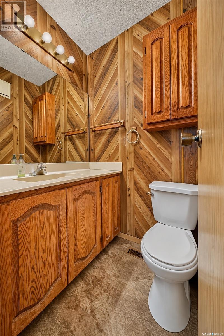
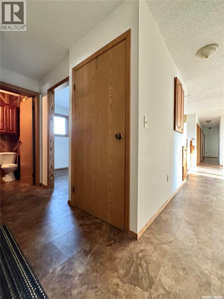
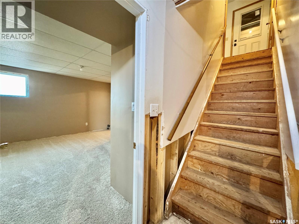
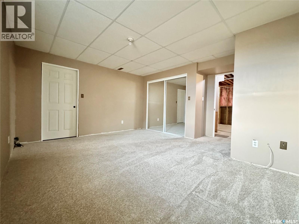
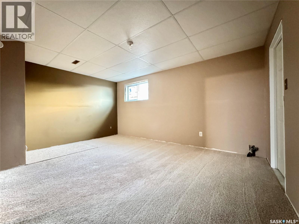
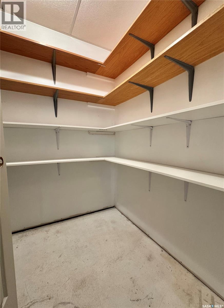
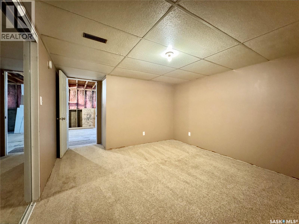
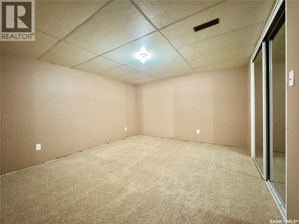
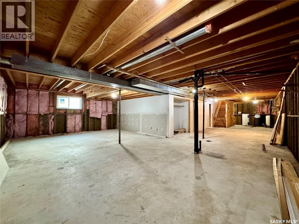
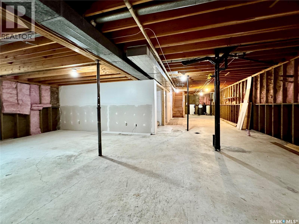
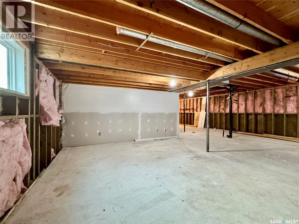
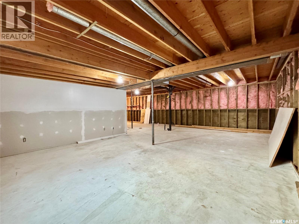
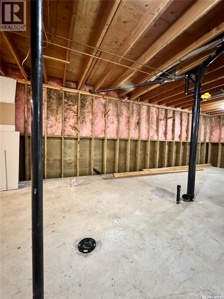
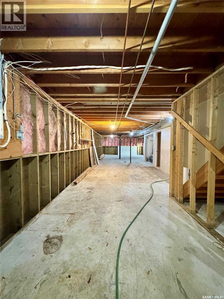
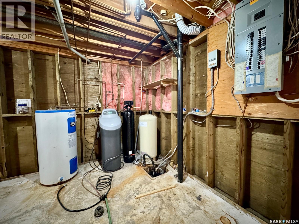
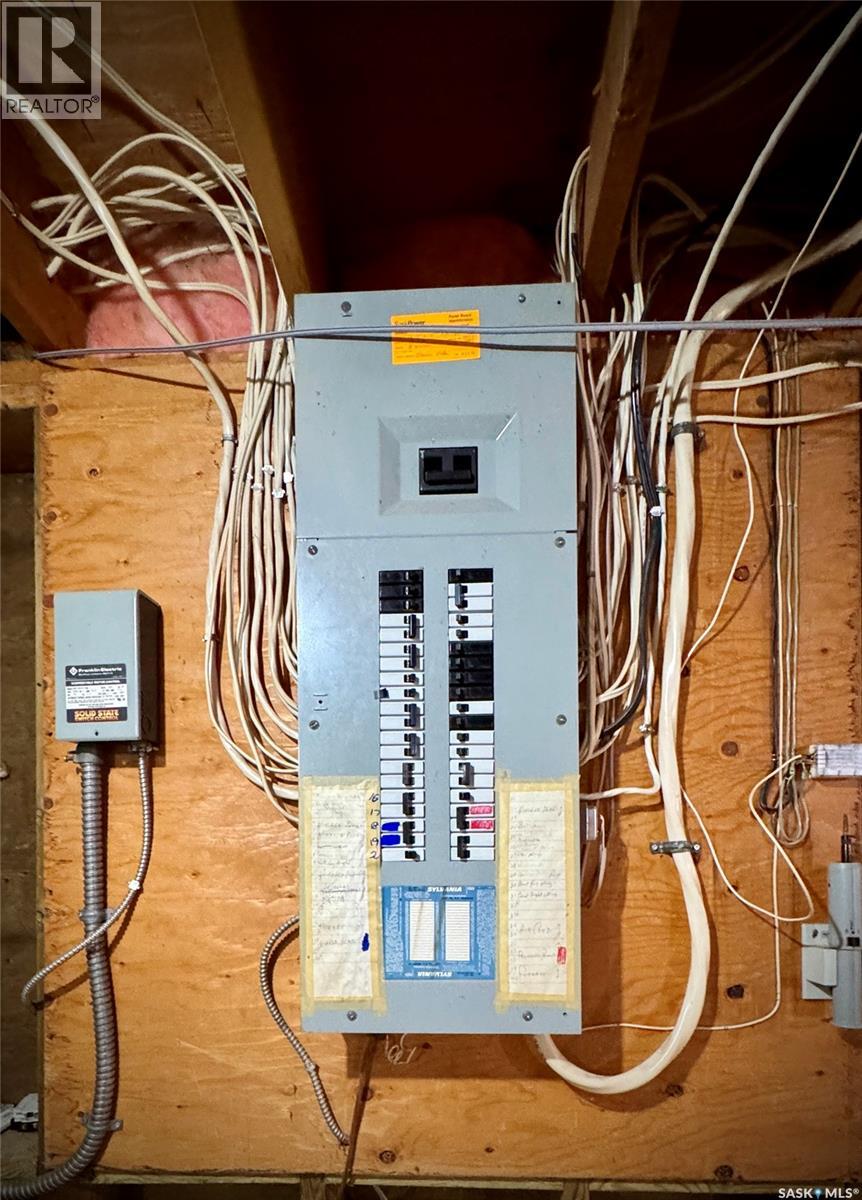
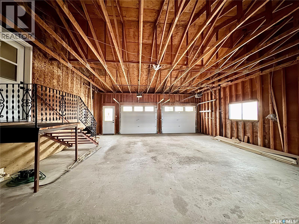
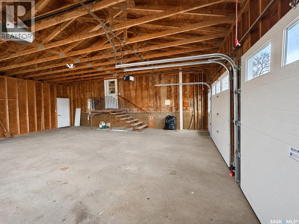
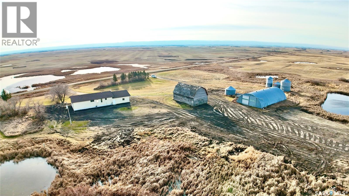
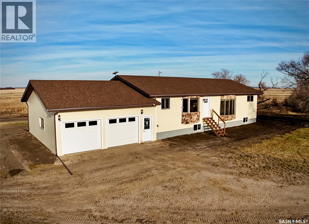
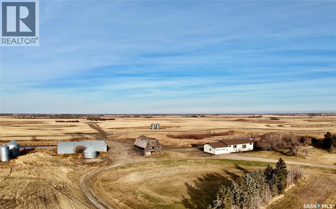
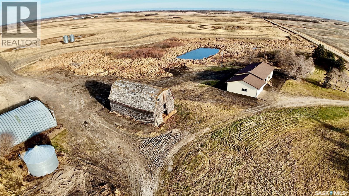
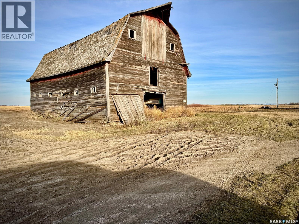
There’s something special about having a little elbow room and nothing but prairie skyline stretching out in every direction. Welcome to Horizon Outlook, a 10-acre property south of Melville, SK, just 4 km off Highway 47. Here you'll find a 1,708 sq. ft. of sprawling bungalow with a double attached garage, an old barn with timeless charm, and a steel Quonset. This 4-bedroom, 3-bathroom home is set up for family gatherings and every day living alike. The oversized horseshoe kitchen has oodles of counter and cupboard space, with room for a few extra hands when supper needs making. An oversized eat-in dining area sits alongside a more formal dining room. Christmas dinner needs a kids' table? You've got room for that, too! The sunken living room is equally generous, with large south-facing windows framing those endless prairie skies. The attached garage leads into a substantial side entry with storage, main-floor laundry and a convenient 2-piece bath. Three bedrooms complete the main level, including a primary suite with his-and-hers closets and ensuite. Downstairs offers a fourth bedroom, office area, space for a future den and a roughed-in 4-piece bathroom. The partially finished basement offers abundant additional space and endless potential. Numerous updates include some new exterior vinyl siding, two basement windows, exterior doors, garage doors, upstairs bedroom carpets, flooring in two bathrooms, fully painted upstairs, and more! A great acreage is only as good as its water supply! This property offers peace of mind with a good-producing water well. The water well was recently inspected and a water quality test was done (details available upon request). Dugouts provide additional water source. An inviting home, a spacious storage building and 10 acres of Saskatchewan countryside to work with. Horizon Outlook has a pretty fitting name, wouldn't you say? (id:44479)
Property Details
| MLS® Number | SK053348 |
| Property Type | Single Family |
| Community Features | School Bus |
| Features | Acreage, Treed, Rectangular, Sump Pump |
Building
| Bathroom Total | 3 |
| Bedrooms Total | 4 |
| Appliances | Refrigerator, Dishwasher, Window Coverings, Garage Door Opener Remote(s), Hood Fan, Storage Shed, Stove |
| Architectural Style | Bungalow |
| Basement Development | Partially Finished |
| Basement Type | Full (partially Finished) |
| Constructed Date | 1970 |
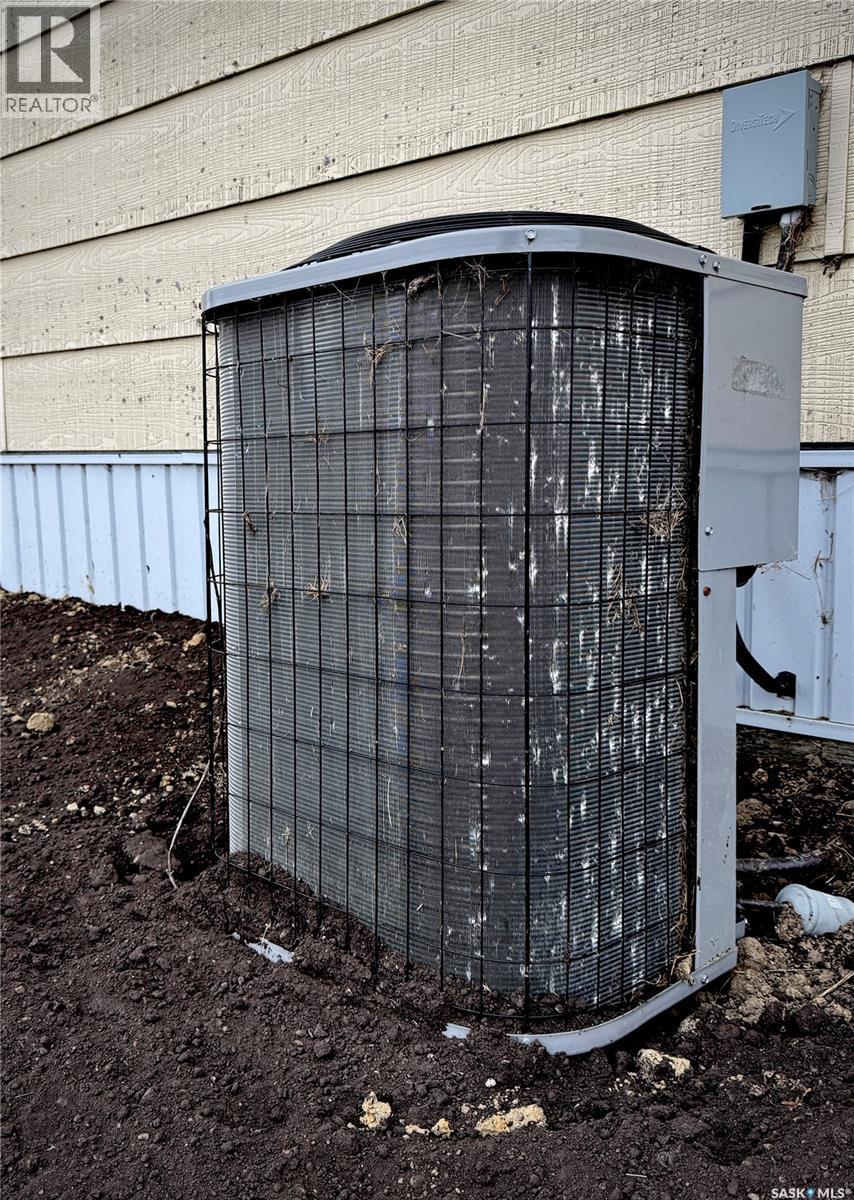
| Cooling Type | Central Air Conditioning |
| Heating Fuel | Electric |
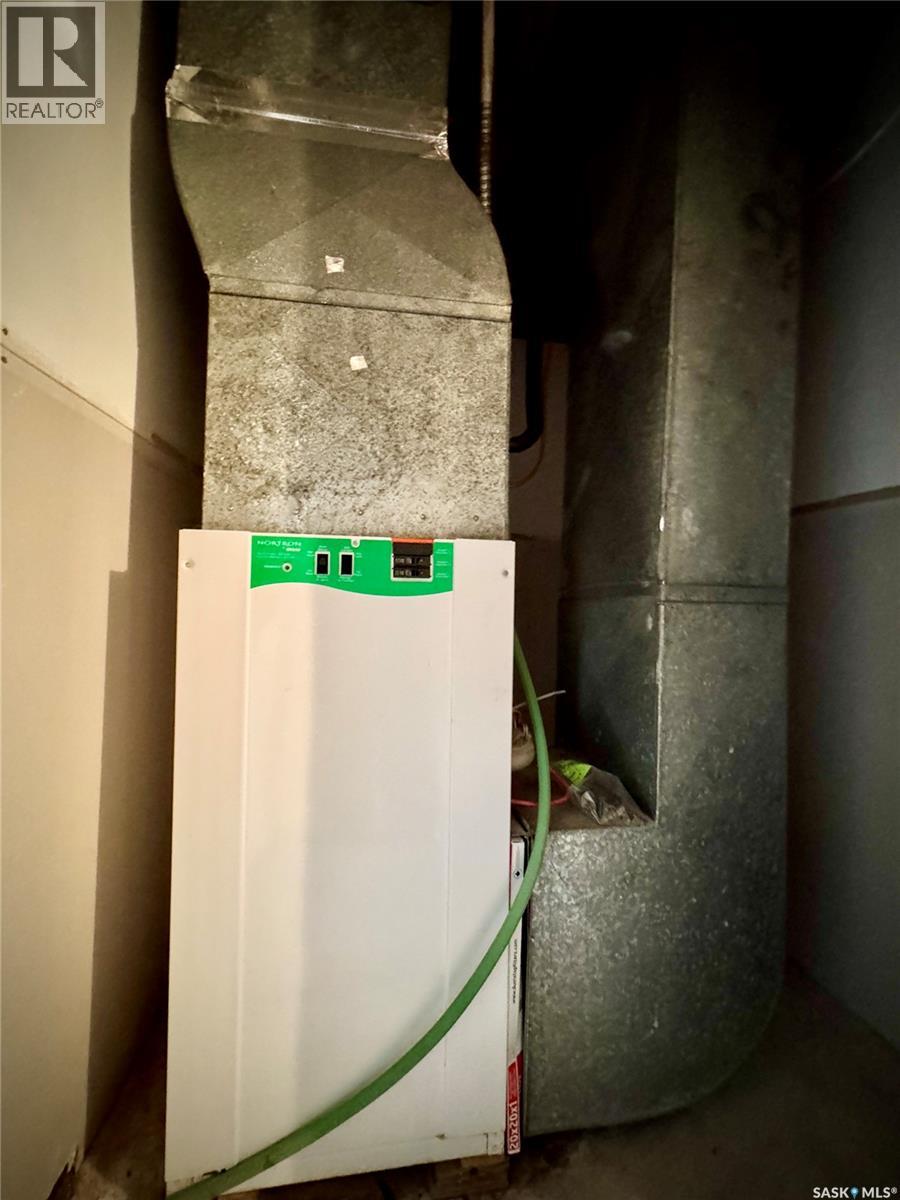
| Heating Type | Forced Air |
| Stories Total | 1 |
| Size Interior | 1708 Sqft |
| Type | House |
Parking
| Attached Garage | |
| R V | |
| Gravel | |
| Parking Space(s) | 40 |
Land
| Acreage | Yes |
| Landscape Features | Lawn |
| Size Irregular | 10.00 |
| Size Total | 10 Ac |
| Size Total Text | 10 Ac |
Rooms
| Level | Type | Length | Width | Dimensions |
|---|---|---|---|---|
| Basement | Storage | 9 ft | 9 ft x Measurements not available | |
| Basement | Other | 14'3 x 9'5 | ||
| Basement | Other | 10'1 x 8'11 | ||
| Basement | Den | 28'8 x 18' | ||
| Basement | Bedroom | 12'8 x 15'7 | ||
| Basement | Storage | 5'11 x 5'7 | ||
| Basement | Other | 6'2 x 5'3 | ||
| Basement | Office | 12'8 x 11'7 | ||
| Main Level | Enclosed Porch | 11'4 x 4'7 | ||
| Main Level | 2pc Bathroom | 4 ft | Measurements not available x 4 ft | |
| Main Level | Laundry Room | 9'6 x 7'10 | ||
| Main Level | Kitchen | 12 ft | 12 ft x Measurements not available | |
| Main Level | Dining Room | 13'6 x 16'9 | ||
| Main Level | Dining Room | 12'11 x 9'11 | ||
| Main Level | Living Room | 19'5 x 12'5 | ||
| Main Level | Bedroom | 10'7 x 9'2 | ||
| Main Level | 4pc Bathroom | 8'6 x 7'1 | ||
| Main Level | Primary Bedroom | 12'10 x 11'7 | ||
| Main Level | 2pc Ensuite Bath | 6'7 x 7'8 | ||
| Main Level | Bedroom | 11'4 x 10'5 |
https://www.realtor.ca/real-estate/30514899/horizon-outlook-rm-of-grayson-grayson-rm-no-184
Interested?
Contact us for more information
Elyce Wilson
Salesperson
https://www.elycewilson.com/
https://www.facebook.com/ElyceWilsonRemax
https://www.instagram.com/wilsonsellsremax/

32 Smith Street West
Yorkton, Saskatchewan S3N 3X5
(306) 783-6666
(306) 782-4446

The trademarks REALTOR®, REALTORS®, and the REALTOR® logo are controlled by The Canadian Real Estate Association (CREA) and identify real estate professionals who are members of CREA. The trademarks MLS®, Multiple Listing Service® and the associated logos are owned by The Canadian Real Estate Association (CREA) and identify the quality of services provided by real estate professionals who are members of CREA. The trademark DDF® is owned by The Canadian Real Estate Association (CREA) and identifies CREA's Data Distribution Facility (DDF®)
November 16 2026 05:11:55
Saskatoon Region Association of REALTORS® Inc.
RE/MAX Blue Chip Realty