

931 4th Street E Prince Albert, Saskatchewan S6V 0K8

$174,900
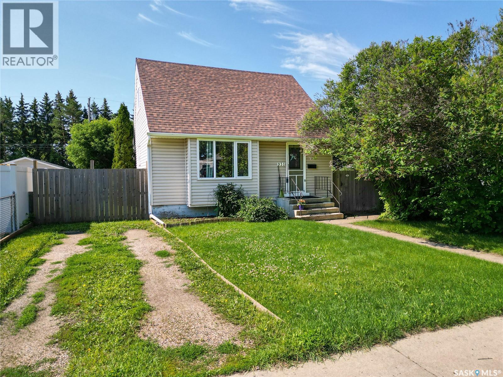
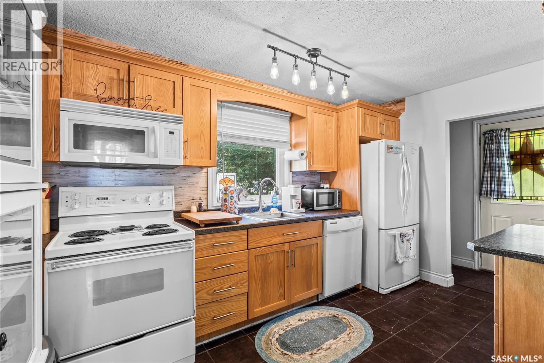
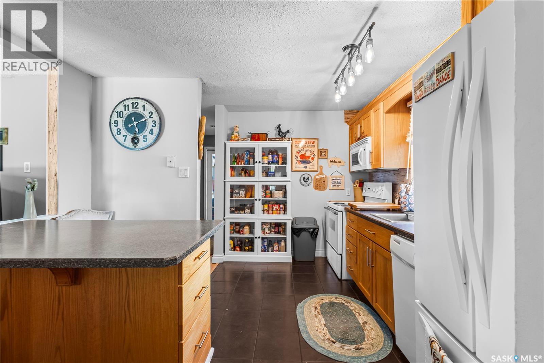
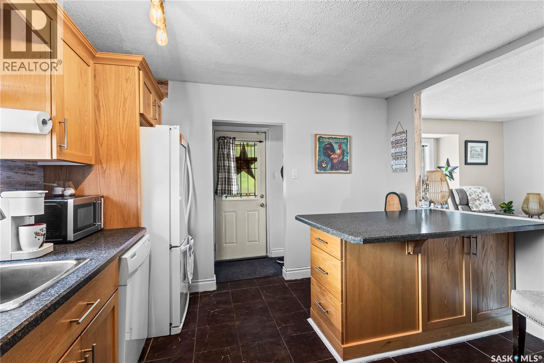
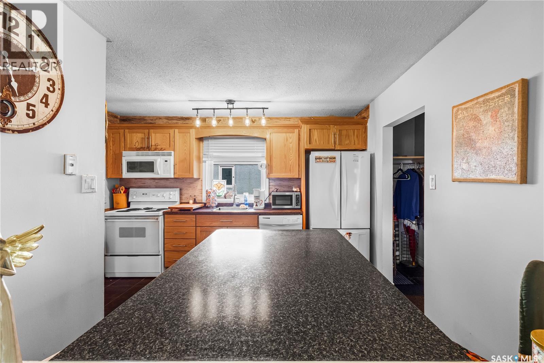
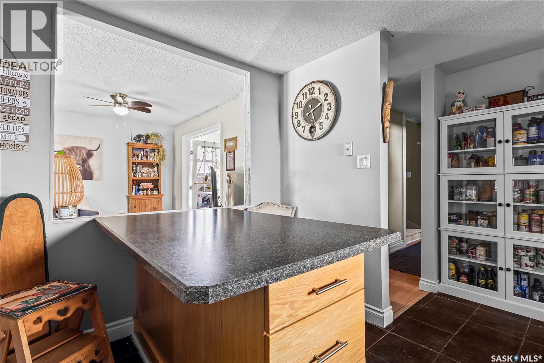
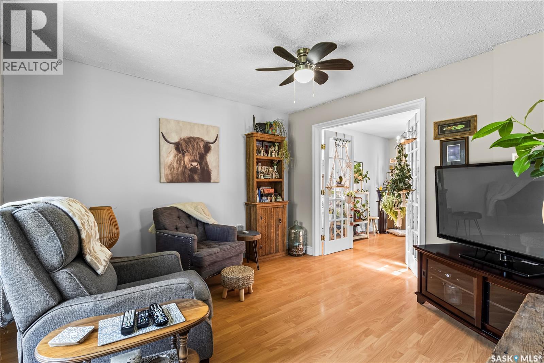
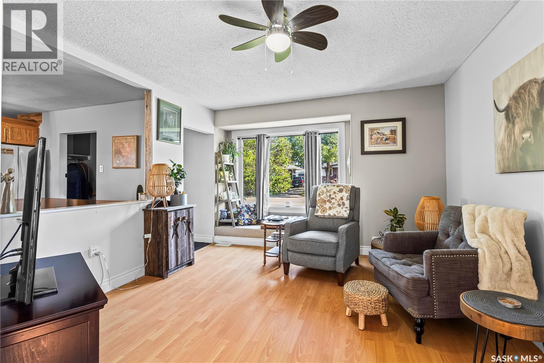
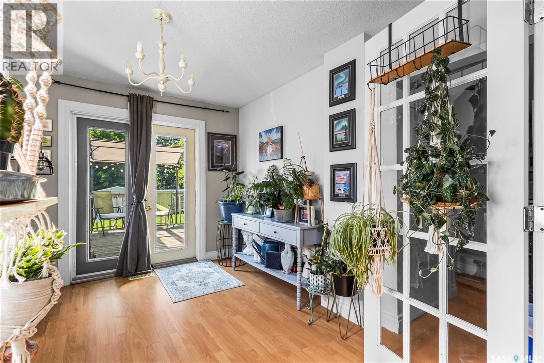
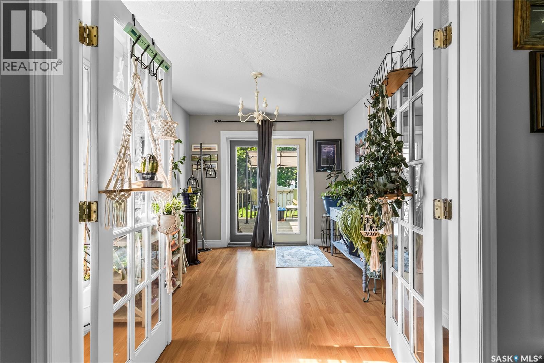
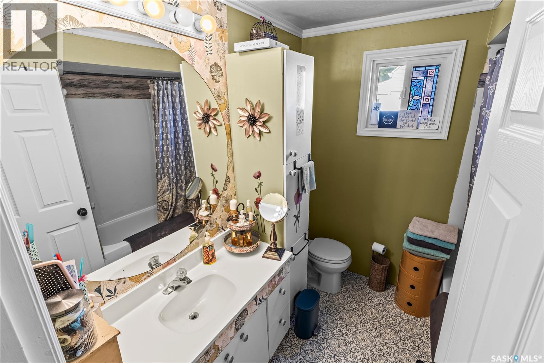
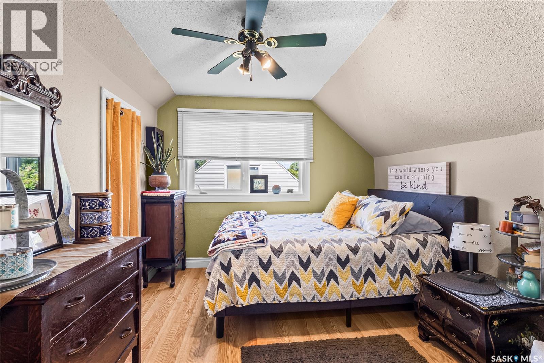
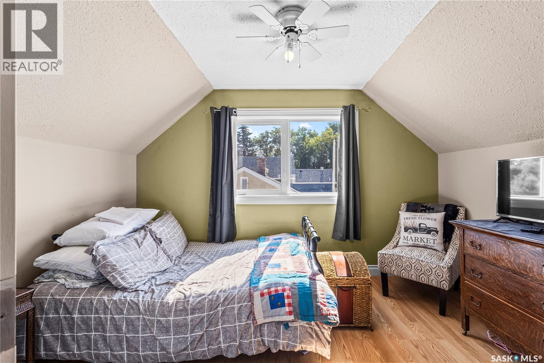
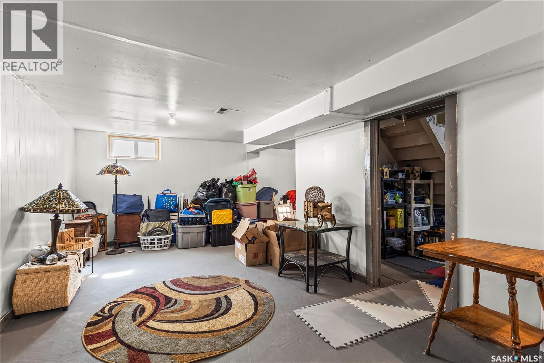
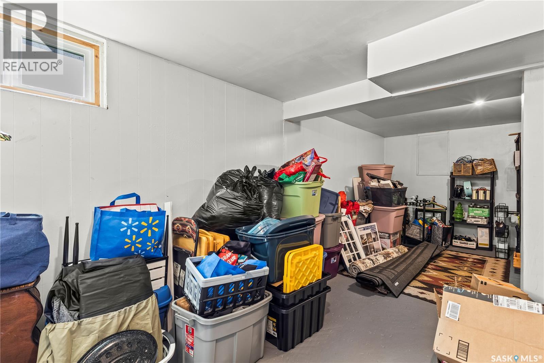
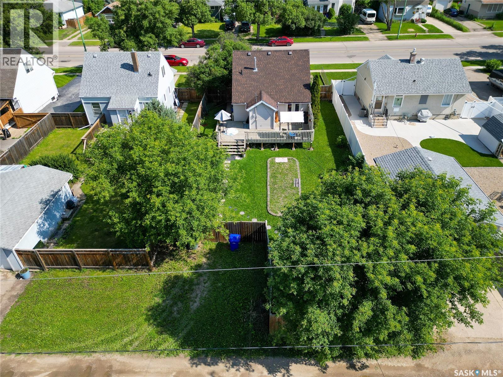
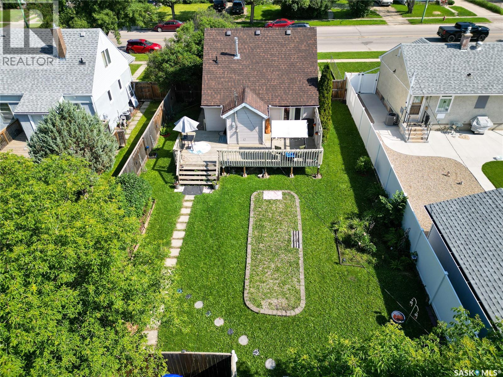
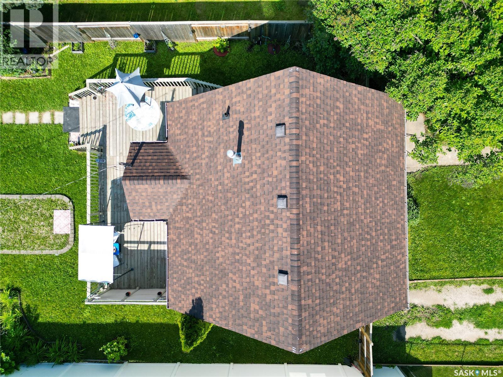
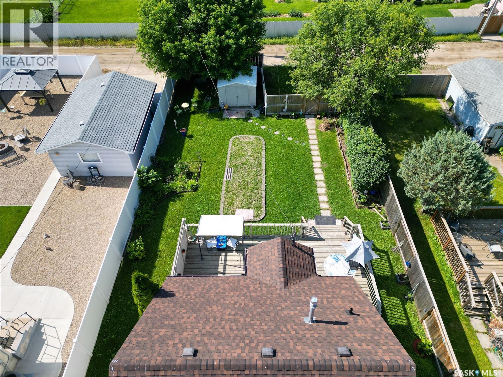
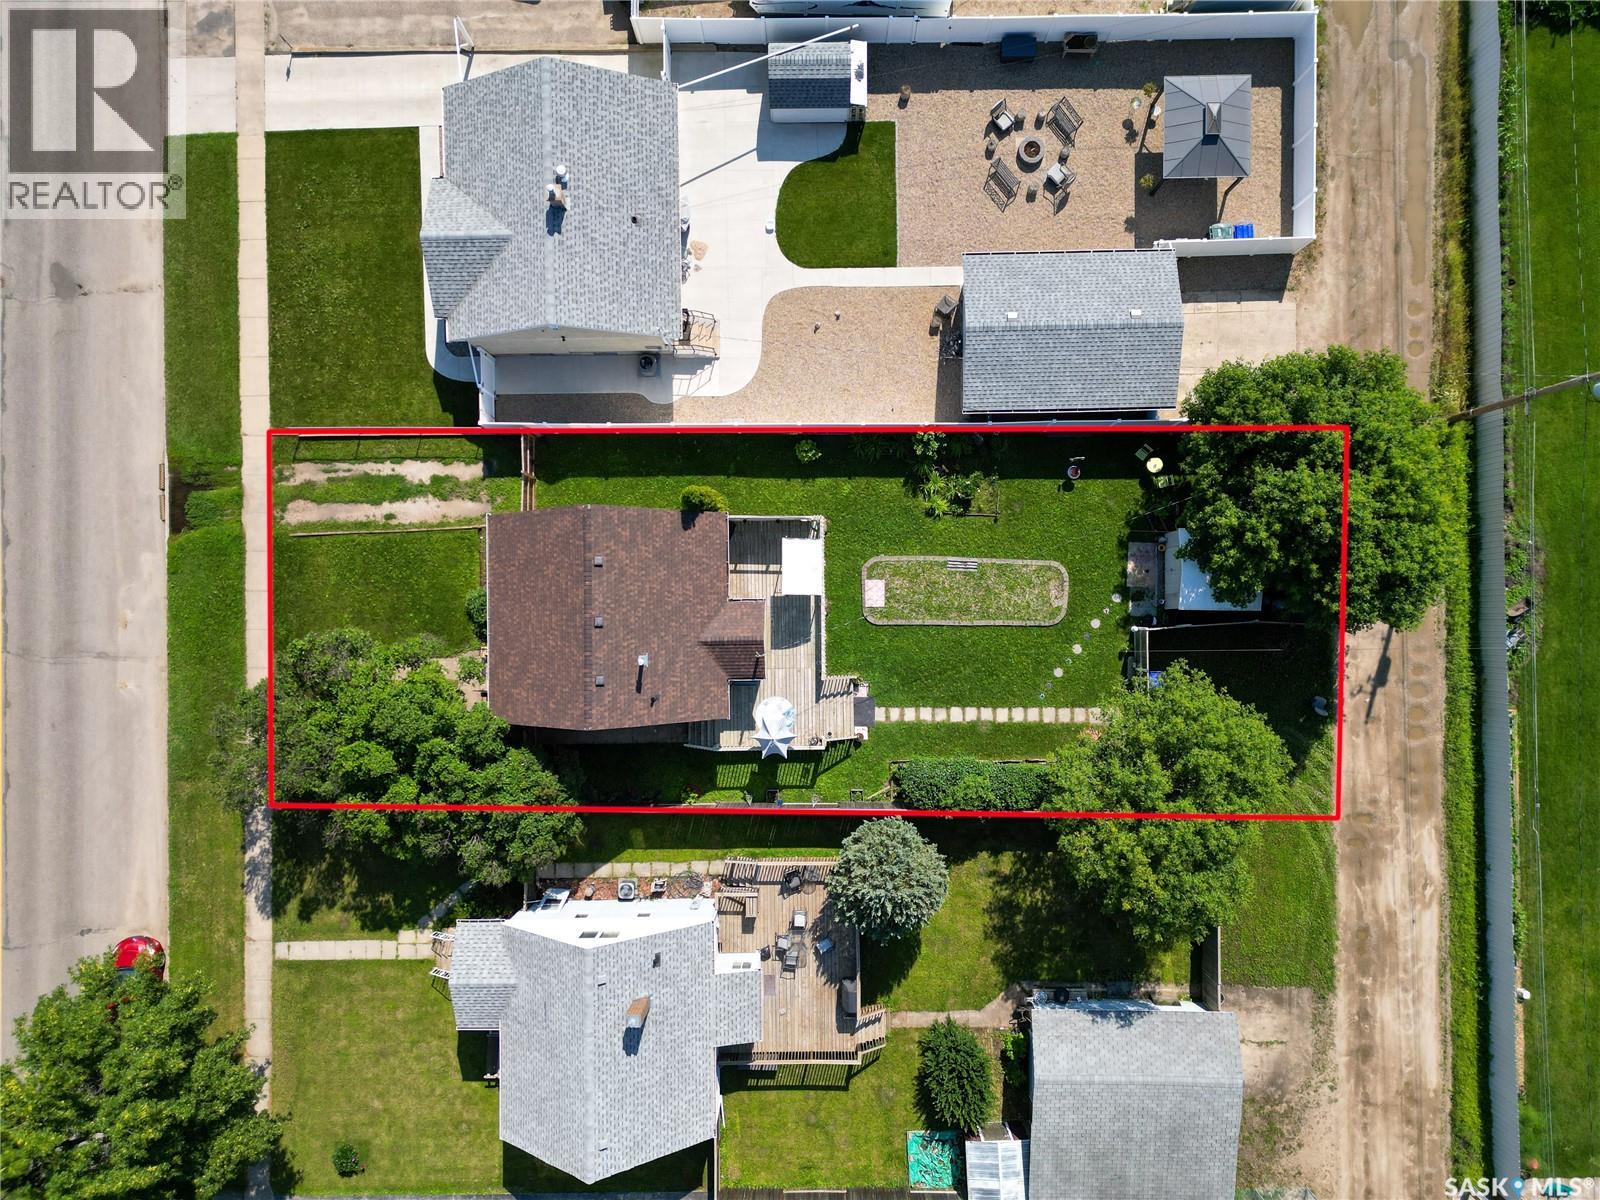
Why Pay Rent When You Can Own a Home Like This? Adorable from the moment you arrive, this welcoming 1.5-storey home is the kind of place where memories take root. The bright main floor features an upgraded modern kitchen with an island, a generous expanded living room for family movie nights, and a dining room that bends to your needs — easily transformed into a third bedroom for a growing family or visiting guests. A clean, modern 4-piece bathroom rounds out the main level. Upstairs, two sunlit bedrooms wait for the kids, each with plenty of storage for toys, books, and treasures. The open basement is a blank canvas — perfect for a fourth bedroom, a playroom, or a cozy family retreat. Step outside to a fully fenced yard, lovingly landscaped from corner to corner — a peaceful haven where the family can unwind after a busy day. As per the Seller’s direction, all offers will be presented on 07/28/2026 2:00PM. (id:44479)
Property Details
| MLS® Number | SK043110 |
| Property Type | Single Family |
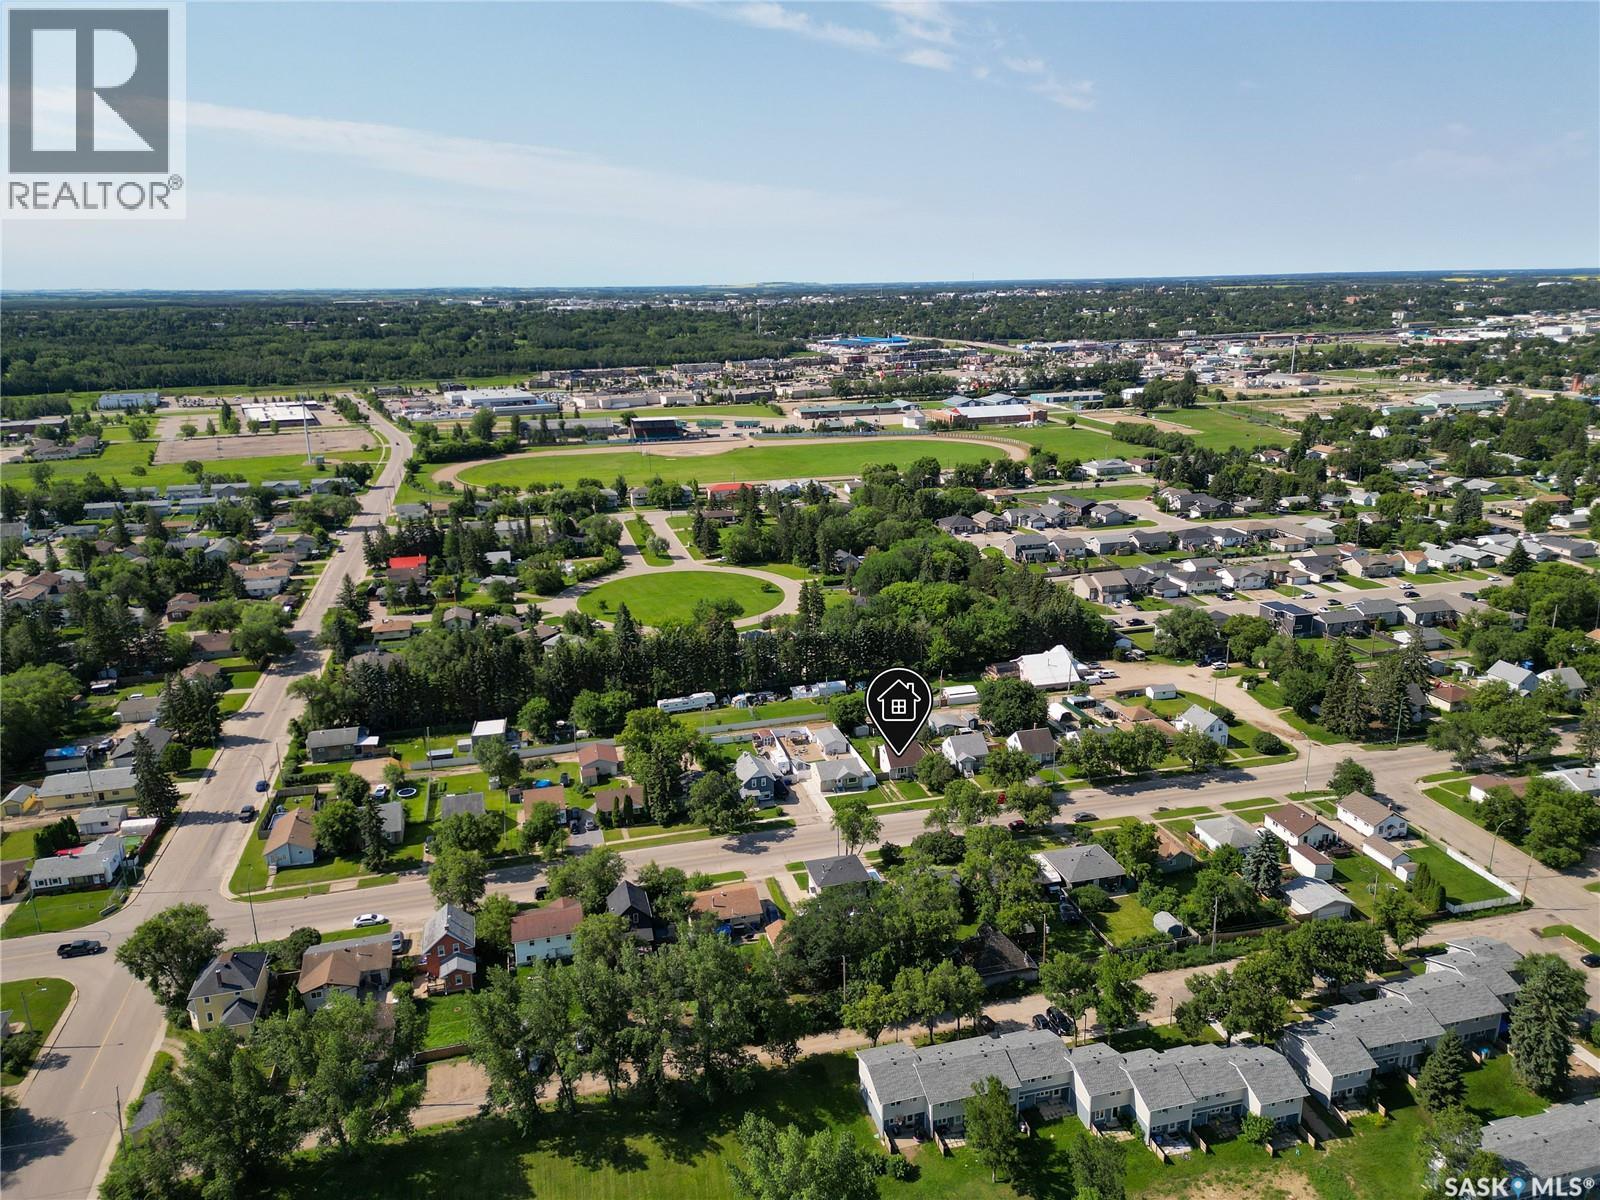
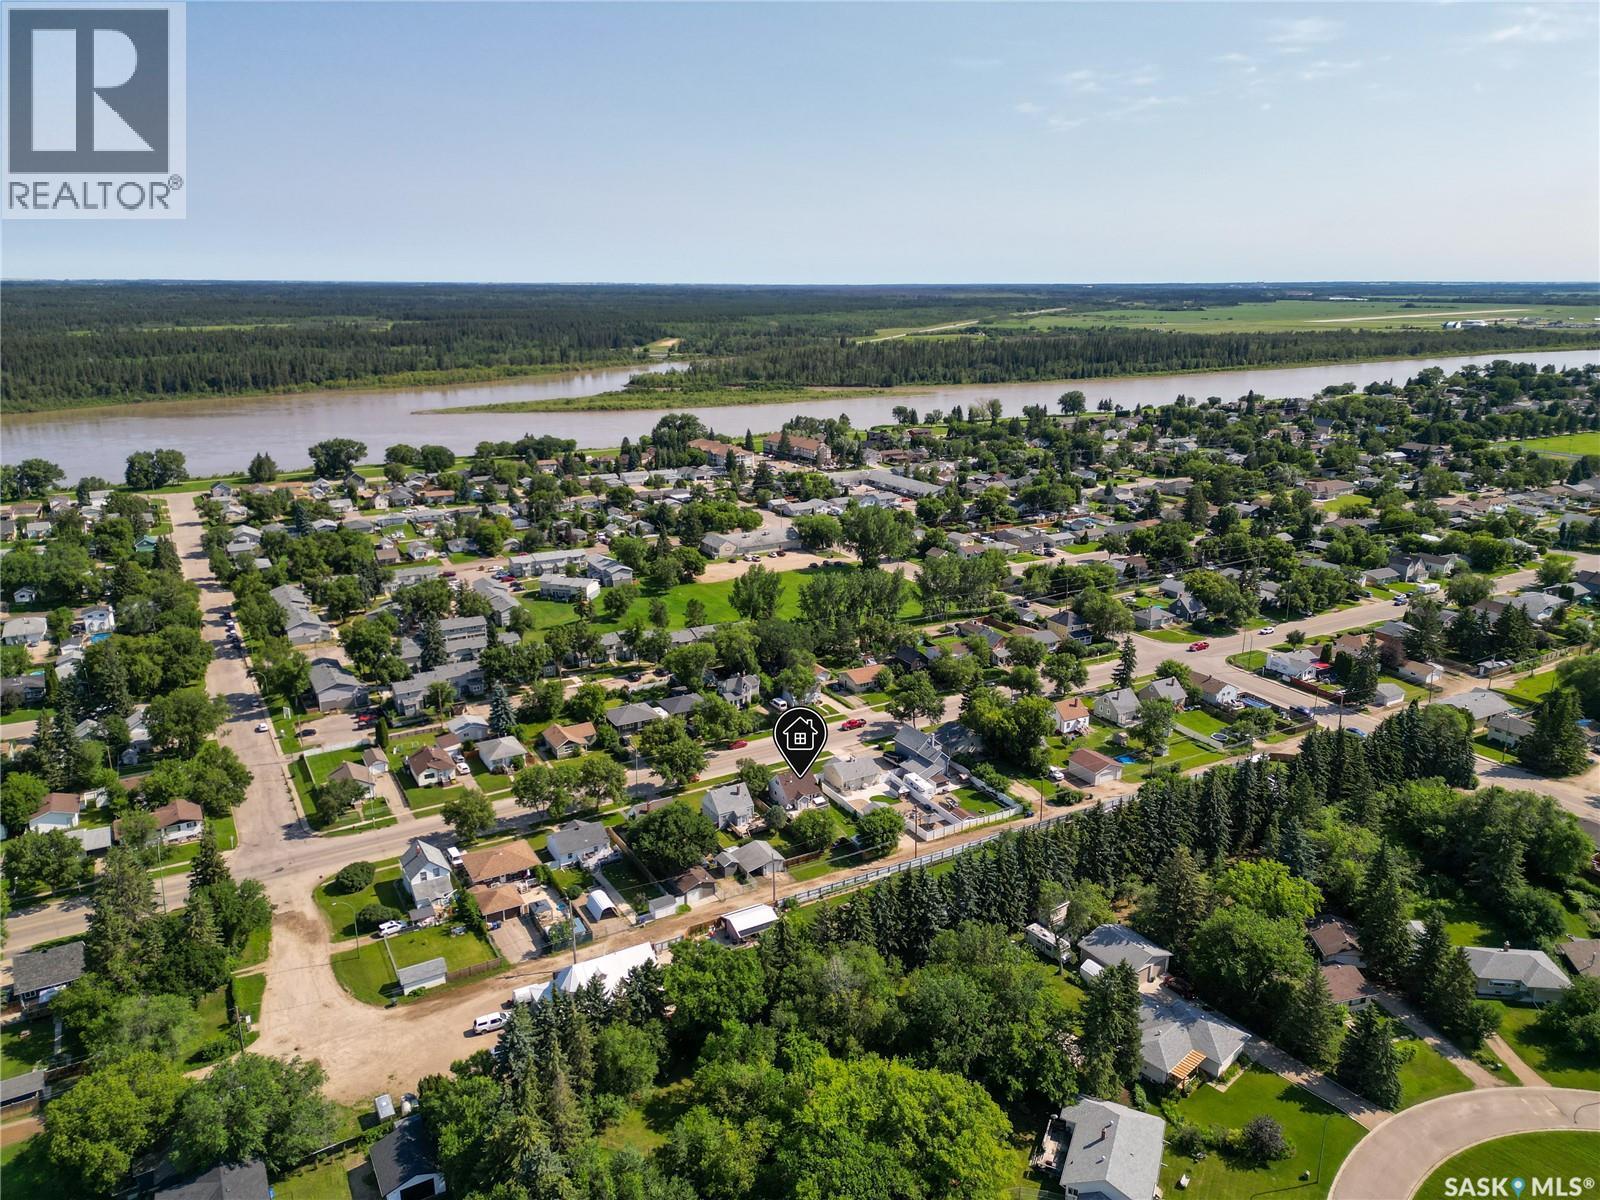
| Neigbourhood | East Flat |
| Features | Treed, Lane, Rectangular |
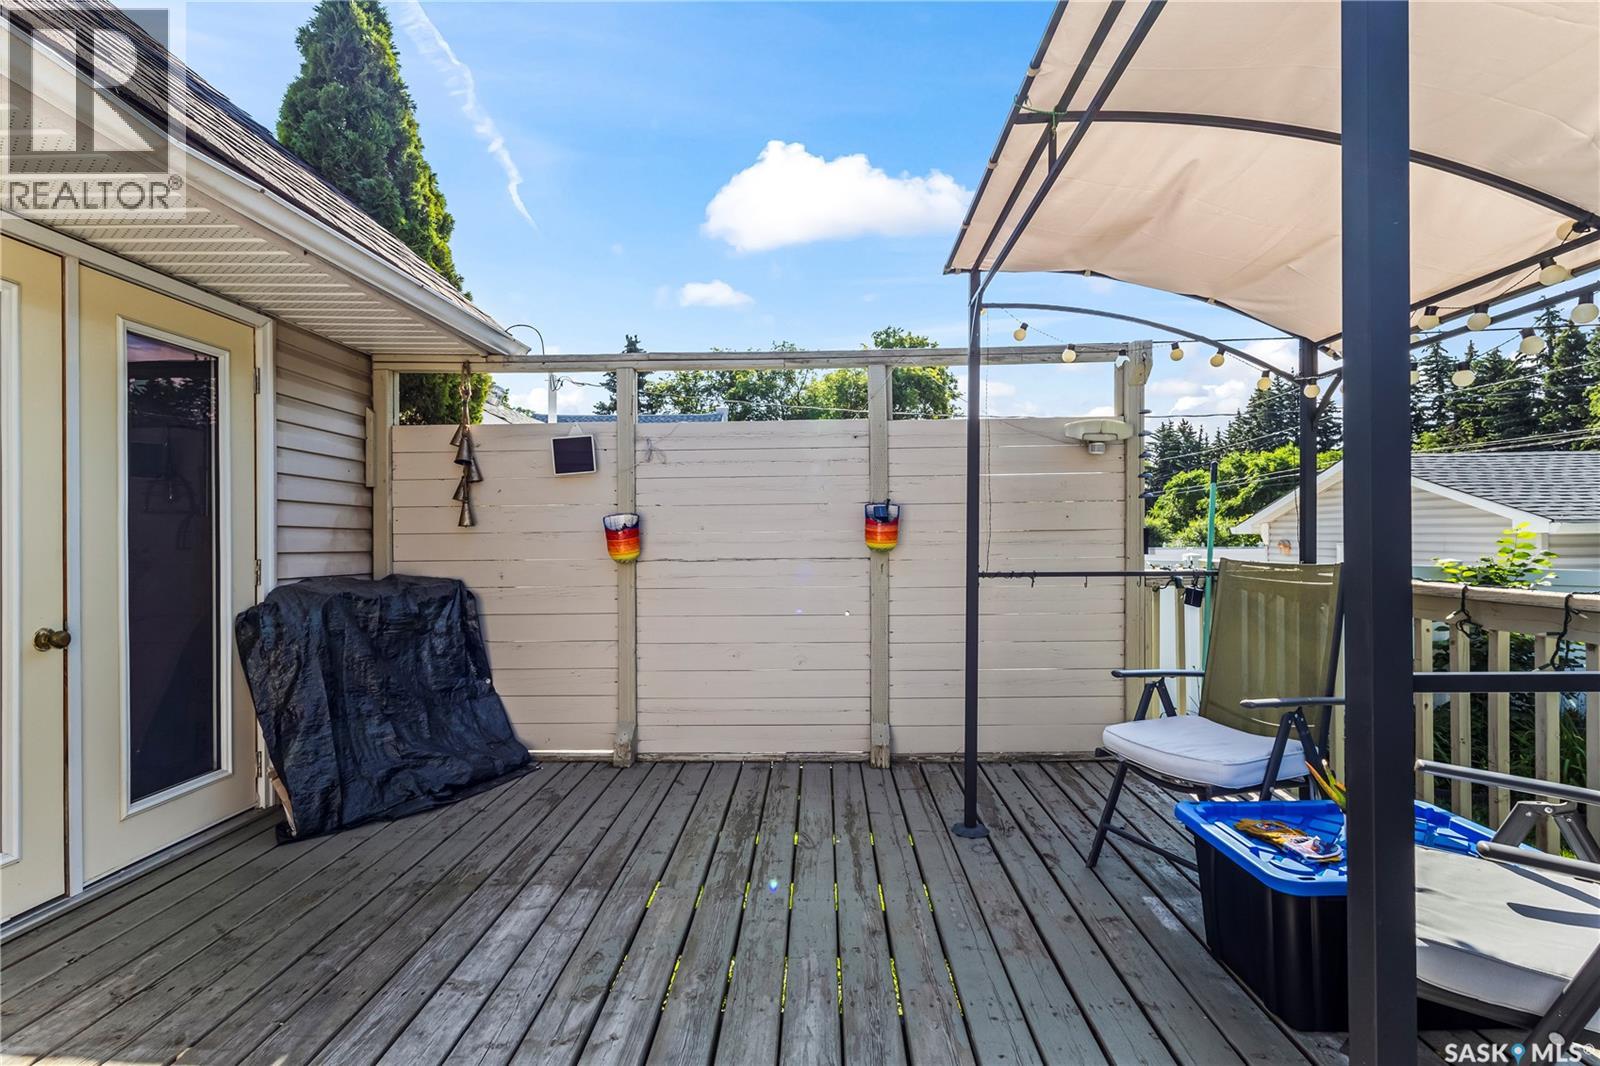
| Structure | Deck |
Building
| Bathroom Total | 1 |
| Bedrooms Total | 2 |
| Appliances | Washer, Refrigerator, Dishwasher, Dryer, Microwave, Stove |
| Basement Development | Partially Finished |
| Basement Type | Full (partially Finished) |
| Constructed Date | 1949 |
| Construction Style Attachment | Detached |
| Cooling Type | Central Air Conditioning |
| Heating Fuel | Natural Gas |
| Heating Type | Forced Air |
| Stories Total | 2 |
| Size Interior | 960 Sqft |
| Type | House |
Parking
| None | |
| Gravel | |
| Parking Space(s) | 2 |
Land
| Acreage | No |
| Fence Type | Fence |
| Landscape Features | Lawn |
| Size Frontage | 49 Ft ,5 In |
| Size Irregular | 6435.00 |
| Size Total | 6435 Sqft |
| Size Total Text | 6435 Sqft |
Rooms
| Level | Type | Length | Width | Dimensions |
|---|---|---|---|---|
| Second Level | Bedroom | 9 ft ,3 in | 12 ft ,2 in | 9 ft ,3 in x 12 ft ,2 in |
| Second Level | Bedroom | 11 ft | 9 ft ,10 in | 11 ft x 9 ft ,10 in |
| Basement | Family Room | 22 ft ,5 in | 10 ft ,8 in | 22 ft ,5 in x 10 ft ,8 in |
| Basement | Storage | 8 ft ,7 in | 10 ft ,9 in | 8 ft ,7 in x 10 ft ,9 in |
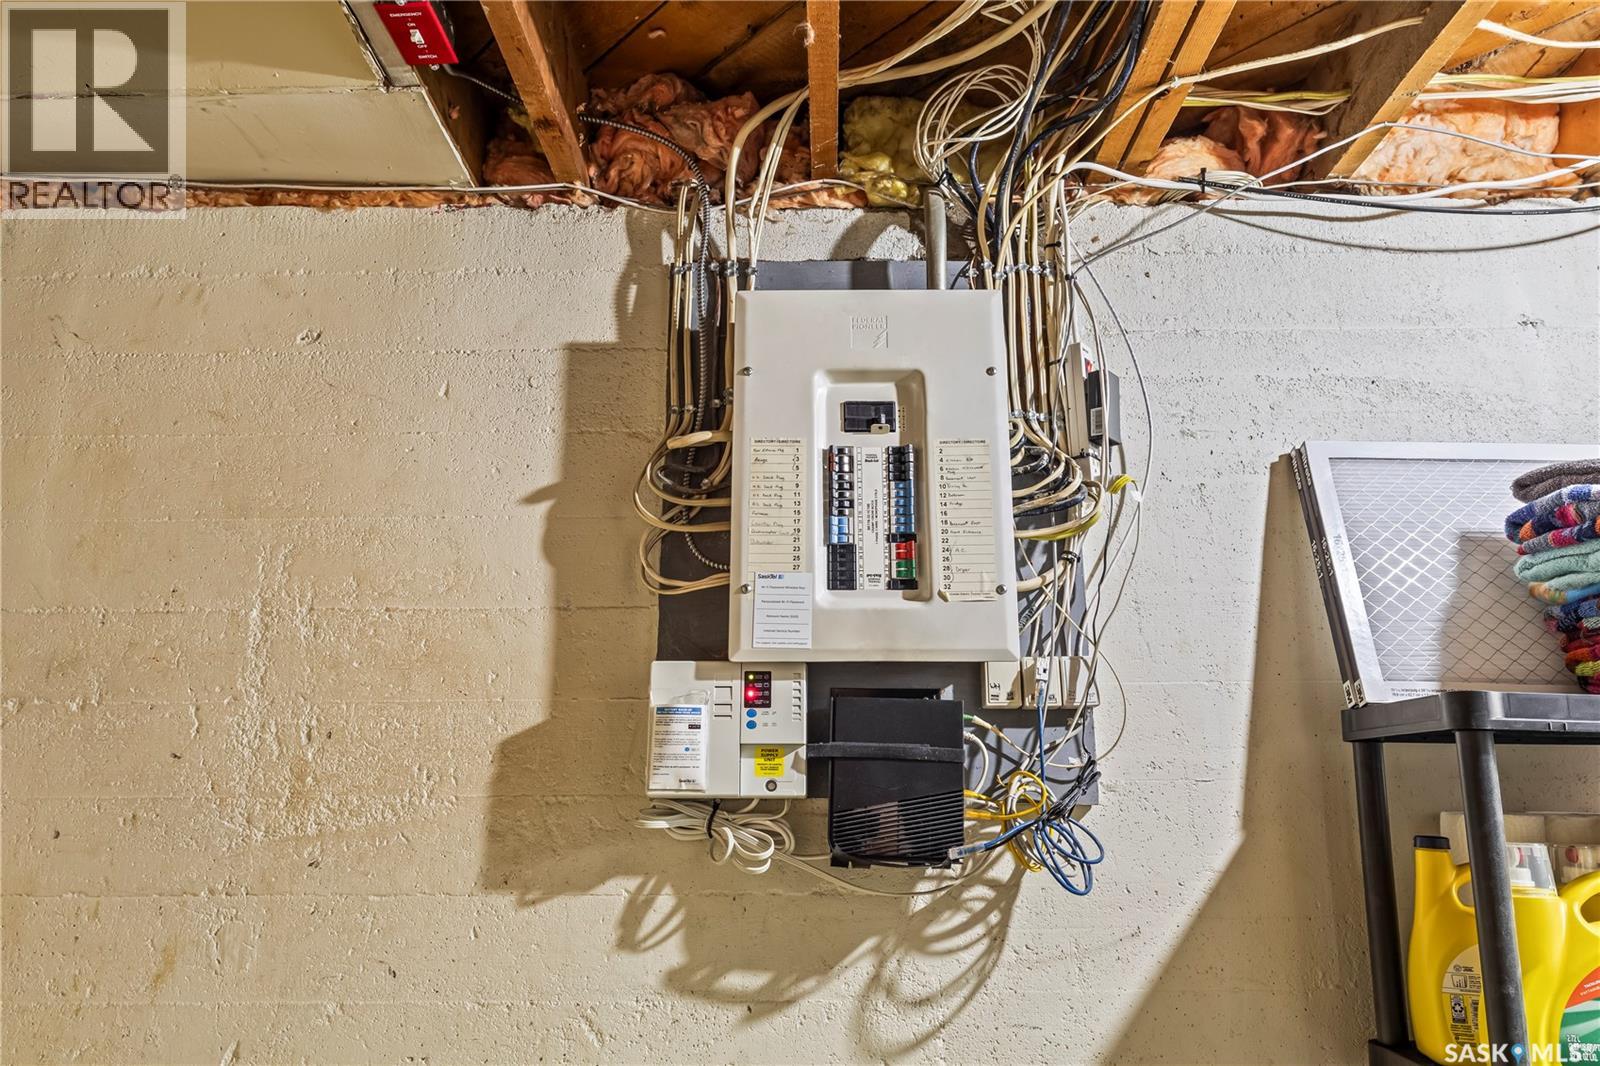
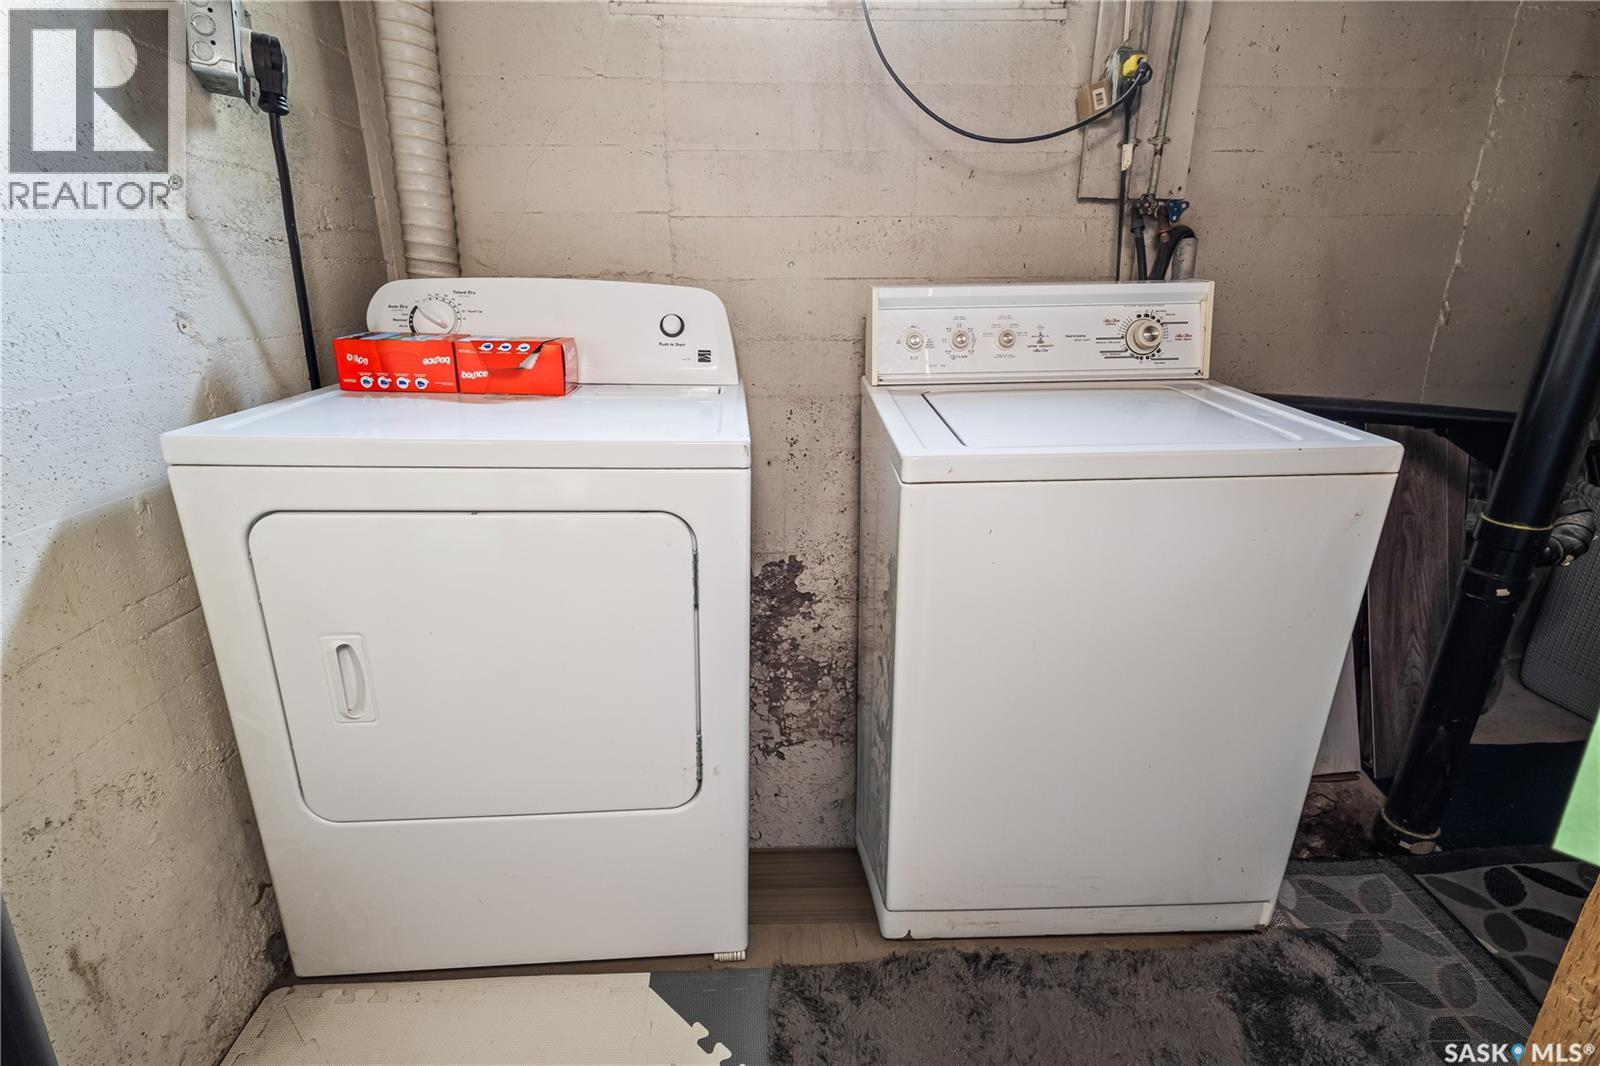
| Basement | Laundry Room | 9 ft ,6 in | 10 ft | 9 ft ,6 in x 10 ft |
| Main Level | Kitchen | 11 ft ,9 in | 12 ft ,9 in | 11 ft ,9 in x 12 ft ,9 in |
| Main Level | Dining Room | 9 ft ,3 in | 11 ft ,6 in | 9 ft ,3 in x 11 ft ,6 in |
| Main Level | Living Room | 11 ft ,6 in | 11 ft ,9 in | 11 ft ,6 in x 11 ft ,9 in |
| Main Level | 4pc Bathroom | 7 ft ,2 in | 7 ft ,6 in | 7 ft ,2 in x 7 ft ,6 in |
| Main Level | Enclosed Porch | 5 ft ,7 in | 5 ft ,7 in | 5 ft ,7 in x 5 ft ,7 in |
| Main Level | Foyer | 12 ft | 2 ft ,9 in | 12 ft x 2 ft ,9 in |
https://www.realtor.ca/real-estate/30061793/931-4th-street-e-prince-albert-east-flat
Interested?
Contact us for more information
Duane Braaten P.app Aaci
Broker
https://www.princealbertrealestate.com/

#104 -70 - 17th Street West
Prince Albert, Saskatchewan S6V 3X3
(306) 922-9070
(306) 763-8244
https://www.advantagerealestate.ca/

The trademarks REALTOR®, REALTORS®, and the REALTOR® logo are controlled by The Canadian Real Estate Association (CREA) and identify real estate professionals who are members of CREA. The trademarks MLS®, Multiple Listing Service® and the associated logos are owned by The Canadian Real Estate Association (CREA) and identify the quality of services provided by real estate professionals who are members of CREA. The trademark DDF® is owned by The Canadian Real Estate Association (CREA) and identifies CREA's Data Distribution Facility (DDF®)
July 21 2026 07:11:32
Saskatoon Region Association of REALTORS® Inc.
Advantage Real Estate