

910 Devonshire Drive N Regina, Saskatchewan S4X 2L8

$367,000
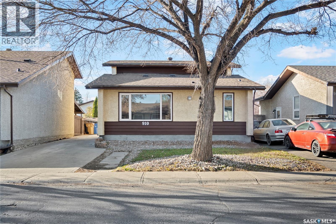
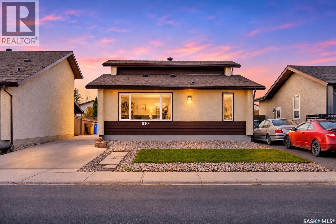
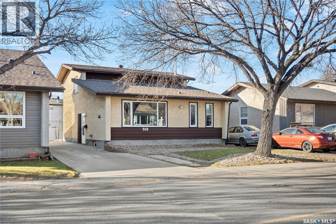
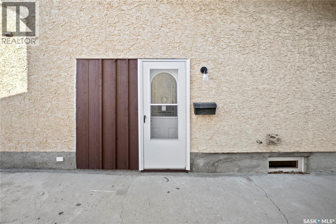
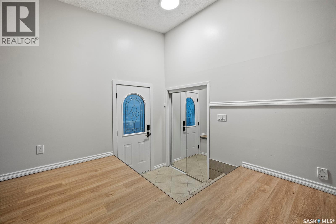
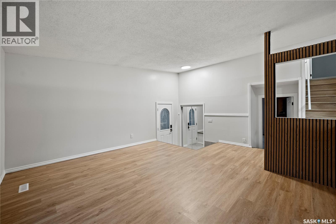
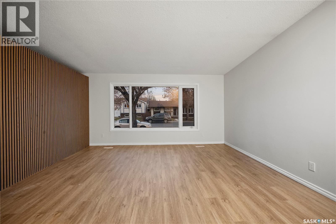
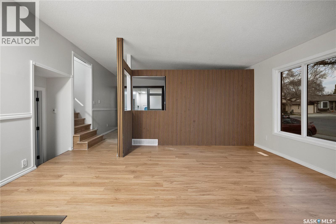
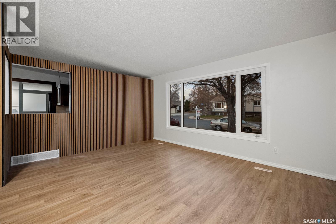
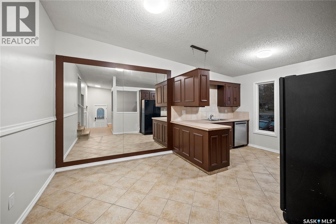
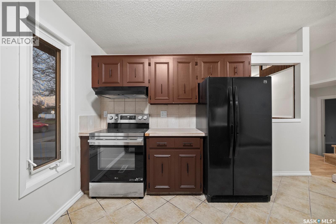
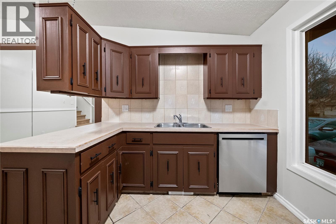
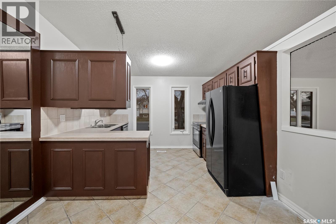
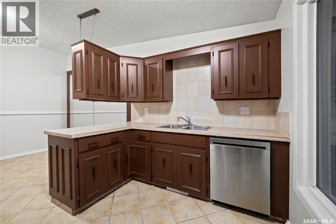
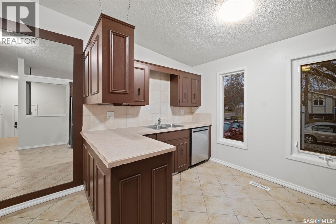
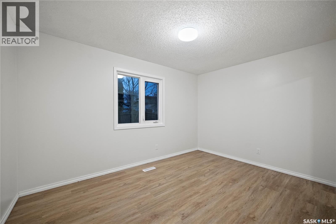
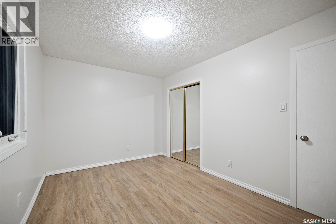
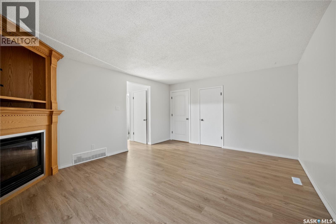
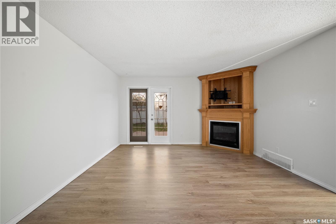
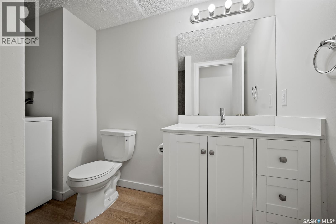
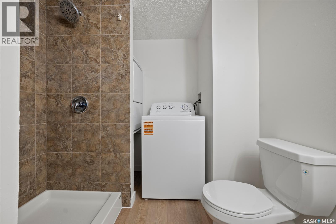
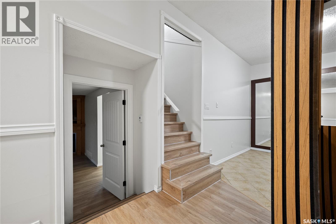
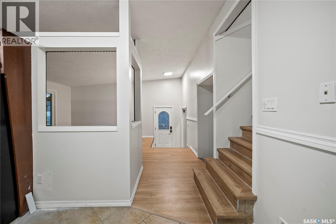
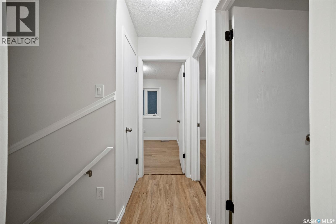
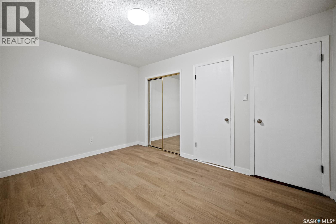
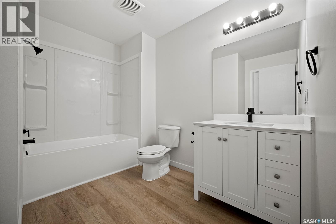
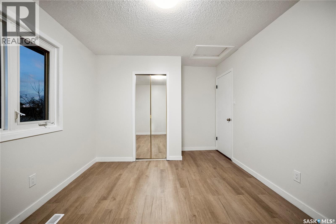
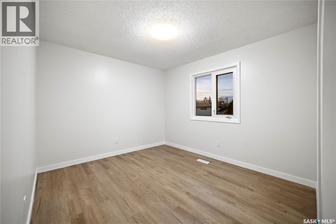
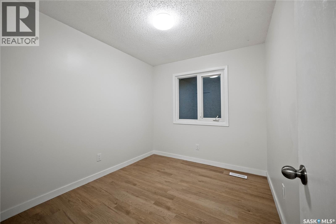
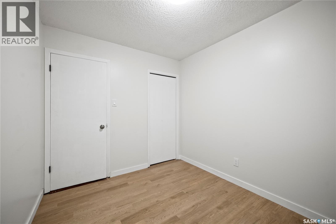
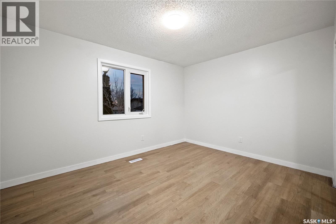
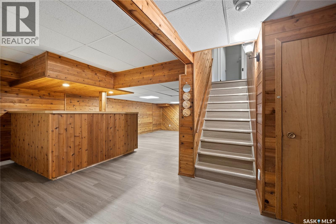
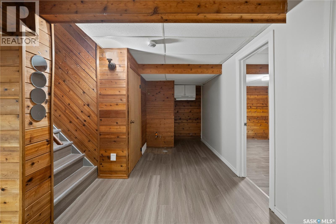
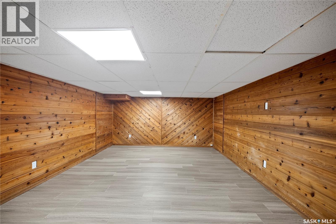
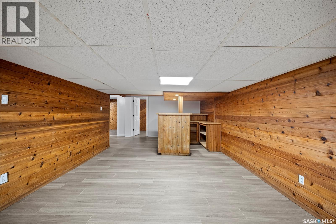
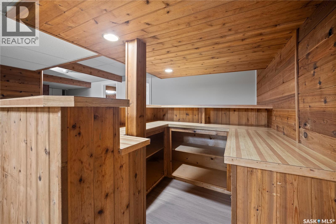
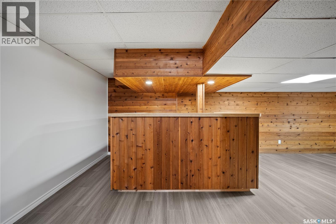
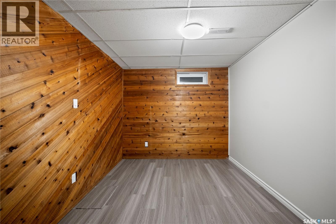
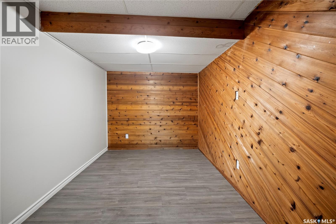
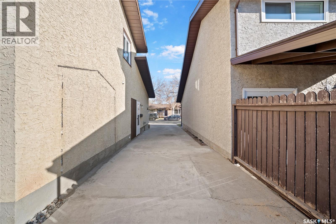
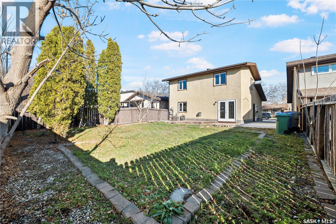
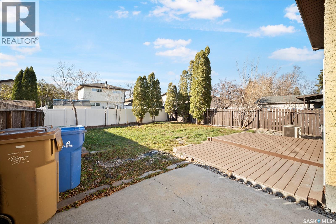
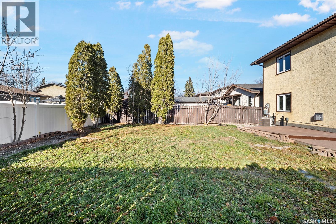
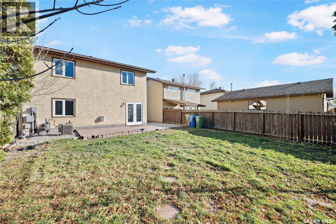
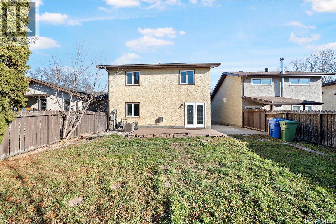
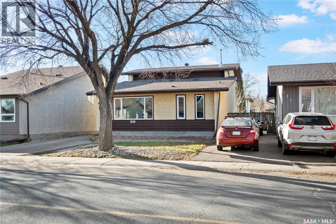
Welcome to 910 Devonshire Drive N – Space, Comfort & Family-Friendly Living in McCarthy Park! Discover this spacious 1,624 sq. ft. two-storey split home in the desirable McCarthy Park neighbourhood, offering 4 bedrooms above grade and 2 bathrooms – perfect for growing families or anyone looking for extra living space. The bright main living area features vaulted ceilings, large windows, and new luxury vinyl plank flooring, creating a warm and welcoming atmosphere. The functional kitchen offers plenty of cabinetry and counter space, complemented by a spacious dining area. The main level also features a comfortable family room with a beautiful corner gas fireplace and French doors leading to the backyard deck. A convenient main-floor bedroom, renovated 3-piece bathroom, and laundry area add flexibility and everyday convenience. Upstairs, you'll find three additional well-sized bedrooms and a beautifully renovated 4-piece bathroom. The lower level offers even more living space, featuring a large cedar recreation room with a dry bar, an additional bedroom and den, plus a kitchen rough-in for added flexibility. Whether you need space for a home office, hobbies, entertainment, or extended family, there are plenty of possibilities. The separate backyard entrance adds further convenience and flexibility. Step outside to enjoy the private backyard, complete with a deck and natural gas BBQ hookup. Located close to schools, parks, Sherwood Library, the YMCA, leisure facilities, shopping, and everyday amenities, this home combines space, comfort, and a convenient Northwest Regina location. With four bedrooms above grade, multiple living areas, and numerous recent upgrades, this is a fantastic opportunity to make McCarthy Park your home! Book your private showing today! (id:44479)
Property Details
| MLS® Number | SK052840 |
| Property Type | Single Family |
| Neigbourhood | McCarthy Park |
| Features | Rectangular |
Building
| Bathroom Total | 2 |
| Bedrooms Total | 4 |
| Appliances | Washer, Refrigerator, Dishwasher, Dryer, Stove |
| Architectural Style | 2 Level |
| Basement Development | Finished |
| Basement Type | Full (finished) |
| Constructed Date | 1979 |
| Construction Style Attachment | Detached |
| Cooling Type | Central Air Conditioning |
| Fireplace Fuel | Gas |
| Fireplace Present | Yes |
| Fireplace Type | Conventional |
| Heating Type | Forced Air |
| Stories Total | 2 |
| Size Interior | 1624 Sqft |
| Type | House |
Parking
| None | |
| Parking Space(s) | 2 |
Land
| Acreage | No |
| Landscape Features | Lawn |
| Size Irregular | 4391.00 |
| Size Total | 4391 Sqft |
| Size Total Text | 4391 Sqft |
Rooms
| Level | Type | Length | Width | Dimensions |
|---|---|---|---|---|
| Second Level | Bedroom | 10 ft ,2 in | 13 ft ,1 in | 10 ft ,2 in x 13 ft ,1 in |
| Second Level | Bedroom | 10 ft ,2 in | 11 ft ,2 in | 10 ft ,2 in x 11 ft ,2 in |
| Second Level | Bedroom | 8 ft ,4 in | 10 ft | 8 ft ,4 in x 10 ft |
| Second Level | 4pc Bathroom | Measurements not available | ||
| Basement | Other | 7 ft ,9 in | 13 ft ,1 in | 7 ft ,9 in x 13 ft ,1 in |
| Basement | Other | 8 ft ,7 in | 12 ft ,2 in | 8 ft ,7 in x 12 ft ,2 in |
| Basement | Other | Measurements not available | ||
| Main Level | Living Room | 15 ft ,4 in | 12 ft ,5 in | 15 ft ,4 in x 12 ft ,5 in |
| Main Level | Dining Room | 8 ft ,9 in | 11 ft ,2 in | 8 ft ,9 in x 11 ft ,2 in |
| Main Level | Kitchen | 8 ft ,6 in | 11 ft ,3 in | 8 ft ,6 in x 11 ft ,3 in |
| Main Level | Family Room | 16 ft ,6 in | 13 ft ,4 in | 16 ft ,6 in x 13 ft ,4 in |
| Main Level | Bedroom | 9 ft ,3 in | 13 ft | 9 ft ,3 in x 13 ft |
| Main Level | 3pc Bathroom | Measurements not available |
https://www.realtor.ca/real-estate/30491109/910-devonshire-drive-n-regina-mccarthy-park
Interested?
Contact us for more information

Suketu Patel
Salesperson
https://www.facebook.com/RealtorSuketuPatel
https://www.facebook.com/RealtorSuketuPatel
https://www.instagram.com/realtorsuketupatel/?utm_source=qr
202-2595 Quance Street East
Regina, Saskatchewan S4V 2Y8
(306) 359-1900

Hamzah Shaikh
Salesperson
202-2595 Quance Street East
Regina, Saskatchewan S4V 2Y8
(306) 359-1900

The trademarks REALTOR®, REALTORS®, and the REALTOR® logo are controlled by The Canadian Real Estate Association (CREA) and identify real estate professionals who are members of CREA. The trademarks MLS®, Multiple Listing Service® and the associated logos are owned by The Canadian Real Estate Association (CREA) and identify the quality of services provided by real estate professionals who are members of CREA. The trademark DDF® is owned by The Canadian Real Estate Association (CREA) and identifies CREA's Data Distribution Facility (DDF®)
November 10 2026 07:54:49
Saskatoon Region Association of REALTORS® Inc.
Royal LePage Next Level