

905 Water Ridge Crescent Humboldt, Saskatchewan S0K 2A0

$650,000
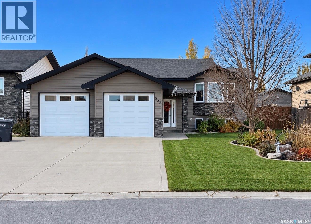
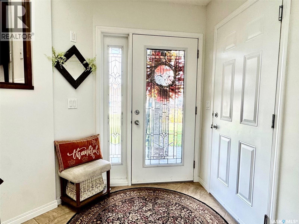
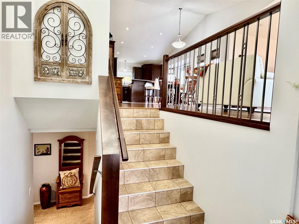
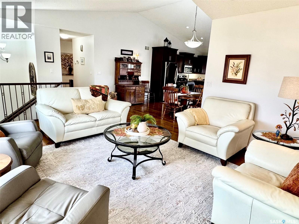
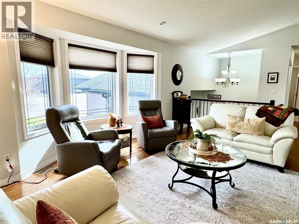
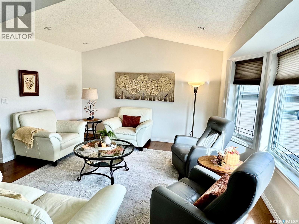
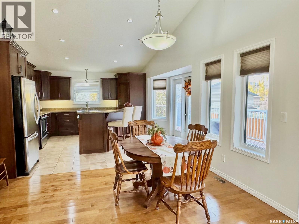
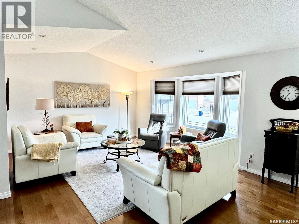
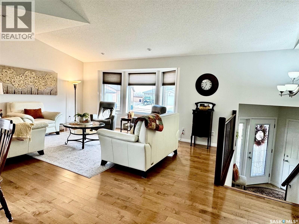
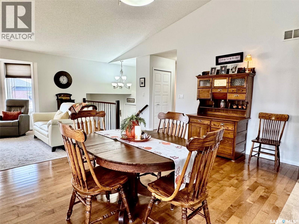
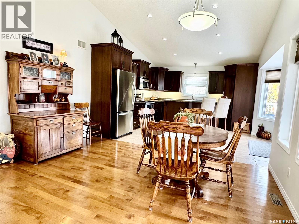
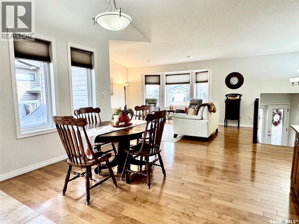
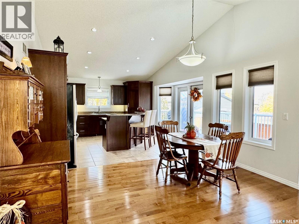
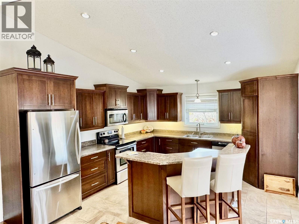
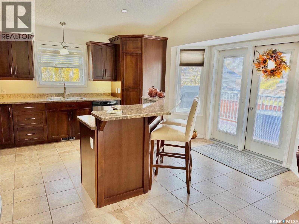
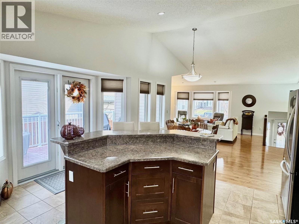
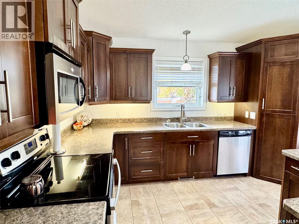
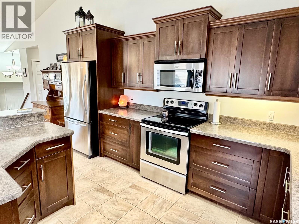
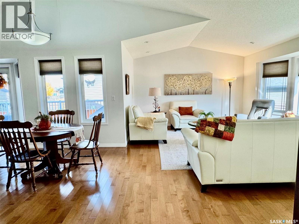
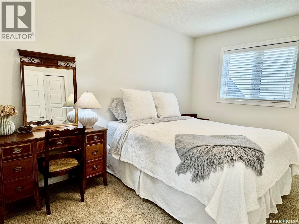
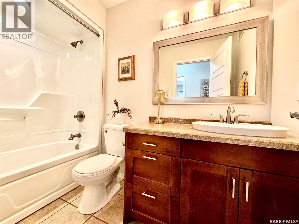
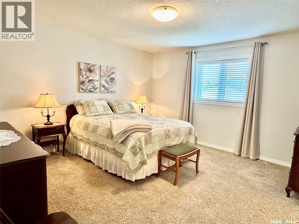
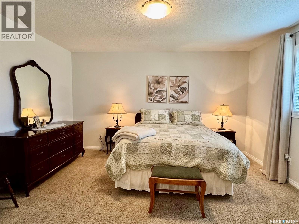
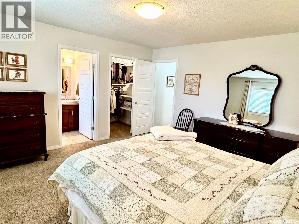
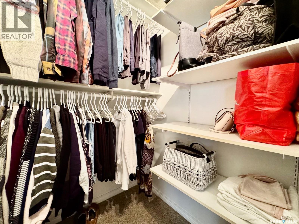
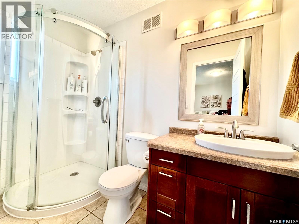
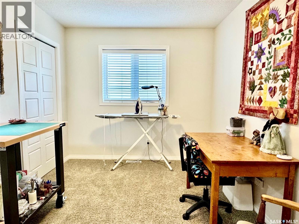
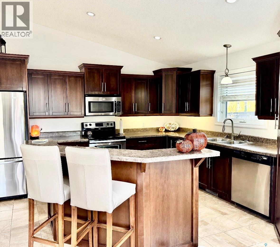
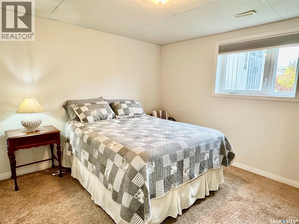
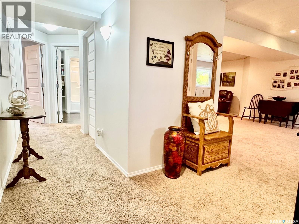
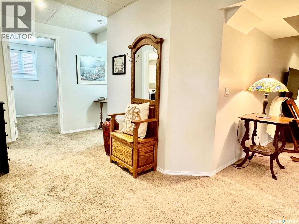
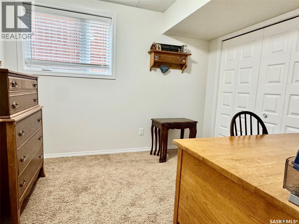
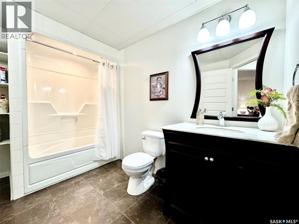
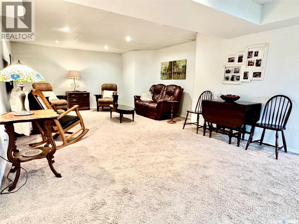
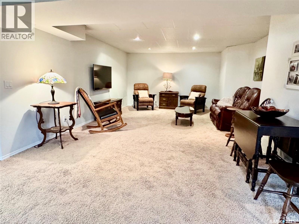
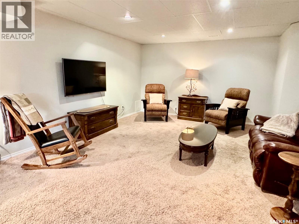
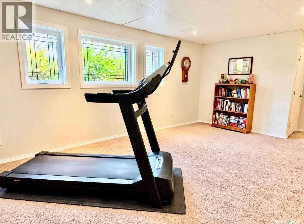
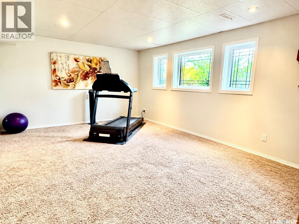
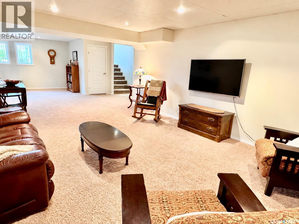
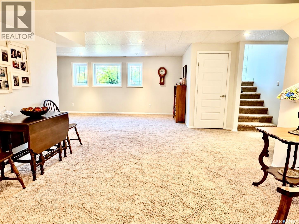
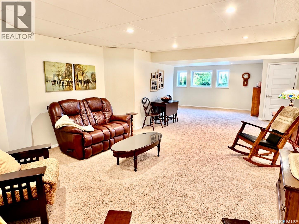
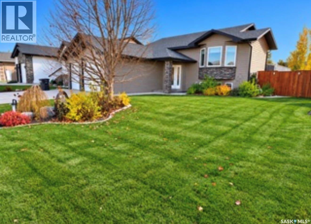
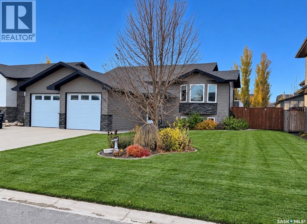
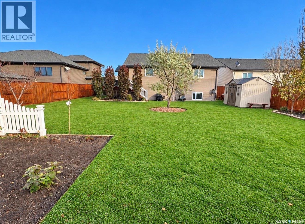
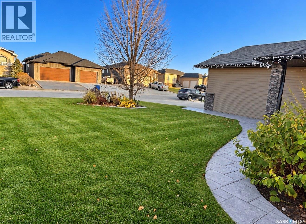
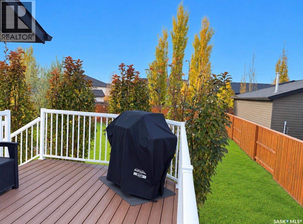
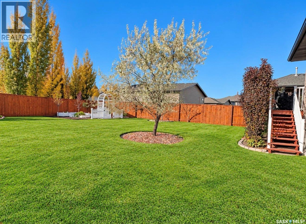
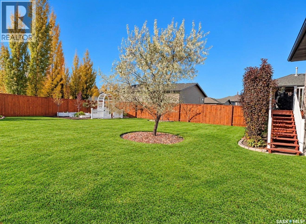
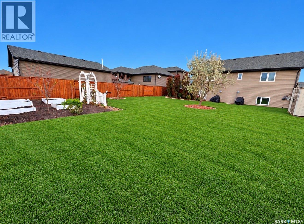
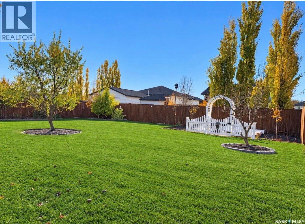
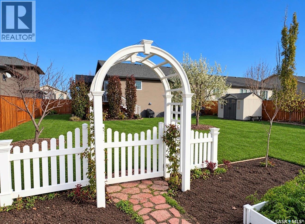
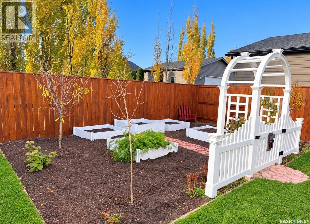
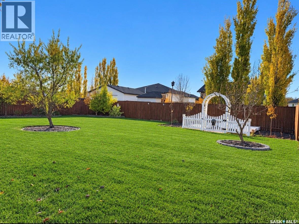
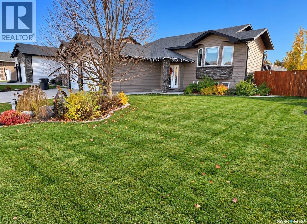
PRIDE OF OWNERSHIP SHINES THROUGH! Welcome to 905 Water Ridge Crescent, an exceptional family home situated in one of Humboldt’s most desirable crescent locations! Built in 2008, this beautifully maintained 1,398 sq. ft. home offers 5 bedrooms, 3 bathrooms, and a double attached garage, all situated on an impressive 64’ x 150’ lot. From the moment you enter, you will appreciate the quality finishes and meticulous care throughout. A spacious foyer provides a welcoming entrance with convenient access from both the front door and attached garage, offering plenty of room for family and guests. The main floor features beautiful hardwood and tile flooring throughout the kitchen, dining, and living room areas. The well-appointed kitchen showcases attractive maple cabinetry and a functional centre island, providing additional counter space and a perfect gathering spot for family and friends. The open and inviting living spaces are ideal for both everyday living and entertaining. The main level features 3 bedrooms, including a spacious primary bedroom complete with a 3-piece ensuite and walk-in closet. The lower level offers an additional 2 bedrooms, providing plenty of room for a growing family, guests, or home office space. Step outside and enjoy the beautifully maintained backyard, situated on an extra-large lot offering exceptional outdoor space for family activities, entertaining, or simply relaxing. Located on a premium crescent in Humboldt, this property combines an excellent location, generous lot size, quality construction, and outstanding condition.This home shows in exceptional condition and is a true reflection of pride of ownership! A fantastic opportunity to own a quality family home in one of Humboldt’s sought-after residential locations! Direction regarding offer presentation - 917 There shall be no presentation of offers as per the Seller’s instruction until 11:00 a.m. on October 29 2026. Call to view today! As per the Seller’s direction, all offers will be presented on 10/29/2026 11:00AM. (id:44479)
Property Details
| MLS® Number | SK051908 |
| Property Type | Single Family |
| Features | Treed, Lane, Rectangular, Sump Pump |
| Structure | Deck |
Building
| Bathroom Total | 3 |
| Bedrooms Total | 5 |
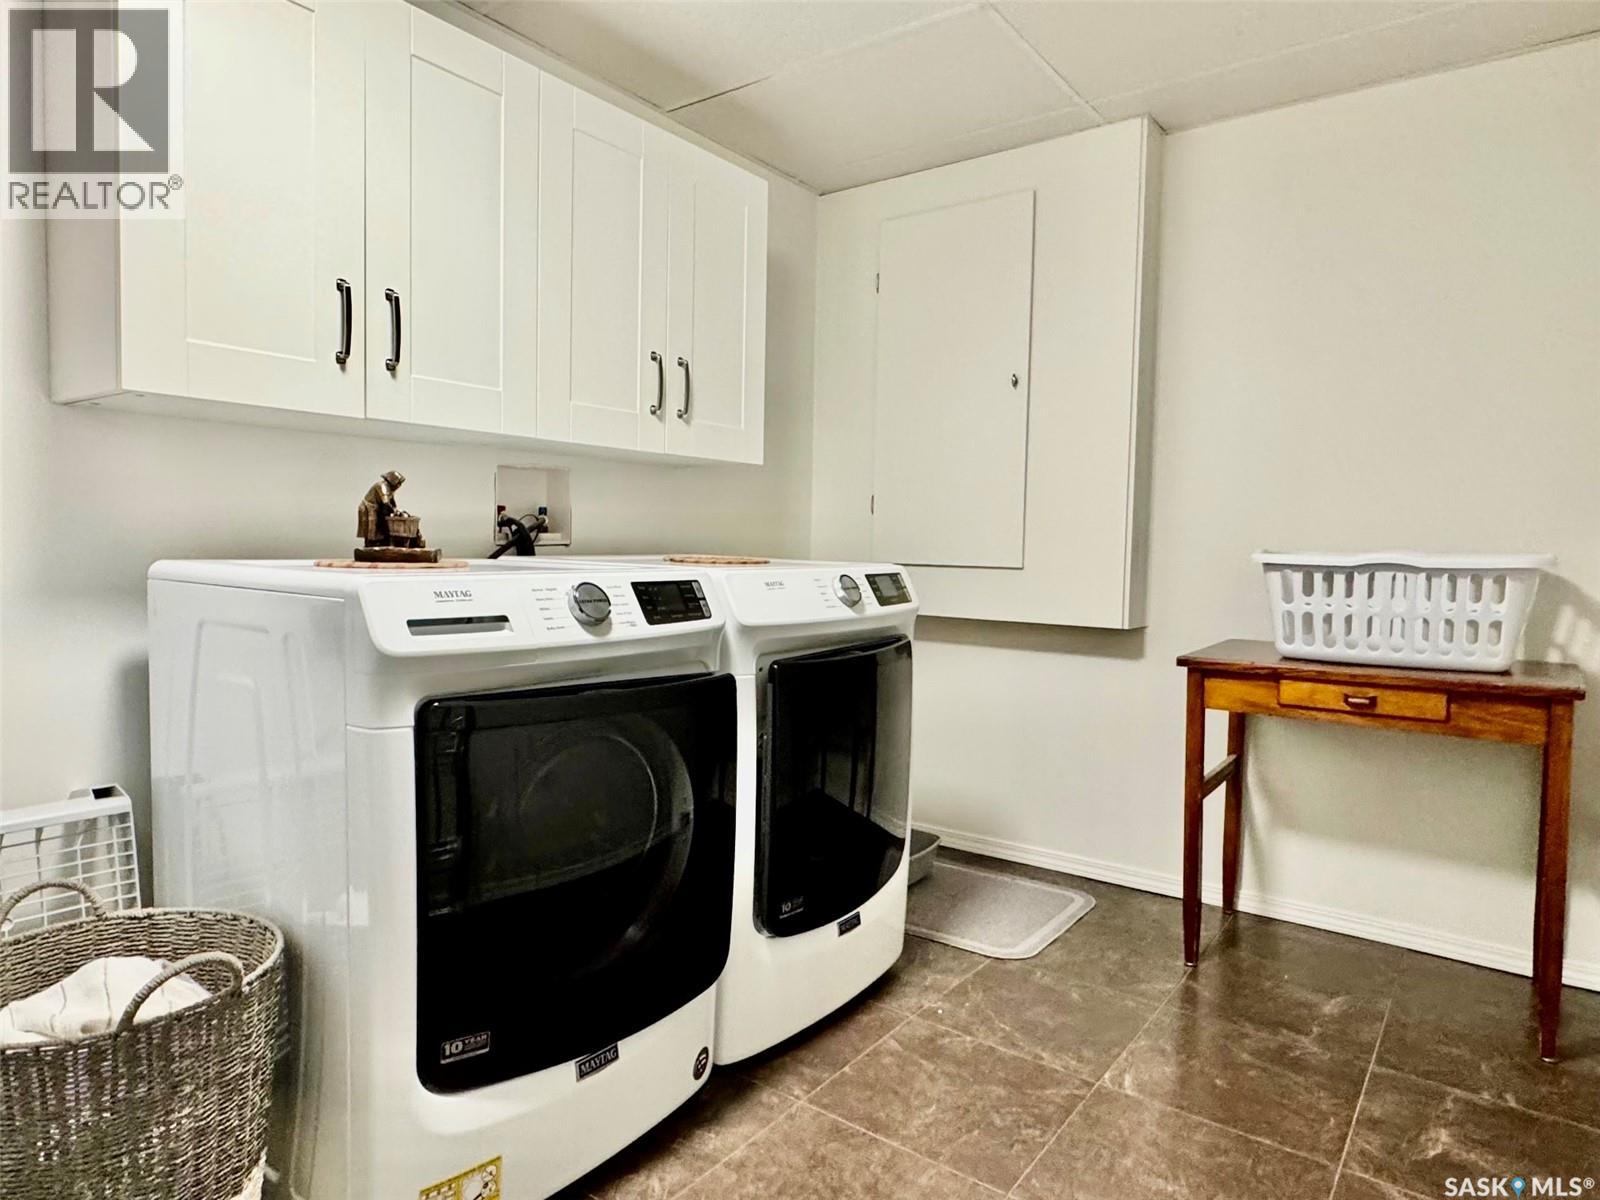
| Appliances | Washer, Refrigerator, Dishwasher, Dryer, Microwave, Window Coverings, Garage Door Opener Remote(s), Storage Shed, Stove |
| Architectural Style | Bi-level |
| Basement Development | Finished |
| Basement Type | Full (finished) |
| Constructed Date | 2008 |
| Construction Style Attachment | Detached |
| Cooling Type | Central Air Conditioning, Air Exchanger |
| Heating Fuel | Natural Gas |
| Heating Type | Forced Air |
| Size Interior | 1398 Sqft |
| Type | House |
Parking
| Attached Garage | |
| Parking Space(s) | 4 |
Land
| Acreage | No |
| Fence Type | Fence |
| Landscape Features | Lawn |
| Size Frontage | 64 Ft ,3 In |
| Size Irregular | 0.22 |
| Size Total | 0.22 Ac |
| Size Total Text | 0.22 Ac |
Rooms
| Level | Type | Length | Width | Dimensions |
|---|---|---|---|---|
| Basement | Family Room | 12 ft ,8 in | 22 ft | 12 ft ,8 in x 22 ft |
| Basement | Games Room | 17 ft ,6 in | 12 ft | 17 ft ,6 in x 12 ft |
| Basement | Laundry Room | 7 ft ,3 in | 12 ft ,1 in | 7 ft ,3 in x 12 ft ,1 in |
| Basement | Bedroom | 10 ft ,6 in | 9 ft | 10 ft ,6 in x 9 ft |
| Basement | 4pc Bathroom | 7 ft | 10 ft ,3 in | 7 ft x 10 ft ,3 in |
| Basement | Bedroom | 11 ft ,3 in | 11 ft ,5 in | 11 ft ,3 in x 11 ft ,5 in |
| Basement | Other | x x X | ||
| Main Level | Foyer | 8 ft ,2 in | 7 ft ,3 in | 8 ft ,2 in x 7 ft ,3 in |
| Main Level | Kitchen | 15 ft ,8 in | 13 ft ,9 in | 15 ft ,8 in x 13 ft ,9 in |
| Main Level | Dining Room | 7 ft ,6 in | 13 ft ,6 in | 7 ft ,6 in x 13 ft ,6 in |
| Main Level | Living Room | 12 ft ,8 in | 17 ft ,7 in | 12 ft ,8 in x 17 ft ,7 in |
| Main Level | Bedroom | 9 ft | 12 ft ,10 in | 9 ft x 12 ft ,10 in |
| Main Level | 4pc Bathroom | 5 ft ,8 in | 9 ft | 5 ft ,8 in x 9 ft |
| Main Level | Bedroom | 9 ft | 9 ft ,11 in | 9 ft x 9 ft ,11 in |
| Main Level | Primary Bedroom | 13 ft ,9 in | 13 ft ,9 in | 13 ft ,9 in x 13 ft ,9 in |
| Main Level | 3pc Ensuite Bath | 8 ft ,7 in | 4 ft ,11 in | 8 ft ,7 in x 4 ft ,11 in |
| Main Level | Other | 4 ft ,11 in | 4 ft ,11 in | 4 ft ,11 in x 4 ft ,11 in |
https://www.realtor.ca/real-estate/30440840/905-water-ridge-crescent-humboldt
Interested?
Contact us for more information
Dan Torwalt
Salesperson
https://www.torwalthomes.com/
638 10th Street Box 3040
Humboldt, Saskatchewan S0K 2A0
(306) 682-3996
https://century21fusion.ca/humboldt
Cheryl Torwalt
Branch Manager
https://www.torwalthomes.com/
https://www.facebook.com/cheryltorwaltcentury21fusion/
638 10th Street Box 3040
Humboldt, Saskatchewan S0K 2A0
(306) 682-3996
https://century21fusion.ca/humboldt

The trademarks REALTOR®, REALTORS®, and the REALTOR® logo are controlled by The Canadian Real Estate Association (CREA) and identify real estate professionals who are members of CREA. The trademarks MLS®, Multiple Listing Service® and the associated logos are owned by The Canadian Real Estate Association (CREA) and identify the quality of services provided by real estate professionals who are members of CREA. The trademark DDF® is owned by The Canadian Real Estate Association (CREA) and identifies CREA's Data Distribution Facility (DDF®)
October 25 2026 03:36:19
Saskatoon Region Association of REALTORS® Inc.
Century 21 Fusion - Humboldt