

822 Werschner Court Saskatoon, Saskatchewan S7V 0A7

$709,900
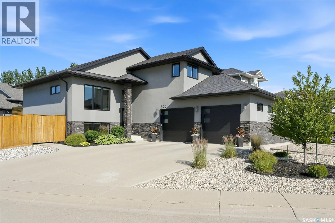
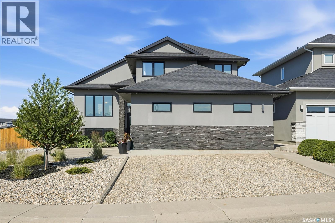
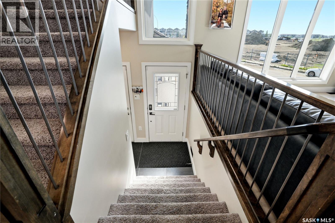
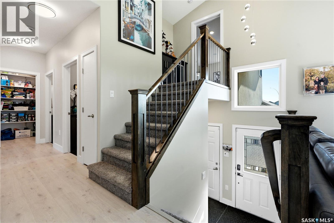
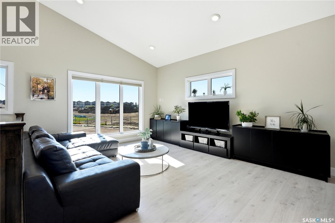
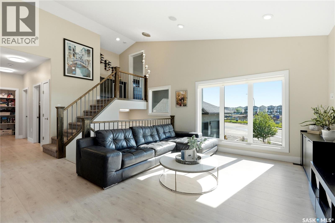
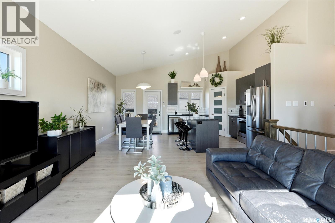
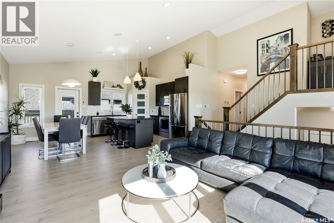
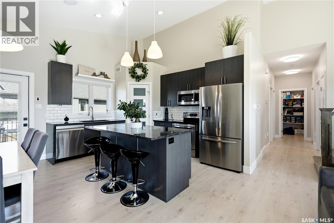
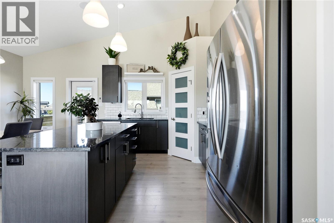
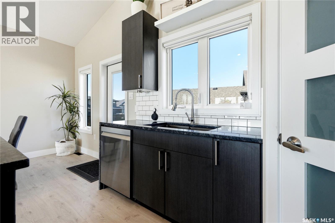
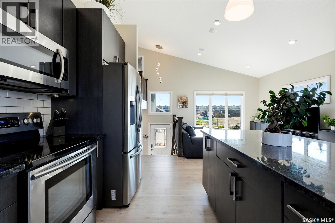
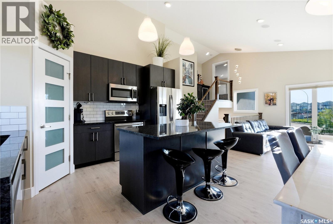
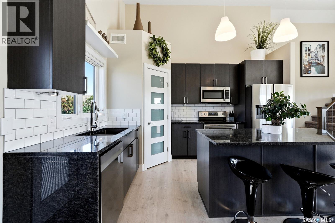
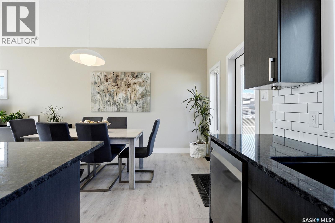
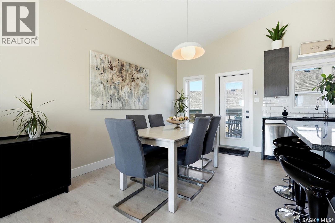
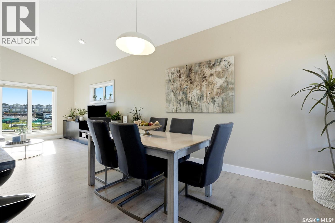
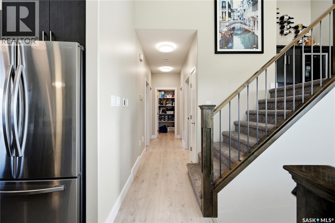
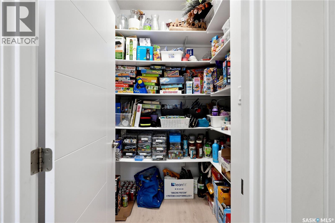
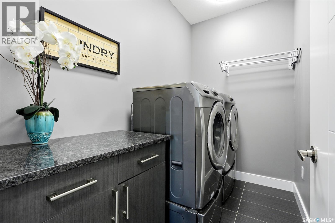
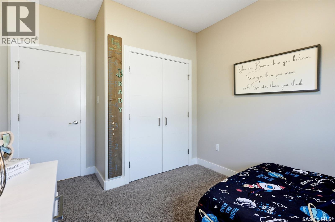
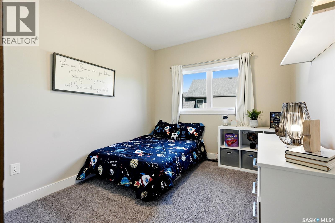
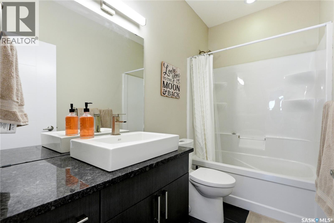
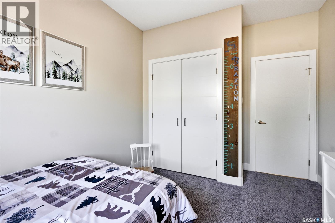
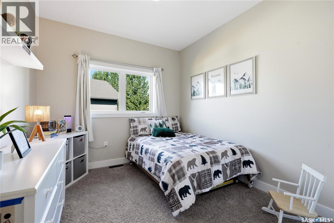
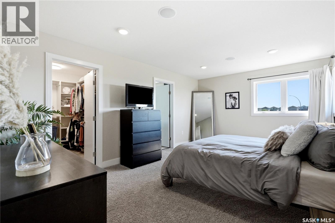
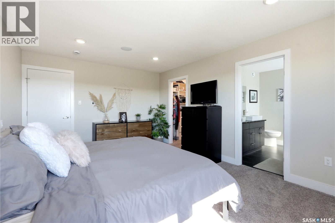
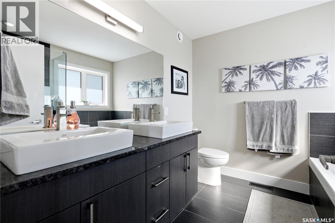
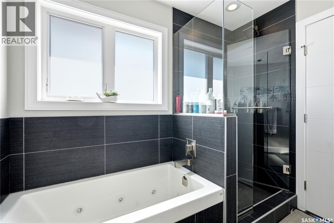
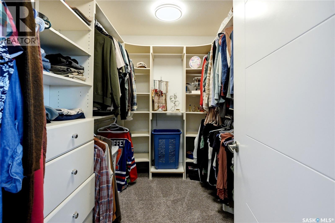
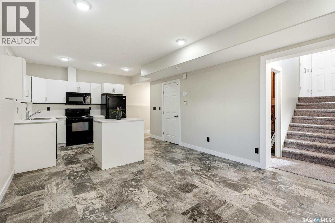
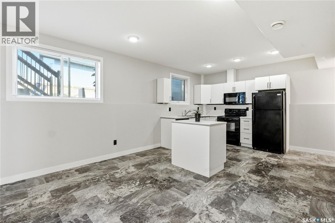
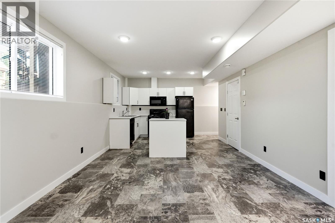
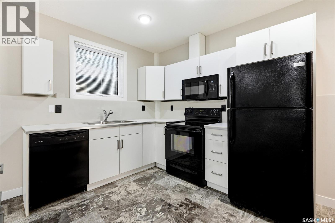
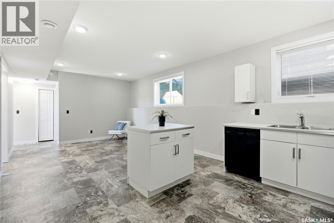
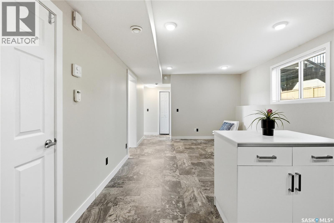
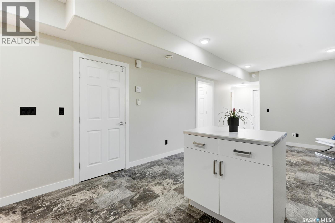
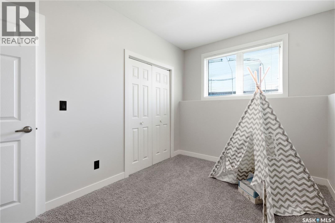
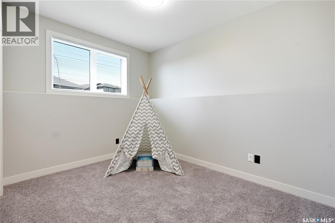
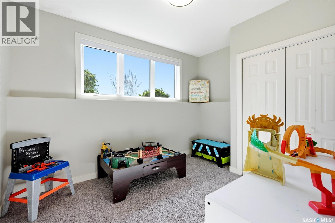
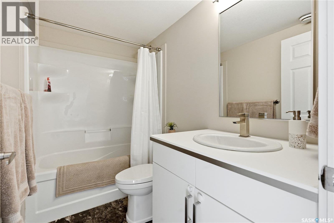
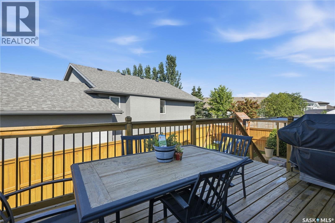
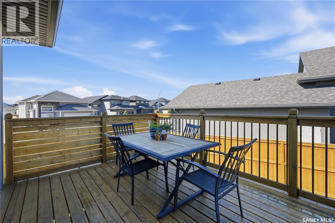
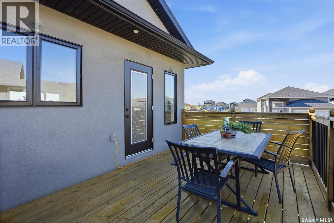
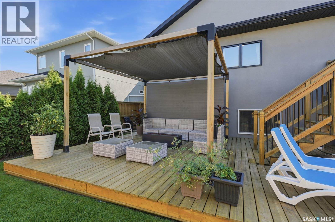
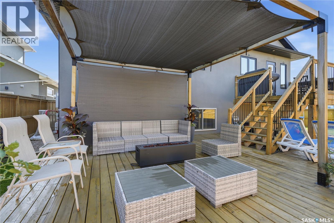
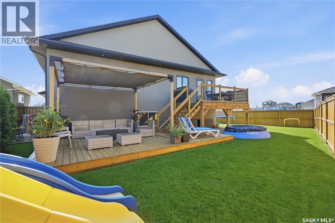
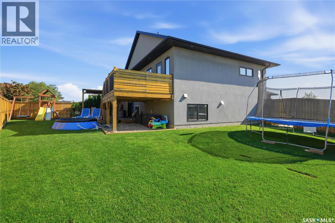
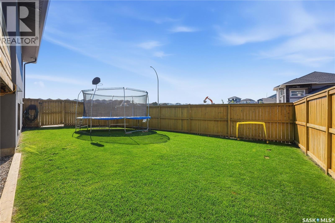
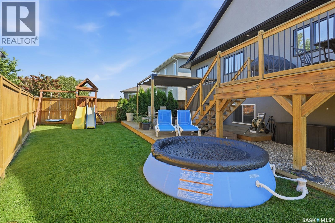
Located in the sought-after community of Rosewood, this beautifully finished modified bi-level is truly move-in ready. The main residence features 3 spacious bedrooms and 2 full bathrooms, while the fully developed legal 2-bedroom basement suite has its own private entrance, parking. The thoughtfully designed main floor showcases a stunning kitchen complete with granite countertops, a large island, premium cabinetry, and high-end appliances. The spacious primary suite offers a walk-in closet and a private 5-piece ensuite, creating the perfect retreat. Newer flooring in living, dining and kitchen area! Additional premium features include in-floor heat in both the basement and attached garage, (large garage with plenty of extra space) Outside, every detail has already been completed for you. Enjoy a fully landscaped and fenced yard, finished deck, concrete driveway, and a beautifully designed and private lower area. All appliances for both the main home and legal suite are included (except basement laundry), making this a truly turnkey opportunity. Whether you're looking for a beautiful family home with mortgage-helping rental income or a smart investment in one of Saskatoon's most desirable neighbourhoods, this property checks every box. Don't miss your opportunity to own this outstanding Rosewood home. (id:44479)
Property Details
| MLS® Number | SK043068 |
| Property Type | Single Family |
| Neigbourhood | Rosewood |
| Features | Treed, Corner Site, Irregular Lot Size, Double Width Or More Driveway, Sump Pump |
| Structure | Deck, Patio(s) |
Building
| Bathroom Total | 3 |
| Bedrooms Total | 5 |
| Appliances | Washer, Refrigerator, Dishwasher, Dryer, Microwave, Window Coverings, Garage Door Opener Remote(s), Stove |
| Architectural Style | Bi-level |
| Basement Development | Finished |
| Basement Type | Full (finished) |
| Constructed Date | 2014 |
| Construction Style Attachment | Detached |
| Cooling Type | Central Air Conditioning |
| Heating Fuel | Natural Gas |
| Heating Type | Forced Air, In Floor Heating |
| Size Interior | 1524 Sqft |
| Type | House |
Parking
| Attached Garage | |
| Gravel | |
| Heated Garage | |
| Parking Space(s) | 6 |
Land
| Acreage | No |
| Fence Type | Fence |
| Landscape Features | Lawn, Underground Sprinkler |
| Size Irregular | 7187.00 |
| Size Total | 7187 Sqft |
| Size Total Text | 7187 Sqft |
Rooms
| Level | Type | Length | Width | Dimensions |
|---|---|---|---|---|
| Second Level | Primary Bedroom | 17'03 x 11'08 | ||
| Second Level | 5pc Ensuite Bath | x x x | ||
| Basement | Kitchen | 10 ft | 10 ft | 10 ft x 10 ft |
| Basement | Living Room | 10 ft | 15 ft | 10 ft x 15 ft |
| Basement | Bedroom | 10 ft | 11 ft | 10 ft x 11 ft |
| Basement | Bedroom | 10 ft | 11 ft | 10 ft x 11 ft |
| Basement | 4pc Bathroom | x x x | ||
| Basement | Laundry Room | x x x | ||
| Main Level | Kitchen | 13 ft | 11 ft | 13 ft x 11 ft |
| Main Level | Living Room | 10'3 x 12'7 | ||
| Main Level | Dining Room | 13 ft | 8 ft | 13 ft x 8 ft |
| Main Level | Bedroom | 13 ft | 13 ft x Measurements not available | |
| Main Level | Bedroom | 13 ft | 13 ft x Measurements not available | |
| Main Level | 4pc Bathroom | x x x |
https://www.realtor.ca/real-estate/30054347/822-werschner-court-saskatoon-rosewood
Interested?
Contact us for more information

Jordan Boyes
Broker
https://www.boyesgroup.com/
714 Duchess Street
Saskatoon, Saskatchewan S7K 0R3
(306) 653-2213
(888) 623-6153
https://boyesgrouprealty.com/
Jared Boyes Realty Prof. Corp.
Salesperson
https://www.boyesgroup.com/
714 Duchess Street
Saskatoon, Saskatchewan S7K 0R3
(306) 653-2213
(888) 623-6153
https://boyesgrouprealty.com/

The trademarks REALTOR®, REALTORS®, and the REALTOR® logo are controlled by The Canadian Real Estate Association (CREA) and identify real estate professionals who are members of CREA. The trademarks MLS®, Multiple Listing Service® and the associated logos are owned by The Canadian Real Estate Association (CREA) and identify the quality of services provided by real estate professionals who are members of CREA. The trademark DDF® is owned by The Canadian Real Estate Association (CREA) and identifies CREA's Data Distribution Facility (DDF®)
July 20 2026 01:40:11
Saskatoon Region Association of REALTORS® Inc.
Boyes Group Realty Inc.