

8034 Fairways West Drive Regina, Saskatchewan S4Y 0A5




$649,900
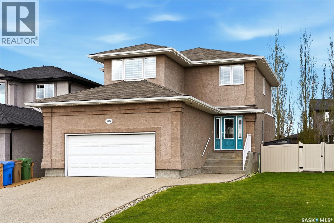
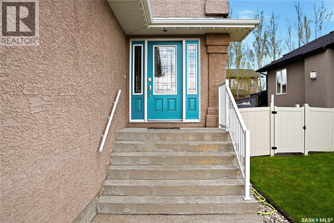
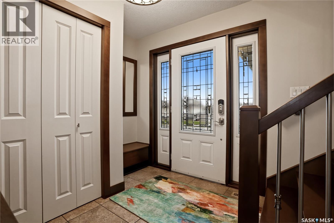
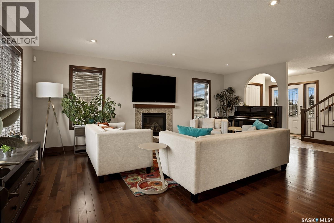
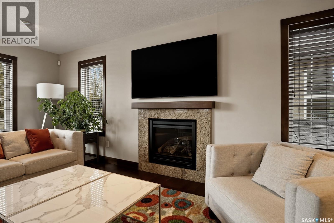
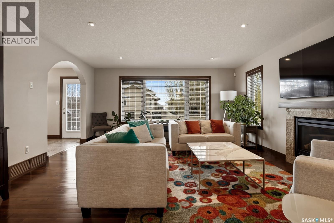
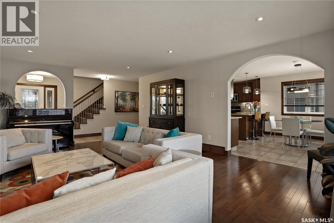
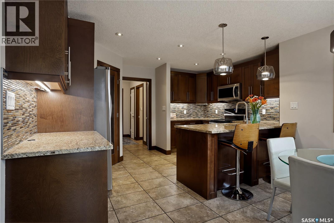
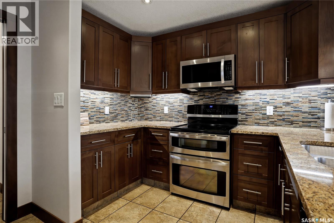
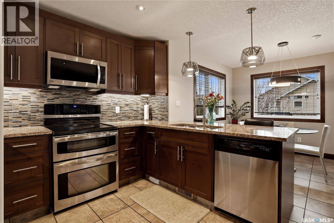
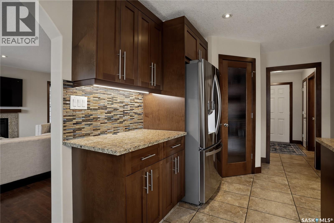
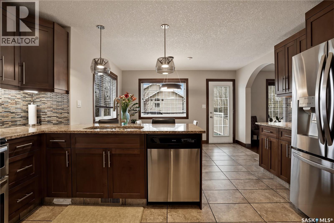
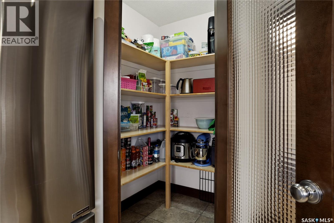
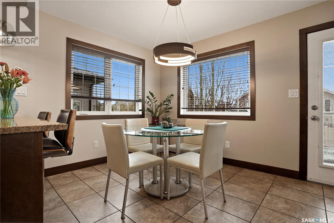
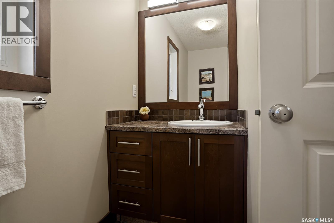
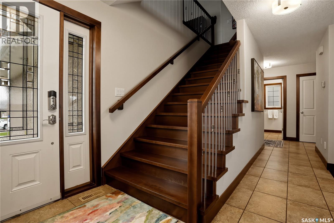
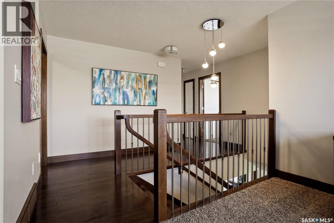
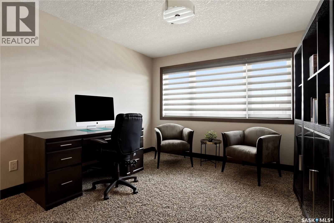
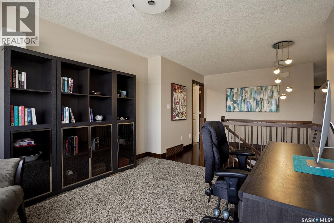
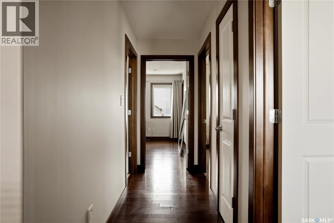
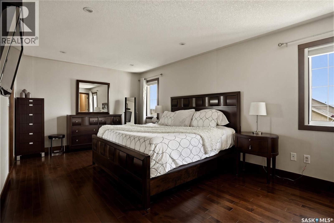
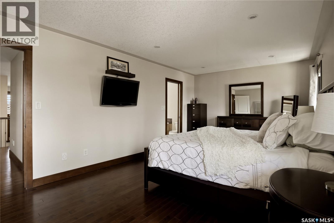
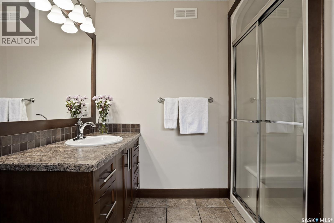
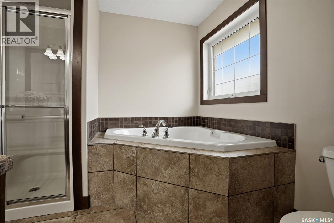
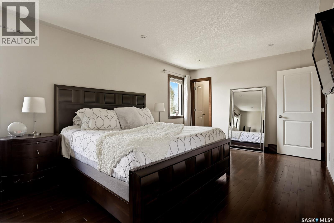
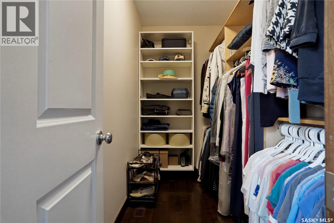
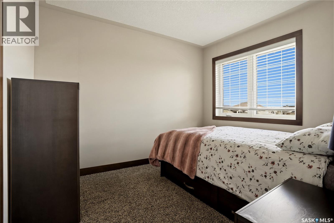
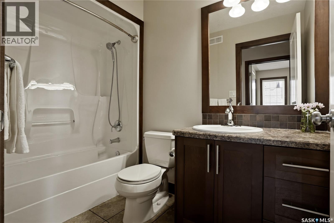
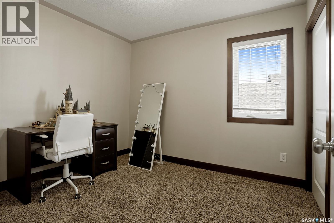
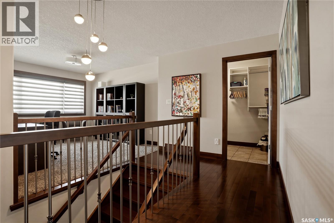
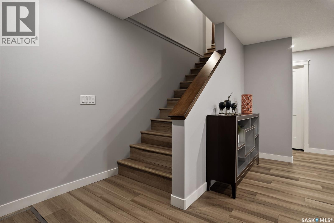
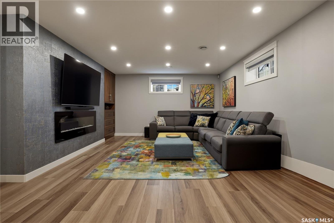
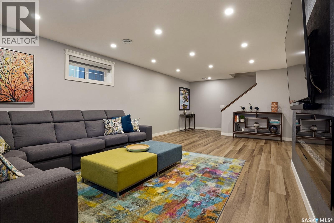
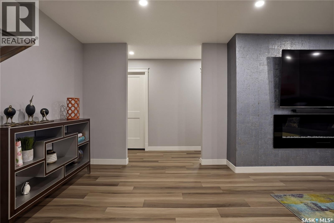
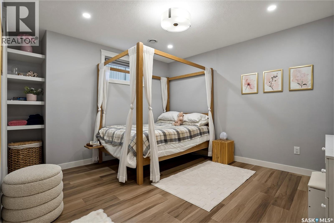
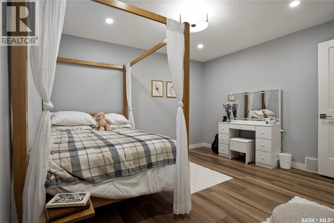
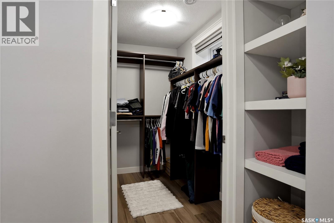
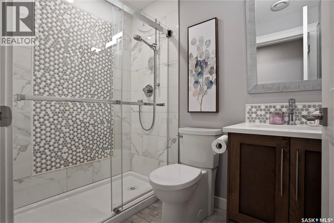
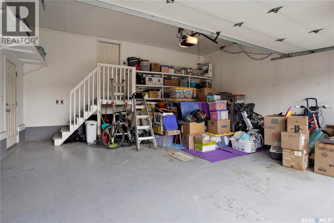
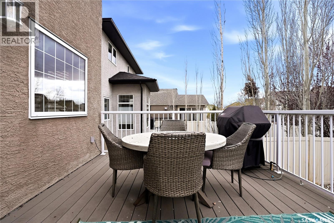
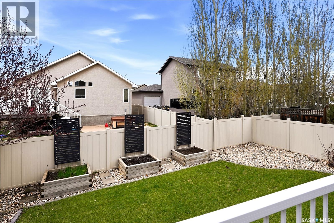
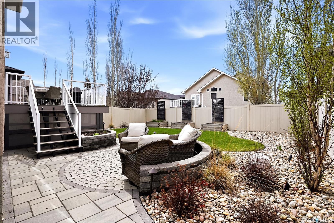
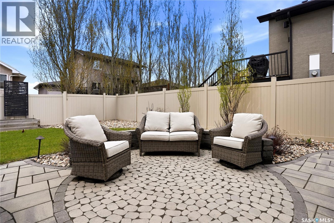
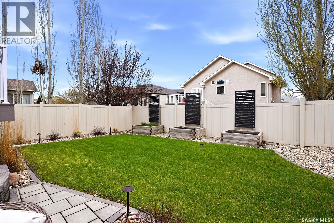
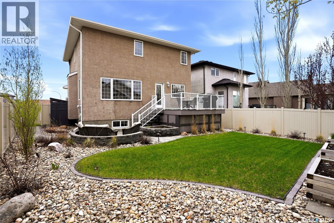
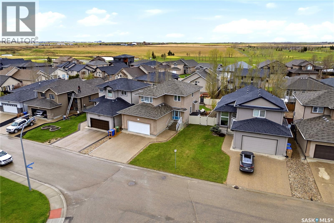
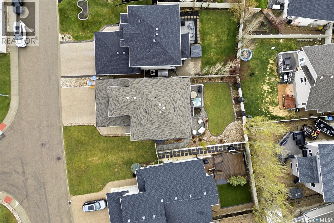
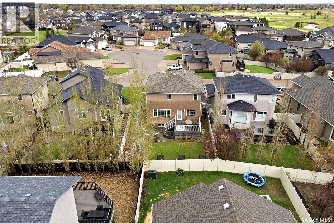
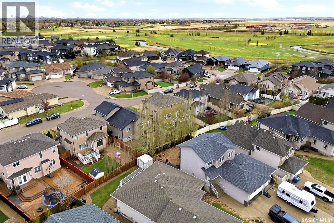
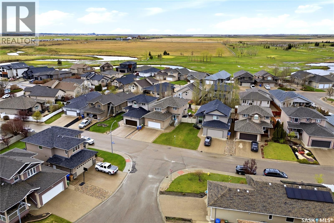
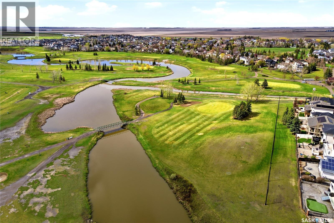
Step into your dream lifestyle in this beautifully maintained family home, thoughtfully designed for comfort & modern elegance. Every room is bathed in natural light, thanks to new, oversized windows that grace every corner. Gorgeous dark hardwood gleams throughout the spacious main floor entryway & living room, where a cozy gas fireplace is set in elegant granite. The bright dining area is full of windows overlooking the backyard, opening onto the deck for effortless indoor-outdoor entertaining. The kitchen features tile flooring, stainless steel appliances, granite countertops, walk-in pantry & under-counter lights (2026). A stunning hardwood staircase leads to the upper level, where a generous bonus room is flooded with sunlight from two large windows with custom, motorized blinds - ideal space for a playroom or office. The oversized primary suite is a spa-like sanctuary with hardwood, a 4-piece ensuite with jetted corner tub and walk-in shower & a walk-in closet. The other two upstairs bedrooms are equally bright, each with large windows & ample closet space. The fully finished, renovated basement (2018), offers a bright, oversized 4th bedroom with walk-in closet, a spacious den with modern electric fireplace & a beautiful 3-piece bathroom with in-floor heating. Outside, the professionally landscaped yard (2021) features a maintenance-free deck, underground sprinklers, irrigation in the garden beds, a PVC fence enclosing the backyard, with timed feature lighting & a natural gas BBQ hookup. The garage was insulated & drywalled in 2016, including hot & cold water taps and floor drain. The entire home features pot lights, new modern fixtures & custom blinds & was freshly painted in 2026. This family-friendly home in the Fairways West neighbourhood is steps away from several parks with quick access to the Bypass, Lewvan & Ring Road, schools, golf course, new Costco development & NW Leisure Centre. This home is a true sanctuary-ready for your family’s next chapter. As per the Seller’s direction, all offers will be presented on 05/30/2026 6:00PM. (id:44479)
Property Details
| MLS® Number | SK036978 |
| Property Type | Single Family |
| Neigbourhood | Fairways West |
| Features | Treed, Rectangular, Sump Pump |
| Structure | Deck, Patio(s) |
Building
| Bathroom Total | 4 |
| Bedrooms Total | 4 |
| Appliances | Washer, Refrigerator, Dishwasher, Dryer, Microwave, Alarm System, Window Coverings, Garage Door Opener Remote(s), Central Vacuum - Roughed In, Storage Shed, Stove |
| Architectural Style | 2 Level |
| Basement Development | Finished |
| Basement Type | Full (finished) |
| Constructed Date | 2008 |
| Construction Style Attachment | Detached |
| Cooling Type | Central Air Conditioning, Air Exchanger |
| Fire Protection | Alarm System |
| Fireplace Fuel | Electric,gas |
| Fireplace Present | Yes |
| Fireplace Type | Conventional,conventional |
| Heating Fuel | Natural Gas |
| Heating Type | Forced Air |
| Stories Total | 2 |
| Size Interior | 1985 Sqft |
| Type | House |
Parking
| Attached Garage | |
| Parking Space(s) | 4 |
Land
| Acreage | No |
| Fence Type | Fence |
| Landscape Features | Lawn, Underground Sprinkler, Garden Area |
| Size Irregular | 5316.00 |
| Size Total | 5316 Sqft |
| Size Total Text | 5316 Sqft |
Rooms
| Level | Type | Length | Width | Dimensions |
|---|---|---|---|---|
| Second Level | Bonus Room | 11 ft | 11 ft | 11 ft x 11 ft |
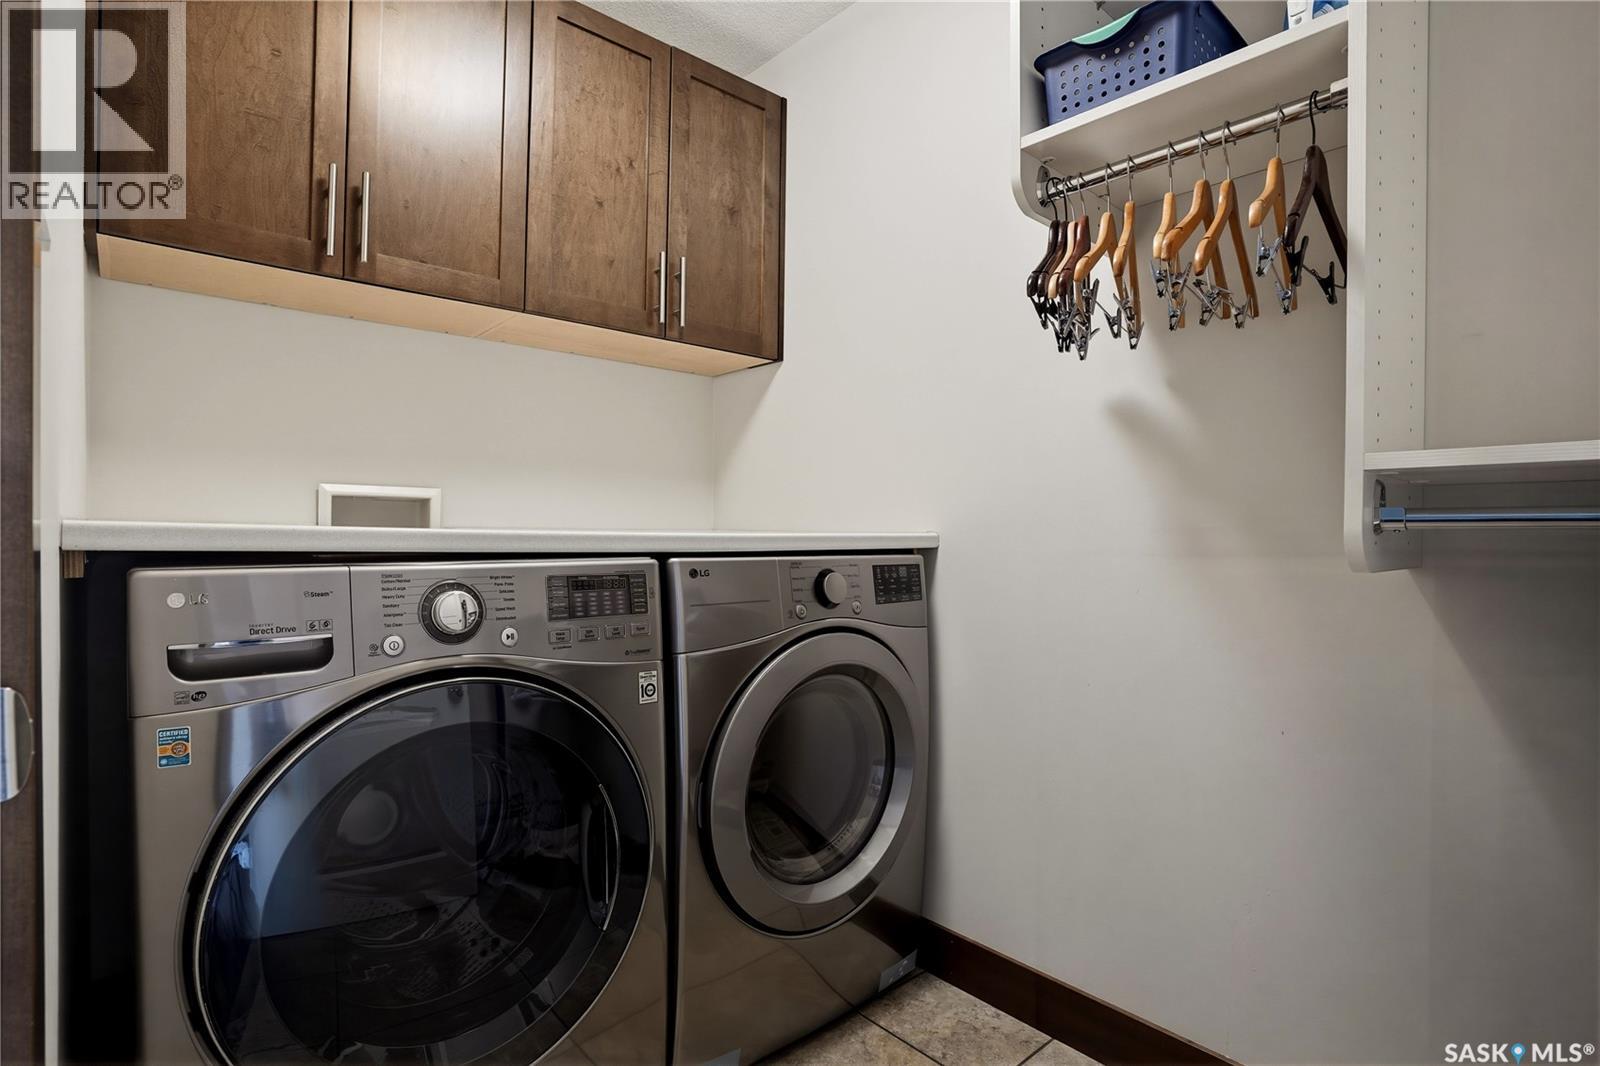
| Second Level | Laundry Room | Measurements not available | ||
| Second Level | 4pc Bathroom | 4 ft ,10 in | 6 ft | 4 ft ,10 in x 6 ft |
| Second Level | Primary Bedroom | 11 ft ,4 in | 19 ft ,3 in | 11 ft ,4 in x 19 ft ,3 in |
| Second Level | Bedroom | 9 ft ,3 in | 10 ft ,3 in | 9 ft ,3 in x 10 ft ,3 in |
| Second Level | Bedroom | 9 ft ,3 in | 10 ft ,3 in | 9 ft ,3 in x 10 ft ,3 in |
| Second Level | 4pc Ensuite Bath | Measurements not available | ||
| Basement | Den | 23 ft ,5 in | 13 ft ,5 in | 23 ft ,5 in x 13 ft ,5 in |
| Basement | Bedroom | 11 ft ,3 in | 12 ft ,3 in | 11 ft ,3 in x 12 ft ,3 in |
| Basement | 3pc Bathroom | Measurements not available | ||
| Basement | Other | Measurements not available | ||
| Main Level | Living Room | 20 ft | 15 ft ,10 in | 20 ft x 15 ft ,10 in |
| Main Level | Dining Room | 12 ft ,6 in | 8 ft ,9 in | 12 ft ,6 in x 8 ft ,9 in |
| Main Level | Kitchen | 11 ft ,9 in | 9 ft ,3 in | 11 ft ,9 in x 9 ft ,3 in |
| Main Level | 2pc Bathroom | Measurements not available | ||
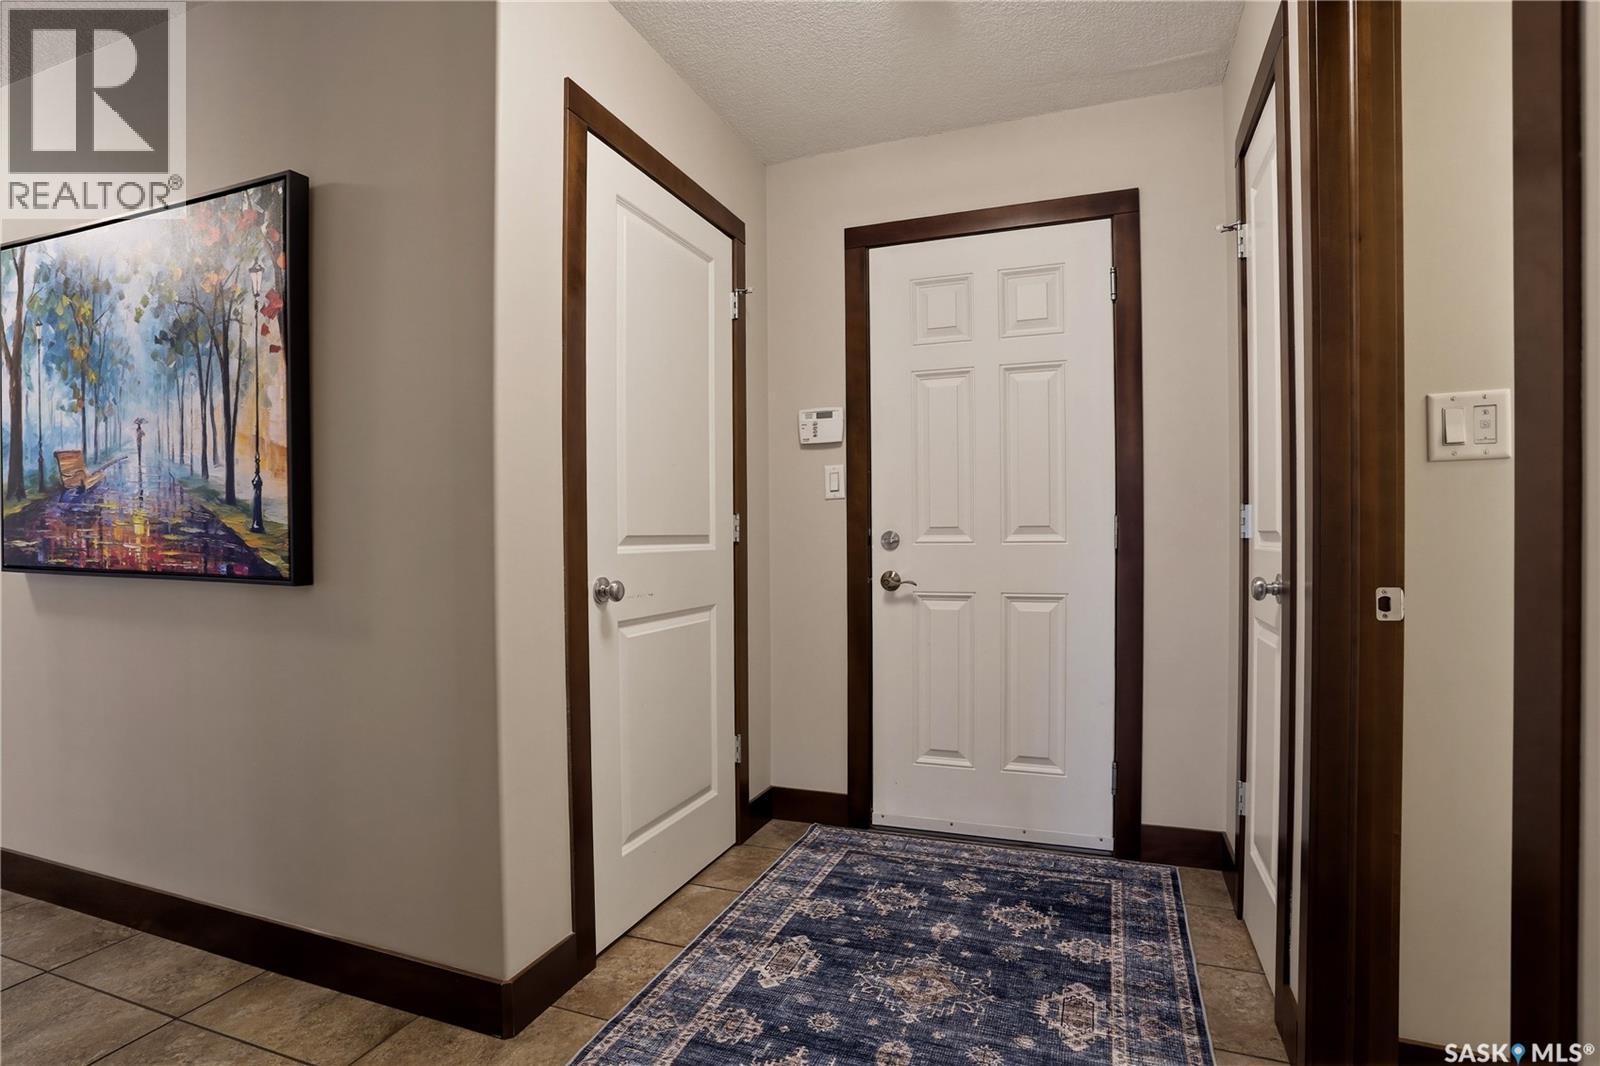
| Main Level | Foyer | Measurements not available |
https://www.realtor.ca/real-estate/29799750/8034-fairways-west-drive-regina-fairways-west
Interested?
Contact us for more information
Angela Lockhart
Salesperson
#3 - 1118 Broad Street
Regina, Saskatchewan S4R 1X8
(306) 206-0383
(306) 206-0384

The trademarks REALTOR®, REALTORS®, and the REALTOR® logo are controlled by The Canadian Real Estate Association (CREA) and identify real estate professionals who are members of CREA. The trademarks MLS®, Multiple Listing Service® and the associated logos are owned by The Canadian Real Estate Association (CREA) and identify the quality of services provided by real estate professionals who are members of CREA. The trademark DDF® is owned by The Canadian Real Estate Association (CREA) and identifies CREA's Data Distribution Facility (DDF®)
May 25 2026 10:14:47
Saskatoon Region Association of REALTORS® Inc.
Realtyone Real Estate Services Inc.