

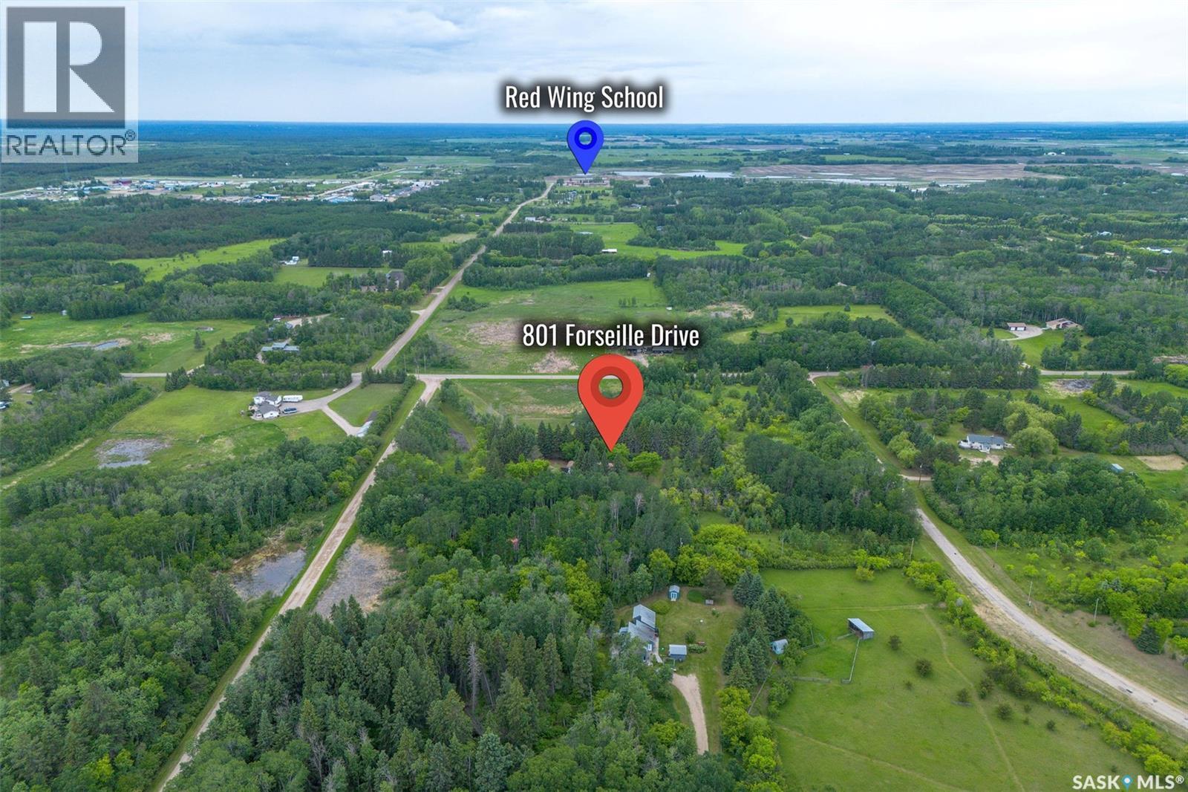
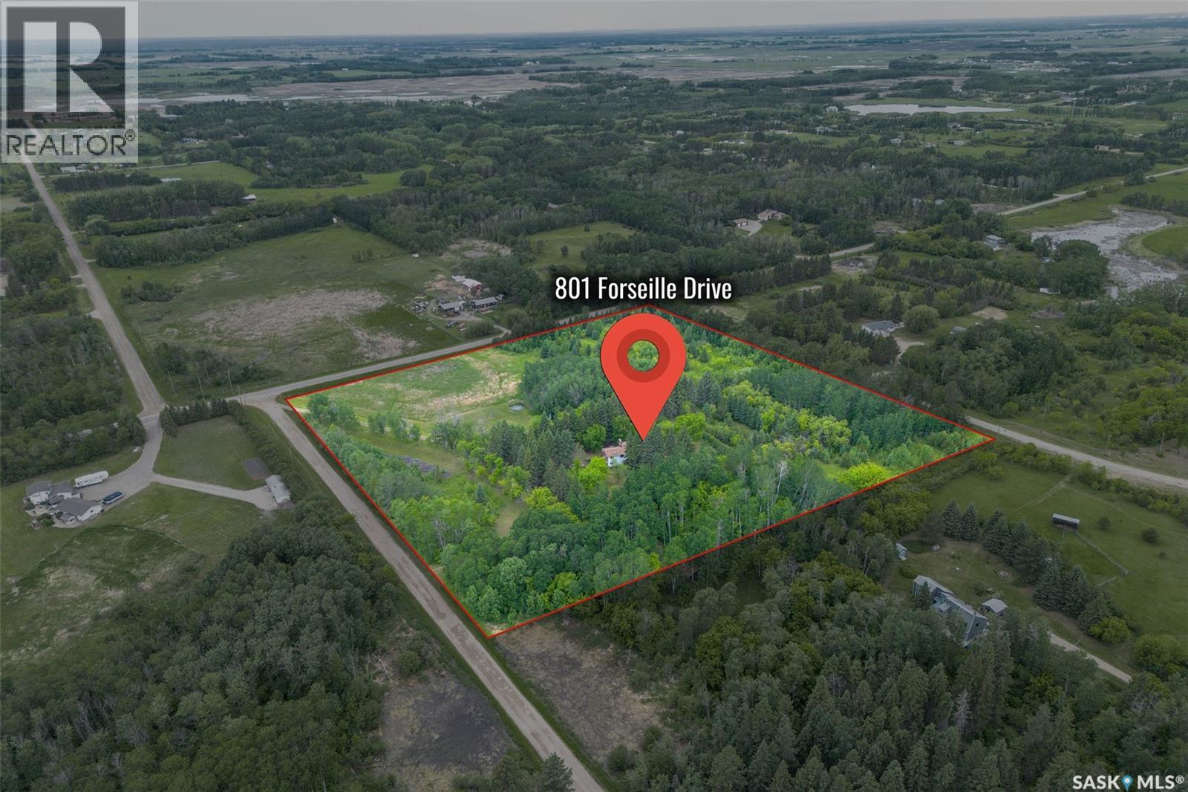
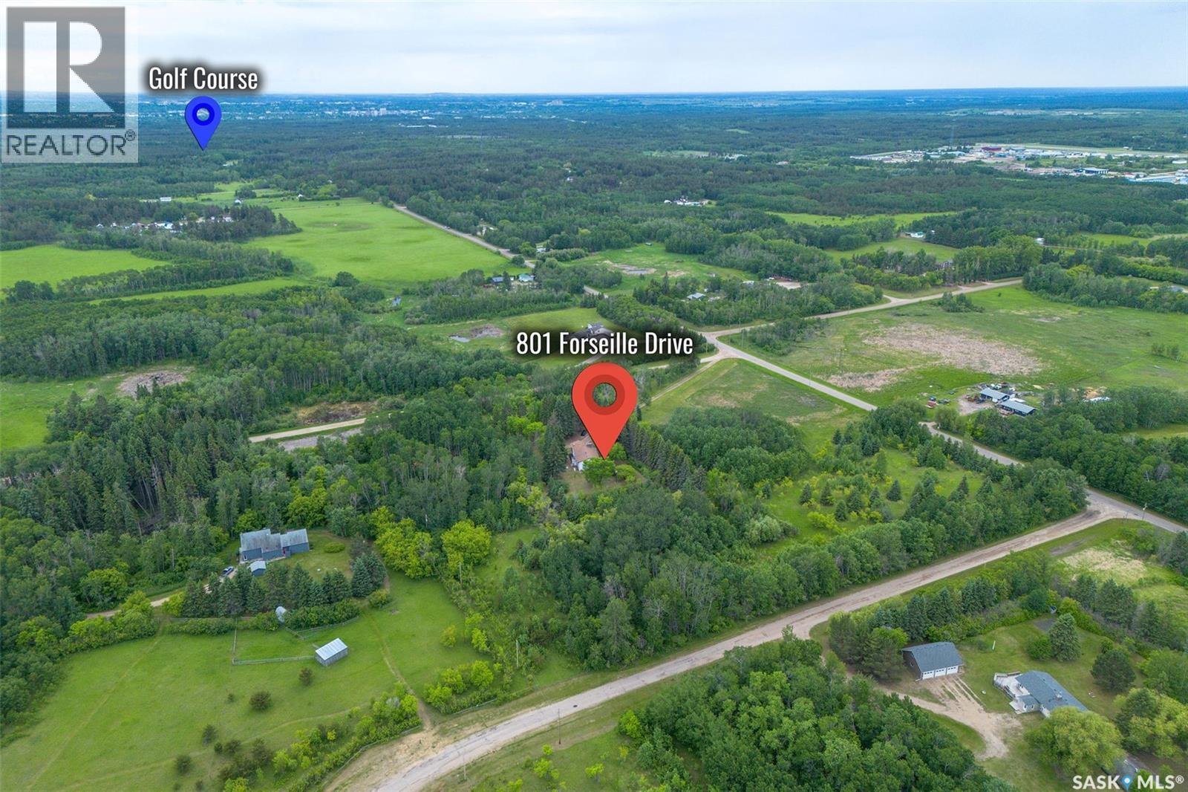
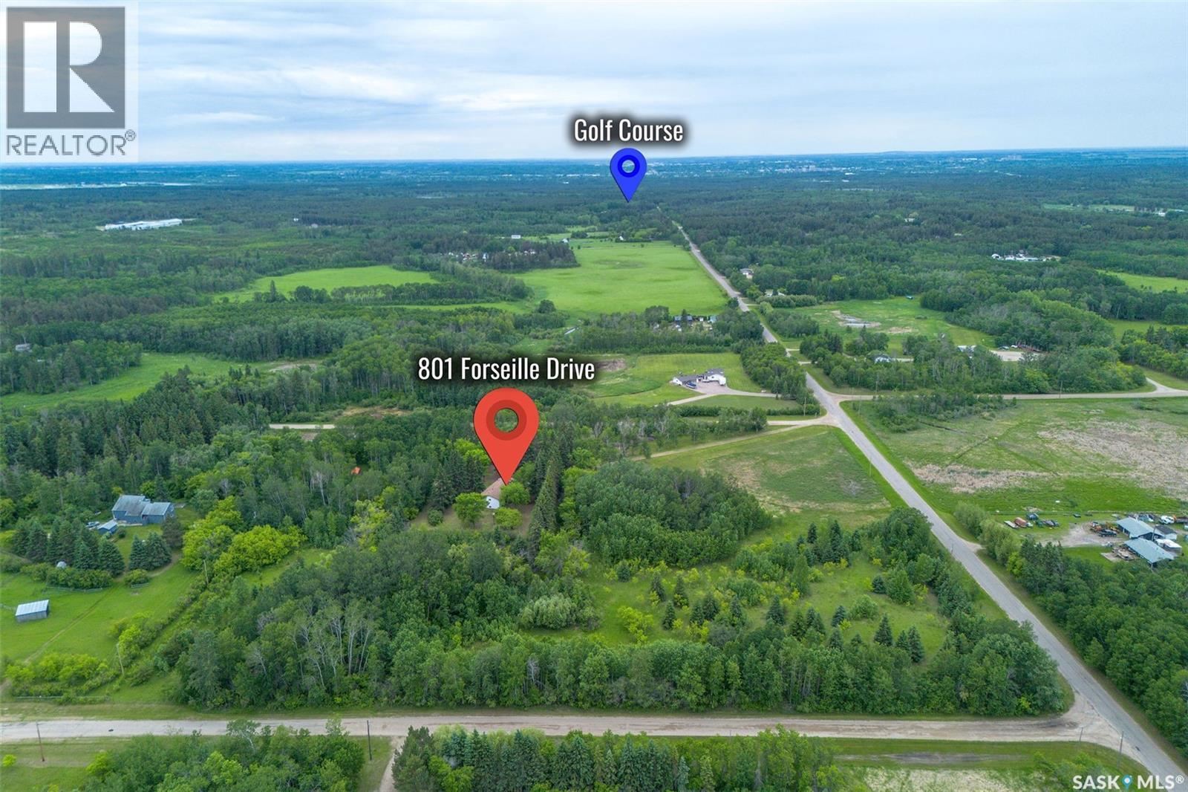
801 Forseille Drive Buckland Rm No. 491, Saskatchewan S6V 5R3

$449,900
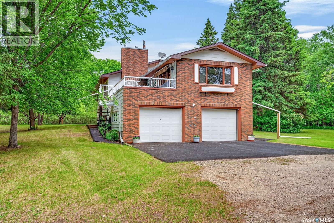
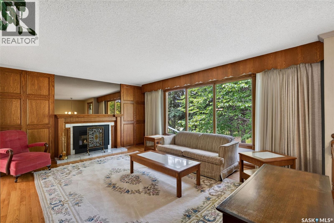
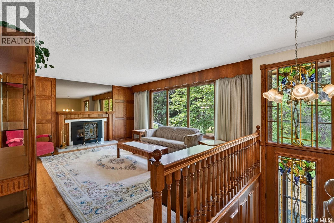
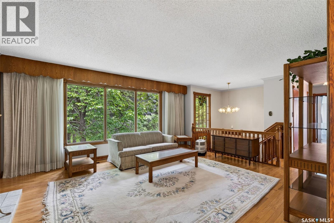
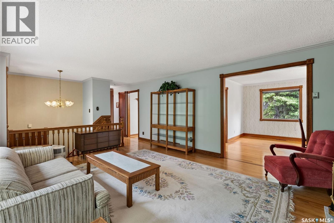
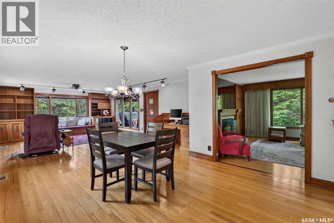
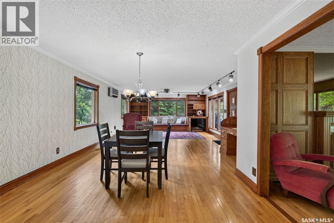
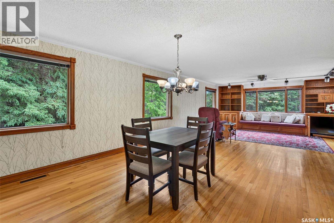
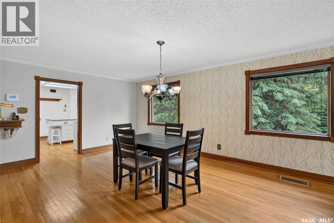
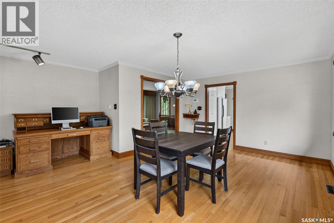
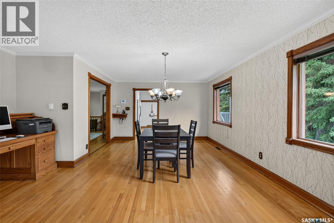
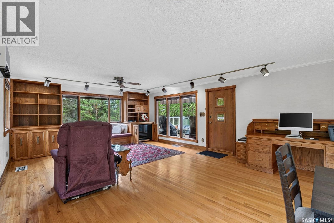
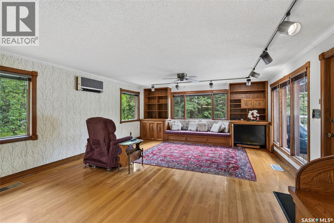
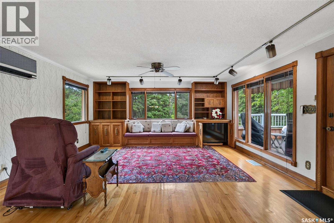
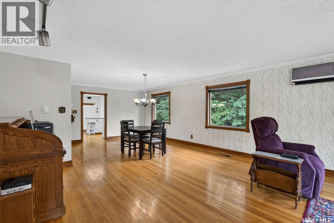
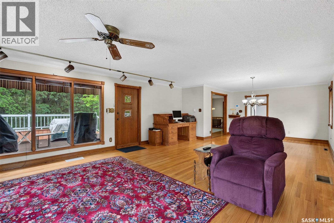
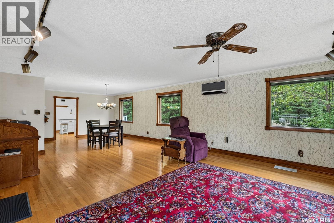
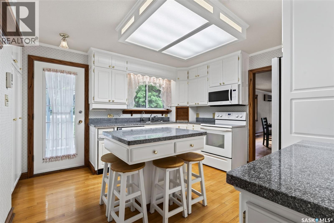
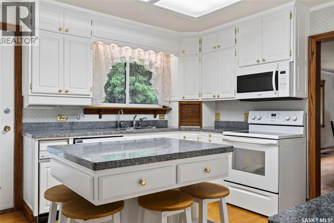
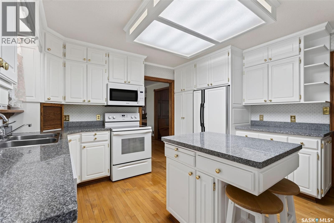
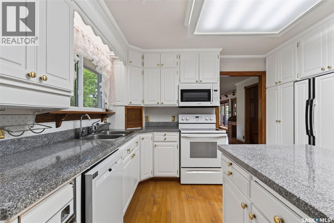
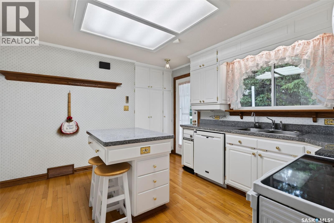
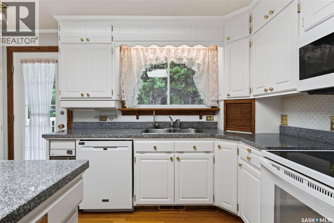
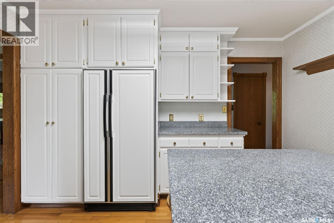
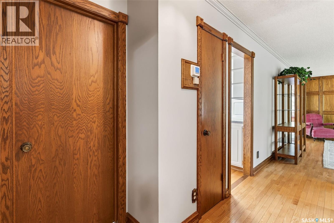
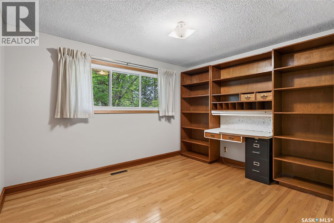
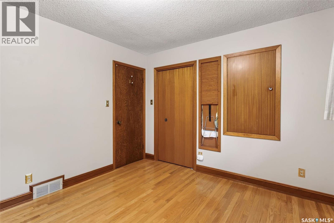
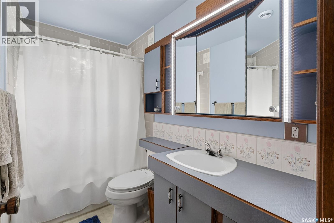
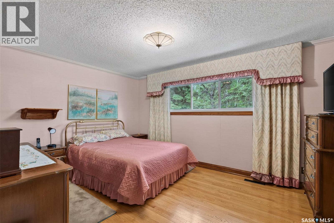
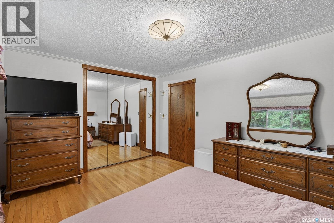
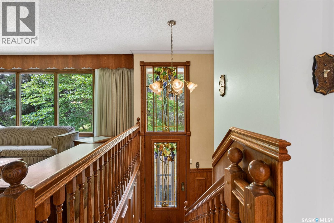
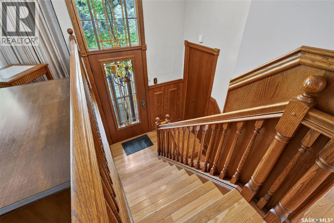
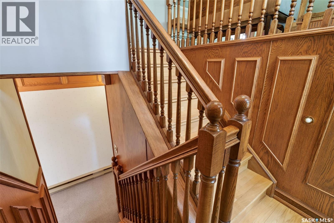
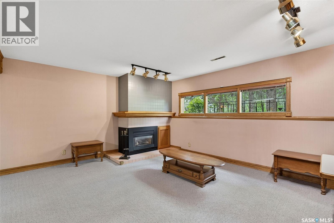
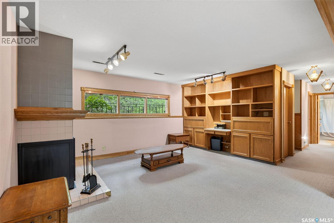
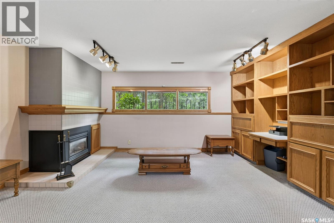
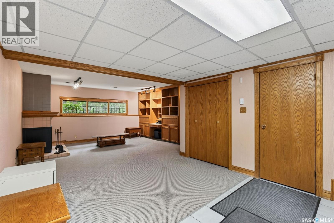
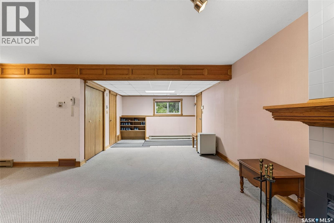
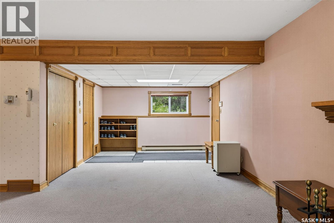
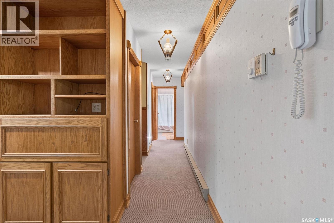
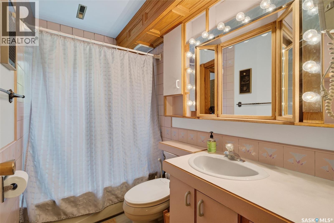
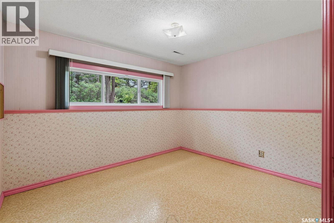
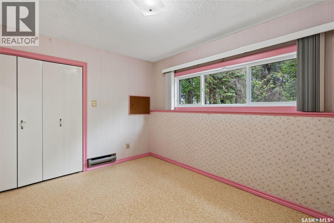
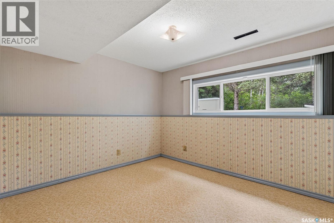
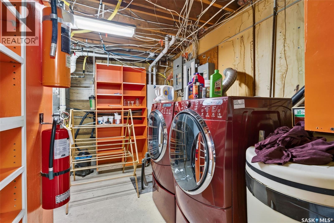
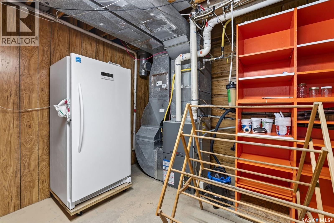
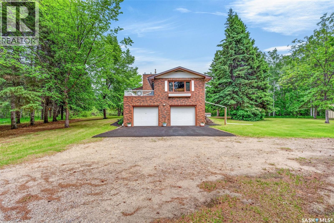
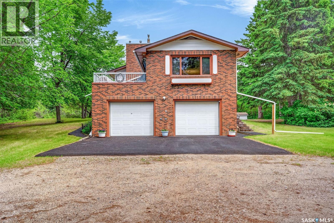
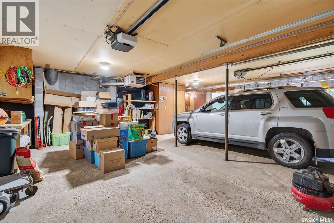
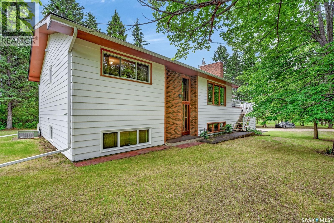
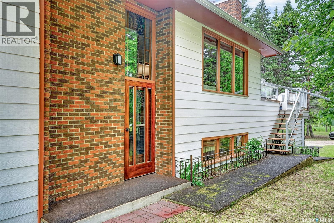
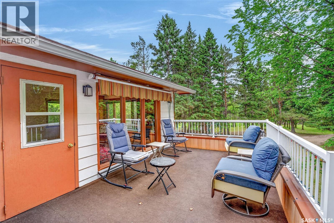
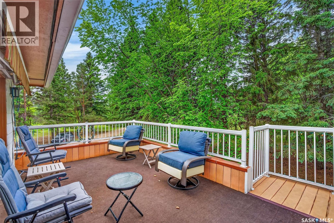
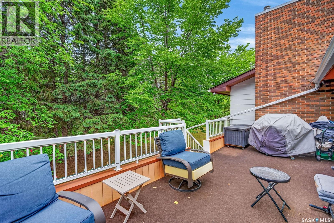
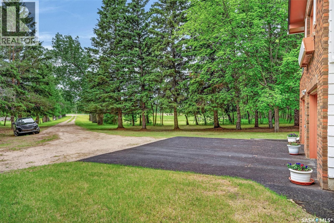
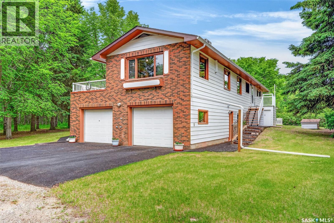
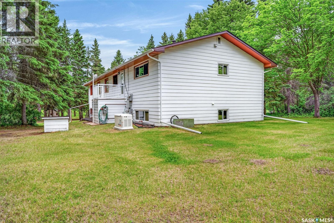
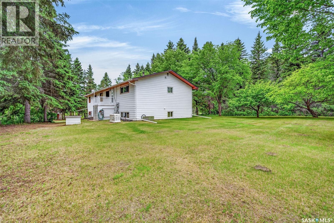
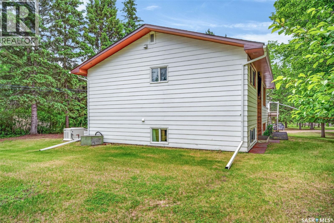
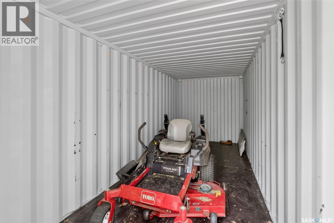
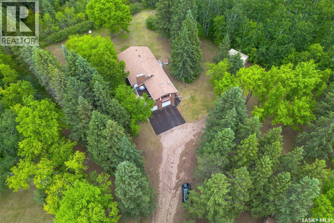
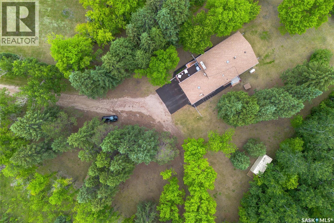
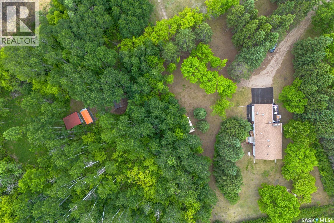
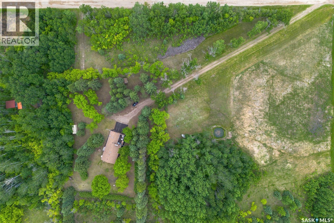
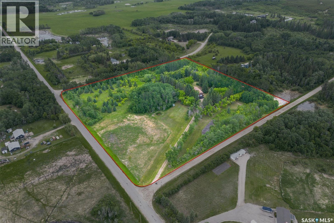
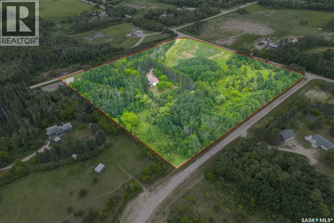
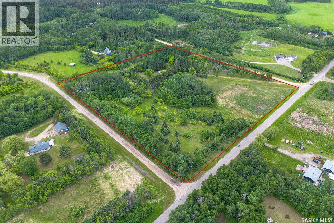
Stunning 4 bedroom and 2 bathroom home nestled on 12.1 picturesque acres just minutes from Prince Albert! The main floor welcomes you with a spacious family room featuring a large picture window that fills the home with natural light and a cozy gas fireplace with an elegant inlaid marble surround, matching handcrafted furniture and an antique fireplace screen. Rich oak hardwood flooring and extensive oak woodwork throughout the home add warmth and timeless character, while a second expansive living room offers additional space for entertaining or relaxing. The bright white kitchen showcases ample cabinetry including swinging cupboard doors that reveal additional storage, granite countertops, a sunshine ceiling light, an island with bar seating and an adjoining dining area. There are 2 good size bedrooms and a 4 pc bathroom that complete the main level. The walkout basement extends the living space with a large rumpus room that has a gas fireplace ideal for family gatherings. There are also 2 additional bedrooms, a 4 pc bathroom and a utility/laundry room. Additional highlights include central A/C, central vacuum, elegant glass stained windows in the front foyer, some newer windows, on-demand Generac generator, and a custom roll-top oak writing desk. Step outside and enjoy the spacious deck, complete with comfortable furniture, overlooking the beautifully treed property. The heated double attached garage offers plenty of room for vehicles, storage and recreational equipment. The property is serviced by a well water system and a lagoon sewer system. Enjoy easy access with paved roads leading right to the propertys gravel driveway. Located close to Red Wing School, Marks Nine Golf Course, Little Red River Park and an extensive network of walking, hiking, cross-country skiing and horseback riding trails, this property offers endless opportunities to enjoy the outdoors. Don't miss your chance to make this incredible acreage your own. Call today to book a showing! (id:44479)
Property Details
| MLS® Number | SK041990 |
| Property Type | Single Family |
| Community Features | School Bus |
| Features | Acreage, Treed, Rolling, Lane, Rectangular, Double Width Or More Driveway |
| Structure | Deck |
Building
| Bathroom Total | 2 |
| Bedrooms Total | 4 |
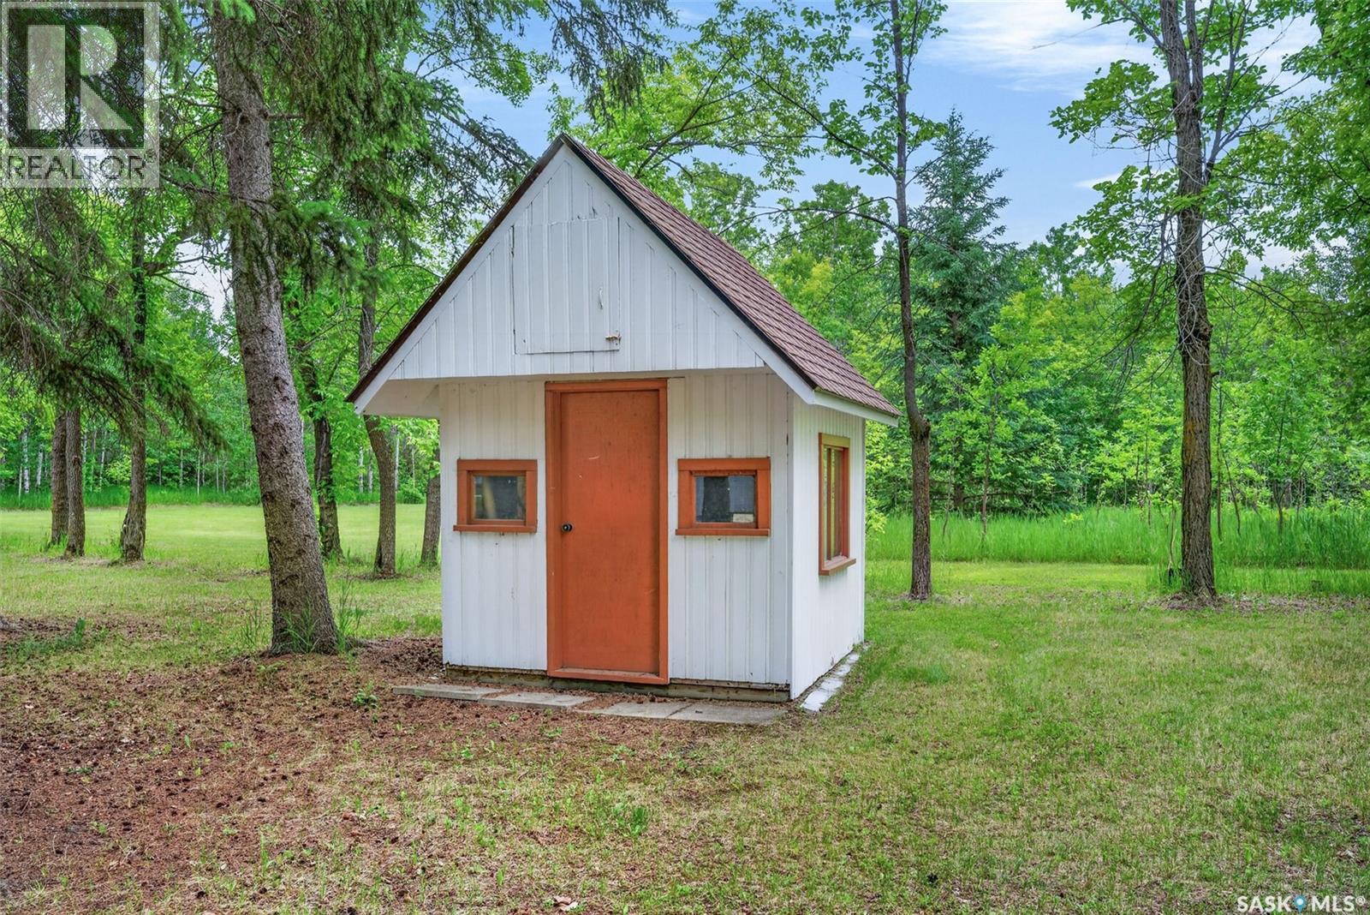
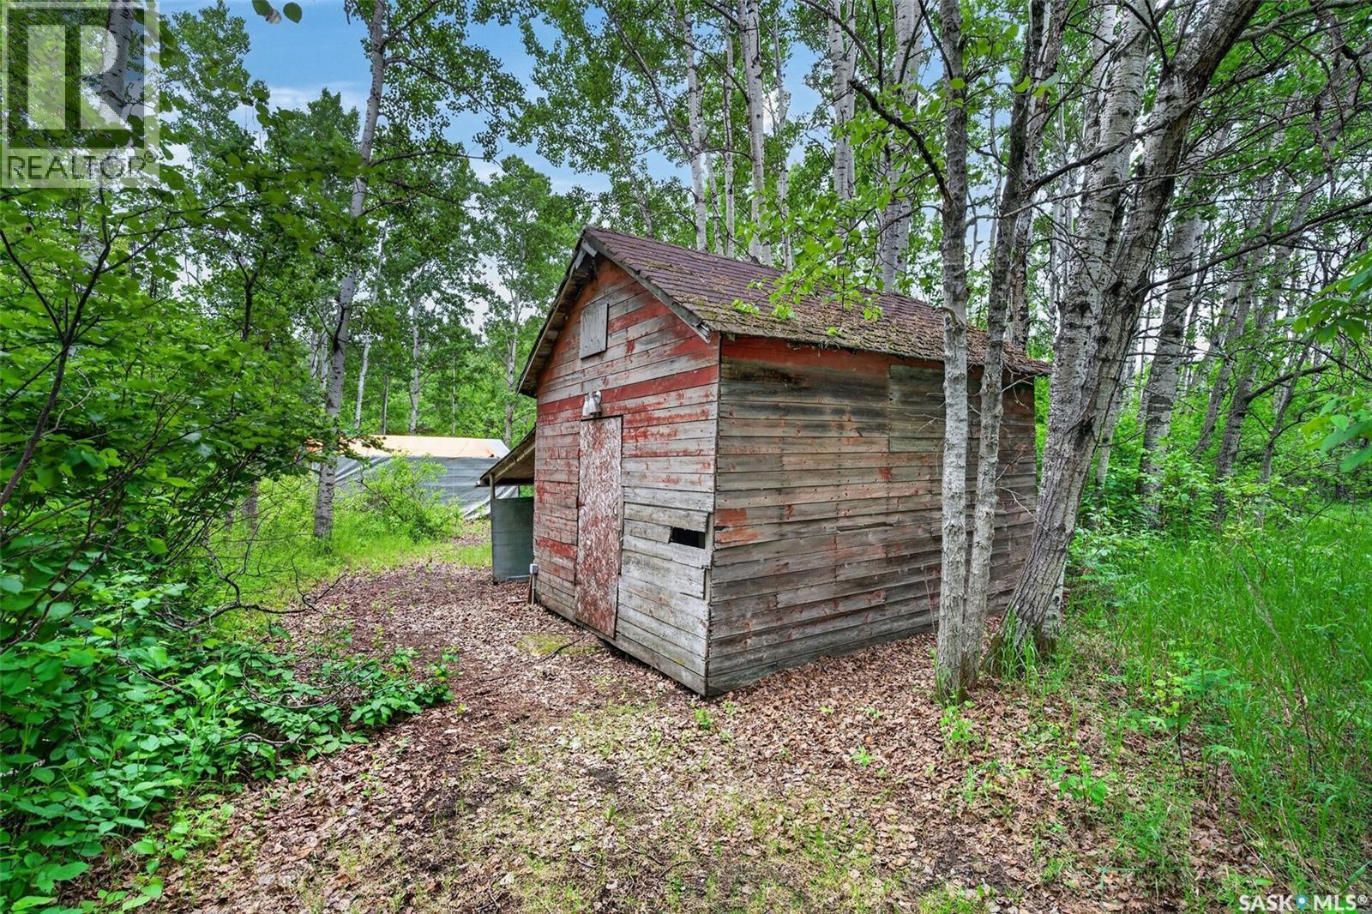
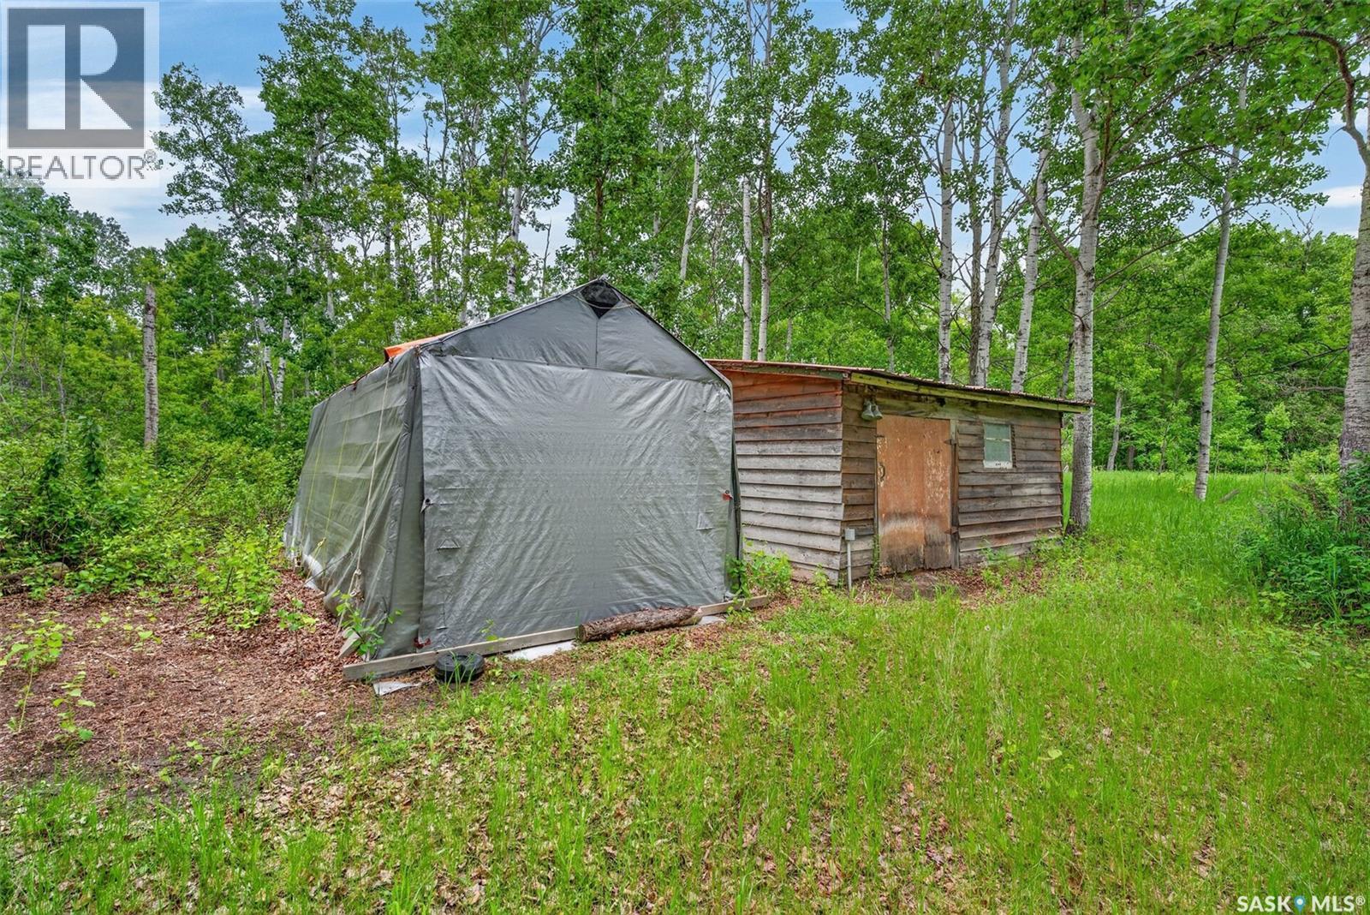
| Appliances | Washer, Refrigerator, Dishwasher, Dryer, Microwave, Alarm System, Freezer, Window Coverings, Garage Door Opener Remote(s), Storage Shed, Stove |
| Architectural Style | Bi-level |
| Basement Development | Finished |
| Basement Features | Walk Out |
| Basement Type | Full (finished) |
| Constructed Date | 1969 |
| Cooling Type | Central Air Conditioning, Wall Unit, Window Air Conditioner |
| Fire Protection | Alarm System |
| Fireplace Fuel | Gas |
| Fireplace Present | Yes |
| Fireplace Type | Conventional |
| Heating Fuel | Electric, Natural Gas |
| Heating Type | Baseboard Heaters, Forced Air |
| Size Interior | 1107 Sqft |
| Type | House |
Parking
| Attached Garage | |
| Parking Pad | |
| Gravel | |
| Heated Garage | |
| Parking Space(s) | 10 |
Land
| Acreage | Yes |
| Fence Type | Fence, Partially Fenced |
| Landscape Features | Lawn |
| Size Irregular | 12.10 |
| Size Total | 12.1 Ac |
| Size Total Text | 12.1 Ac |
Rooms
| Level | Type | Length | Width | Dimensions |
|---|---|---|---|---|
| Basement | Other | 13 ft ,9 in | 15 ft ,3 in | 13 ft ,9 in x 15 ft ,3 in |
| Basement | Mud Room | 11 ft ,11 in | 12 ft ,6 in | 11 ft ,11 in x 12 ft ,6 in |
| Basement | Bedroom | 10 ft ,5 in | 11 ft ,8 in | 10 ft ,5 in x 11 ft ,8 in |
| Basement | Bedroom | 11 ft ,9 in | 9 ft ,11 in | 11 ft ,9 in x 9 ft ,11 in |
| Basement | 4pc Bathroom | 4 ft ,10 in | 8 ft ,2 in | 4 ft ,10 in x 8 ft ,2 in |
| Basement | Laundry Room | 12 ft ,4 in | 10 ft | 12 ft ,4 in x 10 ft |
| Main Level | 4pc Bathroom | 4 ft ,11 in | 8 ft ,9 in | 4 ft ,11 in x 8 ft ,9 in |
| Main Level | Bedroom | 12 ft ,5 in | 10 ft ,4 in | 12 ft ,5 in x 10 ft ,4 in |
| Main Level | Family Room | 14 ft ,2 in | 16 ft ,11 in | 14 ft ,2 in x 16 ft ,11 in |
| Main Level | Kitchen | 10 ft ,3 in | 12 ft ,4 in | 10 ft ,3 in x 12 ft ,4 in |
| Main Level | Dining Room | 12 ft ,6 in | 9 ft ,8 in | 12 ft ,6 in x 9 ft ,8 in |
| Main Level | Living Room | 16 ft ,5 in | 23 ft ,6 in | 16 ft ,5 in x 23 ft ,6 in |
| Main Level | Foyer | 6 ft ,5 in | 2 ft ,10 in | 6 ft ,5 in x 2 ft ,10 in |
| Main Level | Primary Bedroom | 14 ft ,8 in | 11 ft ,1 in | 14 ft ,8 in x 11 ft ,1 in |
https://www.realtor.ca/real-estate/30008873/801-forseille-drive-buckland-rm-no-491
Interested?
Contact us for more information

Adam Schmalz
Associate Broker
2730a 2nd Avenue West
Prince Albert, Saskatchewan S6V 5E6
(306) 763-1133
(306) 763-0331

The trademarks REALTOR®, REALTORS®, and the REALTOR® logo are controlled by The Canadian Real Estate Association (CREA) and identify real estate professionals who are members of CREA. The trademarks MLS®, Multiple Listing Service® and the associated logos are owned by The Canadian Real Estate Association (CREA) and identify the quality of services provided by real estate professionals who are members of CREA. The trademark DDF® is owned by The Canadian Real Estate Association (CREA) and identifies CREA's Data Distribution Facility (DDF®)
July 13 2026 07:40:05
Saskatoon Region Association of REALTORS® Inc.
RE/MAX P.a. Realty