

76 101st Street Humboldt, Saskatchewan S0K 2A0

$615,000
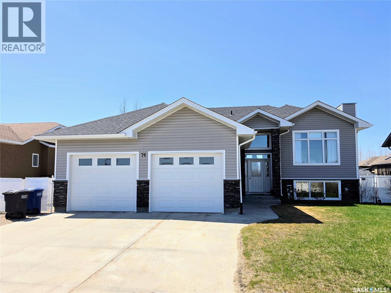
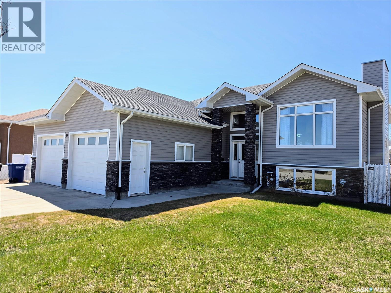
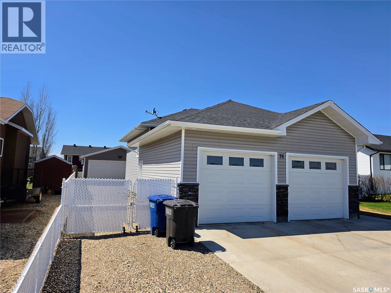
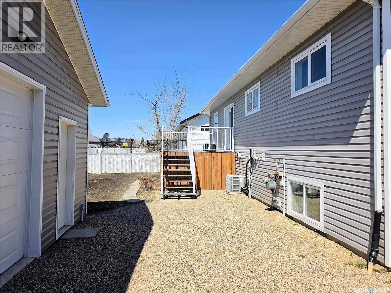
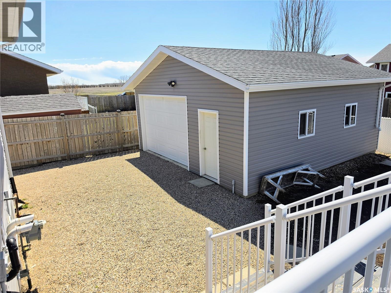
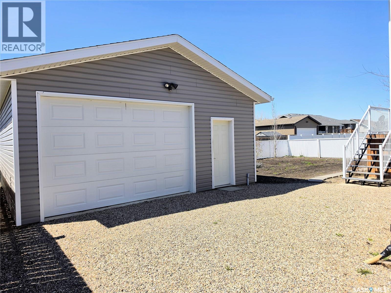
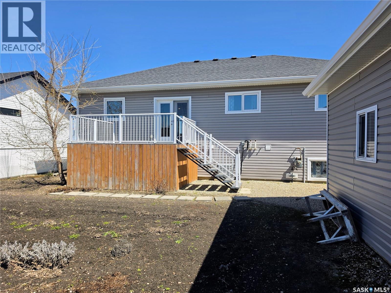
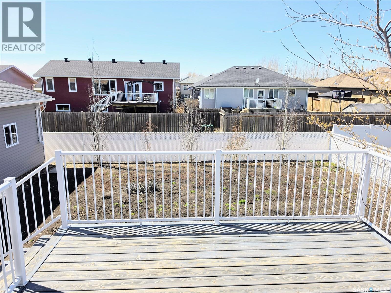
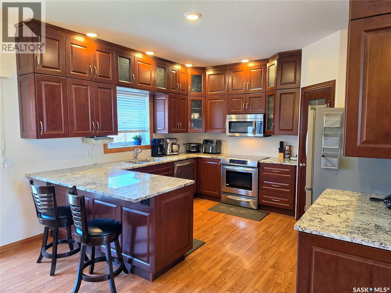
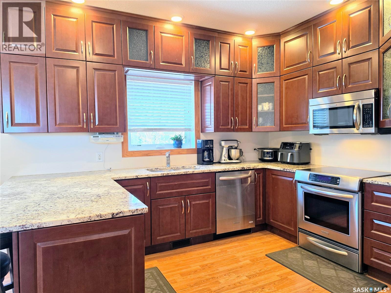
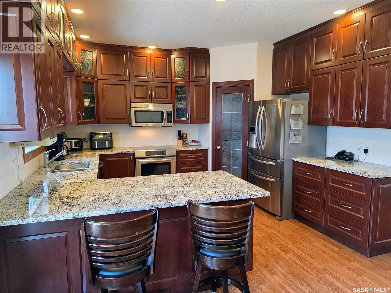
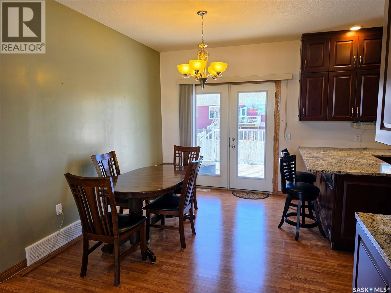
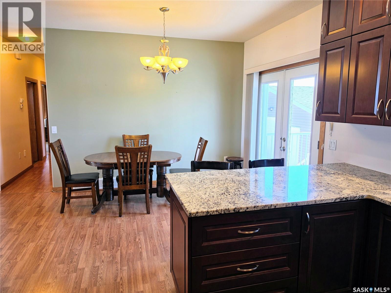
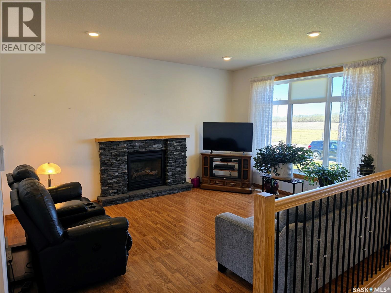
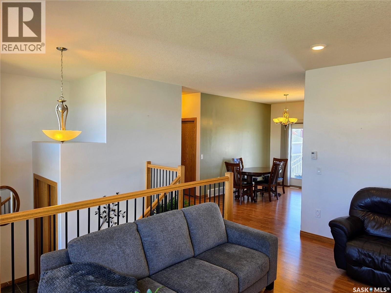
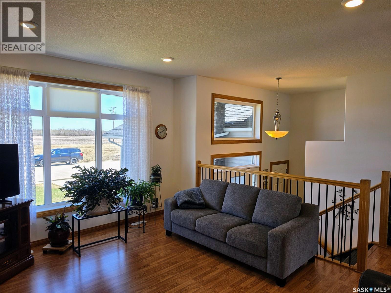
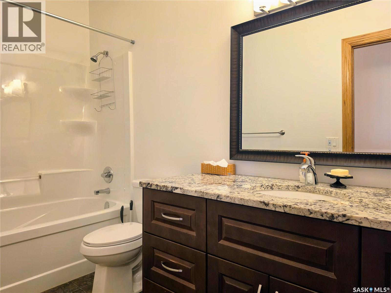
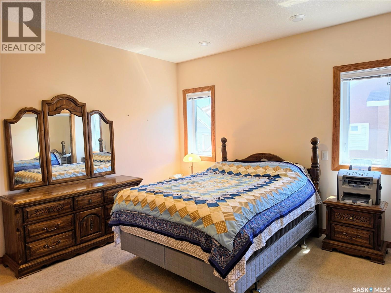
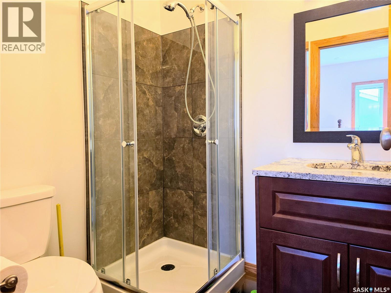
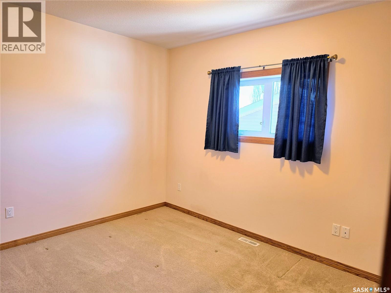
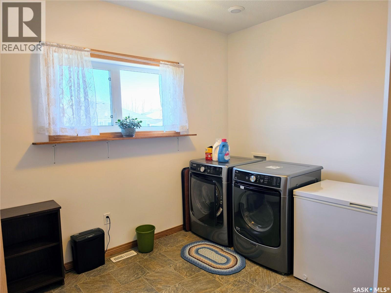
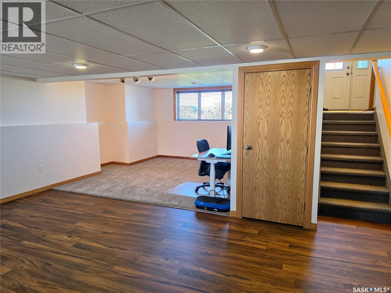
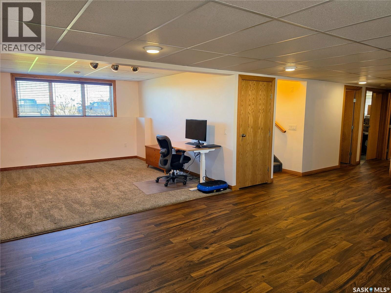
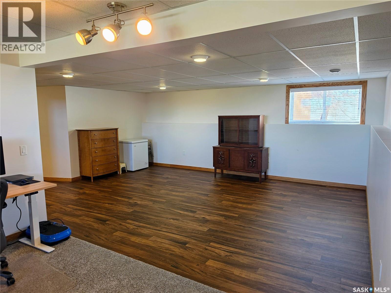
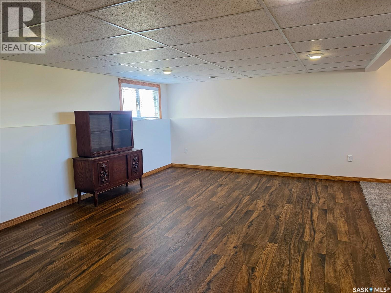
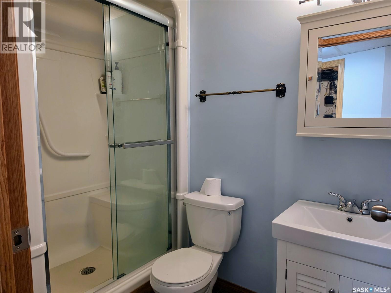
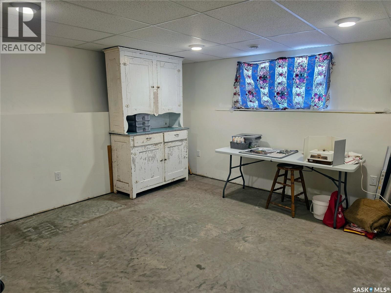
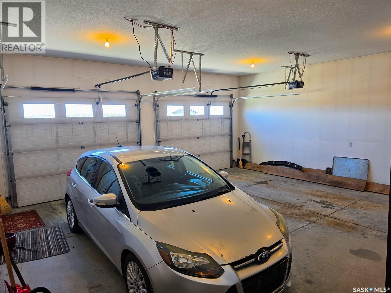
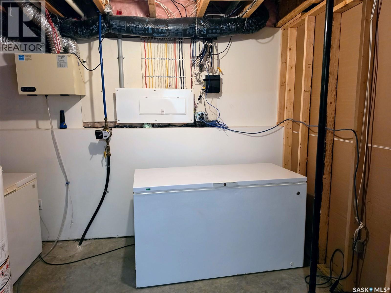
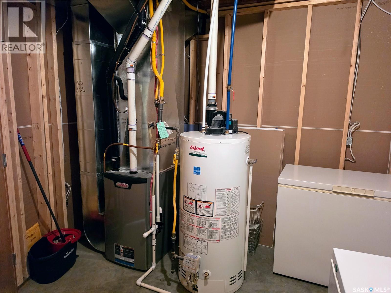
Located on the southeast edge of Humboldt and just steps from Bill Brecht Park, this 1,420 sq. ft. bi-level offers the space and functionality today's families are looking for. Built in 2015, the home features 5 bedrooms, 3 bathrooms, and a finished basement, providing plenty of room for family living. The open-concept main floor features a spacious kitchen with granite countertops, walk-in pantry, stainless steel appliances, and a large dining area that flows into the bright living room with a gas fireplace. The primary bedroom includes a 3-piece ensuite, while two additional bedrooms and a 4-piece bathroom complete the main level. One of the main level bedrooms is currently being used as a laundry room. The basement offers a large family room, two additional bedrooms, a 3-piece bathroom, and plenty of storage space. Outside, you'll find a fenced yard with a deck and garden area, along with exceptional parking options including a double attached garage, detached garage, RV parking, and concrete double driveway. Additional features include 9 foot ceilings on the main level, central air conditioning, sump pump, air-exchanger and extra storage room under the deck. A well-maintained property in a great location, ready for its next family to call home. (id:44479)
Property Details
| MLS® Number | SK037069 |
| Property Type | Single Family |
| Features | Treed, Lane, Rectangular, Double Width Or More Driveway, Sump Pump |
| Structure | Deck |
Building
| Bathroom Total | 3 |
| Bedrooms Total | 5 |
| Appliances | Washer, Refrigerator, Dishwasher, Dryer, Microwave, Freezer, Window Coverings, Garage Door Opener Remote(s), Stove |
| Architectural Style | Bi-level |
| Basement Development | Finished |
| Basement Type | Full (finished) |
| Constructed Date | 2015 |
| Construction Style Attachment | Detached |
| Cooling Type | Central Air Conditioning, Air Exchanger |
| Fireplace Fuel | Gas |
| Fireplace Present | Yes |
| Fireplace Type | Conventional |
| Heating Fuel | Natural Gas |
| Heating Type | Forced Air |
| Size Interior | 1420 Sqft |
| Type | House |
Parking
| Attached Garage | |
| Detached Garage | |
| R V | |
| Parking Space(s) | 8 |
Land
| Acreage | No |
| Fence Type | Fence |
| Landscape Features | Lawn, Garden Area |
| Size Frontage | 68 Ft |
| Size Irregular | 7956.00 |
| Size Total | 7956 Sqft |
| Size Total Text | 7956 Sqft |
Rooms
| Level | Type | Length | Width | Dimensions |
|---|---|---|---|---|
| Basement | Family Room | 11-3 x 14-2 | ||
| Basement | Bedroom | 16-5 x 11-9 | ||
| Basement | Bedroom | 14-0 x 13-3 | ||
| Basement | 3pc Bathroom | 11-0 x 4-10 | ||
| Basement | Other | 11-5 x 8-5 | ||
| Basement | Family Room | 19-9 x 14-0 | ||
| Main Level | Kitchen/dining Room | 20-8 x 12-11 | ||
| Main Level | Living Room | 13-0 x 15-7 | ||
| Main Level | Bedroom | 12-2 x 10-0 | ||
| Main Level | Bedroom | 13-6 x 9-9 | ||
| Main Level | Bedroom | 11-2 x 9-9 | ||
| Main Level | Foyer | 11-9 x 4-0 | ||
| Main Level | 4pc Bathroom | 10-8 x 4-11 | ||
| Main Level | 3pc Ensuite Bath | 6-4 x 5-6 |
https://www.realtor.ca/real-estate/29803008/76-101st-street-humboldt
Interested?
Contact us for more information

Dawson Braitenbach
Broker
https://www.centrahomes.ca/
https://www.facebook.com/profile.php?id=100063652864573
Box 3587 621 Main Street
Humboldt, Saskatchewan S0K 2A0
(306) 682-5535

The trademarks REALTOR®, REALTORS®, and the REALTOR® logo are controlled by The Canadian Real Estate Association (CREA) and identify real estate professionals who are members of CREA. The trademarks MLS®, Multiple Listing Service® and the associated logos are owned by The Canadian Real Estate Association (CREA) and identify the quality of services provided by real estate professionals who are members of CREA. The trademark DDF® is owned by The Canadian Real Estate Association (CREA) and identifies CREA's Data Distribution Facility (DDF®)
May 25 2026 10:14:45
Saskatoon Region Association of REALTORS® Inc.
Centra Realty Group Inc.