

723 Bellmont Court Saskatoon, Saskatchewan S7V 1K7

$845,900
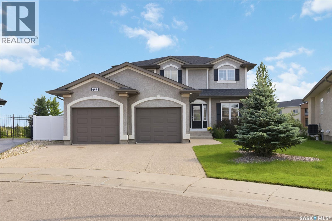
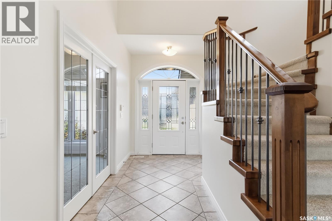
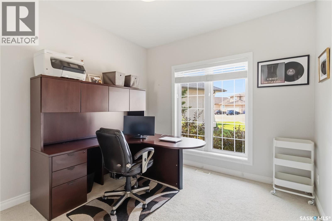
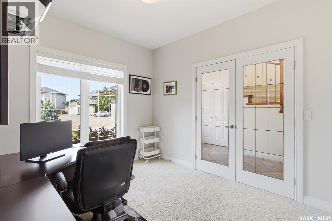
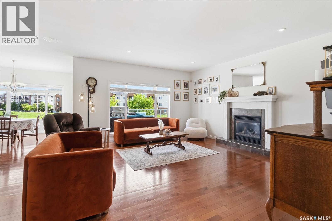
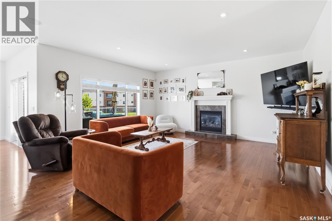
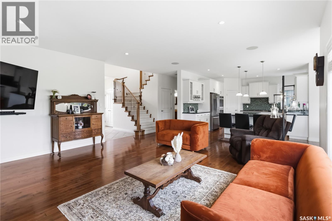
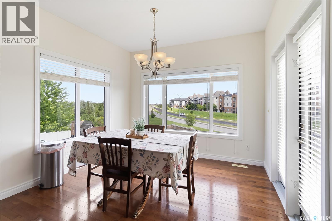
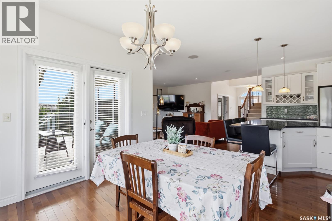
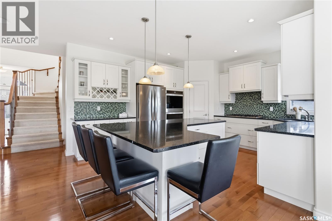
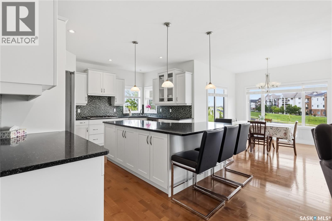
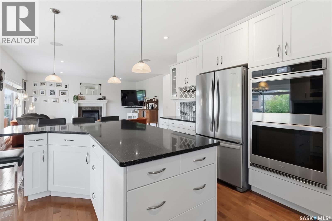
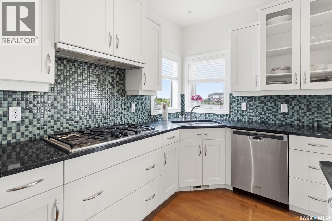
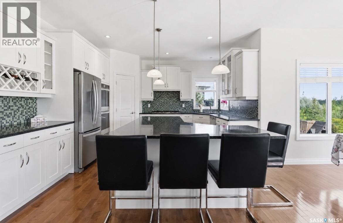
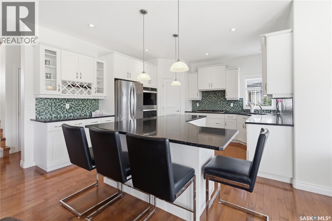
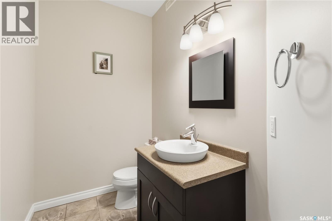
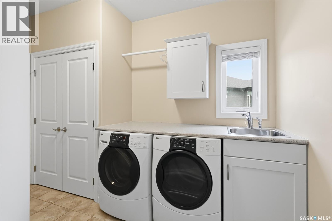
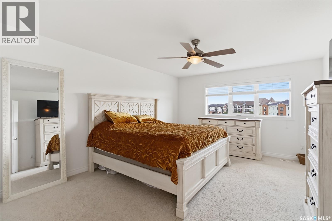
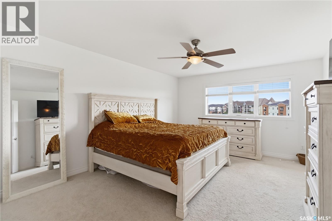
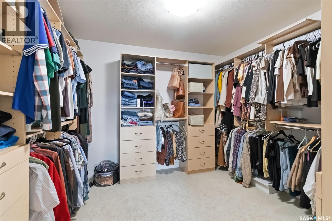
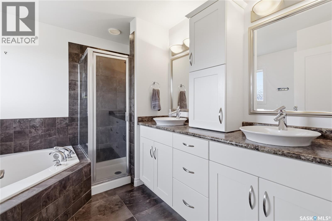
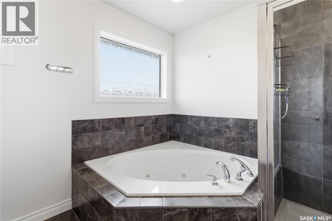
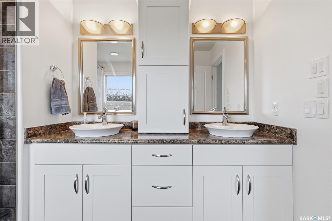
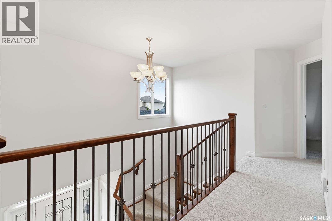
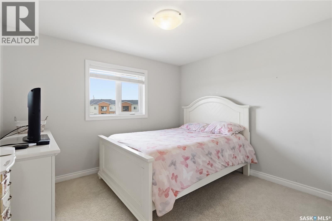
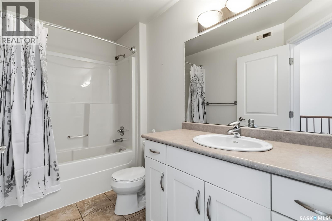
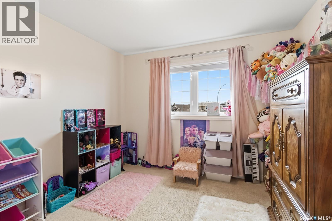
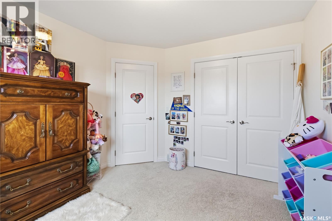
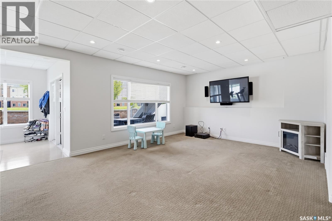
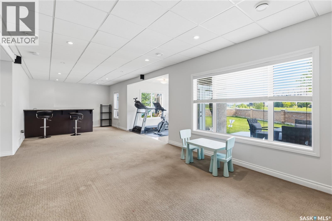
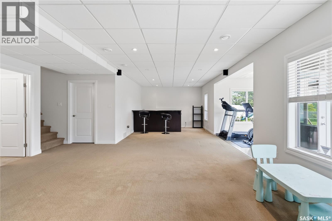
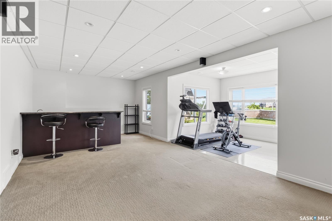
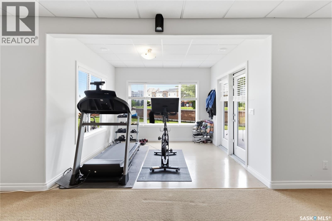
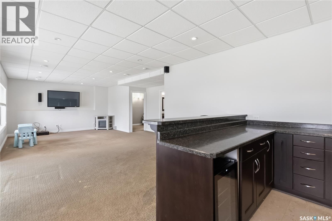
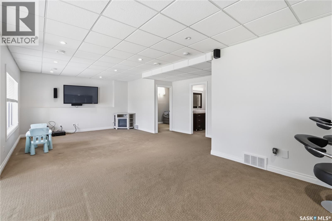
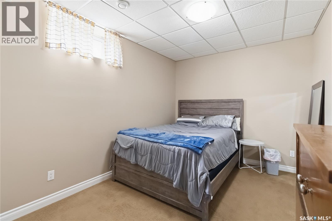
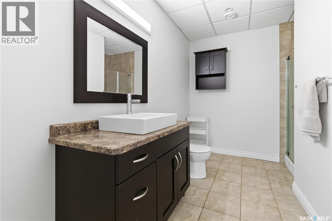
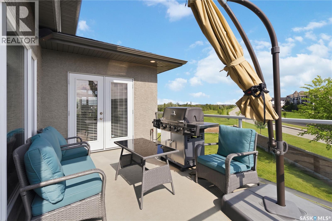
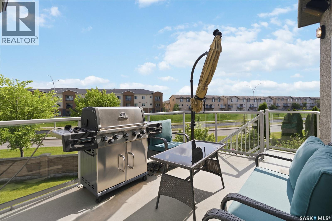
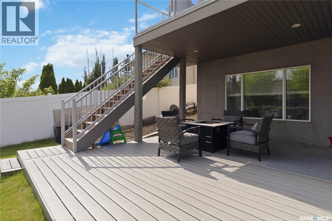
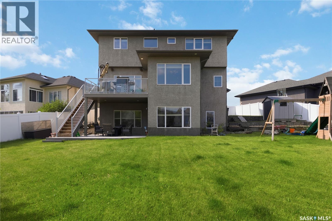
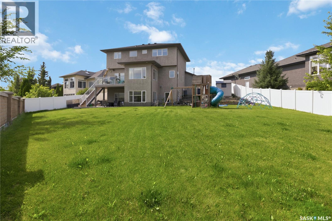
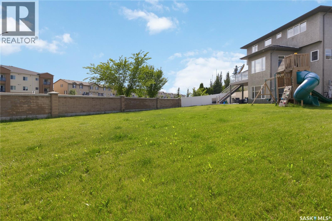
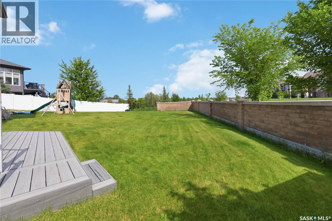
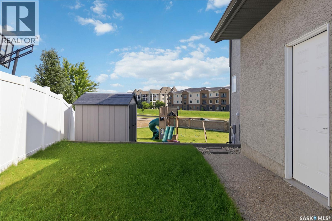
Welcome to this exceptional two-storey home nestled on a quiet cul-de-sac in Briarwood. Situated on an impressive 10,000 sq ft. lot, this beautifully maintained residence offers over 2180 sq. ft. plus a fully developed walkout basement. A grand front foyer welcomes you with a striking open staircase and front den with french doors - ideal for a home office. The sun-filled south facing living room features a gas fireplace and the kitchen has tons of cabinets, pantry, granite countertops, stainless steel appliances with a double oven, large centre island with seating and kitchen sink overlooking the yard. The main floor also features a 2 piece bath and laundry/mudroom with entry to the attached, heated garage. Upstairs you will find three generous bedrooms & two full bathrooms. The primary bedroom has a dream walk-in closet and five piece en-suite bath. Head downstairs where your living space is expanded with a bar area, workout area, family room, 3 piece bath, bedroom and storage room. The fully landscaped yard is massive, fully fenced and has no rear neighbours. A spacious upper deck with glass rail and nat. gas bbq hook-up as well as a lower patio are both perfect for entertaining. The home also features newer shingles, newer water heater, central air, & ug sprinklers. Located just minutes to walking paths, the amenties of Meadows Market, Costco and 8th Street. A must see home in one of Saskatoon's must sought-after neighborhoods. (id:44479)
Open House
This property has open houses!
12:00 pm
Ends at:1:30 pm
Property Details
| MLS® Number | SK042894 |
| Property Type | Single Family |
| Neigbourhood | Briarwood |
| Features | Cul-de-sac, Sump Pump |
| Structure | Deck |
Building
| Bathroom Total | 4 |
| Bedrooms Total | 4 |
| Appliances | Washer, Refrigerator, Dishwasher, Dryer, Garburator, Window Coverings, Garage Door Opener Remote(s), Hood Fan, Storage Shed, Stove |
| Architectural Style | 2 Level |
| Constructed Date | 2006 |
| Construction Style Attachment | Detached |
| Cooling Type | Central Air Conditioning |
| Fireplace Fuel | Gas |
| Fireplace Present | Yes |
| Fireplace Type | Conventional |
| Heating Fuel | Natural Gas |
| Heating Type | Forced Air |
| Stories Total | 2 |
| Size Interior | 2184 Sqft |
| Type | House |
Parking
| Attached Garage | |
| Heated Garage | |
| Parking Space(s) | 4 |
Land
| Acreage | No |
| Fence Type | Fence |
| Landscape Features | Lawn, Underground Sprinkler |
Rooms
| Level | Type | Length | Width | Dimensions |
|---|---|---|---|---|
| Second Level | Bedroom | 11'4 x 10'4 | ||
| Second Level | Bedroom | 11'4 x 10'4 | ||
| Second Level | Primary Bedroom | 13 ft | Measurements not available x 13 ft | |
| Second Level | 4pc Bathroom | x x x | ||
| Second Level | 5pc Ensuite Bath | x x x | ||
| Basement | Family Room | 19 ft | 18 ft | 19 ft x 18 ft |
| Basement | Games Room | 11 ft | 11 ft x Measurements not available | |
| Basement | Bedroom | 11 ft | 11 ft x Measurements not available | |
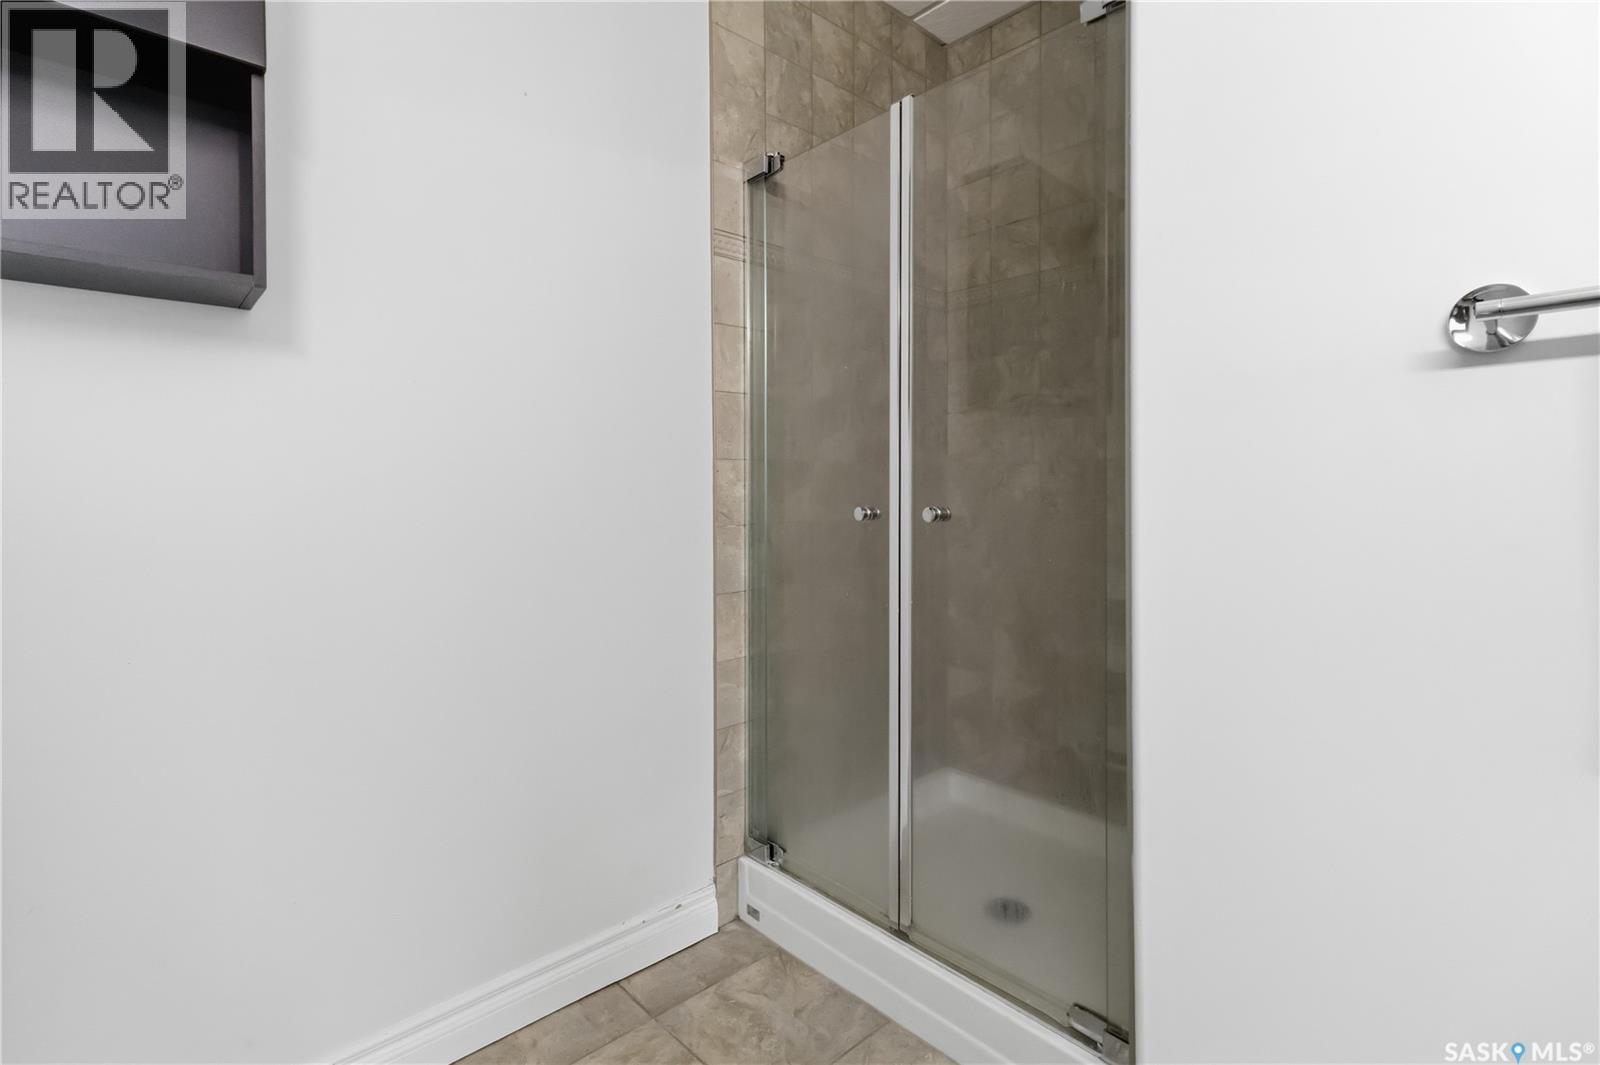
| Basement | 3pc Bathroom | x x x | ||
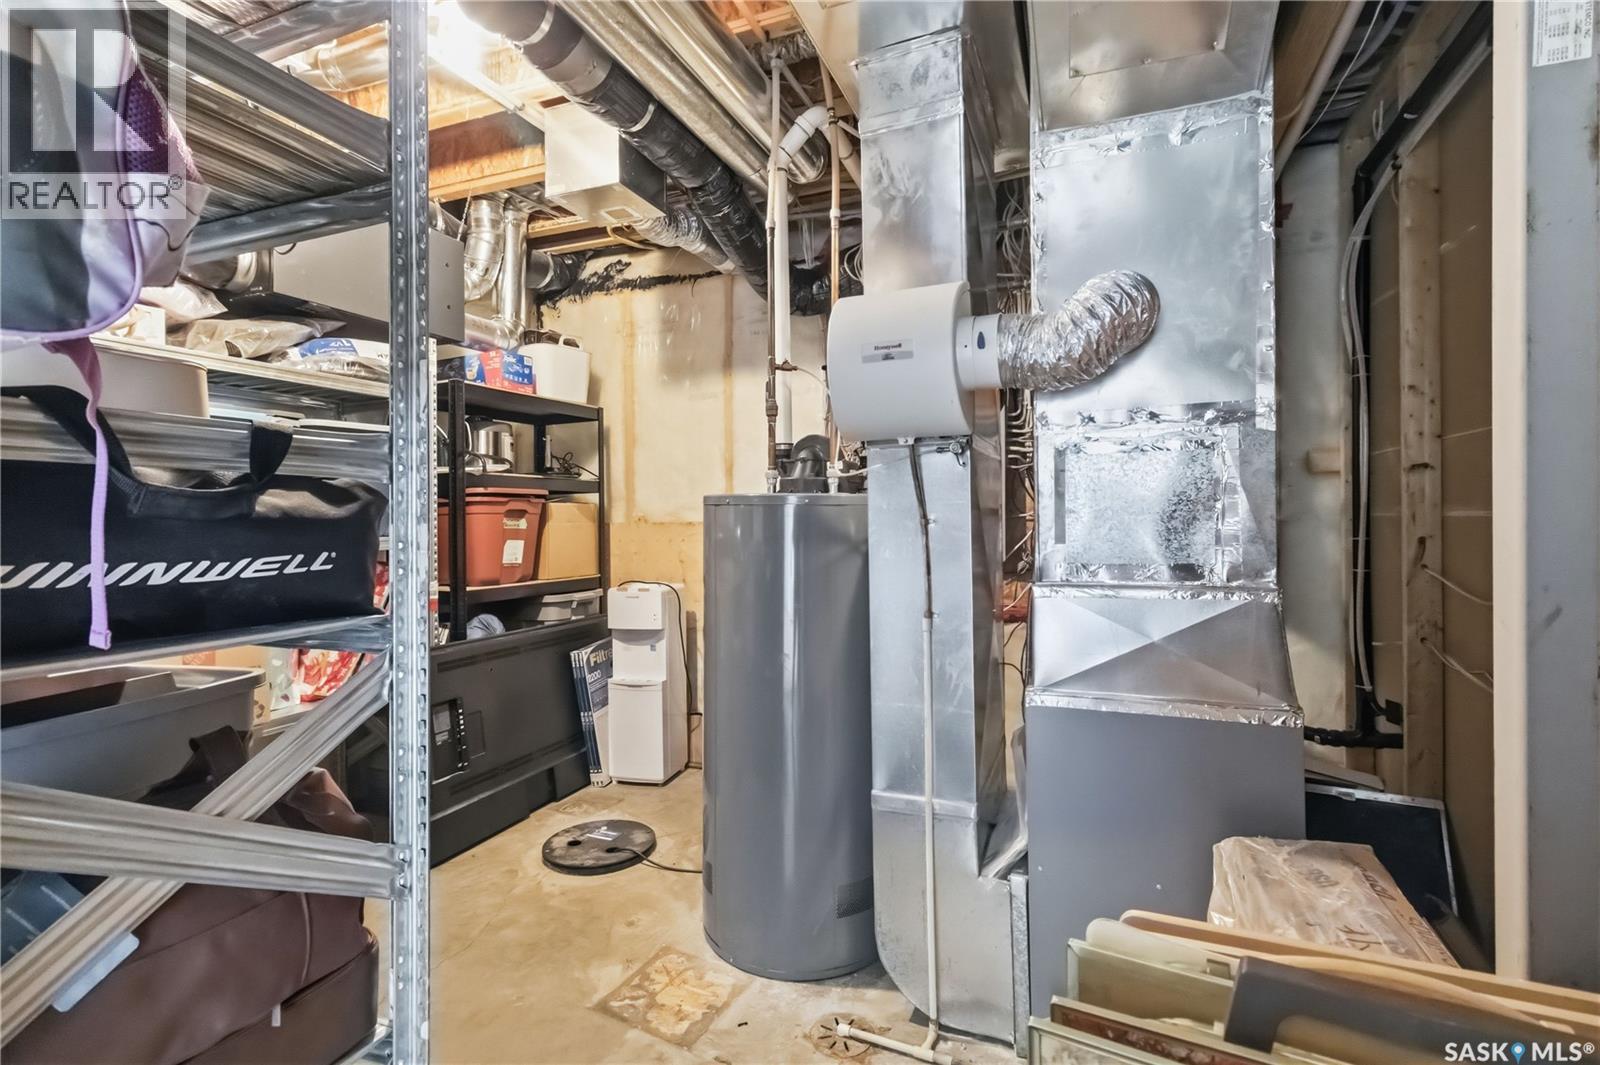
| Basement | Storage | x x x | ||
| Main Level | Kitchen | 14'10 x 11'3 | ||
| Main Level | Dining Room | 10 ft | Measurements not available x 10 ft | |
| Main Level | Living Room | 15 ft | Measurements not available x 15 ft | |
| Main Level | Office | 1 ft | 1 ft x Measurements not available | |
| Main Level | 2pc Bathroom | x x x | ||
| Main Level | Laundry Room | x x x |
https://www.realtor.ca/real-estate/30047434/723-bellmont-court-saskatoon-briarwood
Interested?
Contact us for more information

Kim Stevenson
Salesperson
https://saskatoonproperty.ca/
714 Duchess Street
Saskatoon, Saskatchewan S7K 0R3
(306) 653-2213
(888) 623-6153
https://boyesgrouprealty.com/

The trademarks REALTOR®, REALTORS®, and the REALTOR® logo are controlled by The Canadian Real Estate Association (CREA) and identify real estate professionals who are members of CREA. The trademarks MLS®, Multiple Listing Service® and the associated logos are owned by The Canadian Real Estate Association (CREA) and identify the quality of services provided by real estate professionals who are members of CREA. The trademark DDF® is owned by The Canadian Real Estate Association (CREA) and identifies CREA's Data Distribution Facility (DDF®)
July 18 2026 01:49:46
Saskatoon Region Association of REALTORS® Inc.
Boyes Group Realty Inc.