

71 Dalebrooke Drive Yorkton, Saskatchewan S3N 2N6

$319,000
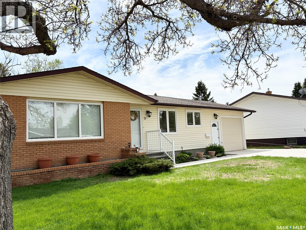
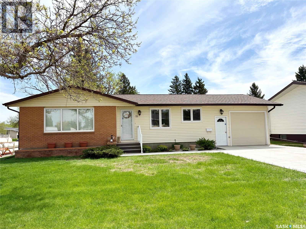
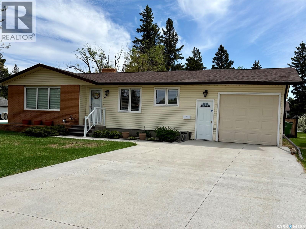
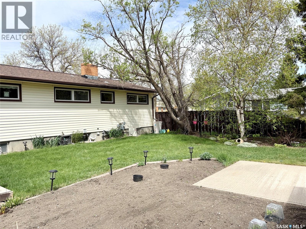
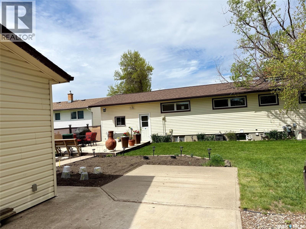
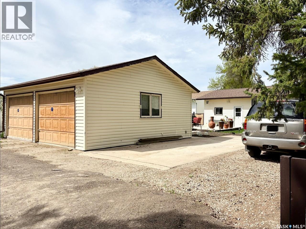
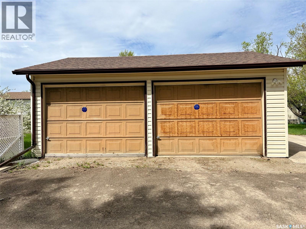
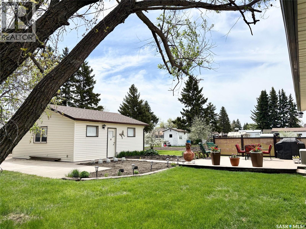
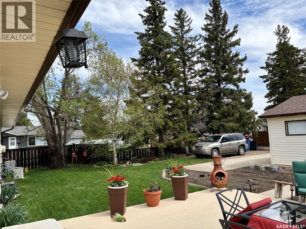
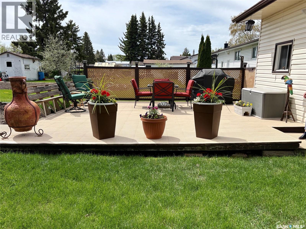
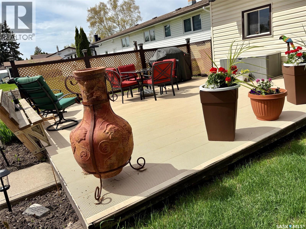
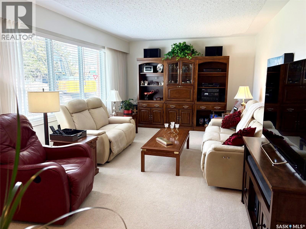
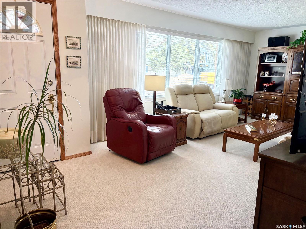
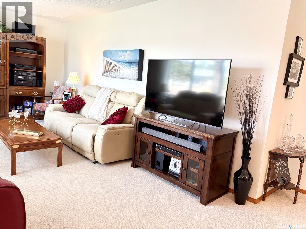
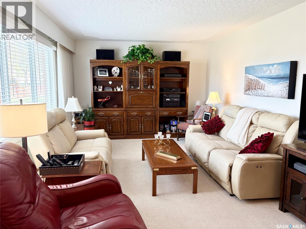
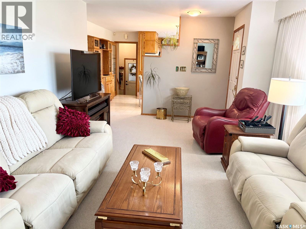
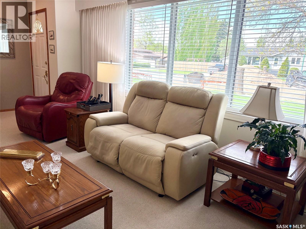
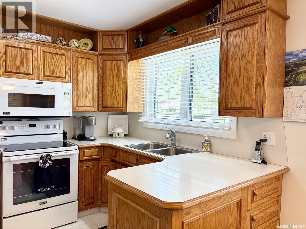
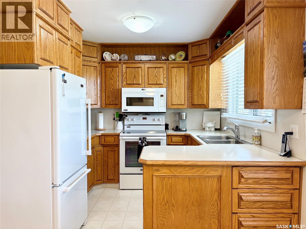
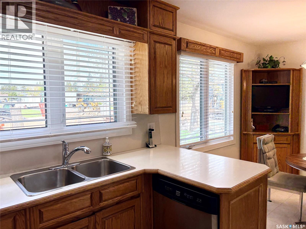
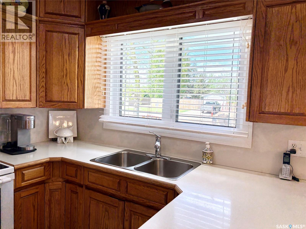
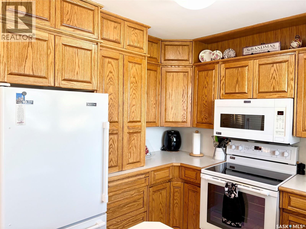
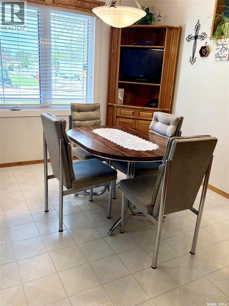
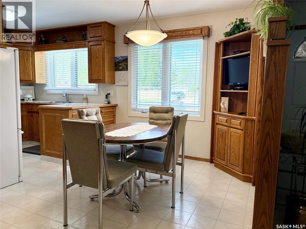
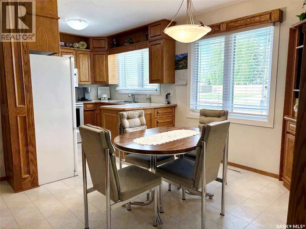
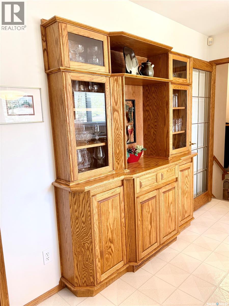
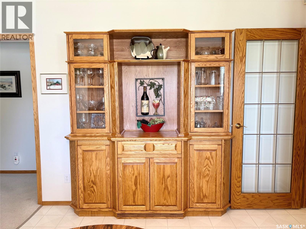
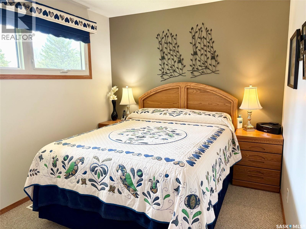
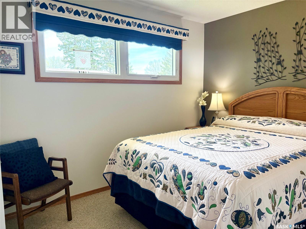
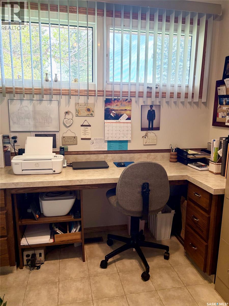
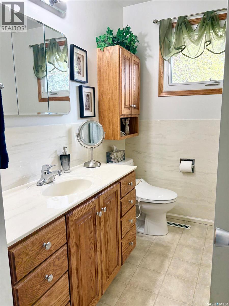
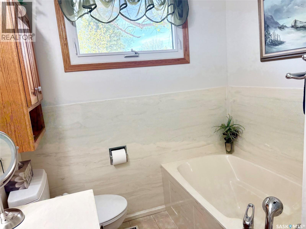
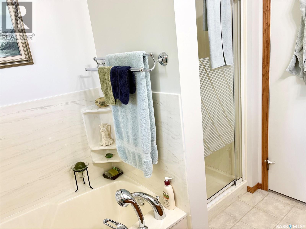
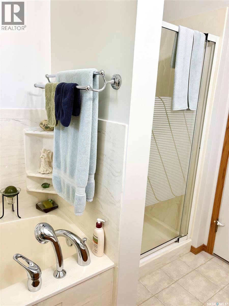
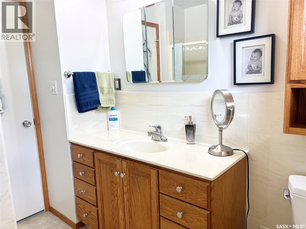
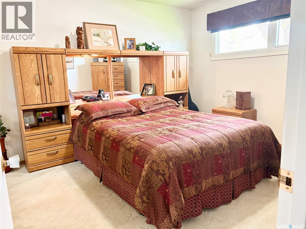
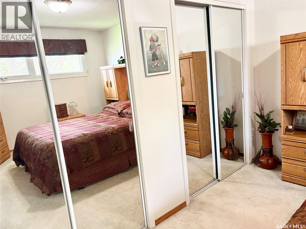
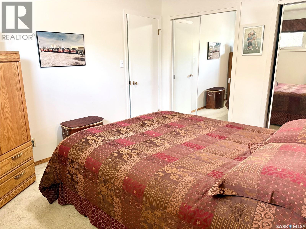
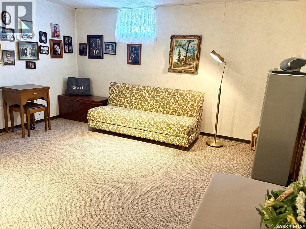
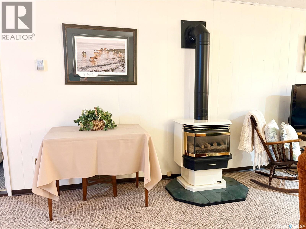
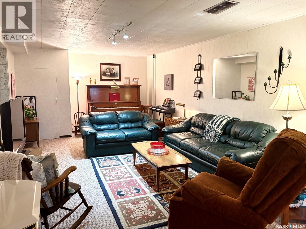
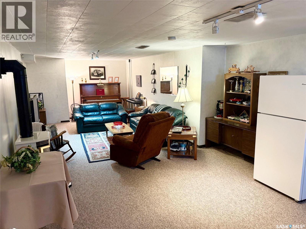
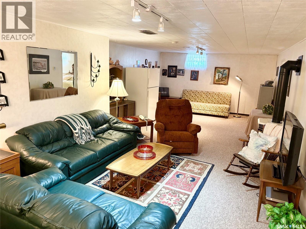
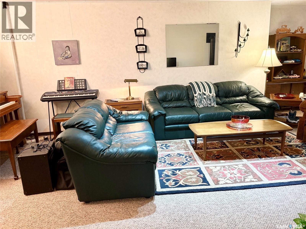
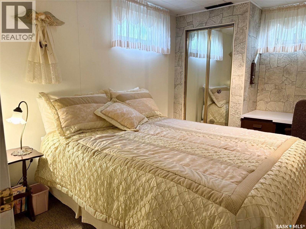
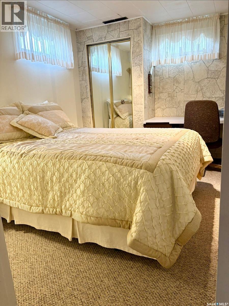
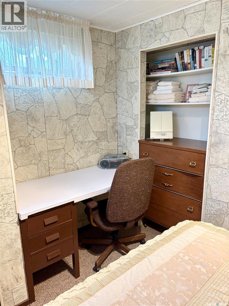
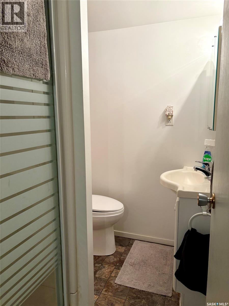
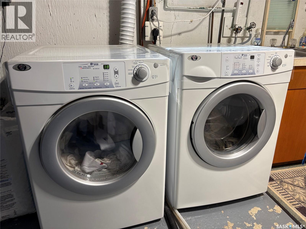
A great home for a young family to grow into is located in SW Yorkton, close to public and separate elementary schools, parks and is a quiet residential area. The house has great updates including new windows, siding, shingles and new concrete front driveway and into the garage. The windows in all the rooms are large giving great natural light to the whole house. The kitchen features custom oak cabinets with two built in extra cabinets; one china cabinet and one corner cabinet. All appliances are included. The main level has three bedrooms and a large bath with separate tub and shower. Don’t forget to check out the heated toilet seat. The lower level offers a good huge rec room that has a natural gas stove. There is a bedroom, bathroom, a big storage room and utility/ laundry room all to complete the level. A single attached long garage is insulated. The back yard is private with mature and beautiful landscaping, a rubber leisure tile coated deck and a large garden space. The back also features a double detached garage with power and electric overhead doors, a concrete RV driveway capable of a 34ft RV and a crushed rock parking pad, making enough storage and parking for all your cars and boats! This home also has central AC! It could suit all of your requirements if you come check it out for yourself. (id:44479)
Property Details
| MLS® Number | SK037630 |
| Property Type | Single Family |
| Features | Treed, Corner Site, Rectangular, Double Width Or More Driveway, Sump Pump |
| Structure | Deck |
Building
| Bathroom Total | 2 |
| Bedrooms Total | 4 |
| Appliances | Washer, Refrigerator, Dishwasher, Dryer, Microwave, Alarm System, Window Coverings, Garage Door Opener Remote(s), Stove |
| Architectural Style | Bungalow |
| Basement Development | Finished |
| Basement Type | Full (finished) |
| Constructed Date | 1964 |
| Construction Style Attachment | Detached |
| Cooling Type | Central Air Conditioning |
| Fire Protection | Alarm System |
| Fireplace Fuel | Gas |
| Fireplace Present | Yes |
| Fireplace Type | Conventional |
| Heating Fuel | Natural Gas |
| Heating Type | Forced Air |
| Stories Total | 1 |
| Size Interior | 1076 Sqft |
| Type | House |
Parking
| Attached Garage | |
| Detached Garage | |
| R V | |
| Gravel | |
| Parking Space(s) | 10 |
Land
| Acreage | No |
| Landscape Features | Lawn |
| Size Frontage | 65 Ft |
| Size Irregular | 65x131.50 |
| Size Total Text | 65x131.50 |
Rooms
| Level | Type | Length | Width | Dimensions |
|---|---|---|---|---|
| Basement | Other | 11'11 x 33'11 | ||
| Basement | Bedroom | 12 ft | Measurements not available x 12 ft | |
| Basement | 3pc Bathroom | 5'3 x 6'3 | ||
| Basement | Laundry Room | 12'7 x 6'7 | ||
| Basement | Storage | 8'9 x 9'11 | ||
| Basement | Storage | 4'2 x 15'11 | ||
| Main Level | Kitchen | 8'4 x 8'11 | ||
| Main Level | Dining Room | 8'7 x 11'11 | ||
| Main Level | Living Room | 11'11 x 21'9 | ||
| Main Level | Bedroom | 10'10 x 12'4 | ||
| Main Level | Bedroom | 8'9 x 10'4 | ||
| Main Level | 4pc Bathroom | 6'5 x 8'8 | ||
| Main Level | Bedroom | 8'9 x 7'10 | ||
| Main Level | Enclosed Porch | 3'8 x 6'9 |
https://www.realtor.ca/real-estate/29827351/71-dalebrooke-drive-yorkton
Interested?
Contact us for more information

Yvette Syrota
Salesperson

29-230 Broadway Street East
Yorkton, Saskatchewan S3N 4C6
(306) 782-2253
(306) 786-6740

The trademarks REALTOR®, REALTORS®, and the REALTOR® logo are controlled by The Canadian Real Estate Association (CREA) and identify real estate professionals who are members of CREA. The trademarks MLS®, Multiple Listing Service® and the associated logos are owned by The Canadian Real Estate Association (CREA) and identify the quality of services provided by real estate professionals who are members of CREA. The trademark DDF® is owned by The Canadian Real Estate Association (CREA) and identifies CREA's Data Distribution Facility (DDF®)
May 30 2026 03:36:37
Saskatoon Region Association of REALTORS® Inc.
Century 21 Able Realty