

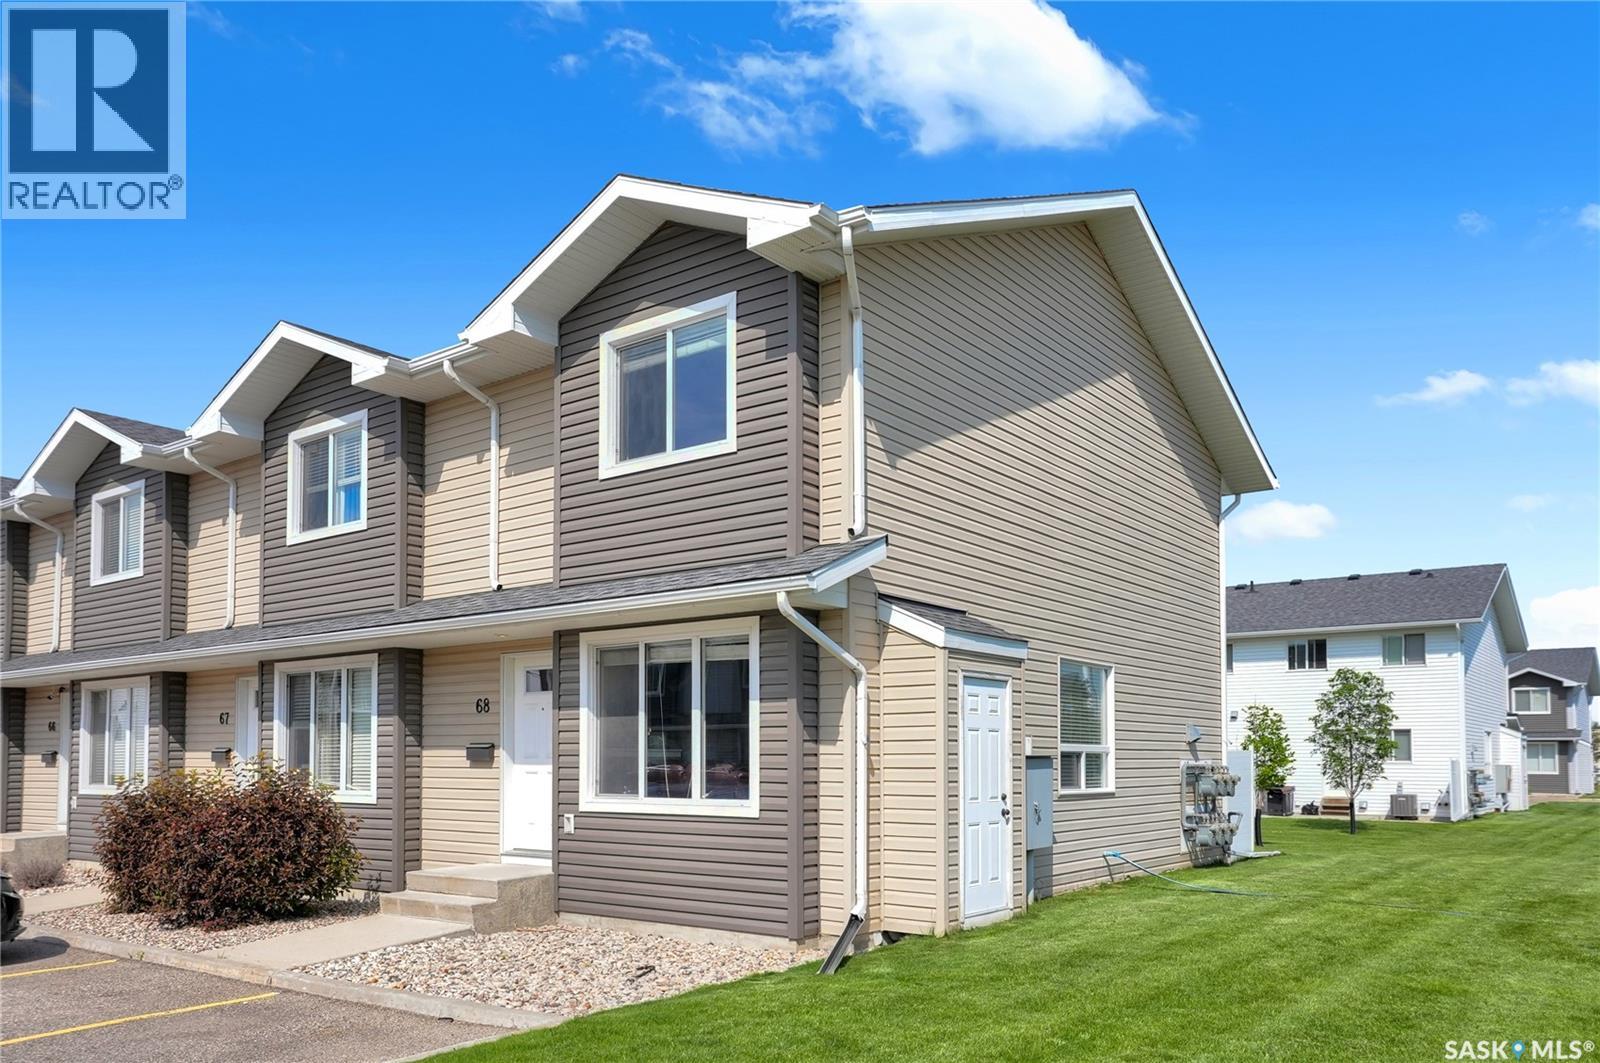
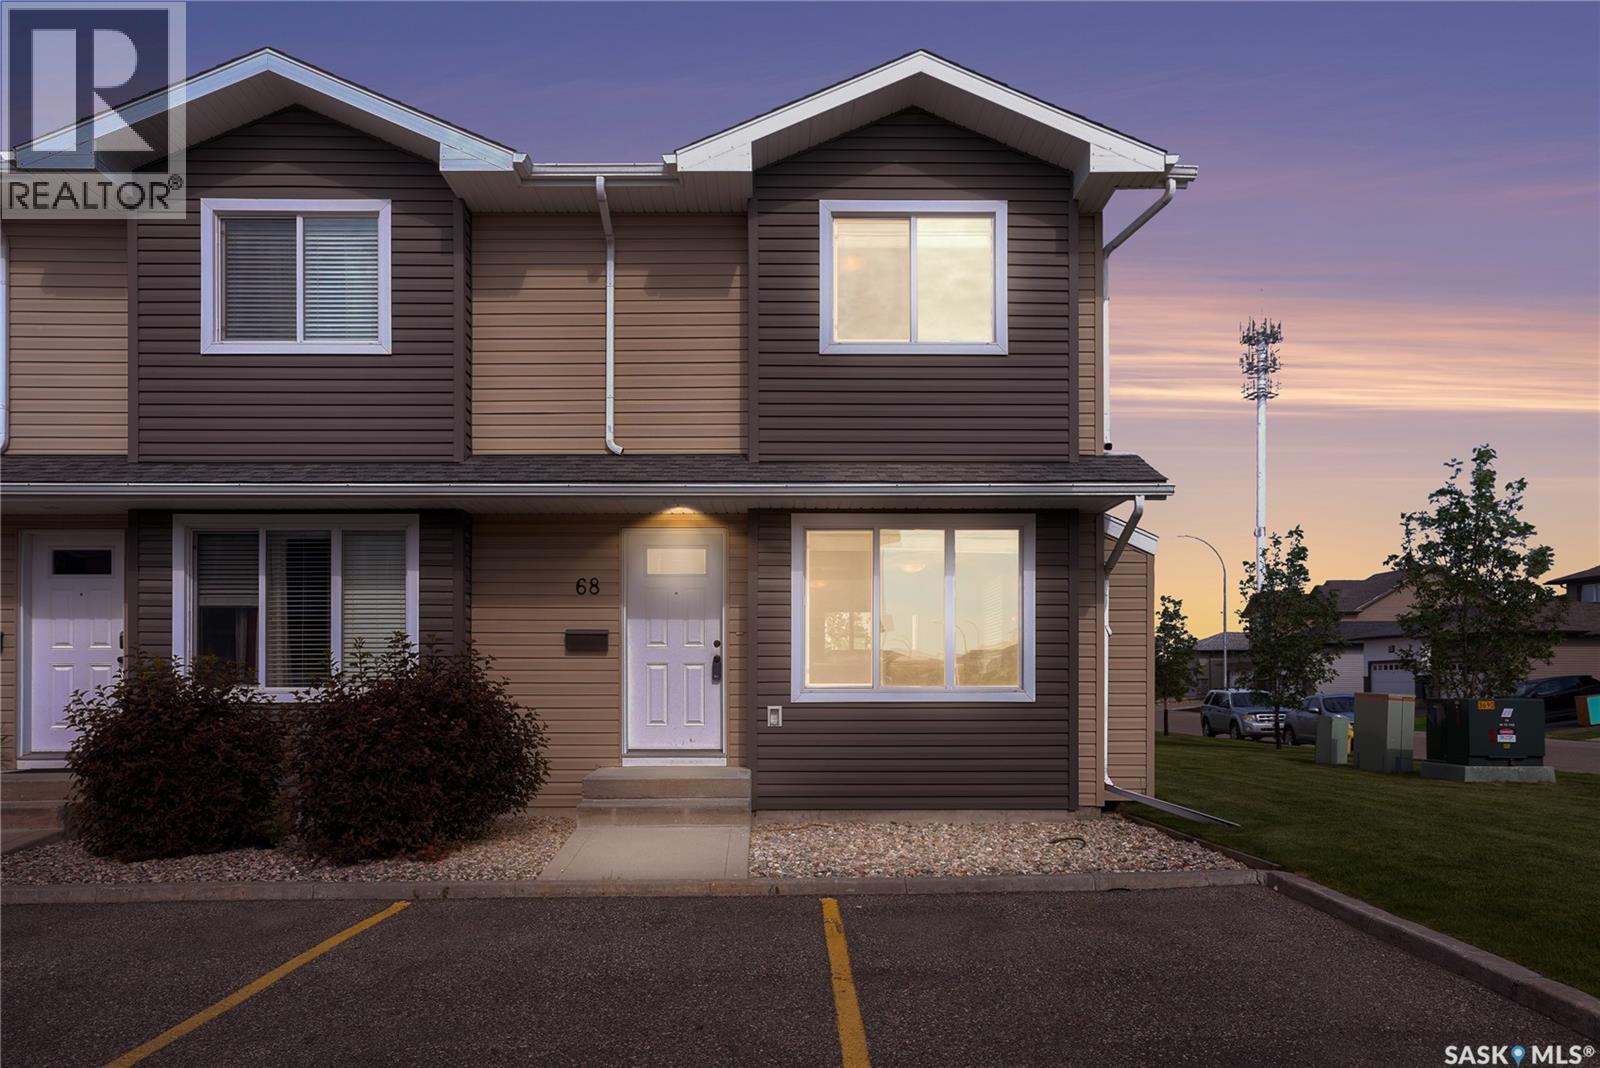
68 4850 Harbour Landing Drive Regina, Saskatchewan S4W 0K9

$299,900Maintenance,
$255.76 Monthly
Maintenance,
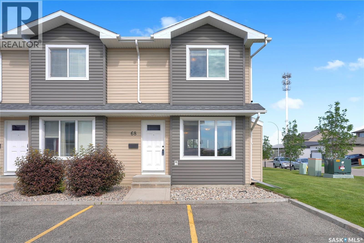
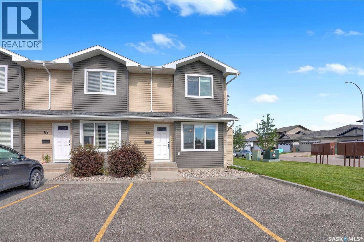
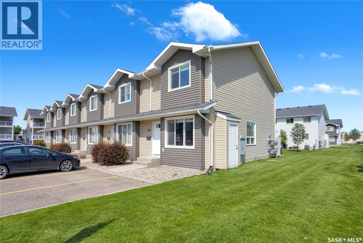
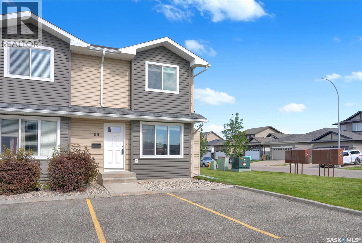
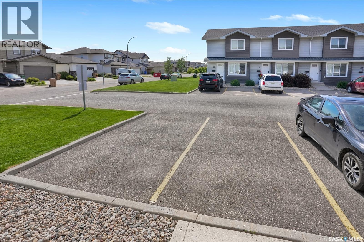
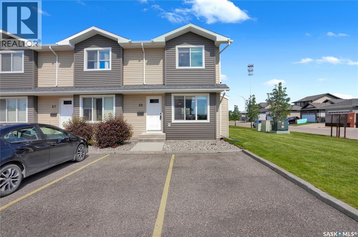
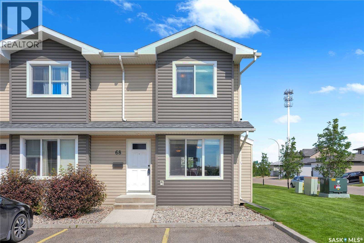
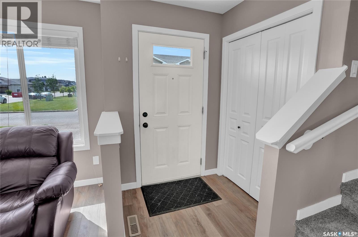
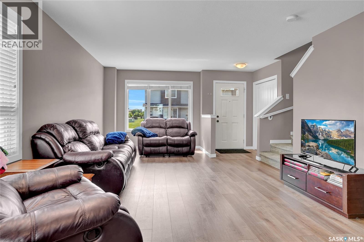
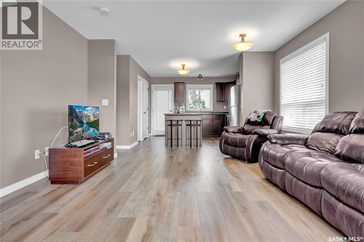
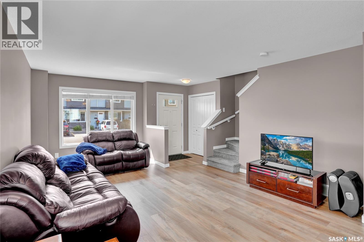
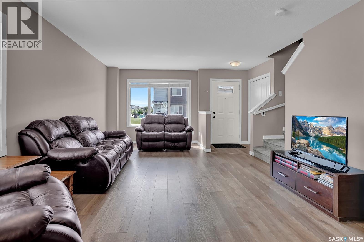
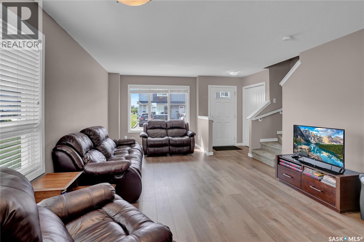
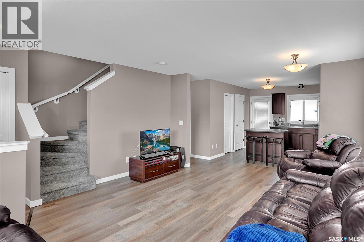
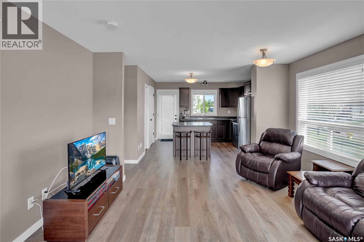
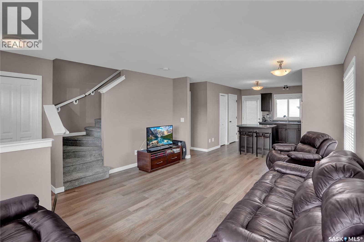
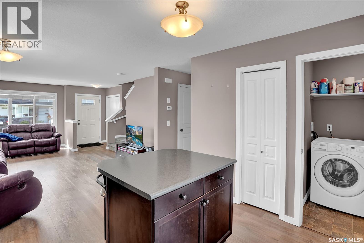
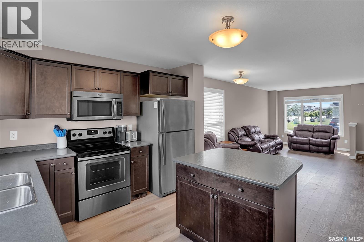
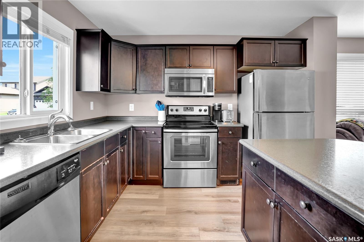
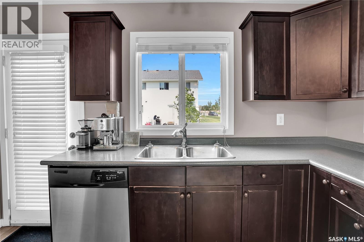
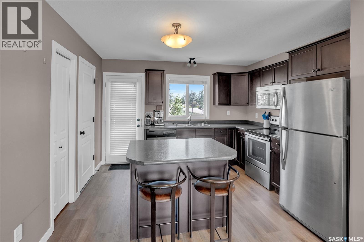
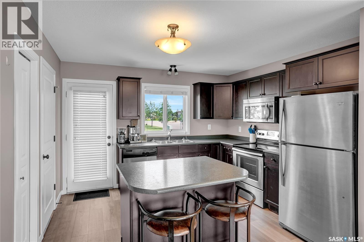
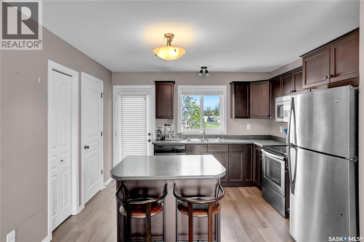
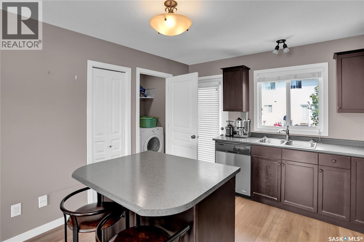
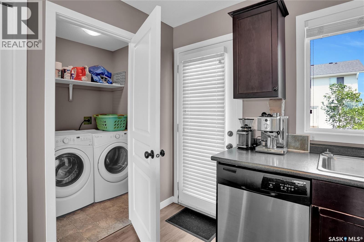
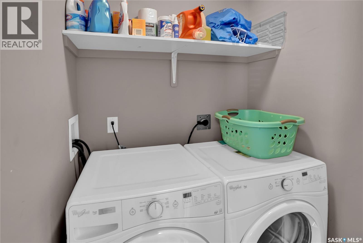
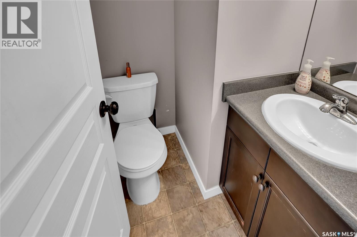
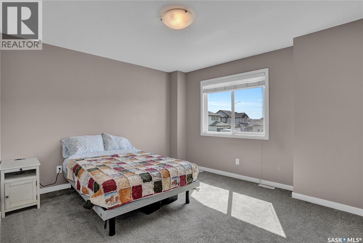
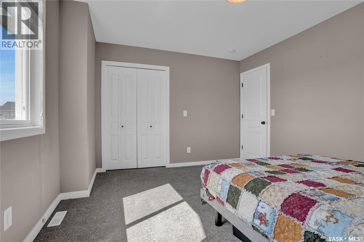
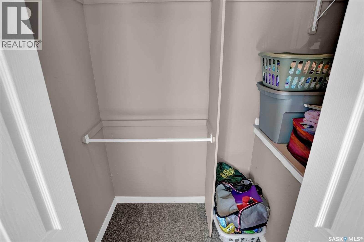
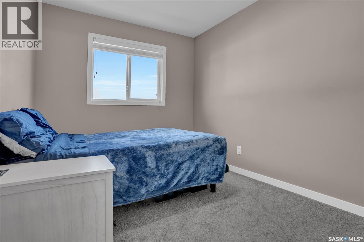
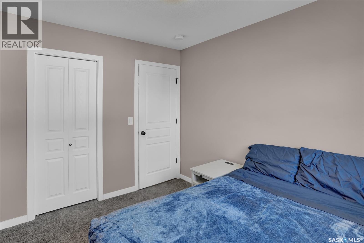
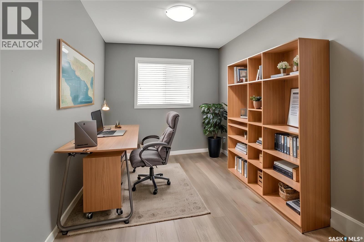
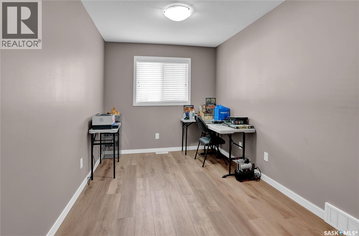
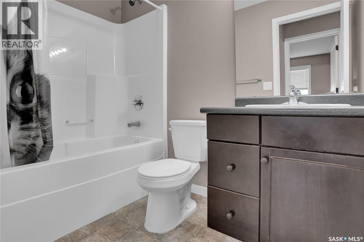
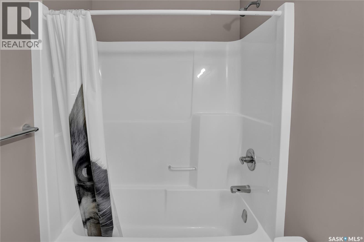
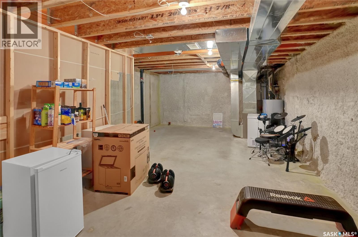
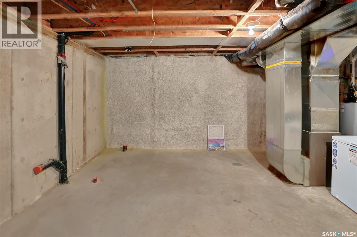
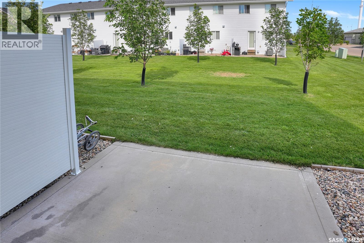
$255.76 MonthlyWelcome to this bright and beautifully maintained end-unit townhouse in the highly desirable community of Harbour Landing! Low maintenance living offering functional living space including a flex room and 2 exclusive parking stalls. It combines comfort, style & convenience. The open-concept design of the main floor is filled with natural light and features a spacious living room that flows seamlessly into the dining and kitchen areas, making it ideal for both everyday living and entertaining. The kitchen offers a centre island, offering additional workspace and direct access to your patio perfect for barbecuing. This floor comes complete with a convenient 2pc. powder room and laundry room. Upstairs you'll find a Bonus Room 2 Bedrooms and a 4pc. Bath. The bonus room is a perfect flex area to set up as an – office, crafting, gaming, etc. (One picture of this room has been virtually staged to show home office example). The basement is open for future development providing an excellent opportunity to customize additional living space to suit your needs. As an end unit, you'll appreciate the added privacy and extra windows that enhance the bright, airy feel throughout the home. Let’s not forget to the 2 exclusive parking stalls along with low condo fees that include exterior building maintenance, lawn care, snow removal, garbage, sewer, common insurance, and reserve fund contributions. Located just minutes from parks, walking paths, schools, shopping, restaurants, and all Harbour Landing amenities, this is move-in ready and ready for first-time buyers, young professionals, or investors. CLICK ON THE MULTI MEDIA LINK FOR A VISUAL TOUR and call to make your next move to live more beautifully. (id:44479)
Property Details
| MLS® Number | SK042815 |
| Property Type | Single Family |
| Neigbourhood | Harbour Landing |
| Community Features | Pets Allowed With Restrictions |
| Structure | Patio(s) |
Building
| Bathroom Total | 2 |
| Bedrooms Total | 2 |
| Appliances | Washer, Refrigerator, Dishwasher, Dryer, Microwave, Freezer, Window Coverings, Stove |
| Basement Development | Unfinished |
| Basement Type | Full (unfinished) |
| Constructed Date | 2012 |
| Construction Style Attachment | Attached |
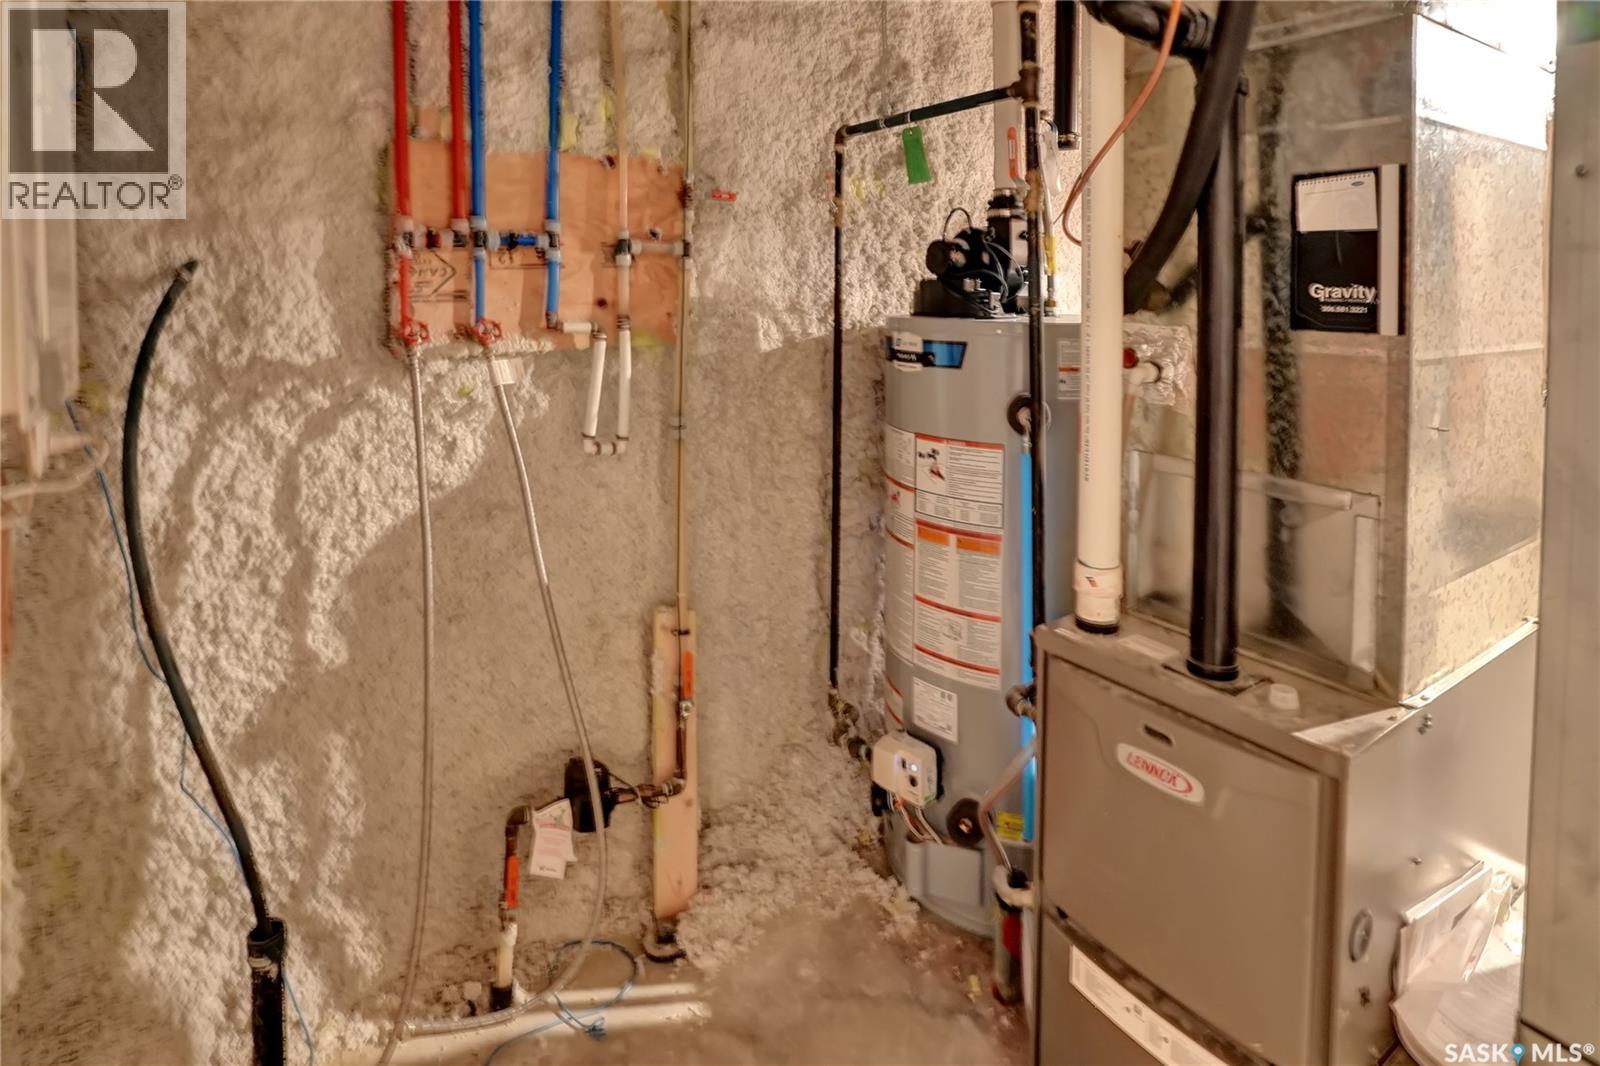
| Cooling Type | Central Air Conditioning, Air Exchanger |
| Heating Fuel | Natural Gas |
| Heating Type | Forced Air |
| Size Interior | 1136 Sqft |
| Type | Row / Townhouse |
Parking
| Surfaced | 2 |
| Parking Space(s) | 2 |
Land
| Acreage | No |
Rooms
| Level | Type | Length | Width | Dimensions |
|---|---|---|---|---|
| Second Level | Primary Bedroom | 13 ft ,3 in | 10 ft ,6 in | 13 ft ,3 in x 10 ft ,6 in |
| Second Level | Bedroom | 10 ft | 8 ft ,5 in | 10 ft x 8 ft ,5 in |
| Second Level | Bonus Room | 11 ft | 8 ft ,4 in | 11 ft x 8 ft ,4 in |
| Second Level | 4pc Bathroom | 8 ft | 4 ft ,11 in | 8 ft x 4 ft ,11 in |
| Basement | Other | x x x | ||
| Basement | Other | x x x | ||
| Main Level | Foyer | 5 ft | 5 ft | 5 ft x 5 ft |
| Main Level | Living Room | 13 ft ,8 in | 12 ft | 13 ft ,8 in x 12 ft |
| Main Level | Dining Room | 13 ft | 5 ft ,5 in | 13 ft x 5 ft ,5 in |
| Main Level | Kitchen | 11 ft | 9 ft | 11 ft x 9 ft |
| Main Level | 2pc Bathroom | 5 ft | 4 ft ,9 in | 5 ft x 4 ft ,9 in |
| Main Level | Laundry Room | 5 ft | 4 ft ,11 in | 5 ft x 4 ft ,11 in |
https://www.realtor.ca/real-estate/30047736/68-4850-harbour-landing-drive-regina-harbour-landing
Interested?
Contact us for more information
Vicki Pantelopoulos
Salesperson
https://www.youtube.com/embed/WdfbCyLxDZs
https://vickirealty.com/
https://www.facebook.com/profile.php?id=61555284436806
https://twitter.com/vicki_realtor?lang=en
https://www.linkedin.com/in/vickirealtor/
https://www.instagram.com/vickiprealty/

150-361 Main Street North
Moose Jaw, Saskatchewan S6H 0W2
(306) 988-0080
(306) 988-0682
https://globaldirectrealty.com/

James Cudmore
Salesperson

2010 11th Avenue 7th Floor
Regina, Saskatchewan S4P 0J3
(306) 559-3333
(306) 988-0682

The trademarks REALTOR®, REALTORS®, and the REALTOR® logo are controlled by The Canadian Real Estate Association (CREA) and identify real estate professionals who are members of CREA. The trademarks MLS®, Multiple Listing Service® and the associated logos are owned by The Canadian Real Estate Association (CREA) and identify the quality of services provided by real estate professionals who are members of CREA. The trademark DDF® is owned by The Canadian Real Estate Association (CREA) and identifies CREA's Data Distribution Facility (DDF®)
July 18 2026 03:36:10
Saskatoon Region Association of REALTORS® Inc.
Global Direct Realty Inc.