

603 5th Avenue Griffin, Saskatchewan S0C 1G0

$121,000
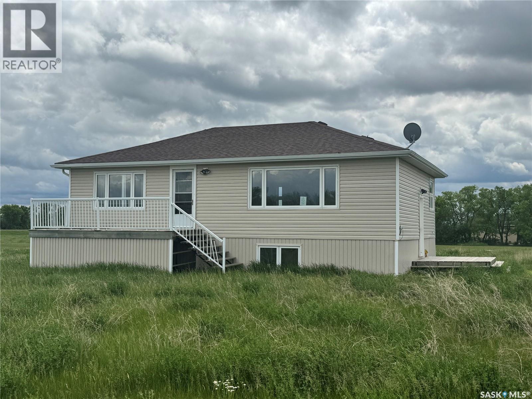
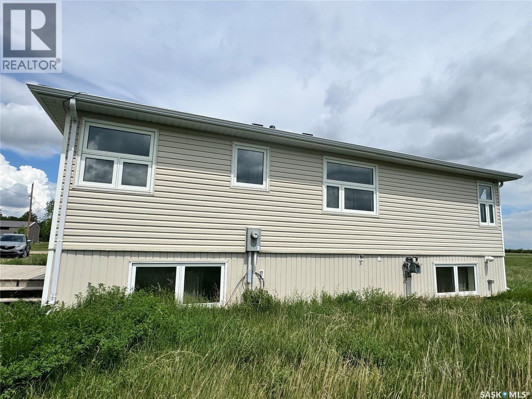
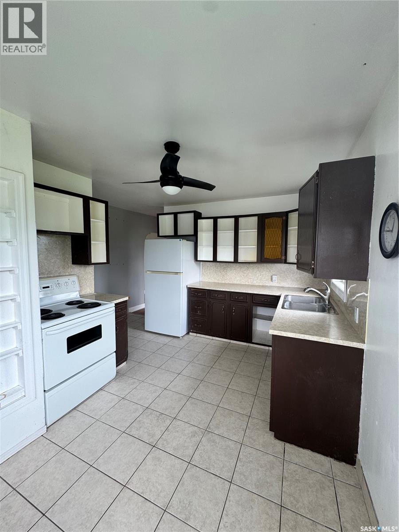
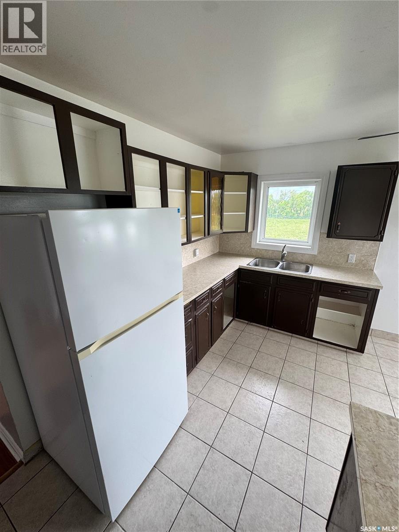
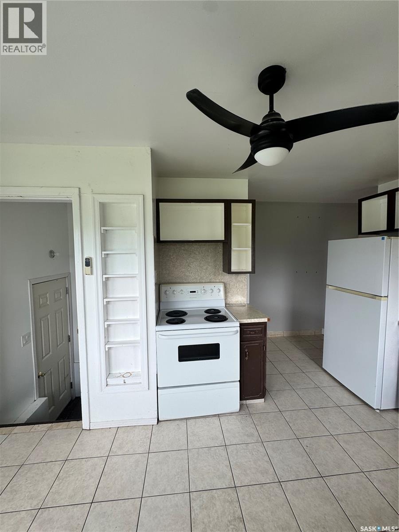
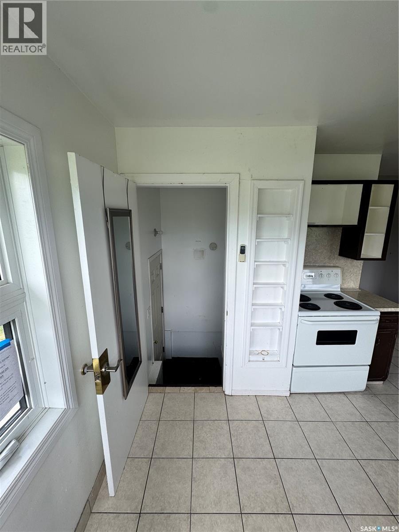
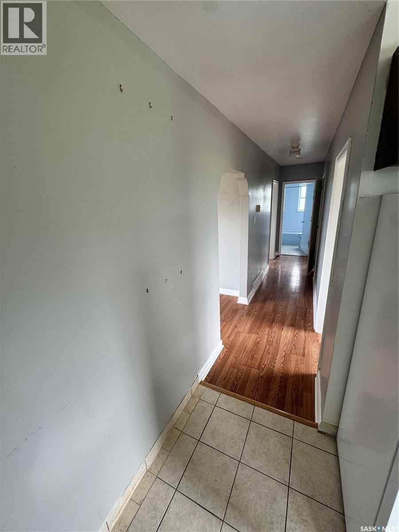
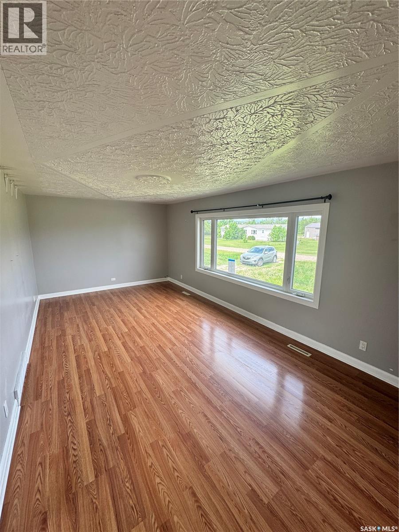
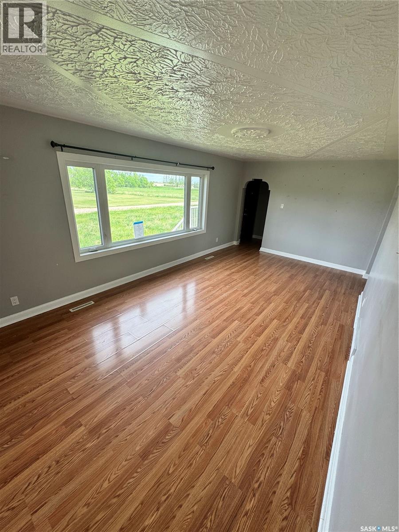
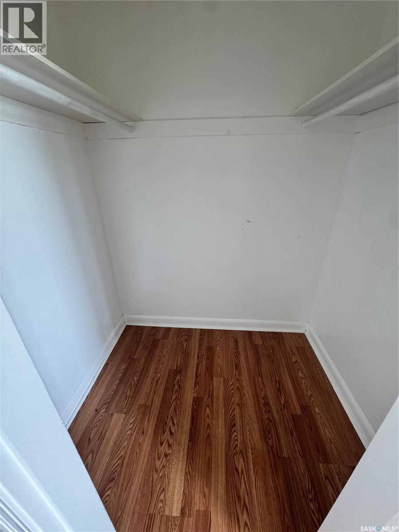
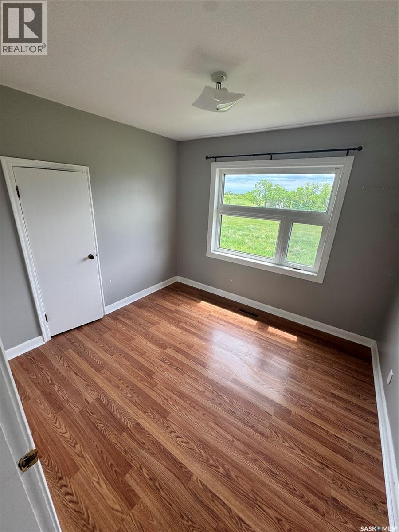
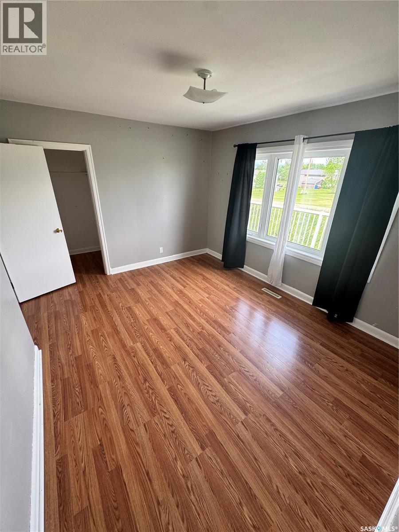
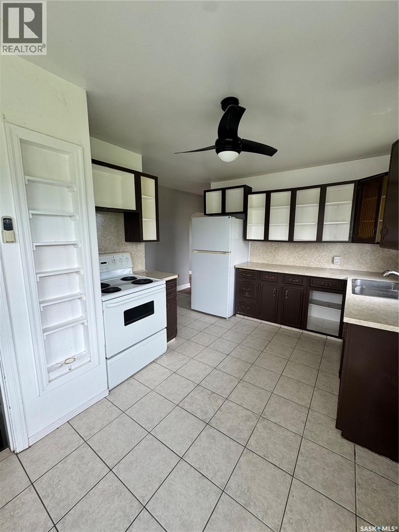
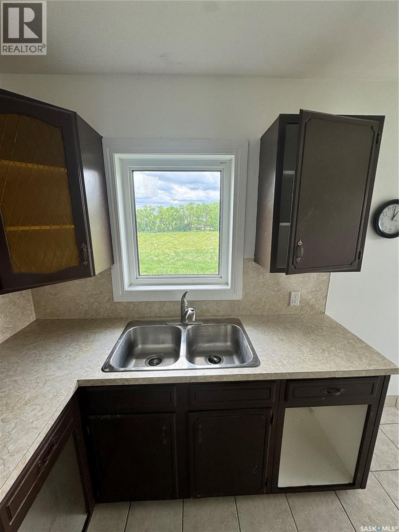
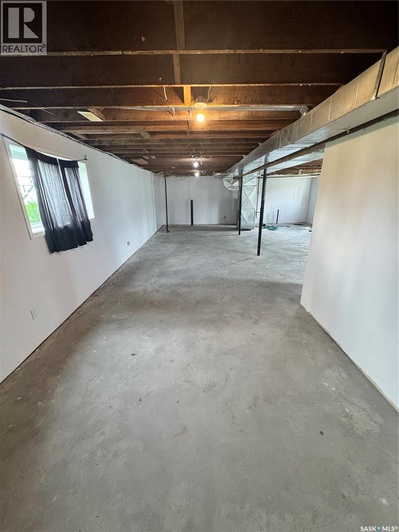
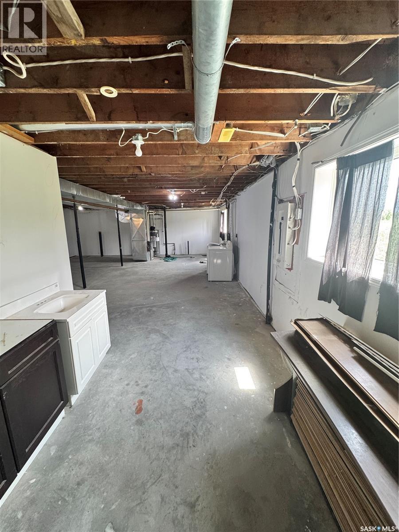
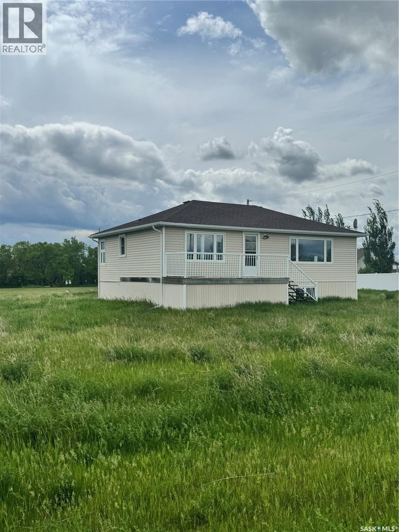
Located in the small town of Griffin, this solid 3 bed, 1 bath, approximately 1000+ sq ft home sits on three lots, offering plenty of space to add a garage. It is the perfect property for someone looking to put some TLC into this home and make it ready to shine once again. With only a 20 minute commute to Weyburn or Stoughton, you have quick access to shopping, amenities, or perhaps, even a place of employment. The home sits on an unfinished basement, ready to be finished to whatever you desire. Call today to book your viewing. (id:44479)
Property Details
| MLS® Number | SK042458 |
| Property Type | Single Family |
| Features | Rectangular |
Building
| Bathroom Total | 1 |
| Bedrooms Total | 3 |
| Architectural Style | Bungalow |
| Basement Development | Unfinished |
| Basement Type | Full (unfinished) |
| Constructed Date | 1950 |
| Construction Style Attachment | Detached |
| Heating Fuel | Natural Gas |
| Heating Type | Forced Air |
| Stories Total | 1 |
| Size Interior | 1040 Sqft |
| Type | House |
Parking
| Gravel | |
| Parking Space(s) | 1 |
Land
| Acreage | No |
| Landscape Features | Lawn |
| Size Frontage | 150 Ft |
| Size Irregular | 150x117 |
| Size Total Text | 150x117 |
Rooms
| Level | Type | Length | Width | Dimensions |
|---|---|---|---|---|
| Basement | Other | x x x | ||
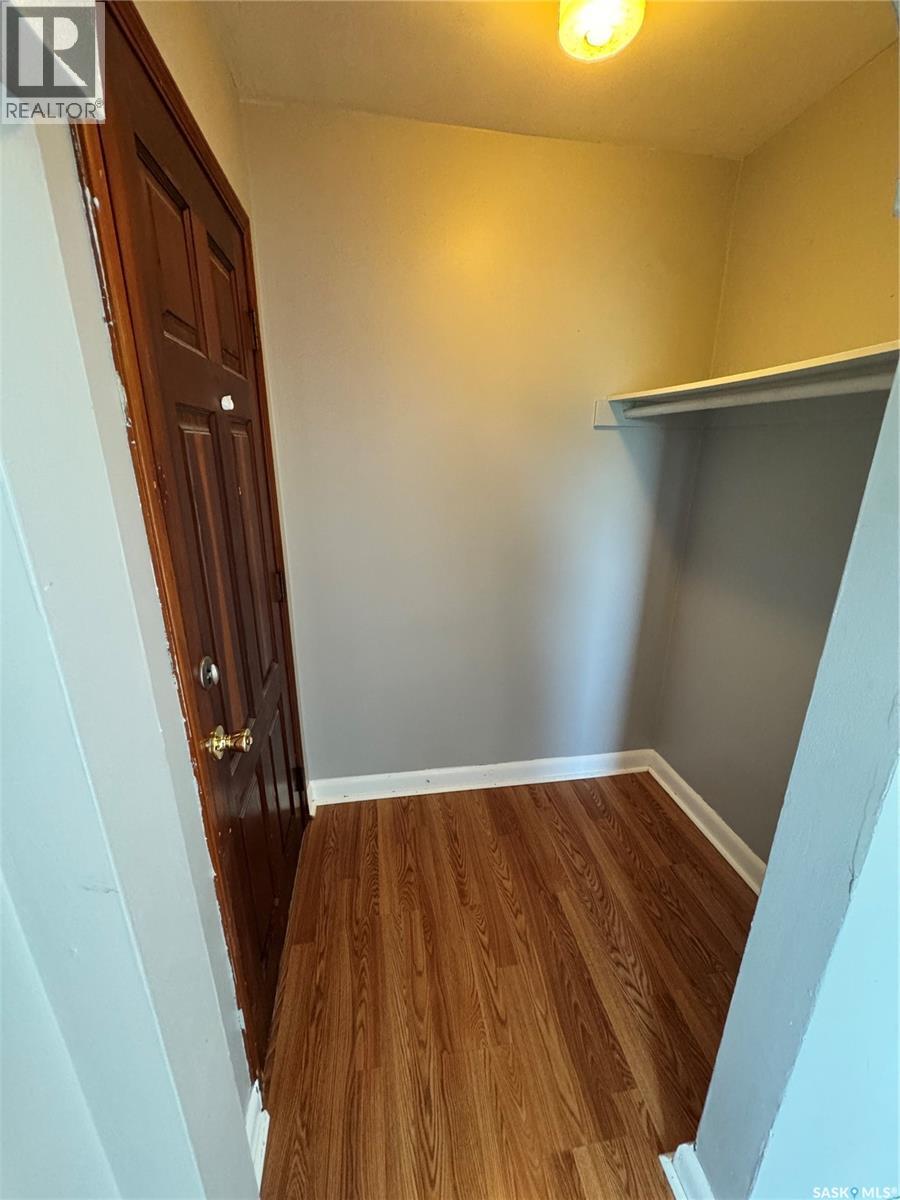
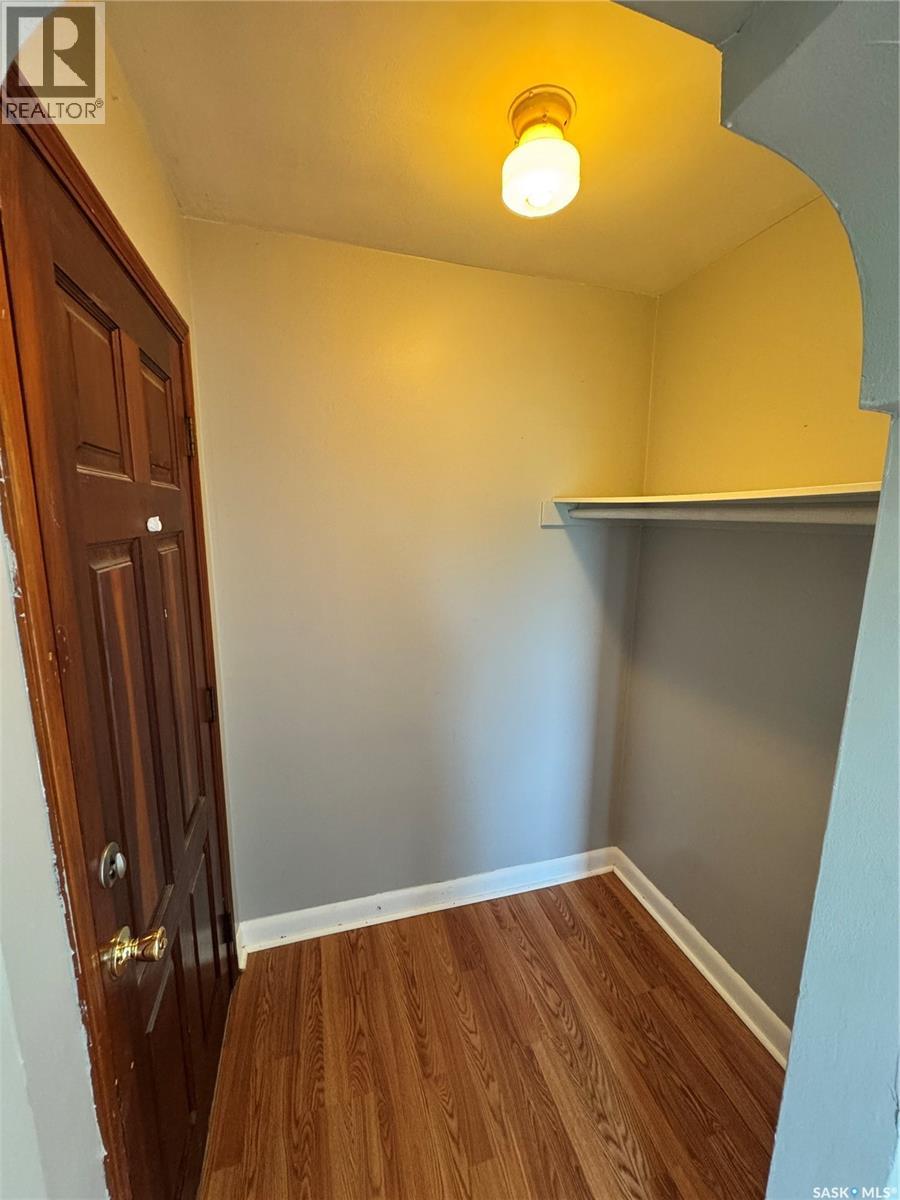
| Main Level | Enclosed Porch | x x x | ||
| Main Level | Kitchen | 14'3" x 11' | ||
| Main Level | Living Room | 11' x 21' | ||
| Main Level | Enclosed Porch | 5'4" x 4'3" | ||
| Main Level | Bedroom | 10'2" x 9'5" | ||
| Main Level | 4pc Bathroom | 4'10" x 7'6" | ||
| Main Level | Primary Bedroom | 12'11" x 11'5" | ||
| Main Level | Bedroom | 11' x 8'6" |
https://www.realtor.ca/real-estate/30029523/603-5th-avenue-griffin
Interested?
Contact us for more information

Jamie Keeler
Salesperson
216 Railway Avenue
Weyburn, Saskatchewan S4H 0A2
(306) 842-1516

The trademarks REALTOR®, REALTORS®, and the REALTOR® logo are controlled by The Canadian Real Estate Association (CREA) and identify real estate professionals who are members of CREA. The trademarks MLS®, Multiple Listing Service® and the associated logos are owned by The Canadian Real Estate Association (CREA) and identify the quality of services provided by real estate professionals who are members of CREA. The trademark DDF® is owned by The Canadian Real Estate Association (CREA) and identifies CREA's Data Distribution Facility (DDF®)
July 14 2026 01:16:11
Saskatoon Region Association of REALTORS® Inc.
Century 21 Hometown