

600 Walmer Road Saskatoon, Saskatchewan S7L 0E2



$334,900
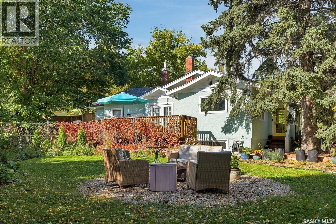
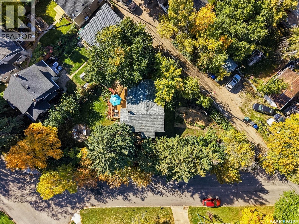
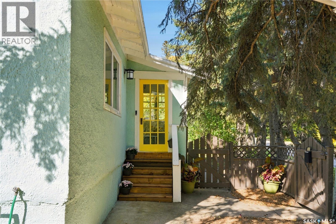
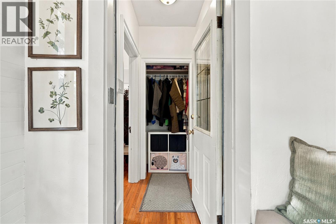
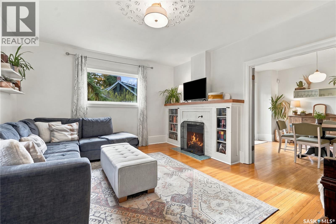
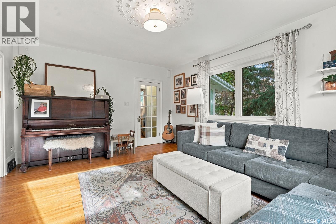
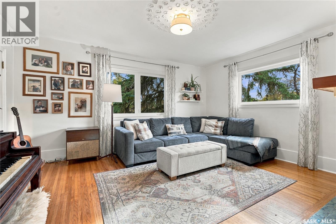
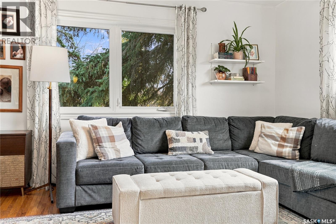
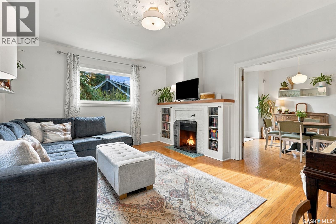
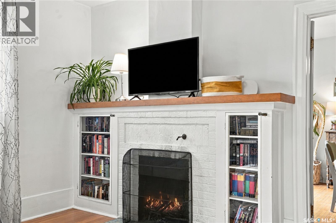
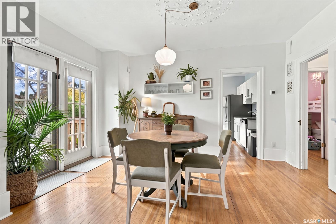
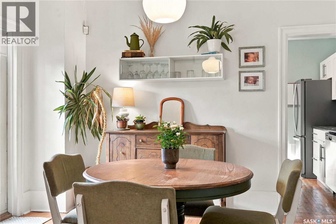
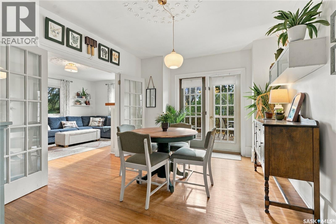
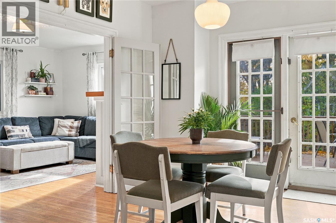
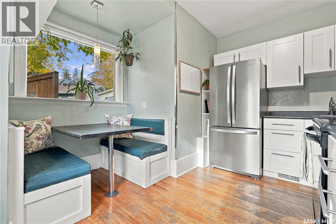
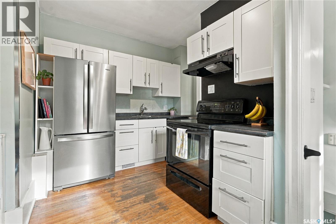
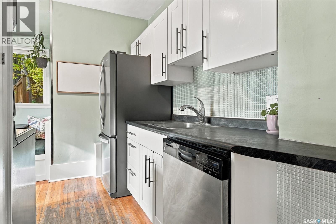
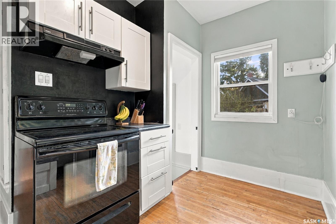
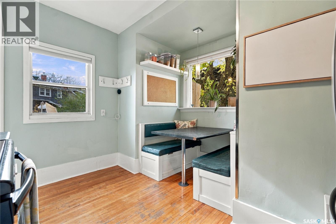
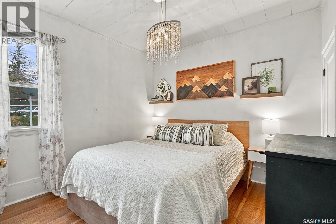
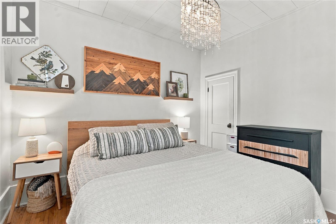
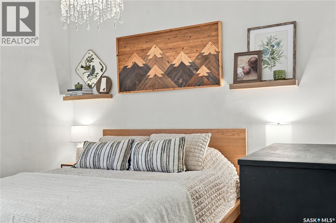
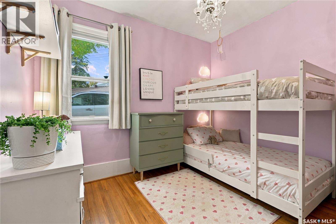
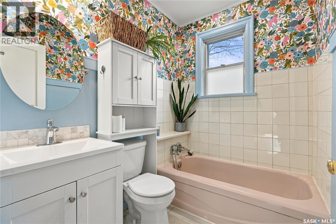
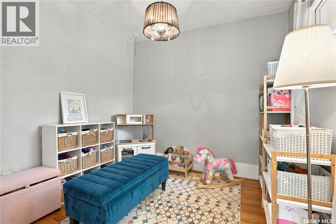
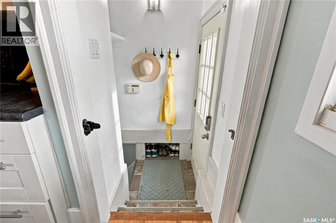
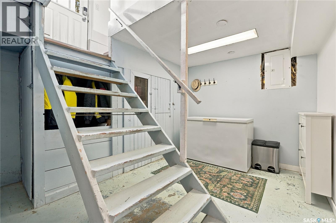
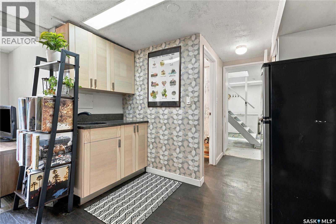
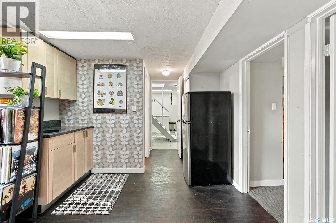
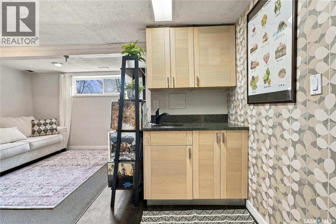
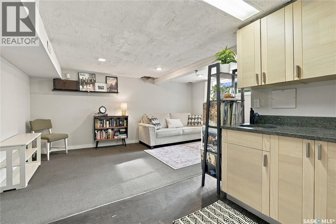
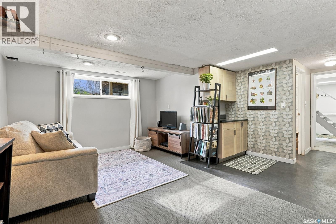
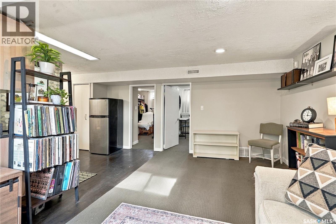
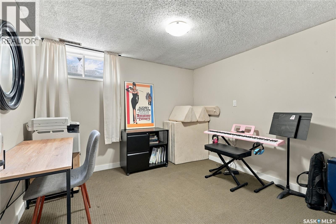
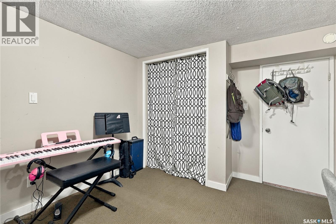
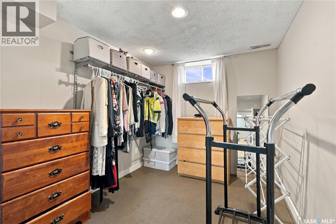
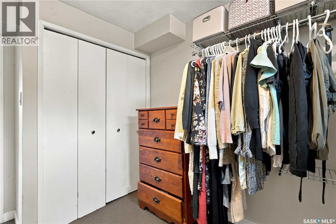
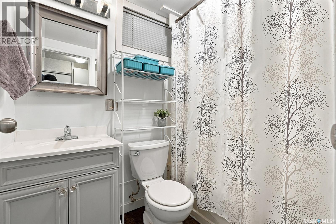
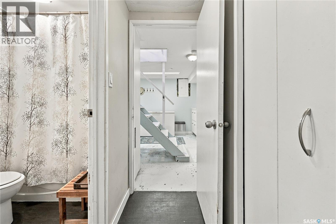
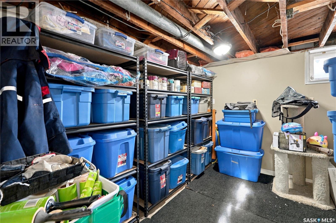
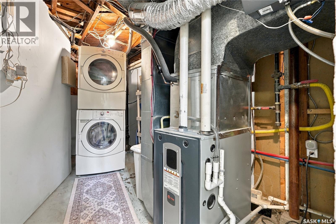
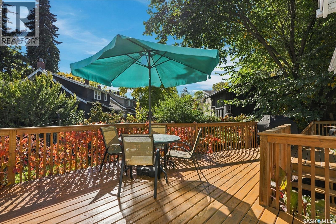
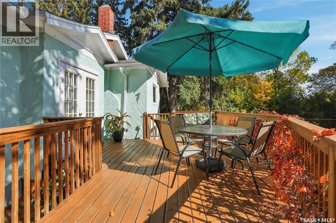
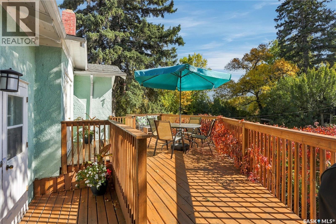
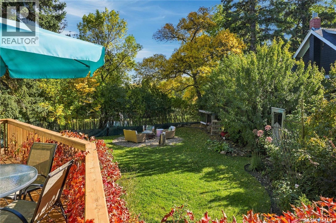
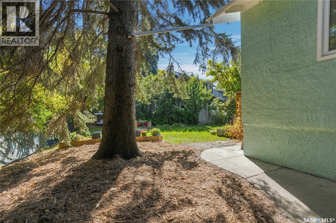
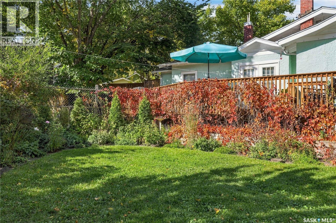
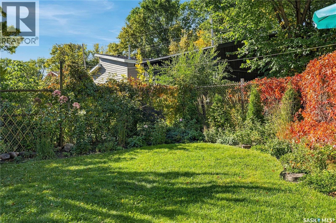
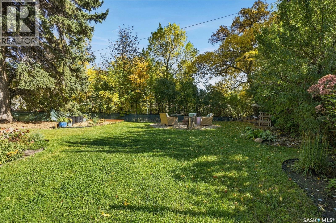
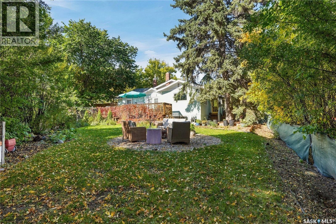
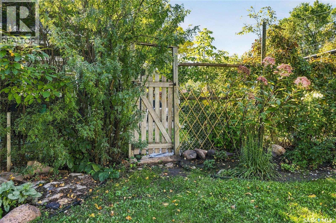
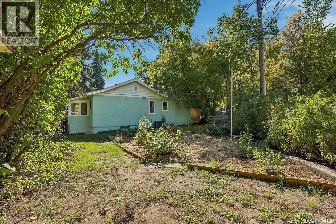
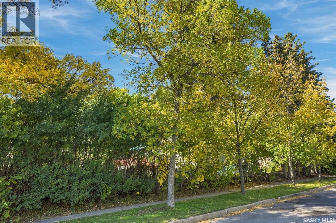
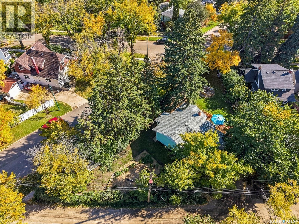
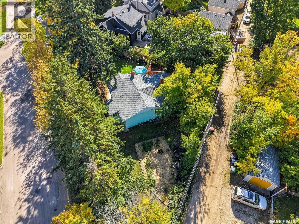
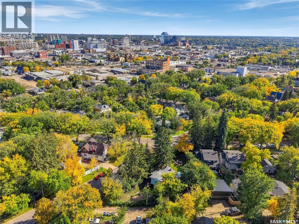
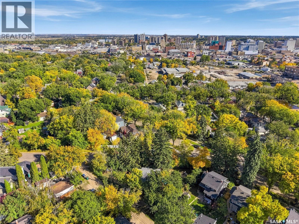
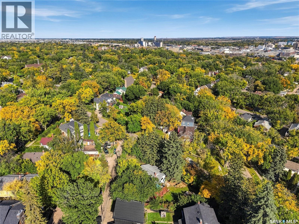
Wow! Excellently located, bright & beautiful home finishes, a completely dreamy yard, and a basement with revenue potential - this is a home that needs to be on your list! Surrounded by a charming hillside architecture, 600 Walmer Road is set on a generous lot (nearly 9,000sf) under a gorgeous urban tree canopy, and enjoys an abundance of walkable neighbourhood amenities, including neighbourhood parks, schools, and Saskatoon’s downtown shopping, dining and entertainment. The fully-developed home features nearly. 2,000 square ft of living space on a south-facing lot. The home’s upper level is well-configured with 3beds/1bath, a spacious sun-filled living area with original fireplace and built-in cabinet feature, a beautiful formal dining space with garden doors to the exterior entertaining area and yard, updated bathroom, and a modernized kitchen with an adorable breakfast nook. The developed basement features a 4th & 5th bedroom, full 2nd bath, and a sun-filled family room with large windows, plenty of room for play, and a wet bar area. The basement space has also successfully hosted short and long-term rental stays, and with its convenient separate entry, could be a wonderful space for shaping a future secondary basement suite, AirBNB, or one for young adults living at home! Outside, the homeowners have created a true exterior escape, with multiple spaces to gather & entertain, ideal for dinner parties, outdoor moving-screenings, or simply soaking up as much of the warm summer evenings that you can. With a huge timber deck, fire pit area, and abundant greenery throughout the yardscape, it is its own slice of paradise. Other home details include central air conditioning, a full appliance package, window coverings, a selection of window upgrades, hi-eff. furnace & hwh, modern lighting selections, updated home wiring, and freshened paint tones. It is a home offering that will speak to the the first-time owner, a growing family, or those that love good simple things. As per the Seller’s direction, all offers will be presented on 11/01/2026 2:00PM. (id:44479)
Property Details
| MLS® Number | SK052059 |
| Property Type | Single Family |
| Neigbourhood | Caswell Hill |
| Features | Treed, Corner Site, Irregular Lot Size, Lane |
| Structure | Deck |
Building
| Bathroom Total | 2 |
| Bedrooms Total | 5 |
| Appliances | Washer, Refrigerator, Dishwasher, Dryer, Freezer, Window Coverings, Hood Fan, Stove |
| Architectural Style | Bungalow |
| Basement Development | Partially Finished |
| Basement Type | Full (partially Finished) |
| Constructed Date | 1929 |
| Construction Style Attachment | Detached |
| Cooling Type | Central Air Conditioning |
| Fireplace Fuel | Wood |
| Fireplace Present | Yes |
| Fireplace Type | Conventional |
| Heating Fuel | Natural Gas |
| Heating Type | Forced Air |
| Stories Total | 1 |
| Size Interior | 998 Sqft |
| Type | House |
Parking
| None | |
| Parking Space(s) | 2 |
Land
| Acreage | No |
| Fence Type | Partially Fenced |
| Landscape Features | Lawn, Garden Area |
| Size Irregular | 8757.00 |
| Size Total | 8757 Sqft |
| Size Total Text | 8757 Sqft |
Rooms
| Level | Type | Length | Width | Dimensions |
|---|---|---|---|---|
| Basement | Family Room | 9'4 x 16'2 | ||
| Basement | Kitchen | 6' x 5' | ||
| Basement | Bedroom | 7'10 x 12' | ||
| Basement | 4pc Bathroom | x x x | ||
| Basement | Bedroom | 10'8 x 11' | ||
| Basement | Laundry Room | x x x | ||
| Basement | Storage | 8 ft | 8 ft x Measurements not available | |
| Basement | Other | x x x | ||
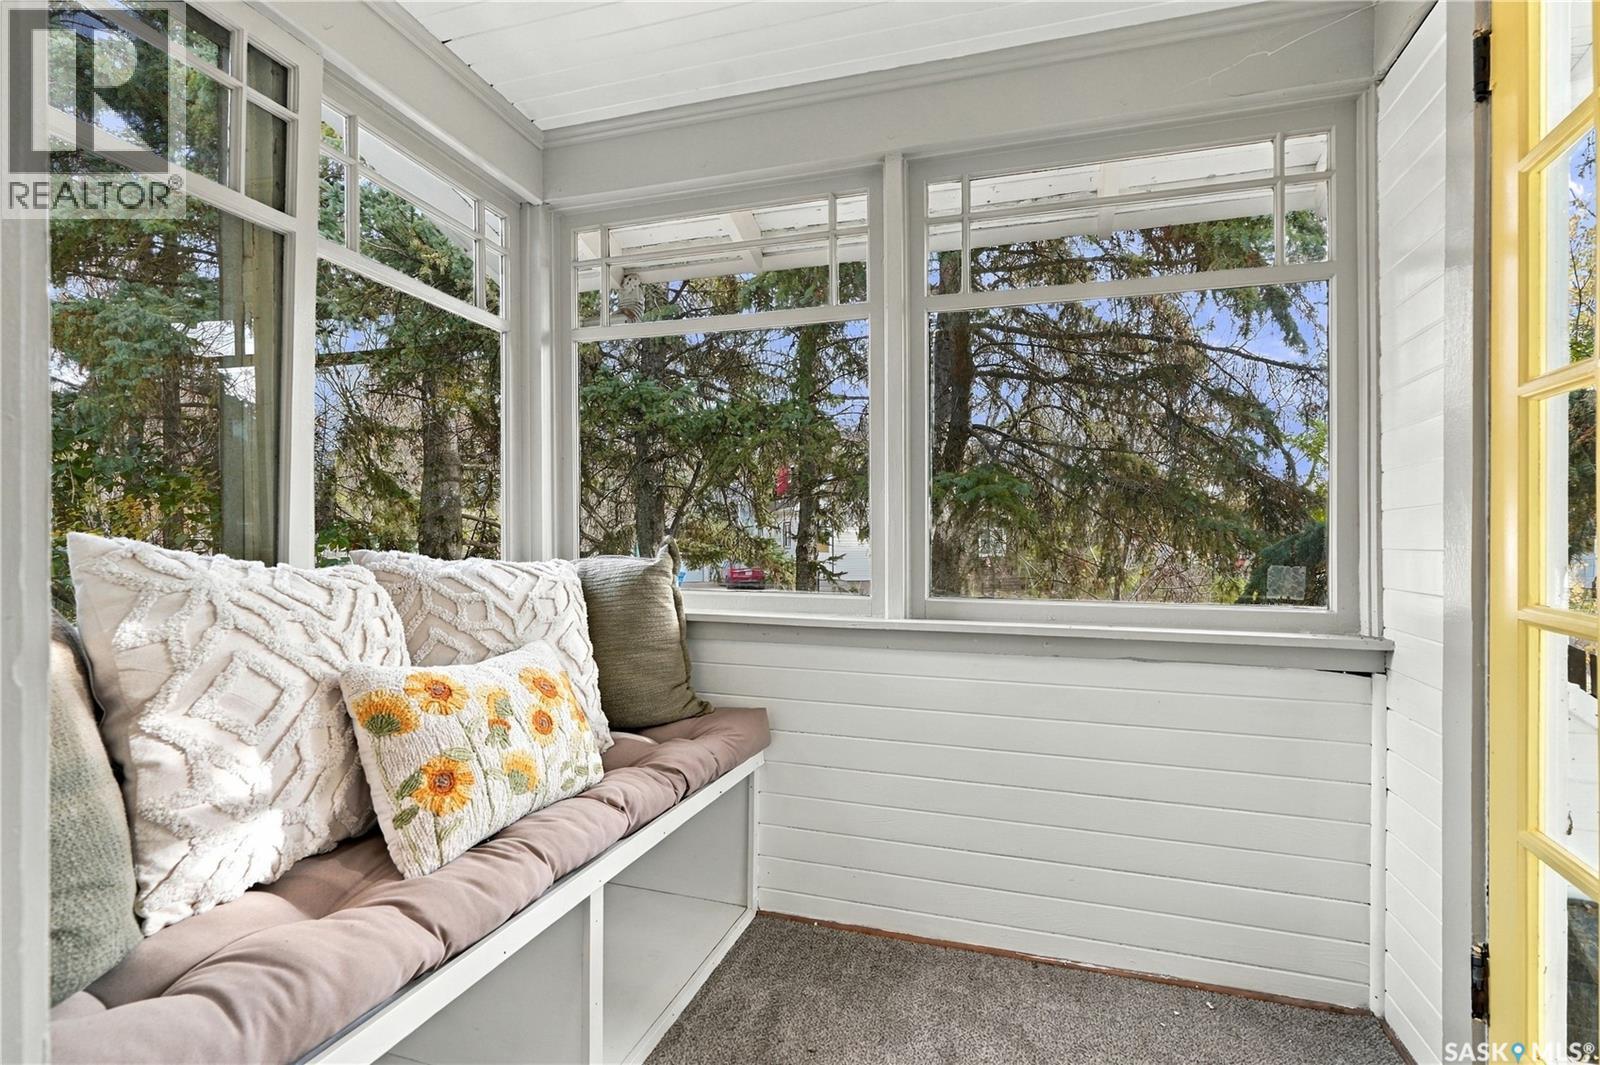
| Main Level | Enclosed Porch | x x x | ||
| Main Level | Living Room | 13'8 x 16' | ||
| Main Level | Dining Room | 11' x 14' | ||
| Main Level | Kitchen/dining Room | 10' x 11'4 | ||
| Main Level | Primary Bedroom | 10'3 x 10'6 | ||
| Main Level | Bedroom | 9'6 x 9' | ||
| Main Level | 4pc Bathroom | x x x | ||
| Main Level | Bedroom | 9'8 x 10'6 |
https://www.realtor.ca/real-estate/30450824/600-walmer-road-saskatoon-caswell-hill
Interested?
Contact us for more information

Mark Prebble
Salesperson
derrickstretch.point2agent.com/
https://www.facebook.com/HomeinYXE/

3032 Louise Street
Saskatoon, Saskatchewan S7J 3L8
(306) 373-7520
(306) 373-2528

The trademarks REALTOR®, REALTORS®, and the REALTOR® logo are controlled by The Canadian Real Estate Association (CREA) and identify real estate professionals who are members of CREA. The trademarks MLS®, Multiple Listing Service® and the associated logos are owned by The Canadian Real Estate Association (CREA) and identify the quality of services provided by real estate professionals who are members of CREA. The trademark DDF® is owned by The Canadian Real Estate Association (CREA) and identifies CREA's Data Distribution Facility (DDF®)
October 28 2026 05:20:12
Saskatoon Region Association of REALTORS® Inc.
Derrick Stretch Realty Inc.