

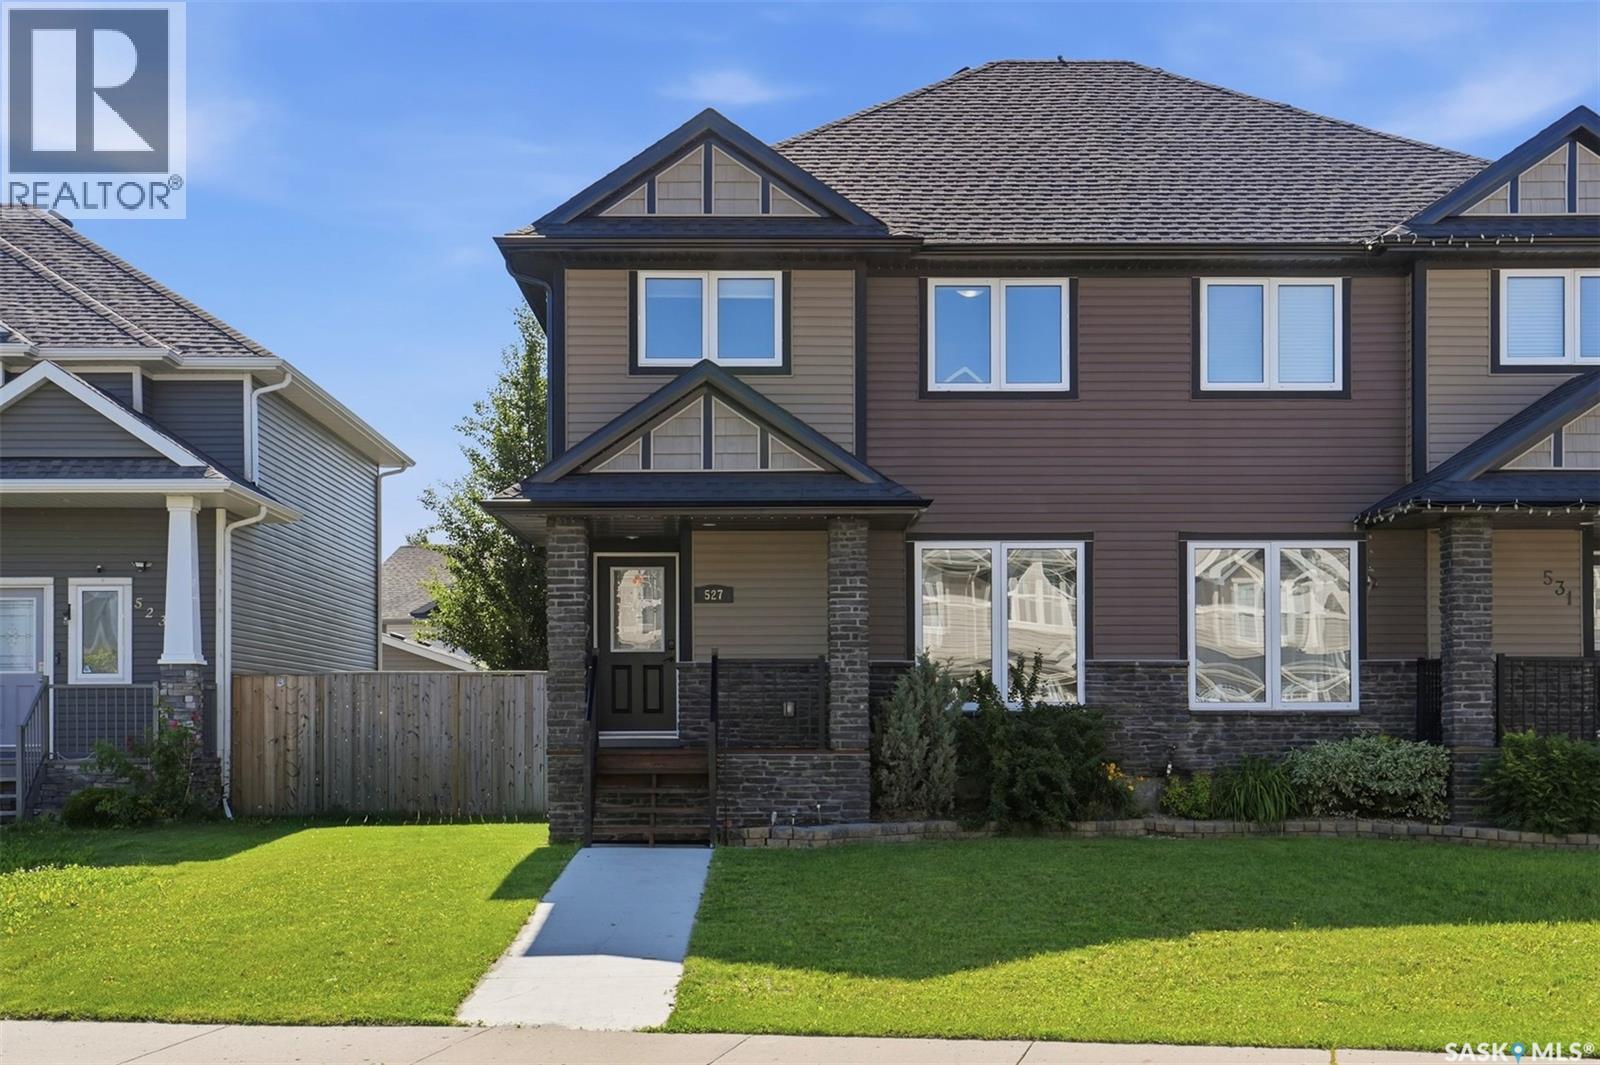
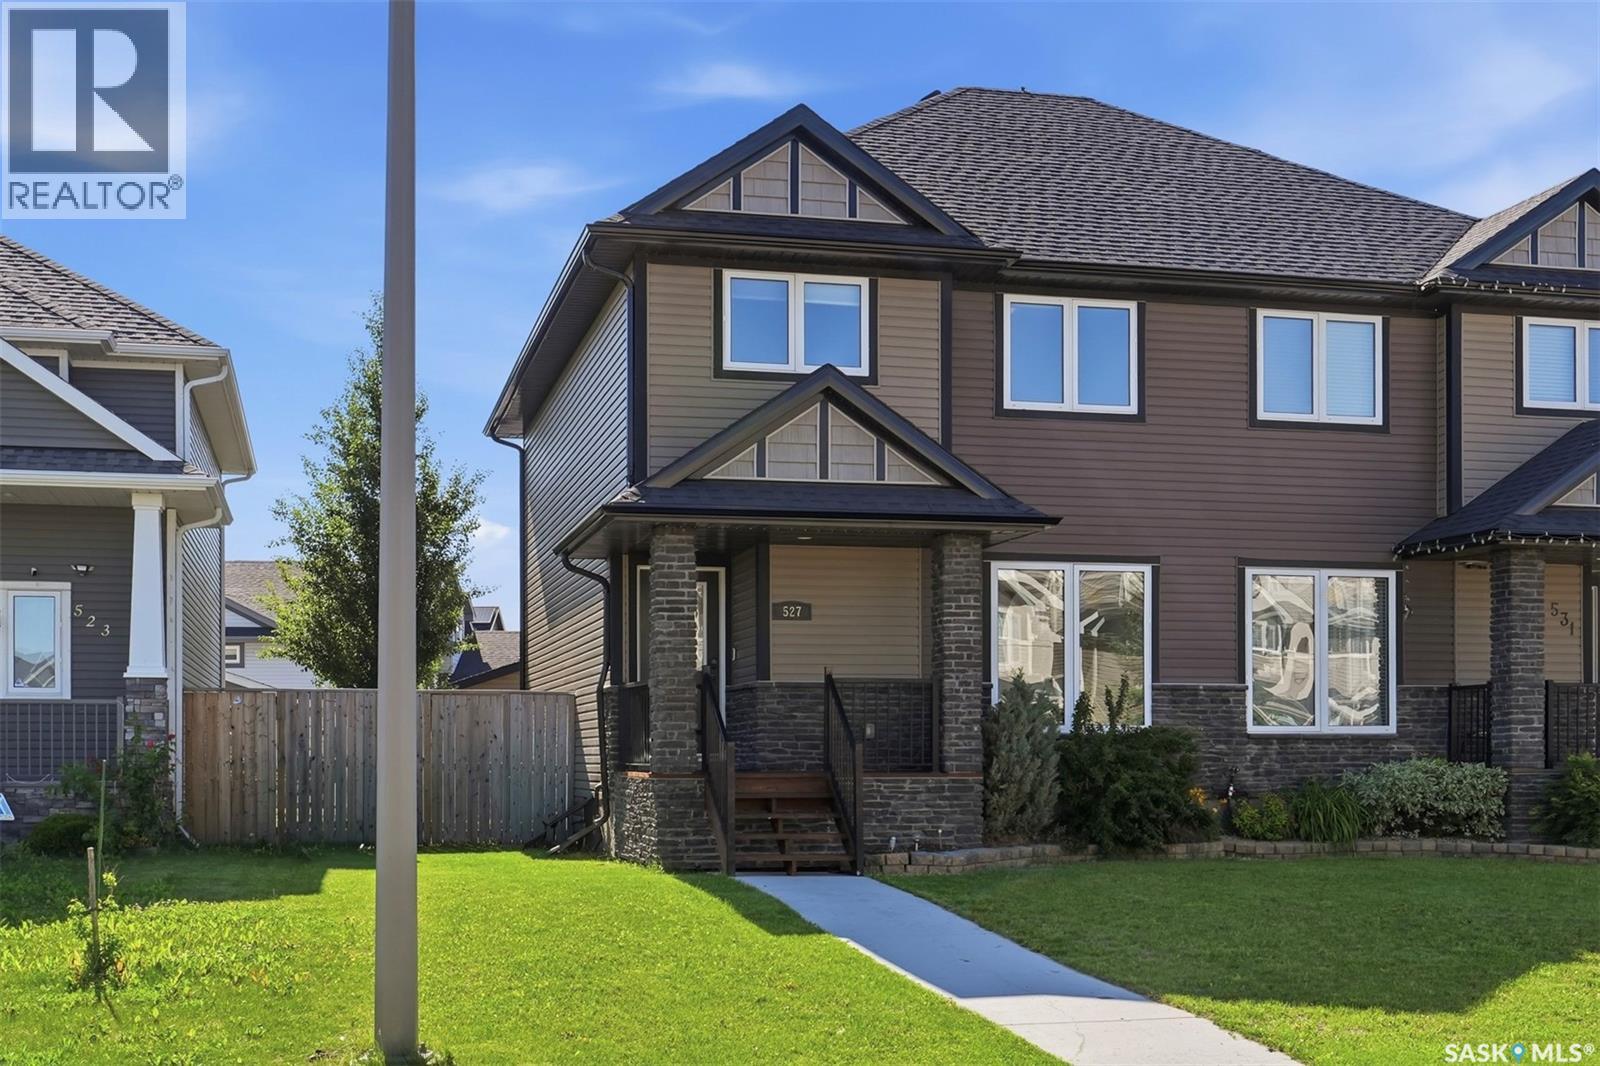
527 Pringle Crescent Saskatoon, Saskatchewan S7T 0S7

$439,900
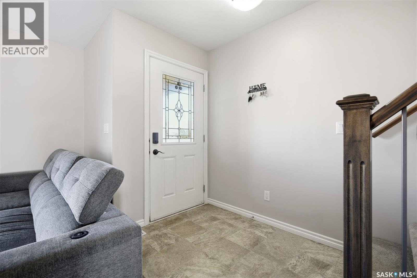
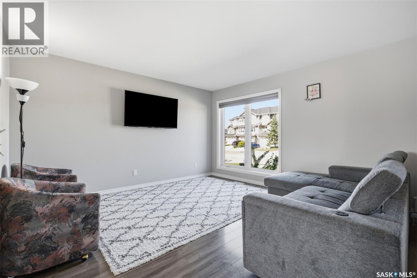
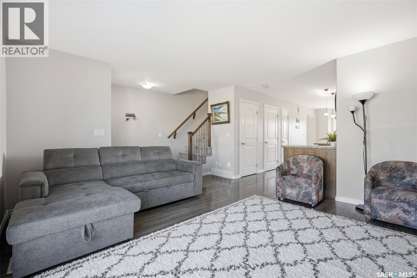
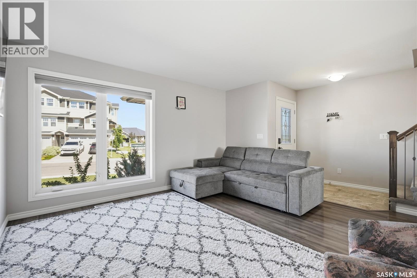
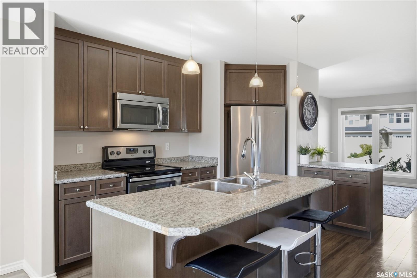
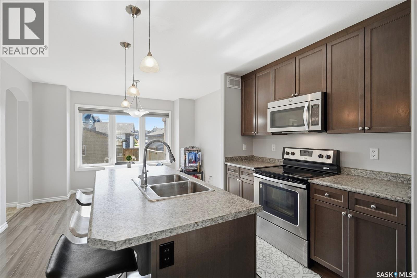
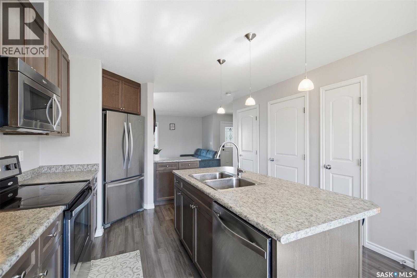
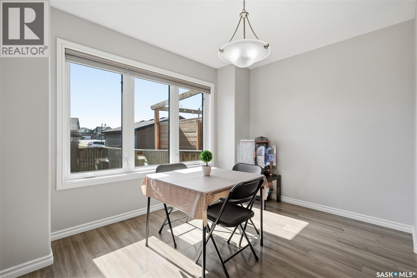
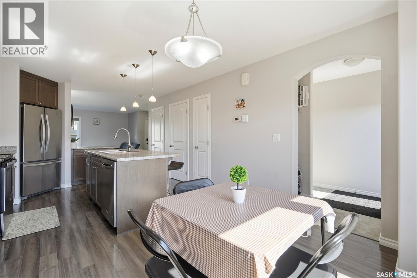
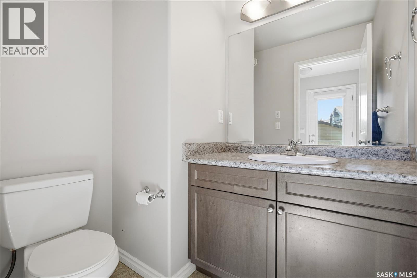
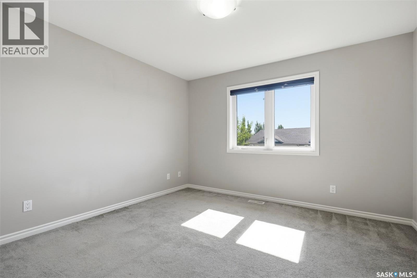
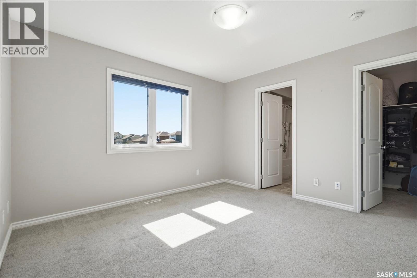
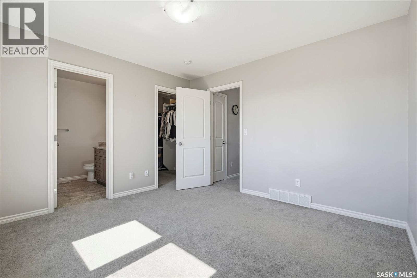
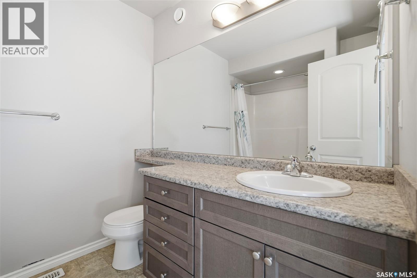
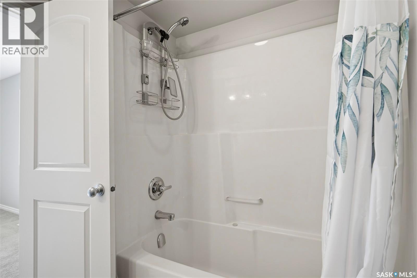
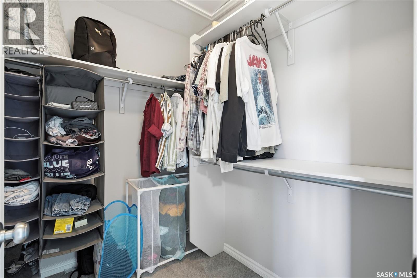
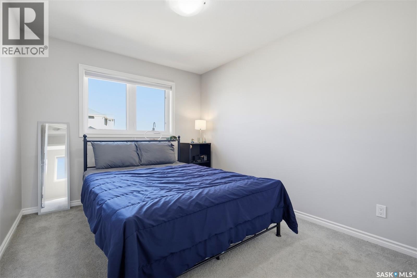
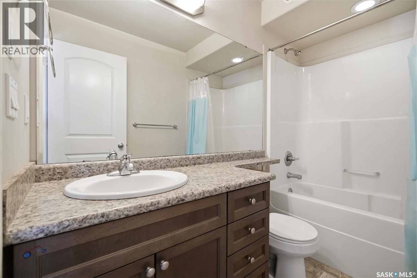
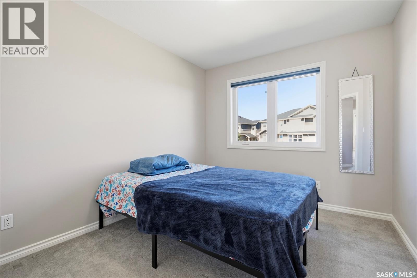
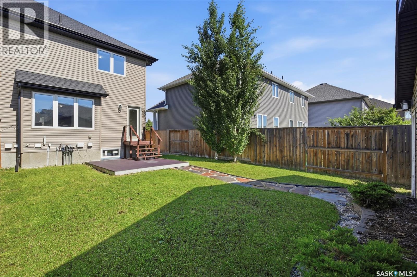
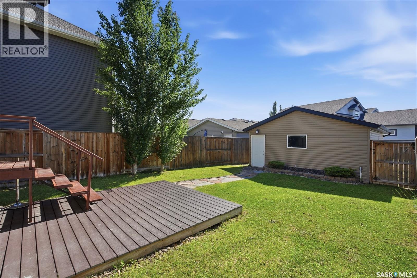
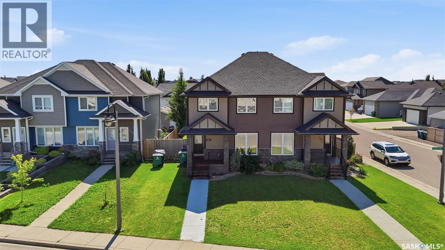
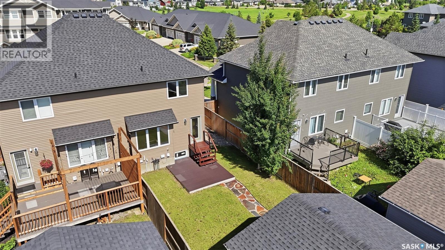
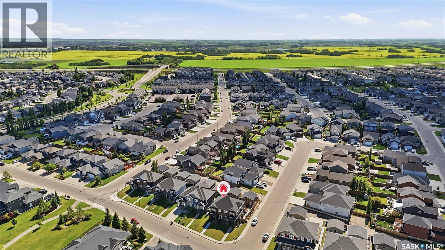
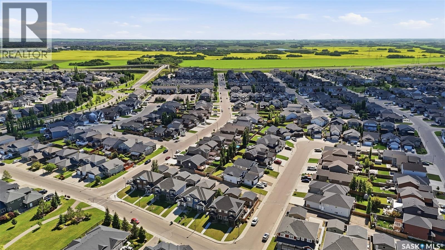
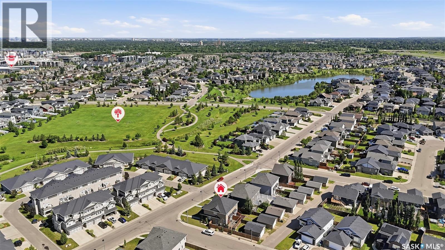
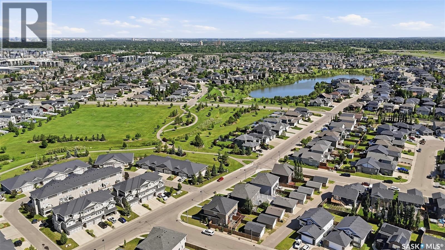
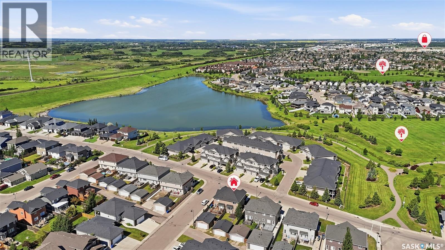
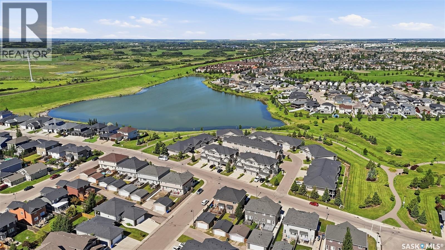
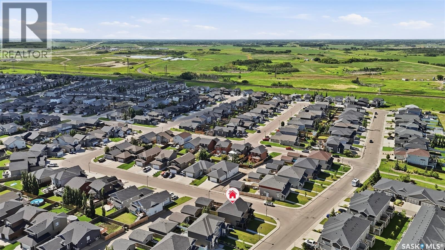
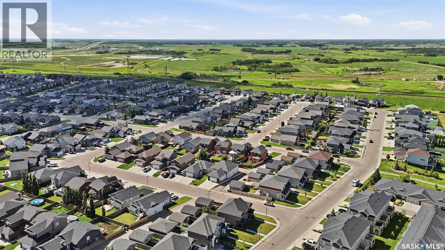
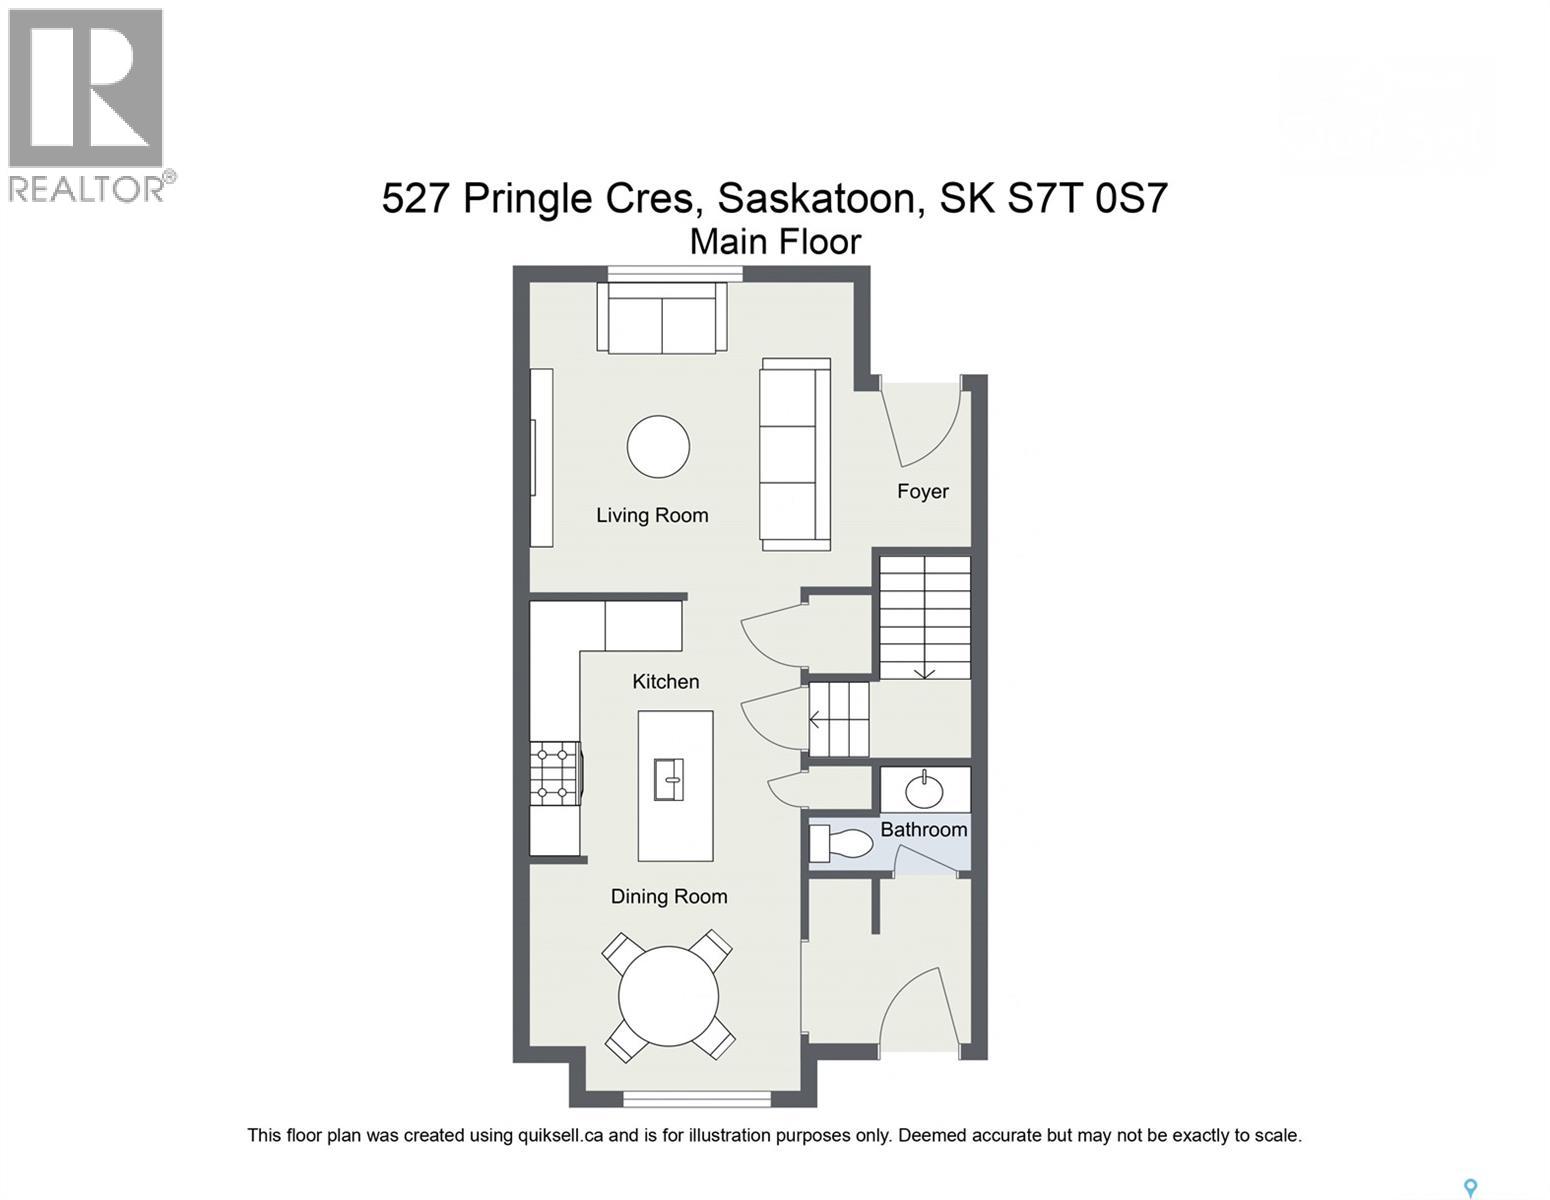
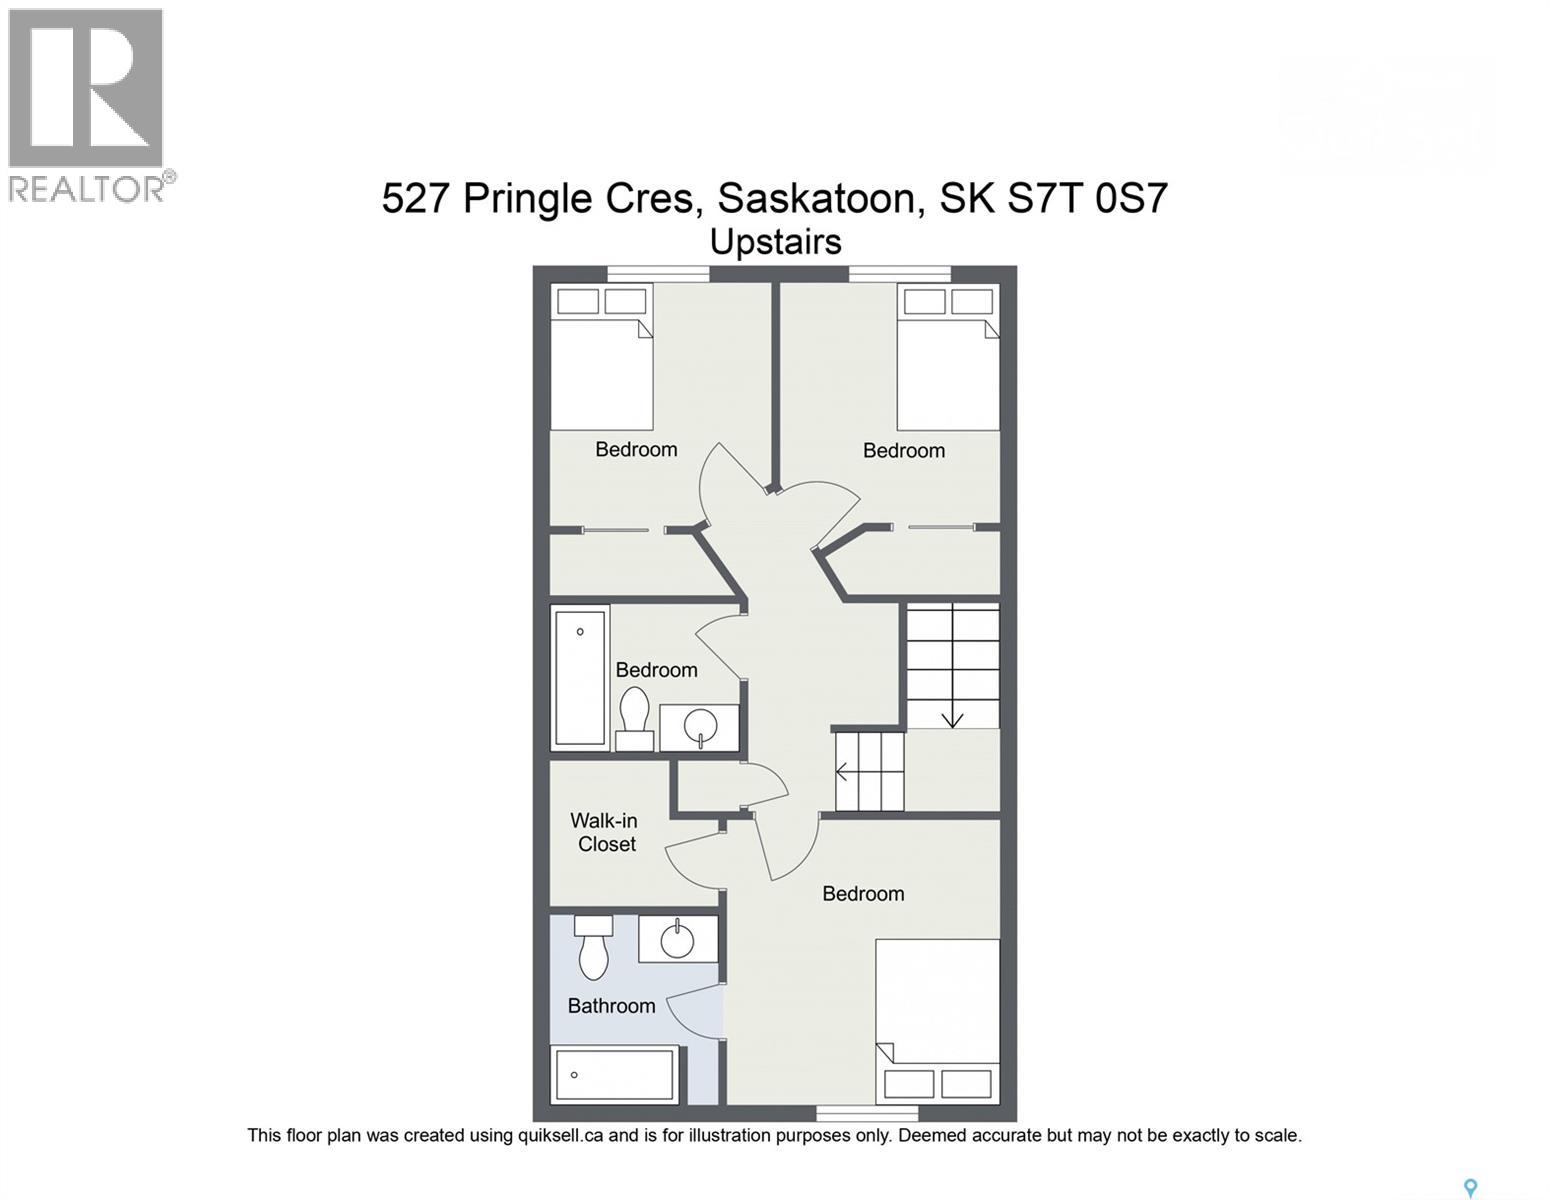
Welcome to this well-maintained 2-storey semi-detached home in the highly desirable Stonebridge neighbourhood. Built in 2014, this spacious home offers 1,390 sq. ft. of thoughtfully designed living space, featuring 3 bedrooms and 2.5 bathrooms—perfect for families, first-time home buyers, or investors. The functional floor plan boasts bright and inviting living areas, modern finishes, and generously sized bedrooms throughout. The primary bedroom features a walk-in closet and a private 4-piece ensuite, while the additional bedrooms provide plenty of space for children, guests, or a home office. Located in one of Saskatoon’s most sought-after communities, this home is just minutes from school, parks, shopping, restaurants, walking paths, and all the amenities Stonebridge has to offer. Enjoy the benefits of homeownership without monthly condo fees. Contact your Realtor® today to book your private showing! (id:44479)
Property Details
| MLS® Number | SK041983 |
| Property Type | Single Family |
| Neigbourhood | Stonebridge |
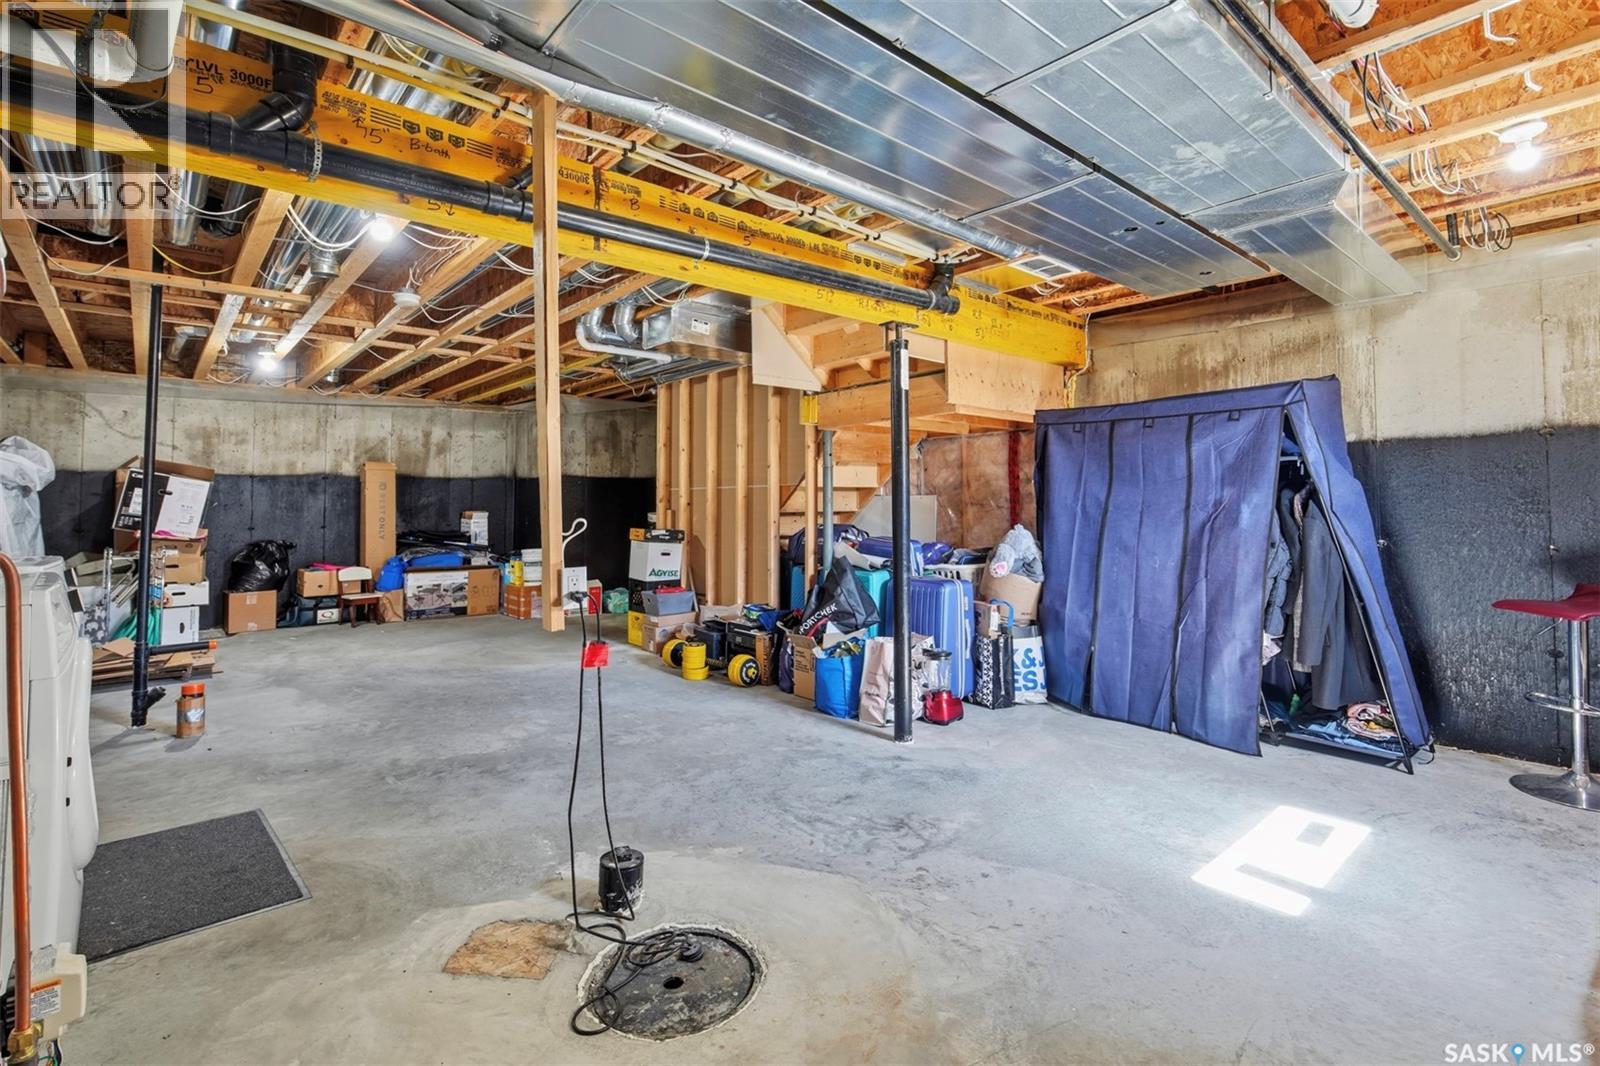
| Features | Treed, Sump Pump |
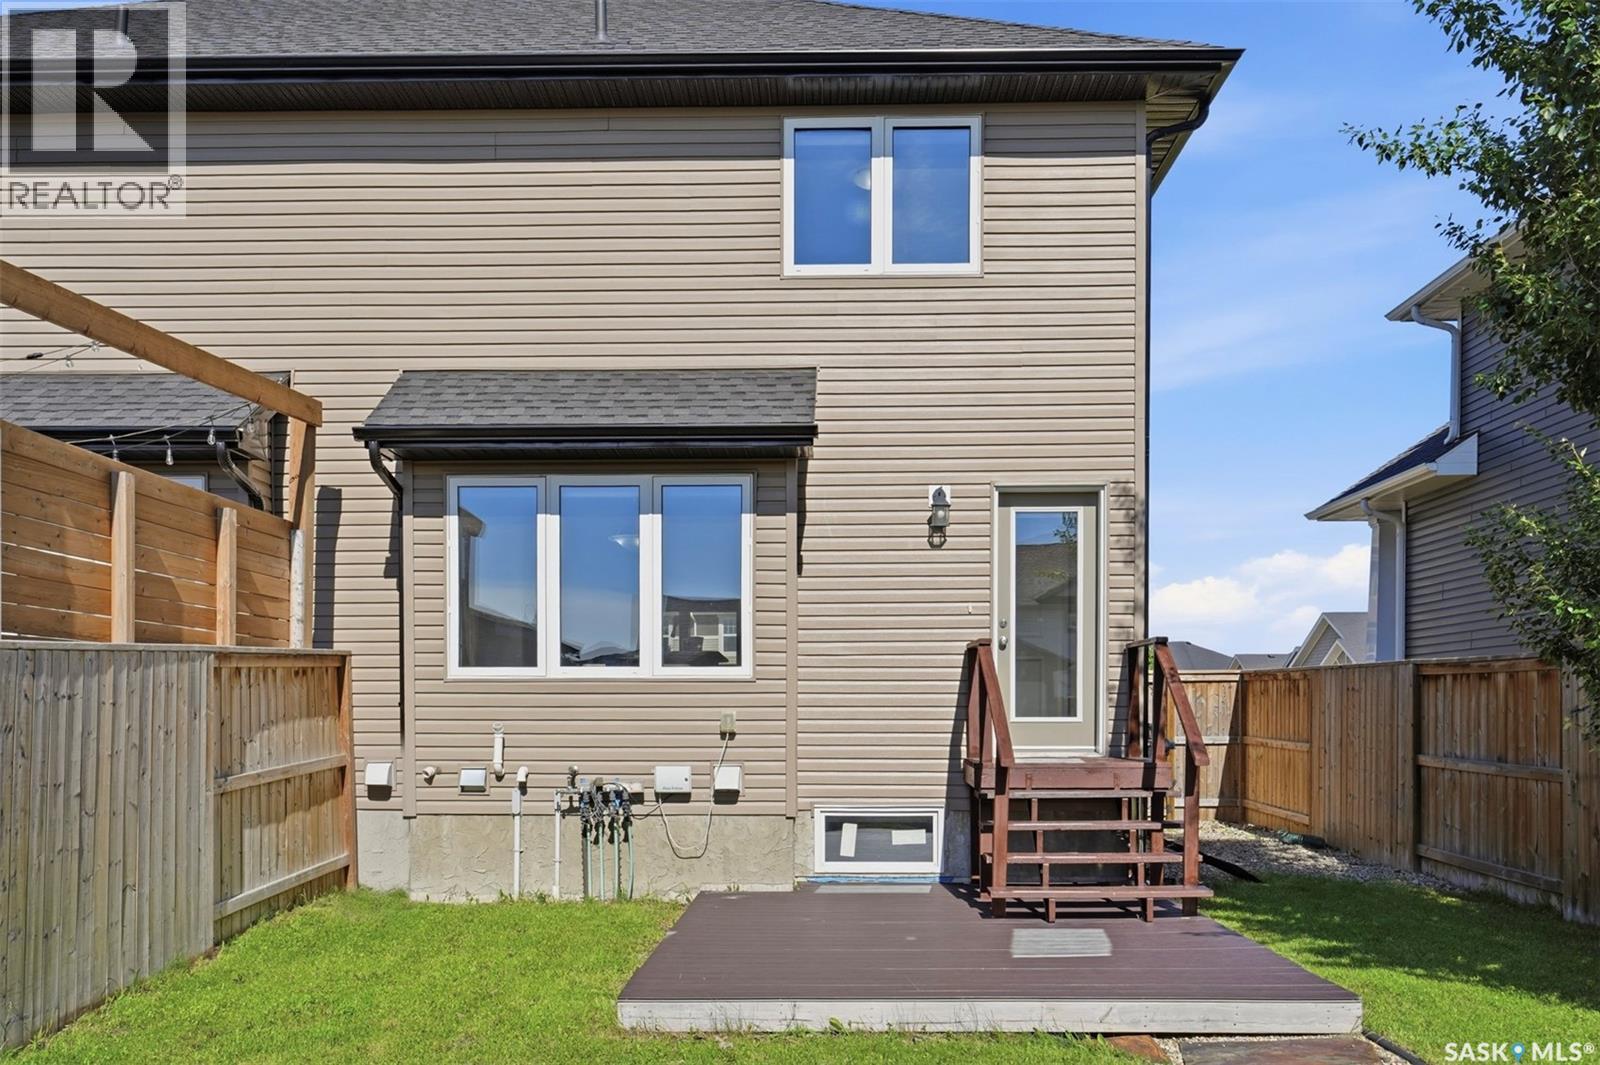
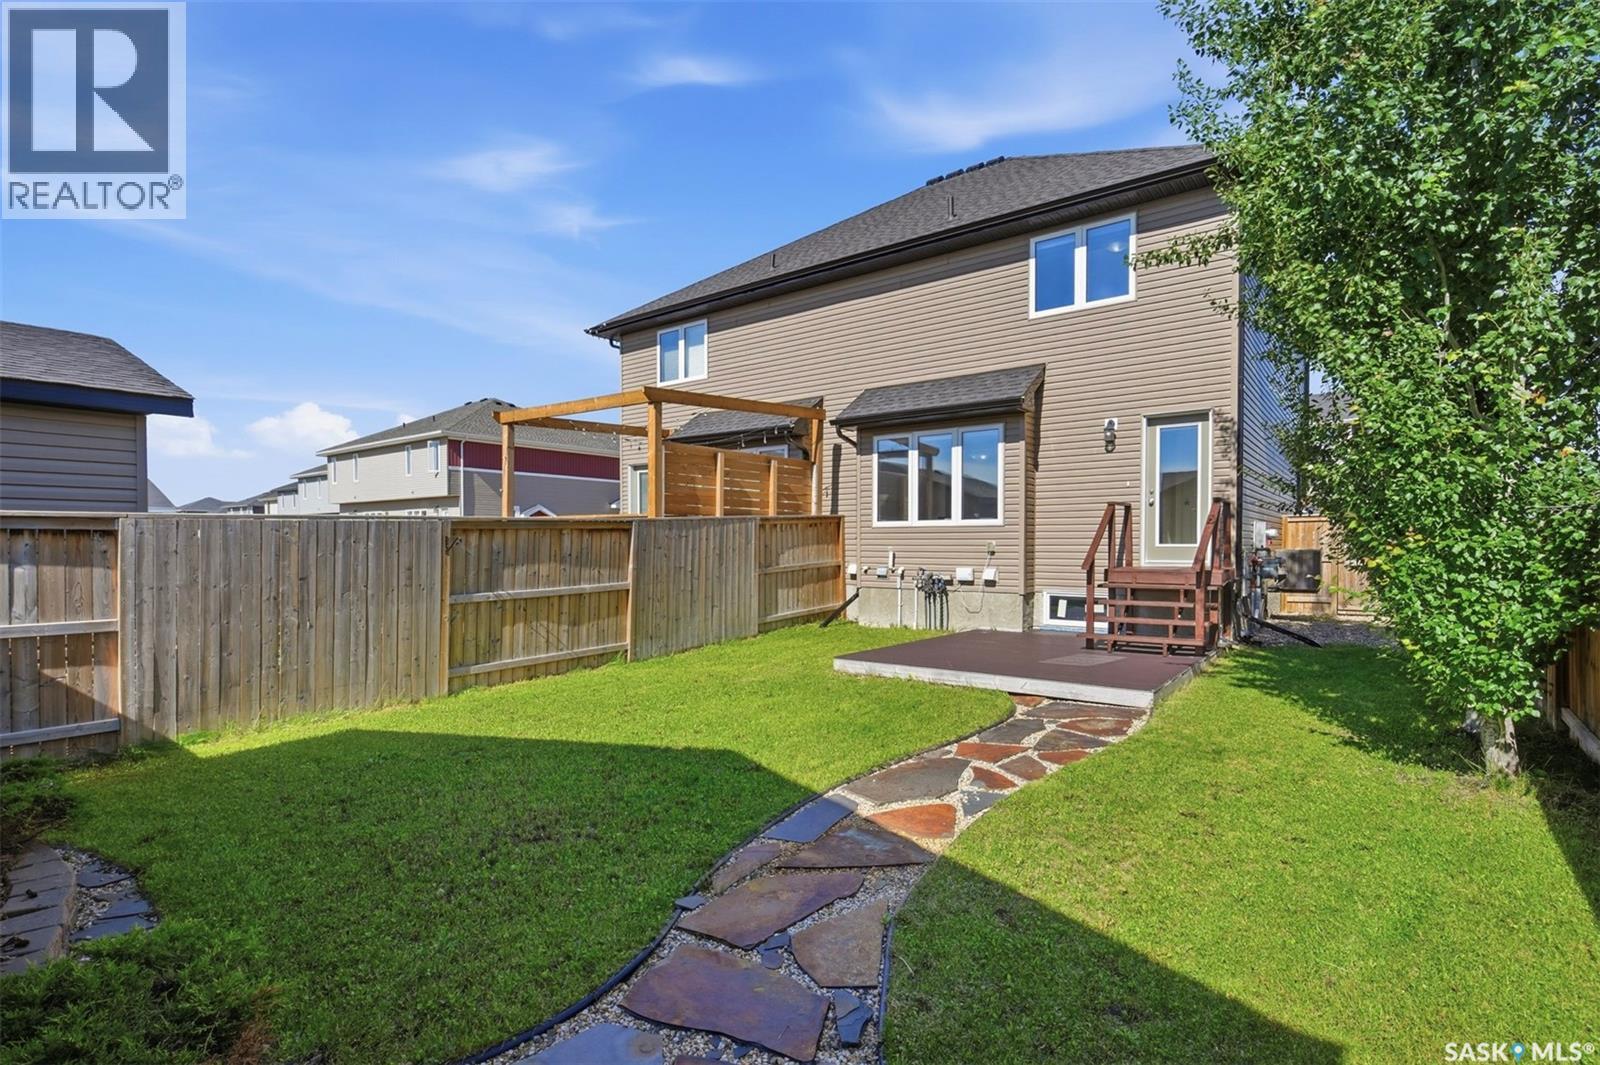
| Structure | Patio(s) |
Building
| Bathroom Total | 3 |
| Bedrooms Total | 3 |
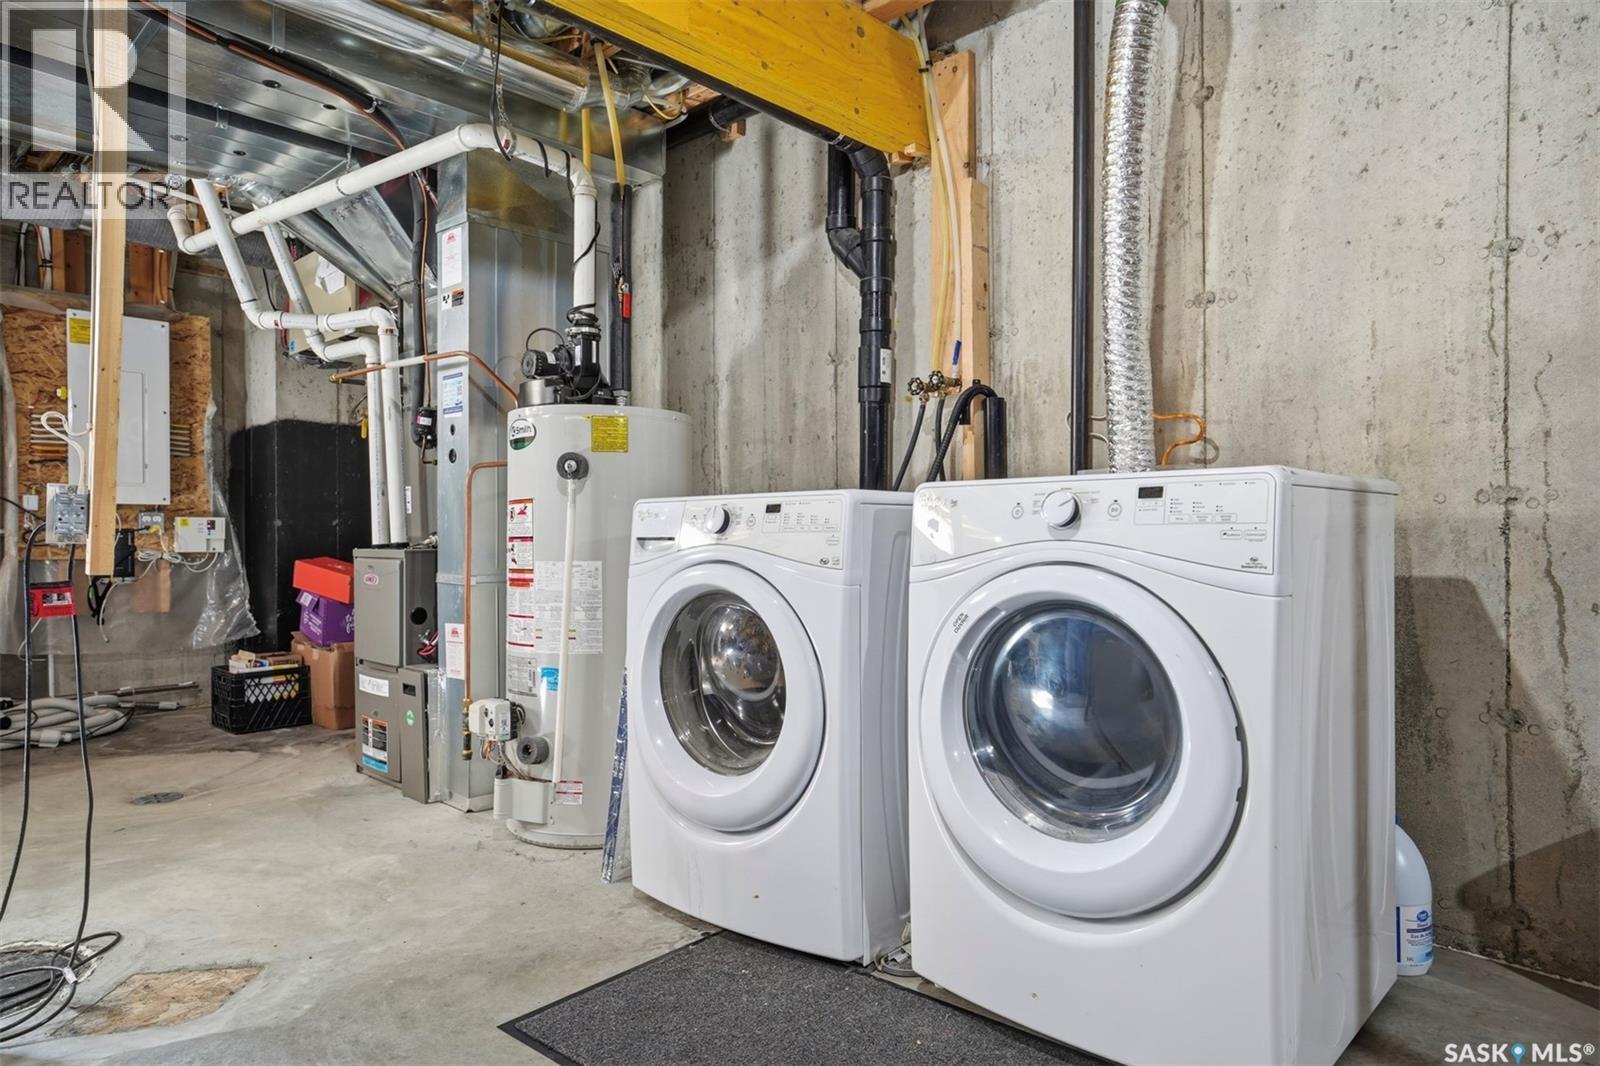
| Appliances | Washer, Refrigerator, Dishwasher, Dryer, Microwave, Window Coverings, Garage Door Opener Remote(s), Stove |
| Architectural Style | 2 Level |
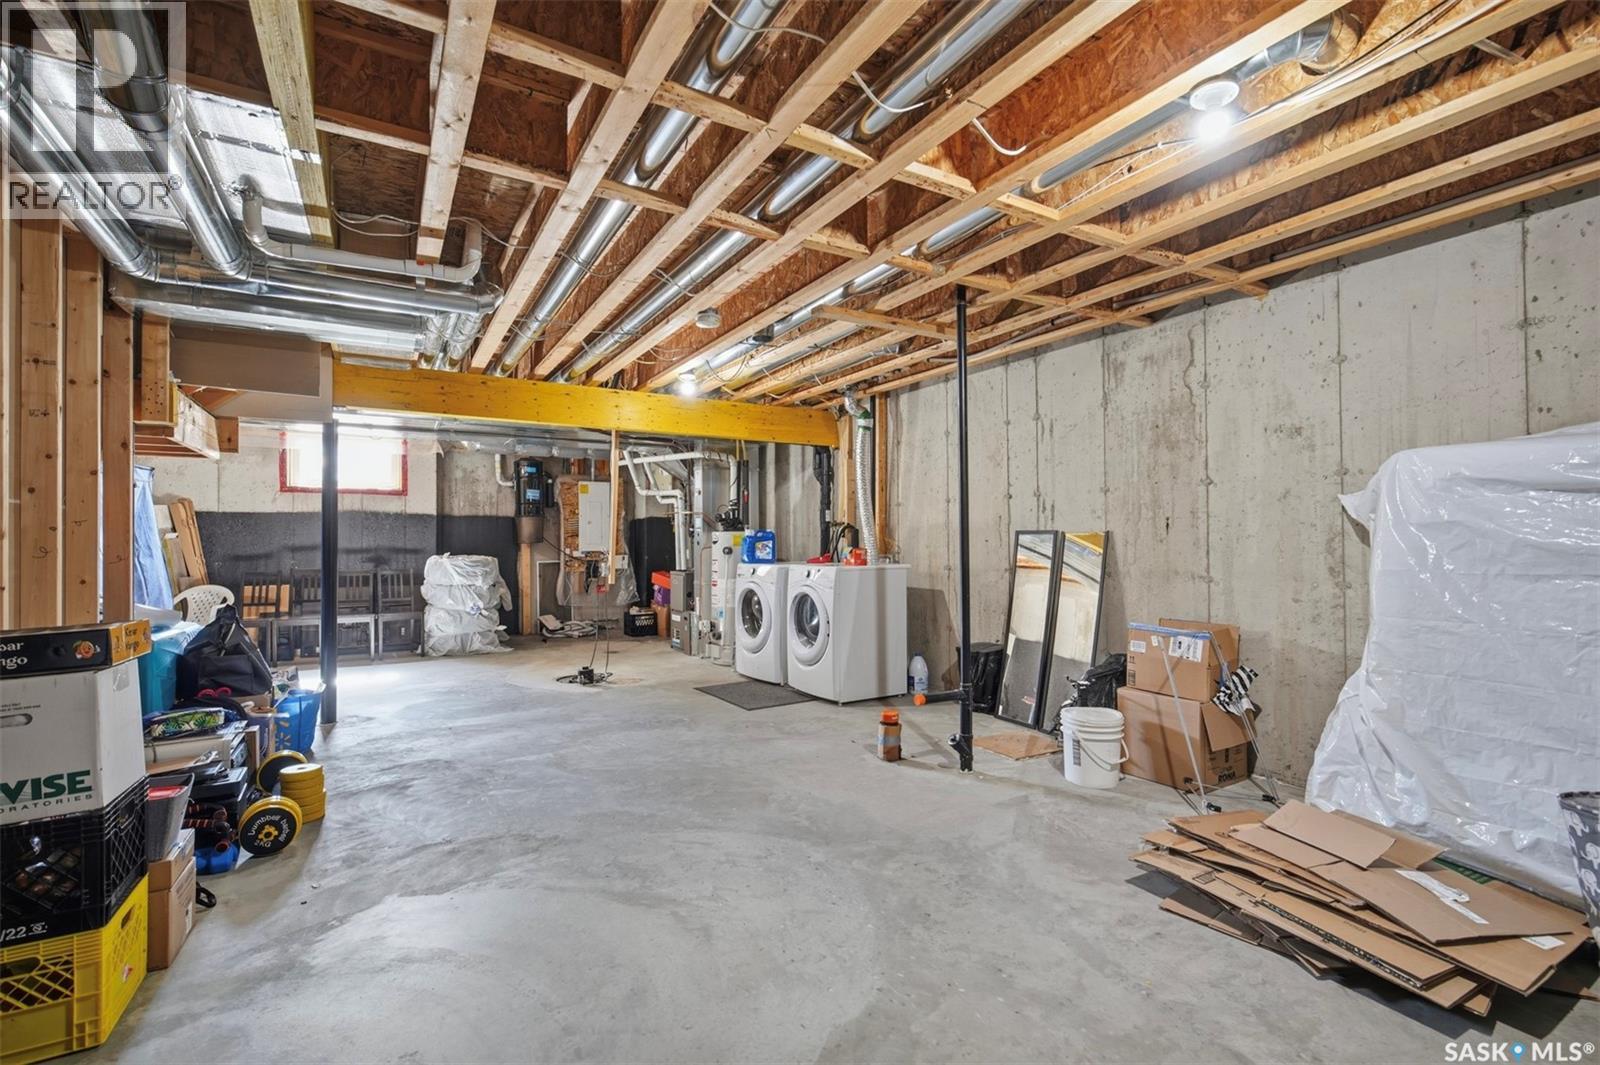
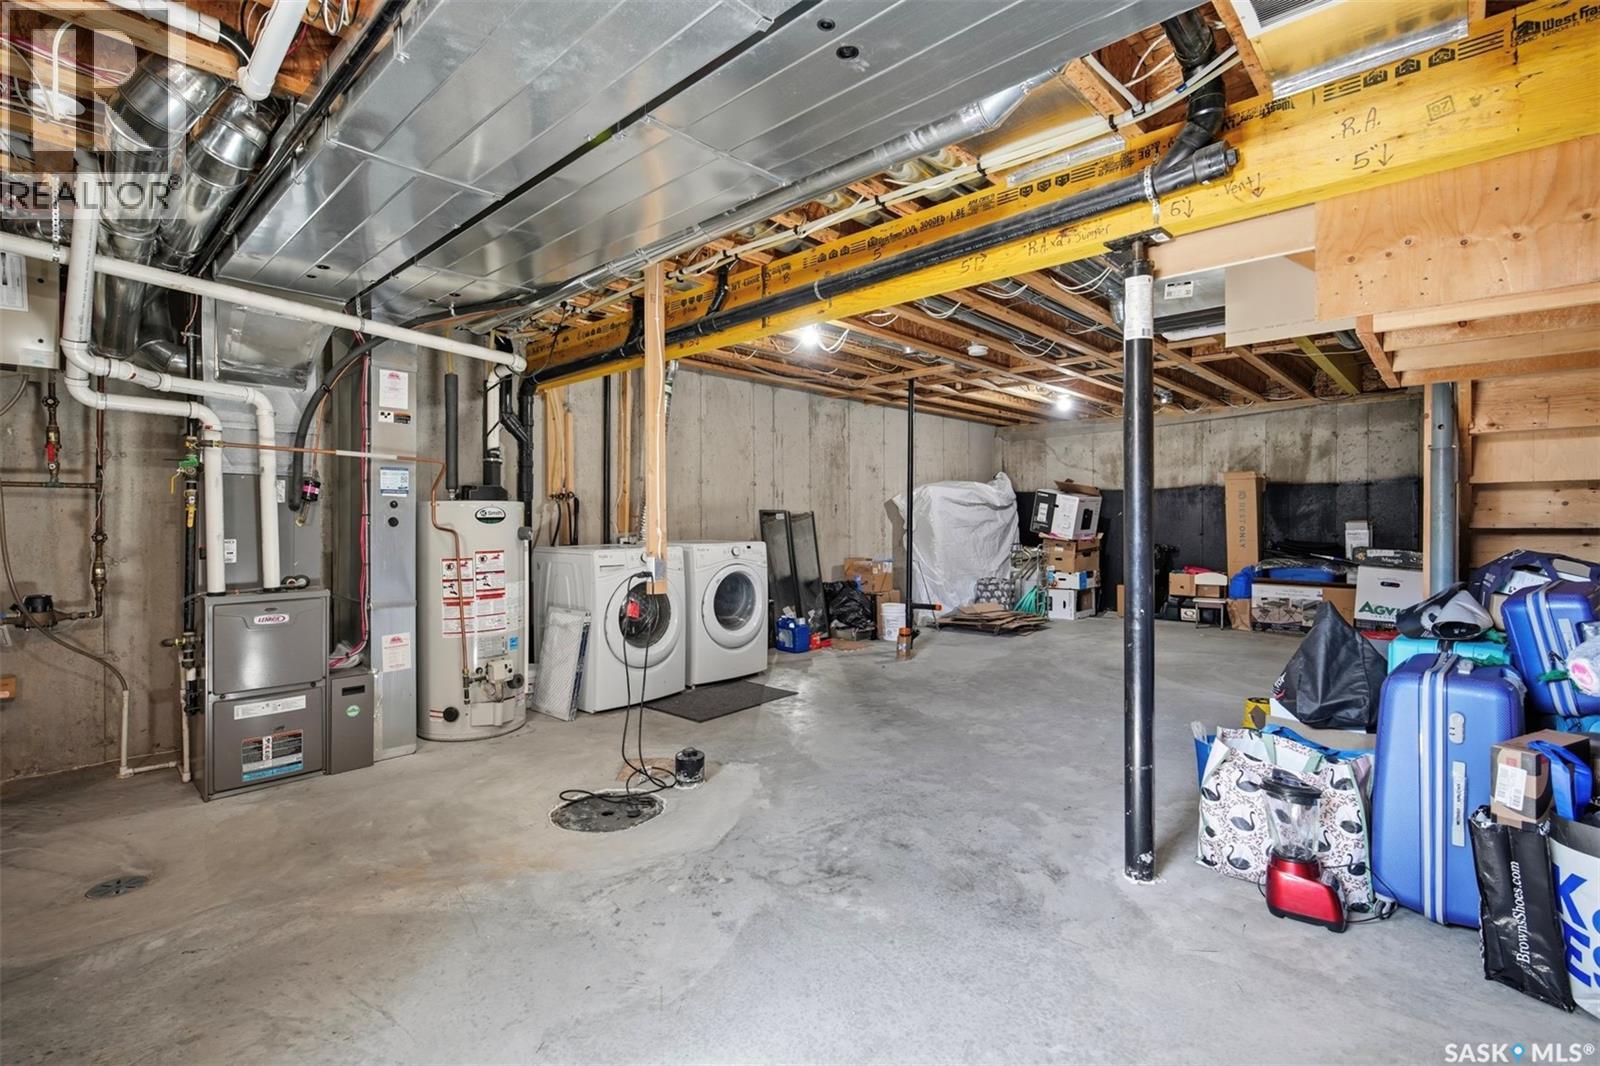
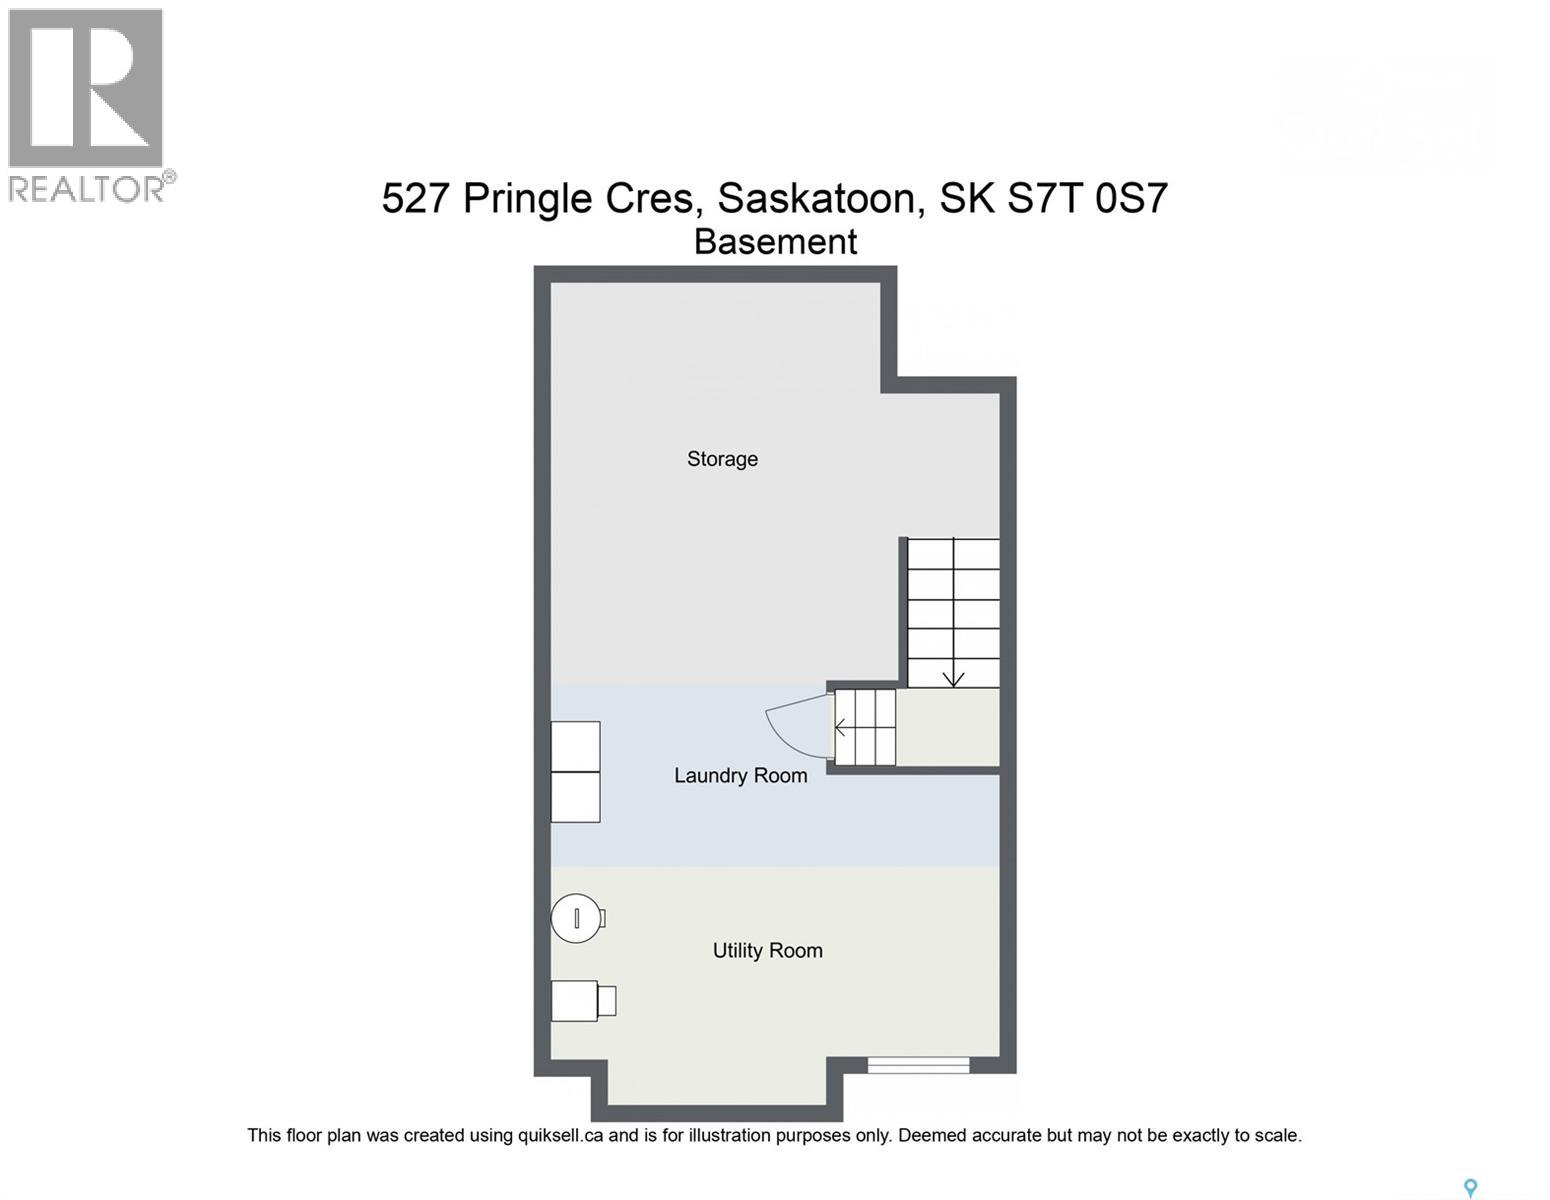
| Basement Development | Unfinished |
| Basement Type | Full (unfinished) |
| Constructed Date | 2014 |
| Construction Style Attachment | Semi-detached |
| Cooling Type | Central Air Conditioning, Air Exchanger |
| Heating Fuel | Natural Gas |
| Heating Type | Forced Air |
| Stories Total | 2 |
| Size Interior | 1390 Sqft |
Parking
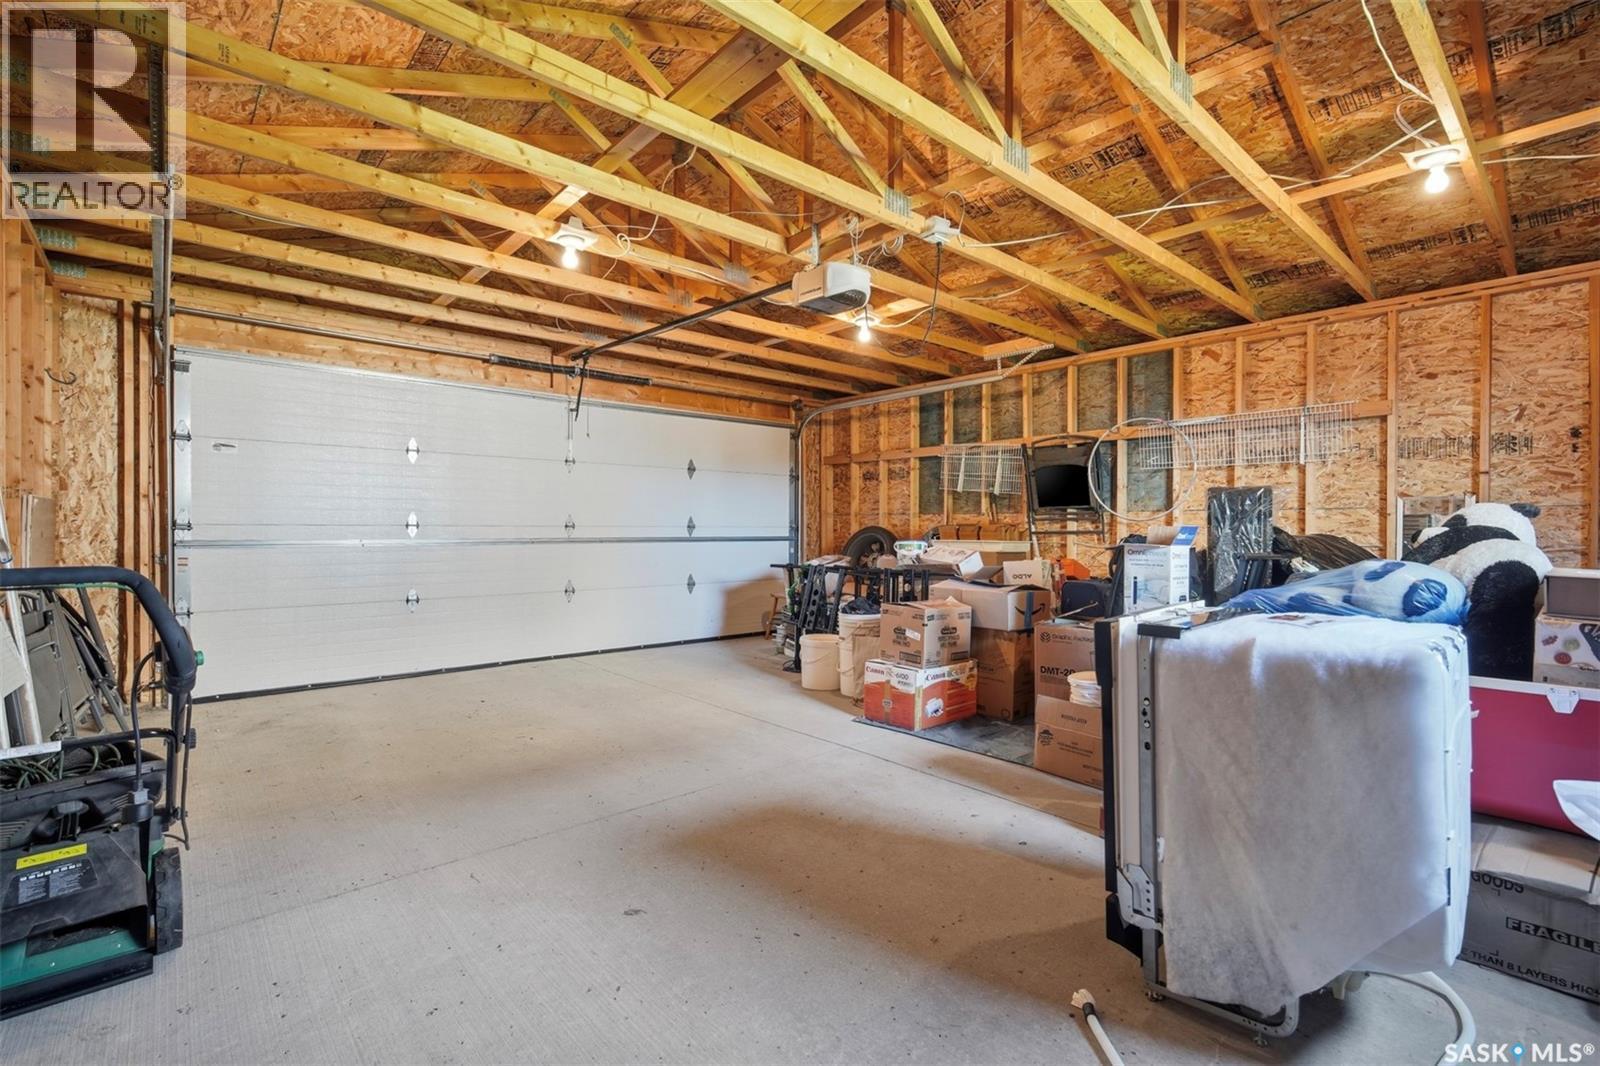
| Detached Garage | |
| Parking Space(s) | 2 |
Land
| Acreage | No |
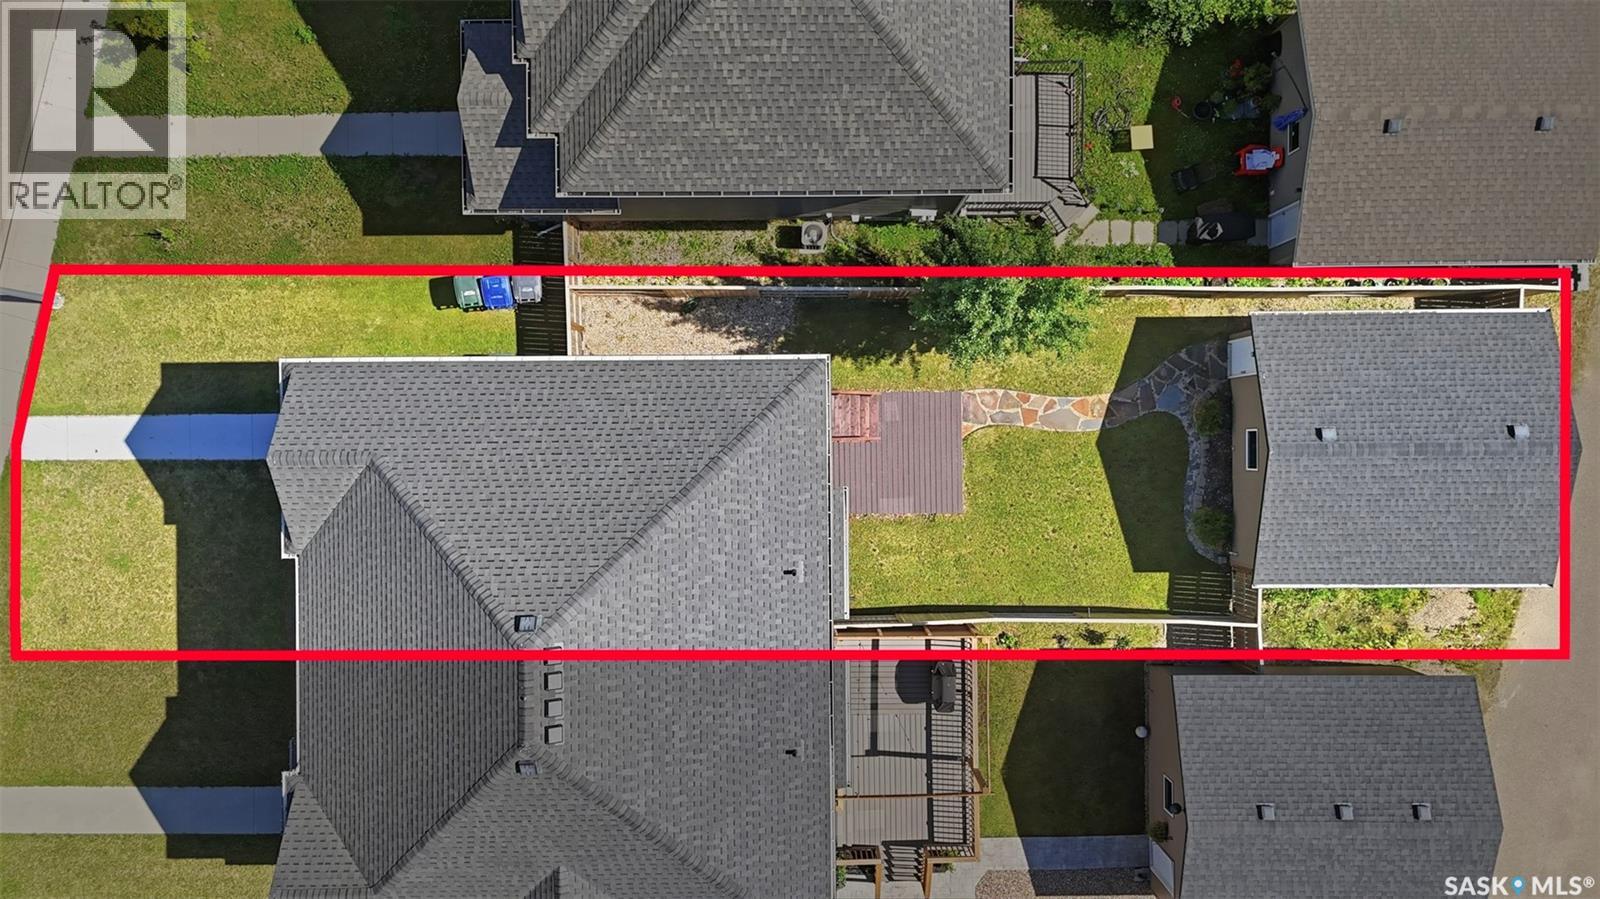
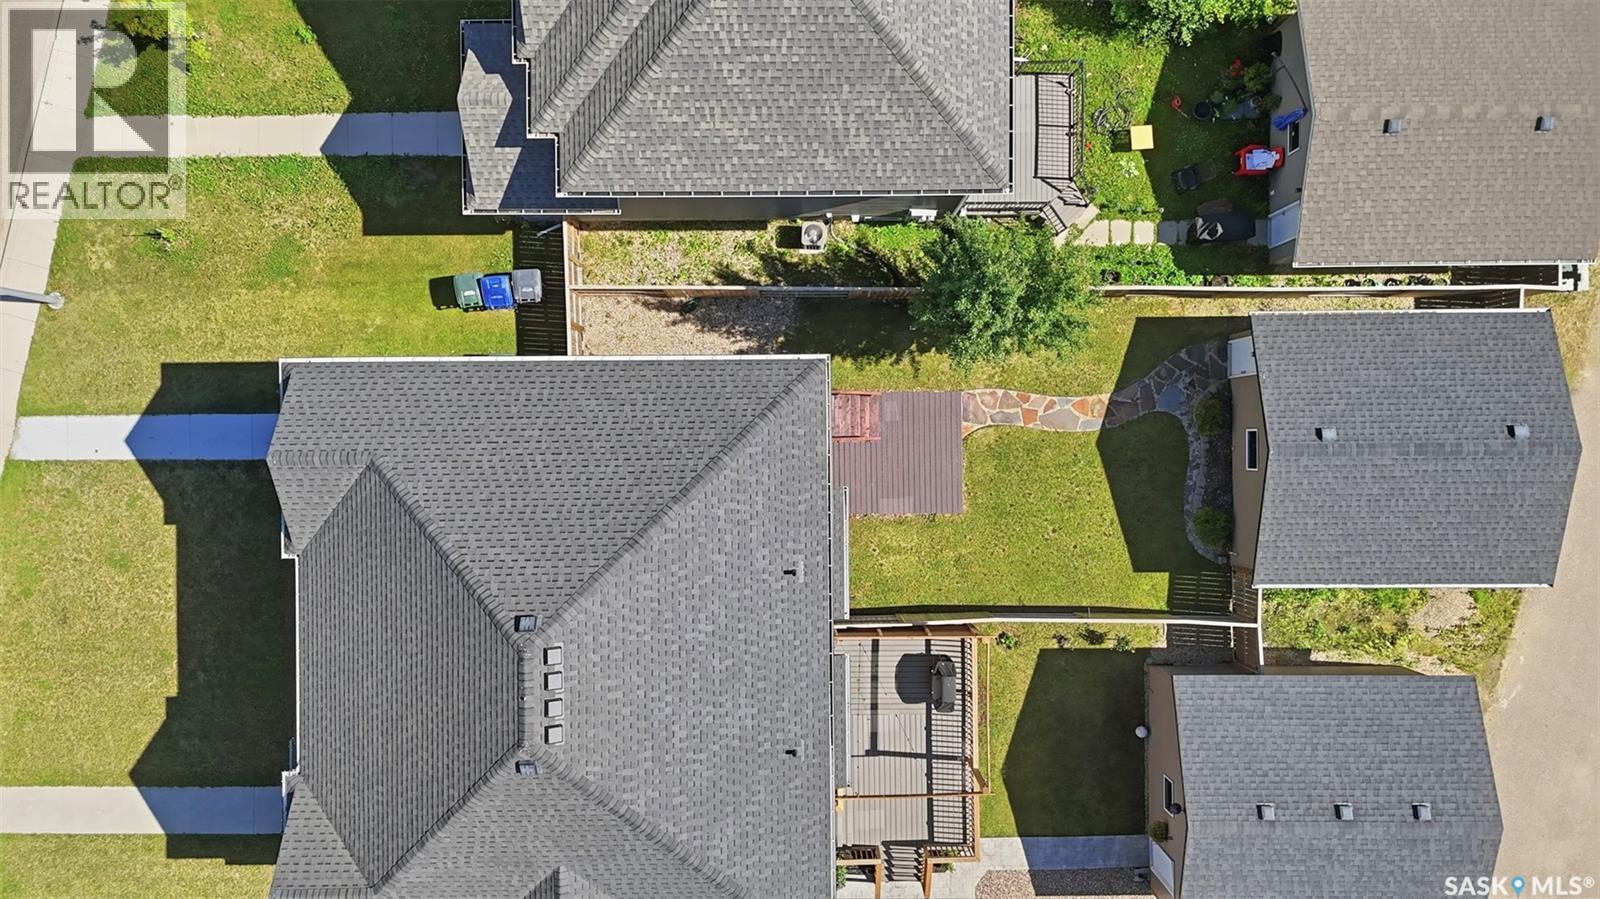
| Fence Type | Fence |
| Landscape Features | Lawn, Underground Sprinkler |
| Size Frontage | 29 Ft |
| Size Irregular | 3712.00 |
| Size Total | 3712 Sqft |
| Size Total Text | 3712 Sqft |
Rooms
| Level | Type | Length | Width | Dimensions |
|---|---|---|---|---|
| Second Level | Primary Bedroom | 12 ft | 11 ft ,6 in | 12 ft x 11 ft ,6 in |
| Second Level | Bedroom | 11 ft ,6 in | 9 ft ,3 in | 11 ft ,6 in x 9 ft ,3 in |
| Second Level | Bedroom | 11 ft ,6 in | 9 ft ,5 in | 11 ft ,6 in x 9 ft ,5 in |
| Second Level | 4pc Bathroom | Measurements not available | ||
| Second Level | 4pc Ensuite Bath | Measurements not available | ||
| Basement | Laundry Room | Measurements not available | ||
| Main Level | Living Room | 13 ft ,11 in | 13 ft ,5 in | 13 ft ,11 in x 13 ft ,5 in |
| Main Level | Kitchen | 12 ft ,6 in | 10 ft ,6 in | 12 ft ,6 in x 10 ft ,6 in |
| Main Level | Dining Room | 11 ft ,6 in | 8 ft ,8 in | 11 ft ,6 in x 8 ft ,8 in |
| Main Level | 2pc Bathroom | Measurements not available |
https://www.realtor.ca/real-estate/30015883/527-pringle-crescent-saskatoon-stonebridge
Interested?
Contact us for more information

Dhruti Desai
Salesperson

3020a Arlington Ave
Saskatoon, Saskatchewan S7J 2J9
(306) 934-8383

The trademarks REALTOR®, REALTORS®, and the REALTOR® logo are controlled by The Canadian Real Estate Association (CREA) and identify real estate professionals who are members of CREA. The trademarks MLS®, Multiple Listing Service® and the associated logos are owned by The Canadian Real Estate Association (CREA) and identify the quality of services provided by real estate professionals who are members of CREA. The trademark DDF® is owned by The Canadian Real Estate Association (CREA) and identifies CREA's Data Distribution Facility (DDF®)
July 10 2026 12:11:51
Saskatoon Region Association of REALTORS® Inc.
RE/MAX Bridge City Realty