

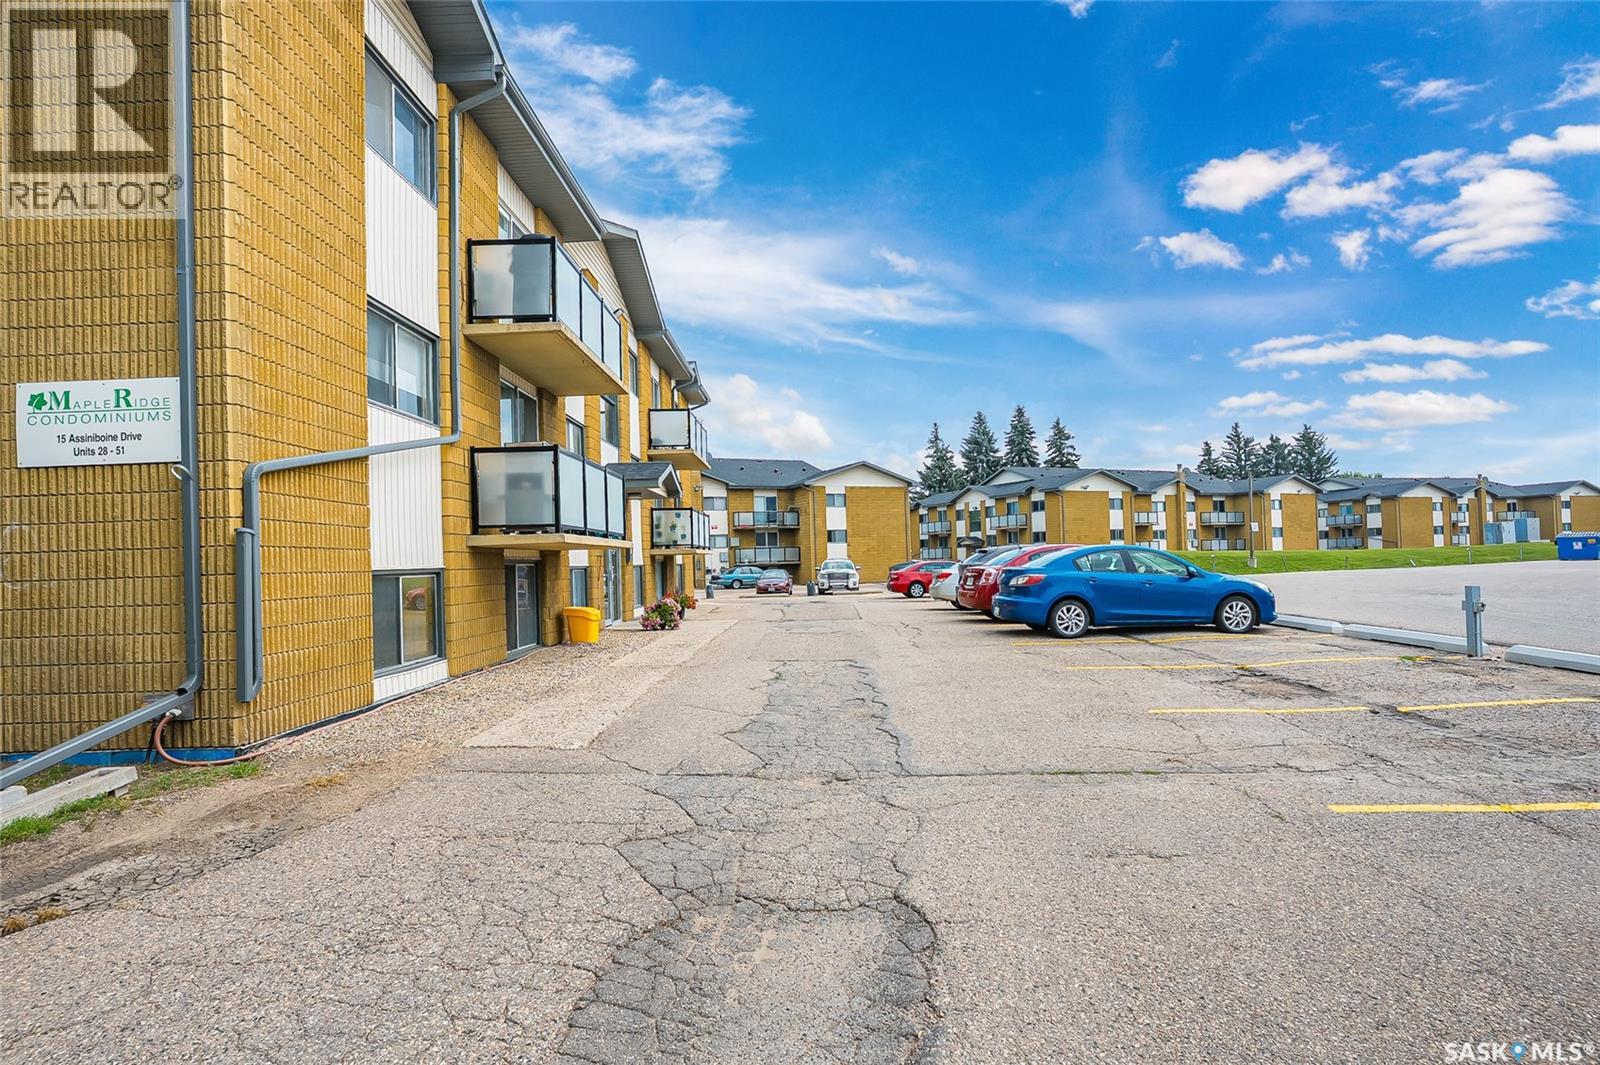
50 15 Assiniboine Drive Saskatoon, Saskatchewan S7K 1H1

$179,900Maintenance,
$460 Monthly
Maintenance,
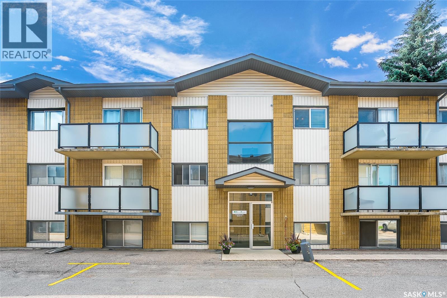
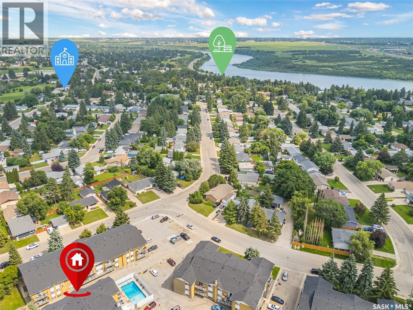
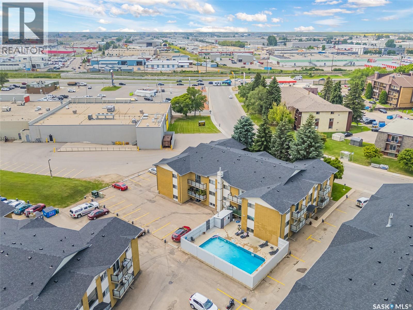
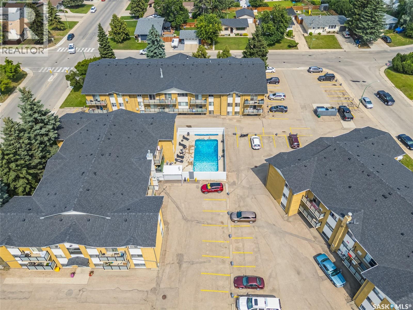
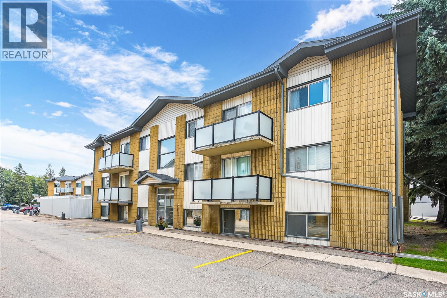
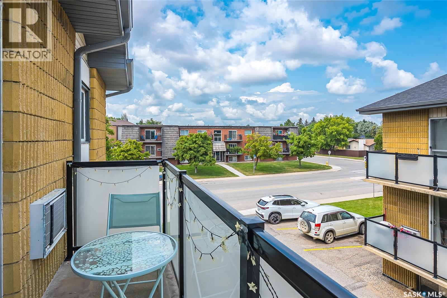
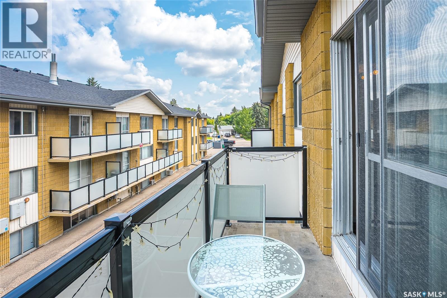
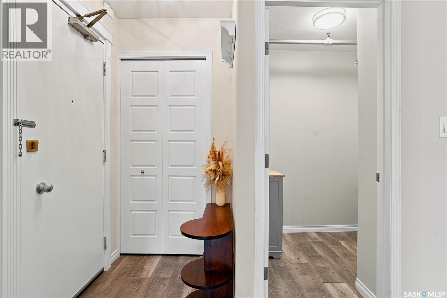
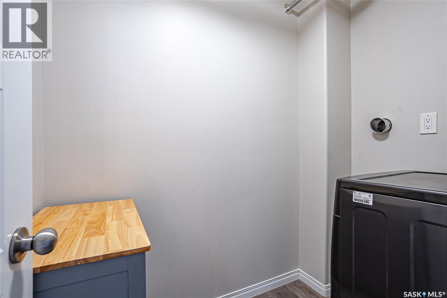
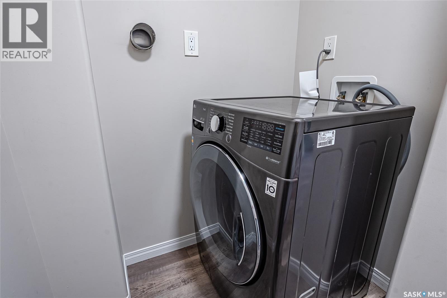
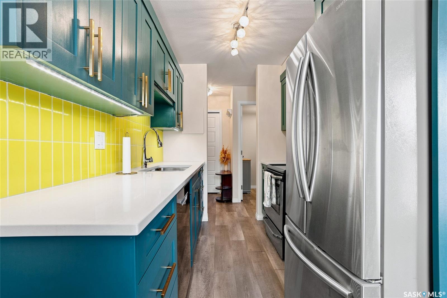
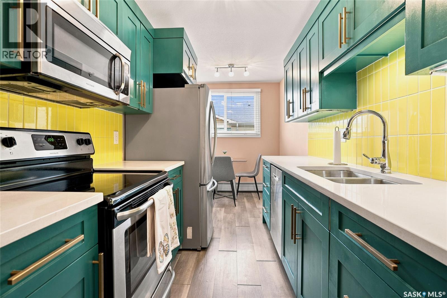
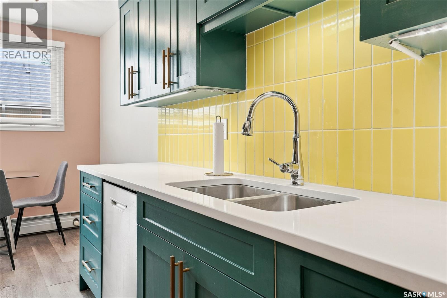
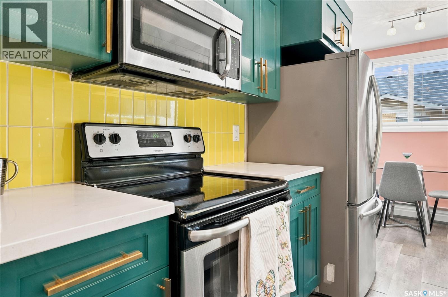
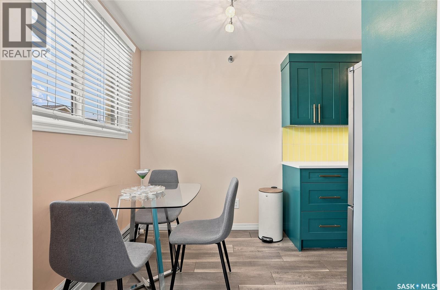
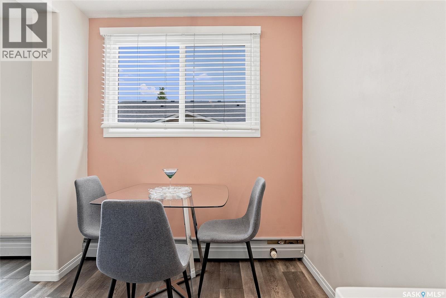
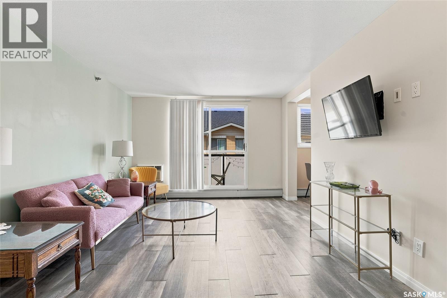
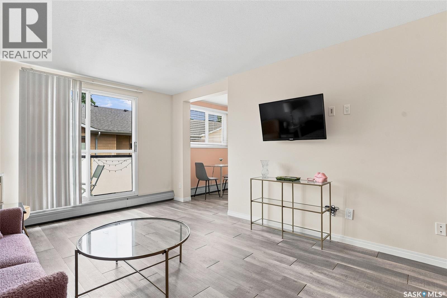
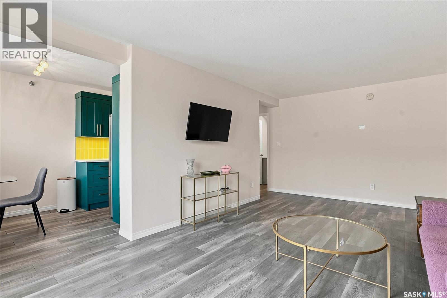
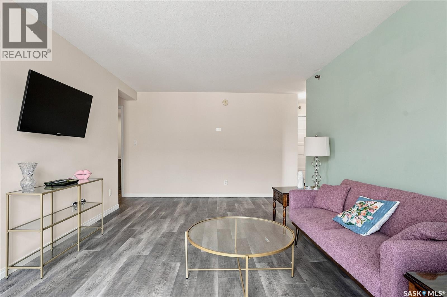
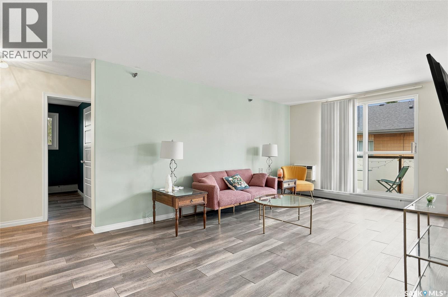
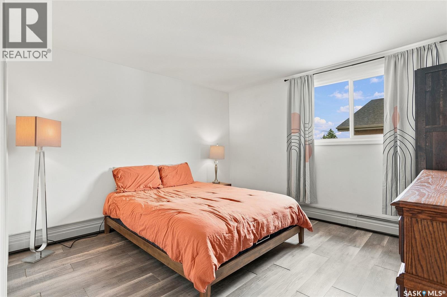
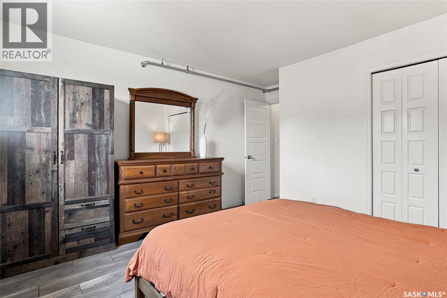
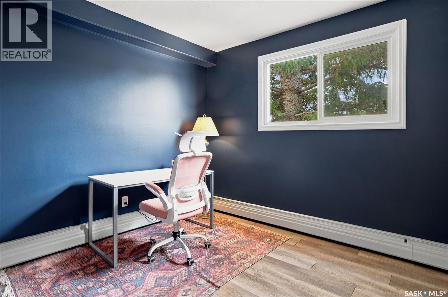
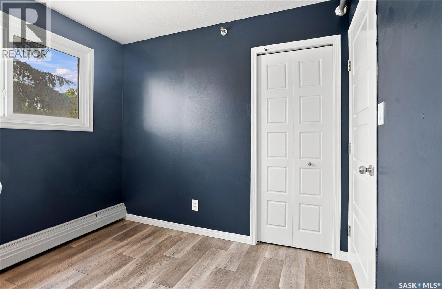
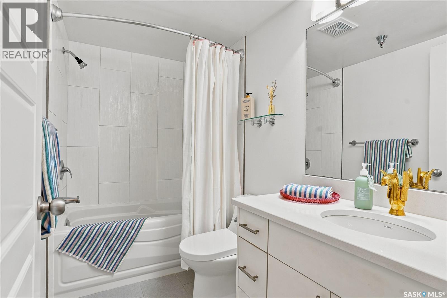
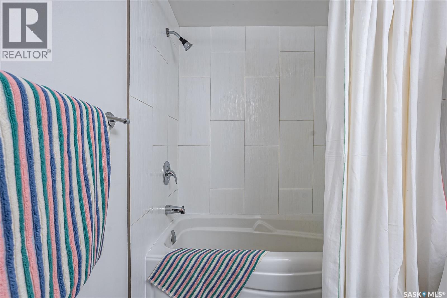
$460 MonthlyWelcome to this beautifully renovated 2-bedroom condo in the heart of desirable River Heights! Perfectly positioned as a top-floor corner unit in a quiet concrete building, this bright and stylish home offers modern finishes, exceptional privacy, and a location that’s hard to beat. The stunning kitchen has been completely updated with contemporary cabinetry, quartz countertops, stainless steel appliances, under cabinet lighting, and a bold designer backsplash. The spacious living area features updated vinyl plank flooring throughout and opens to a private balcony, creating a comfortable space to relax or entertain. Both bedrooms are generously sized, while the renovated bathroom and convenient in-suite laundry provide everyday comfort and functionality. During the summer months, enjoy the outdoor swimming pool, and appreciate the peace of mind that comes with living in a solid concrete building. Ideally located just minutes from the Meewasin river trails, parks, shopping, restaurants, the University of Saskatchewan, and downtown, this move-in ready condo is an excellent opportunity for first-time buyers, students, professionals, or investors alike. Other features include upgraded electrical panel, new dishwasher (fall 2025) & updated PVC windows. (id:44479)
Property Details
| MLS® Number | SK043226 |
| Property Type | Single Family |
| Neigbourhood | River Heights SA |
| Community Features | Pets Allowed With Restrictions |
| Features | Balcony |
| Pool Type | Pool, Outdoor Pool |
Building
| Bathroom Total | 1 |
| Bedrooms Total | 2 |
| Appliances | Washer, Refrigerator, Intercom, Dishwasher, Dryer, Microwave, Window Coverings, Stove |
| Architectural Style | Low Rise |
| Constructed Date | 1968 |
| Cooling Type | Wall Unit |
| Heating Type | Baseboard Heaters, Hot Water |
| Size Interior | 850 Sqft |
| Type | Apartment |
Parking
| Surfaced | 1 |
| Parking Space(s) | 1 |
Land
| Acreage | No |
Rooms
| Level | Type | Length | Width | Dimensions |
|---|---|---|---|---|
| Main Level | Foyer | 6’3 x 3’9 | ||
| Main Level | Laundry Room | 6’6 x 4’ | ||
| Main Level | Kitchen | 7’ x 9’ | ||
| Main Level | Dining Room | 6’3 x 7’ | ||
| Main Level | Living Room | 19’ x 11’6 | ||
| Main Level | Bedroom | 12’3 x 11’9 | ||
| Main Level | Bedroom | 9’ x 9’9 | ||
| Main Level | 4pc Bathroom | 8’3 x 5’ |
https://www.realtor.ca/real-estate/30060015/50-15-assiniboine-drive-saskatoon-river-heights-sa
Interested?
Contact us for more information

Jenna Schmid
Salesperson
310 Wellman Lane - #210
Saskatoon, Saskatchewan S7T 0J1
(306) 653-8222
(306) 242-5503

Roger J Schmid
Salesperson
https://schmidrealty.com/
310 Wellman Lane - #210
Saskatoon, Saskatchewan S7T 0J1
(306) 653-8222
(306) 242-5503

The trademarks REALTOR®, REALTORS®, and the REALTOR® logo are controlled by The Canadian Real Estate Association (CREA) and identify real estate professionals who are members of CREA. The trademarks MLS®, Multiple Listing Service® and the associated logos are owned by The Canadian Real Estate Association (CREA) and identify the quality of services provided by real estate professionals who are members of CREA. The trademark DDF® is owned by The Canadian Real Estate Association (CREA) and identifies CREA's Data Distribution Facility (DDF®)
July 22 2026 02:40:01
Saskatoon Region Association of REALTORS® Inc.
Century 21 Fusion