

5 Shaw Place Assiniboia, Saskatchewan S0H 0B0

$329,900
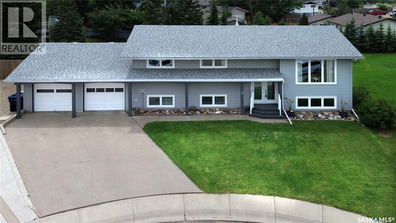
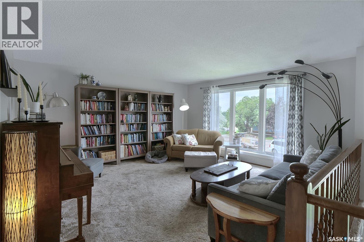
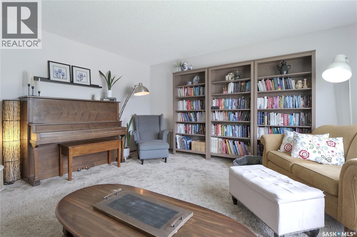
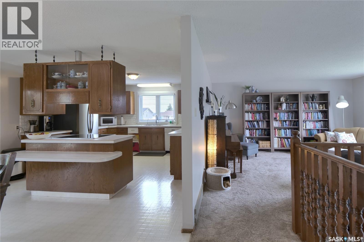
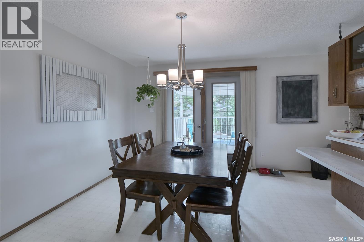
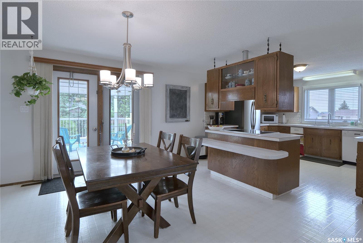
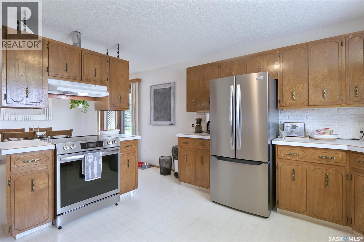
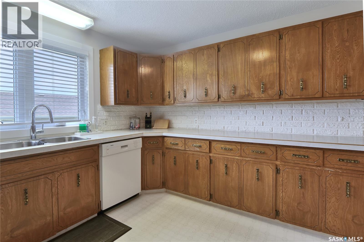
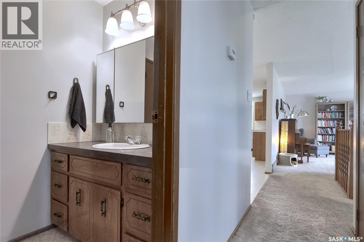
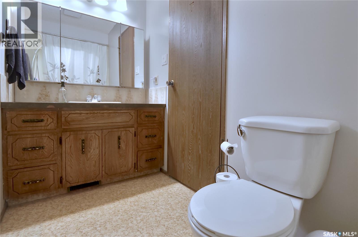
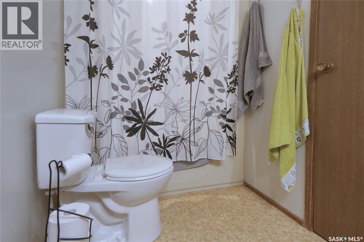
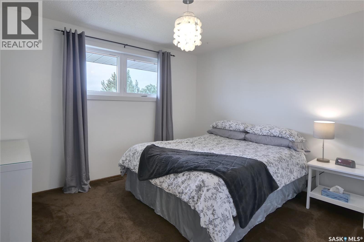
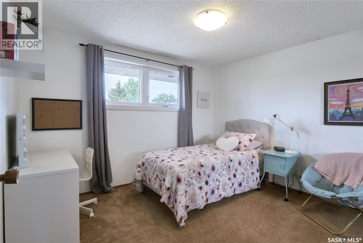
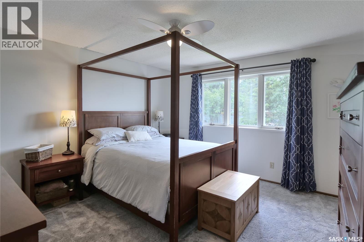
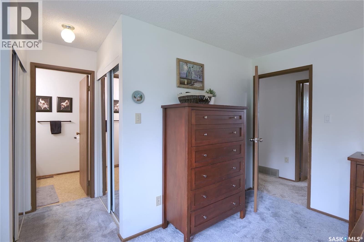
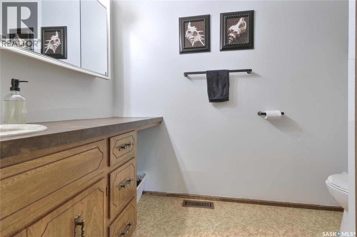
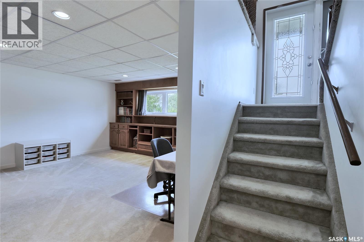
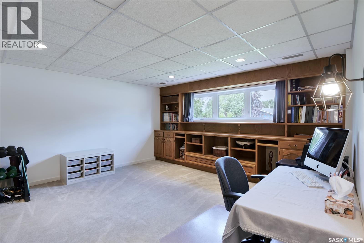
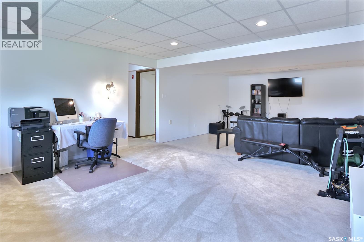
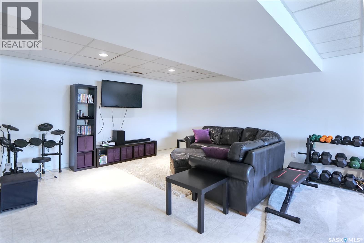
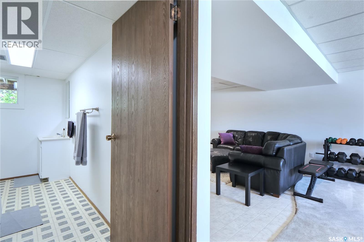
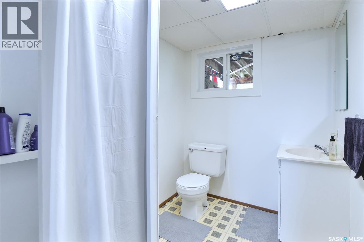
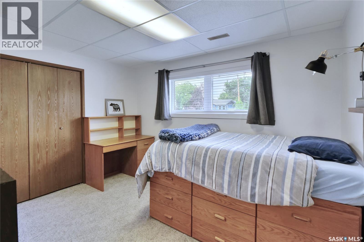
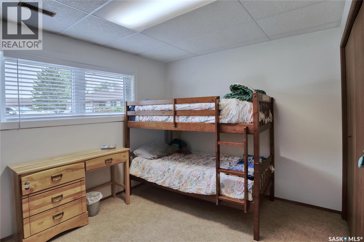
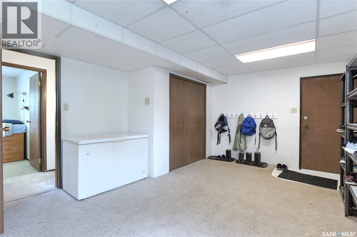
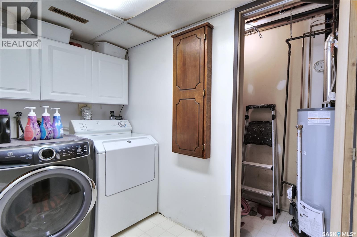
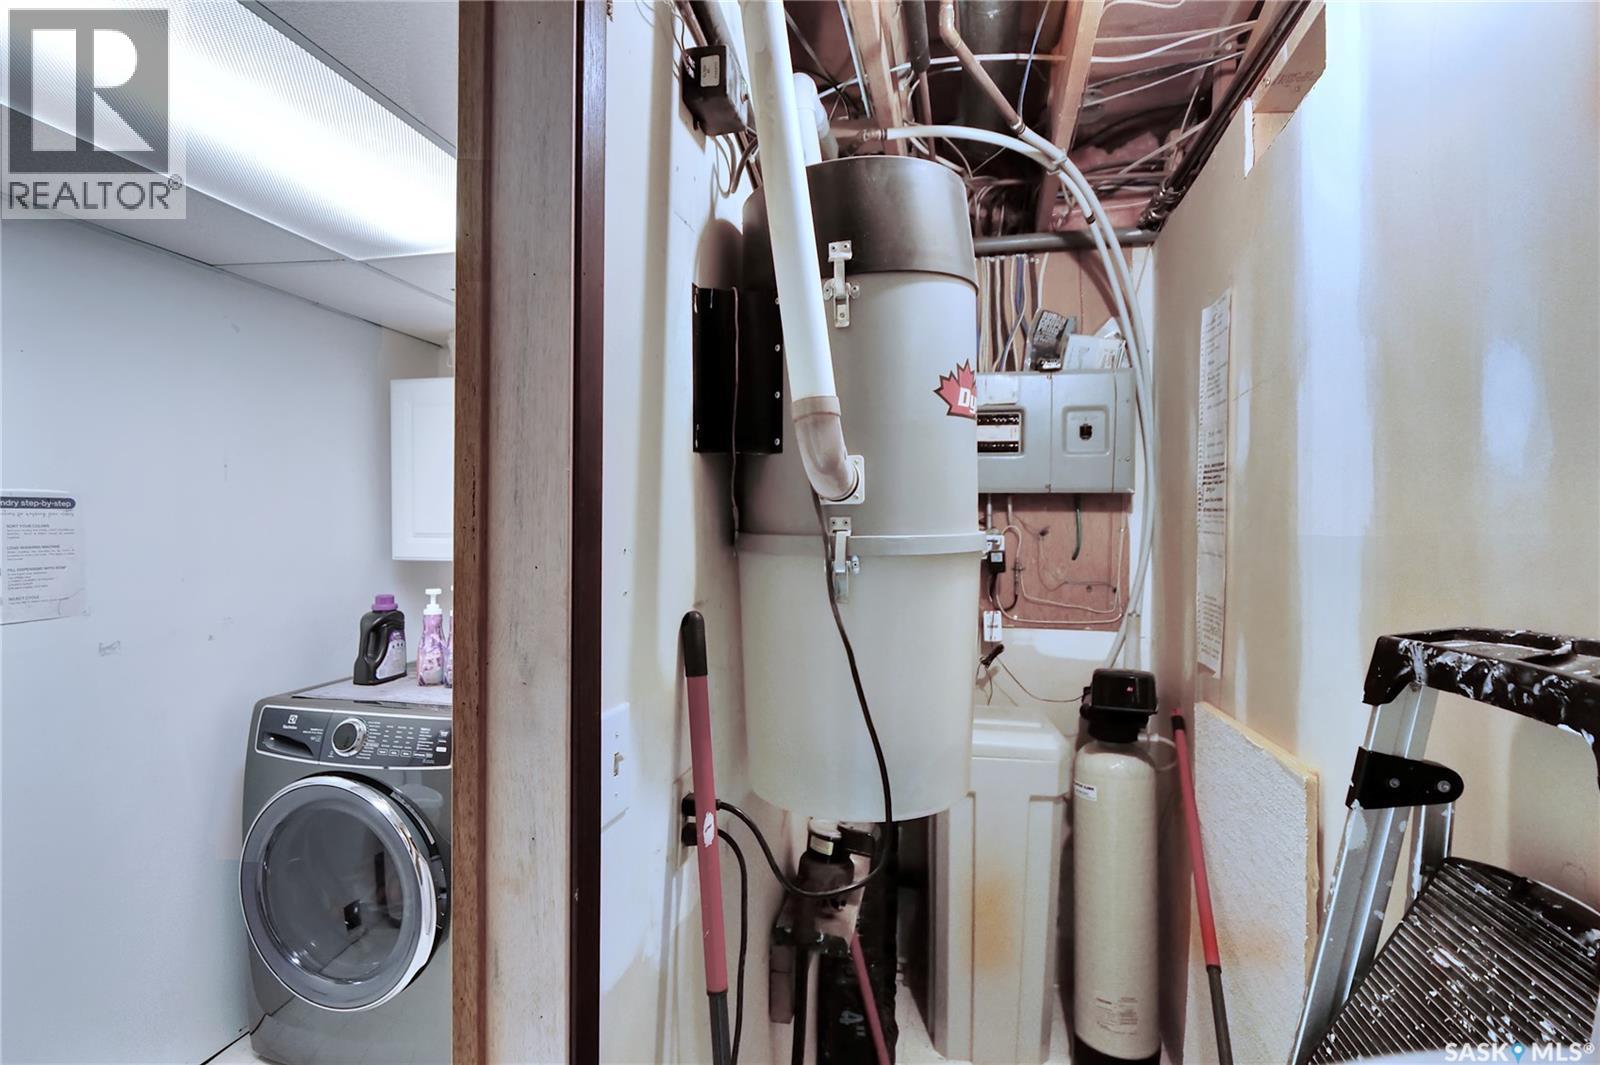
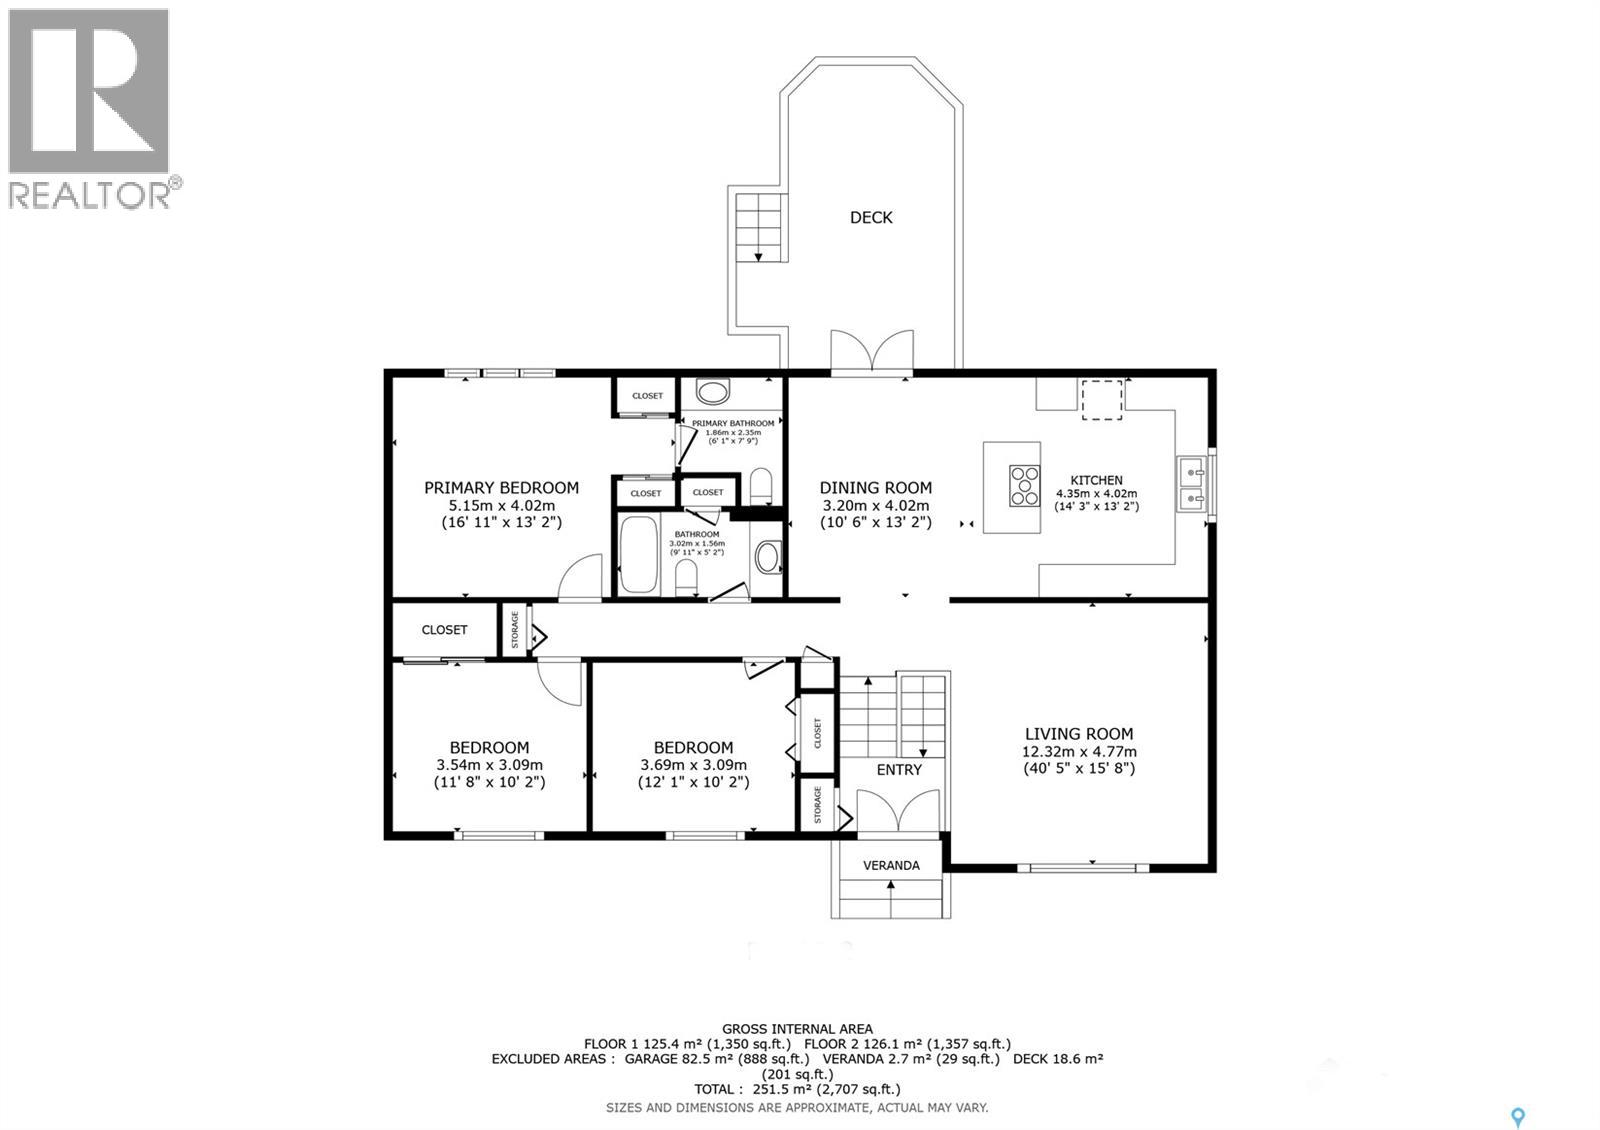
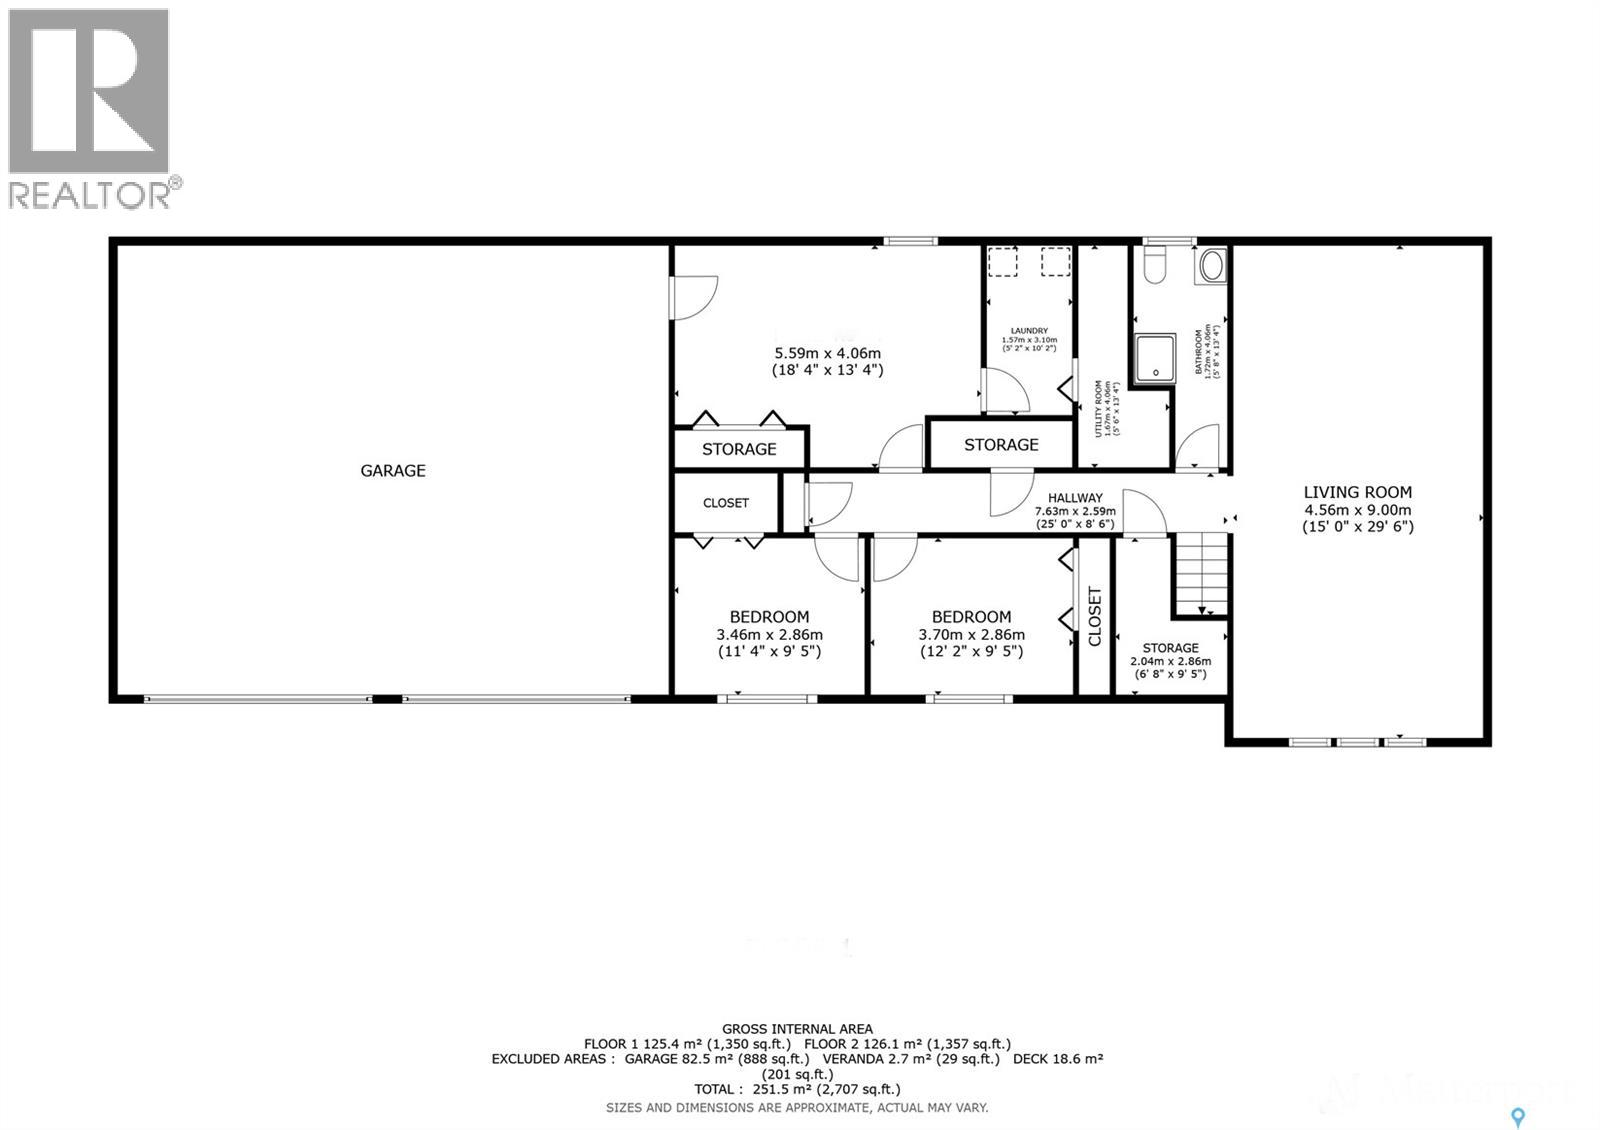
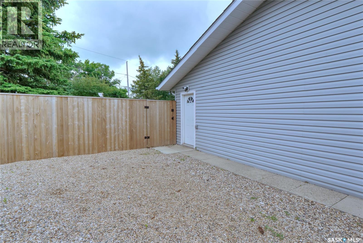
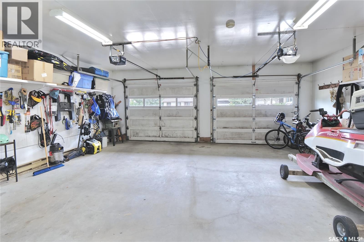
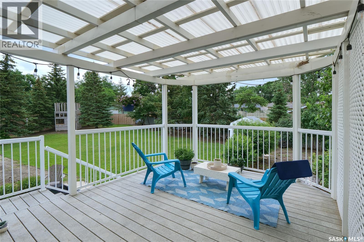
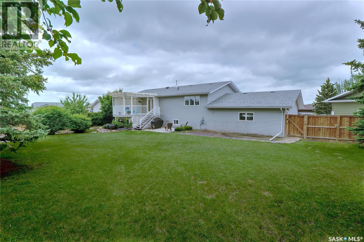
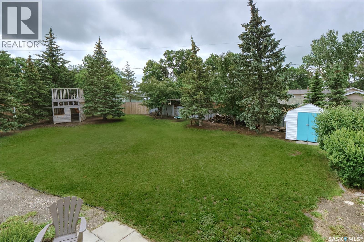
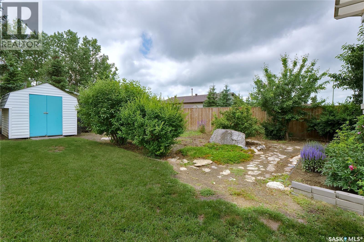
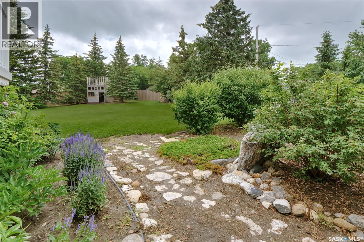
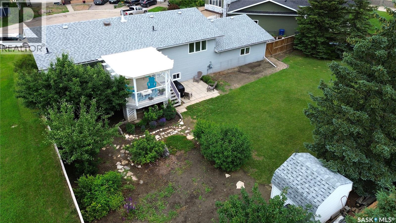
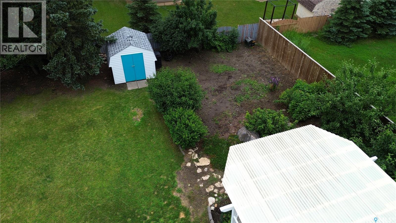
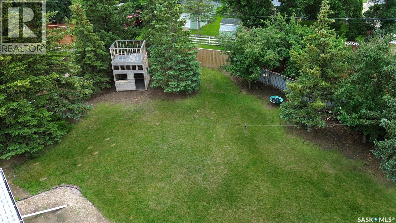
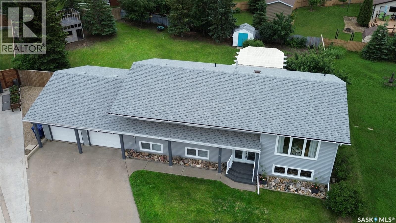
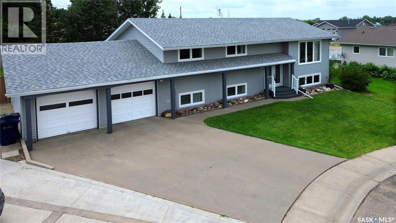
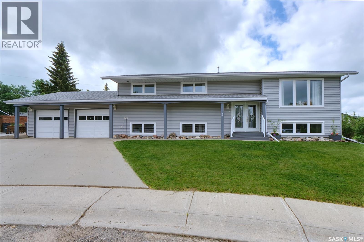
Welcome home to 5 Shaw Place, perfectly located in one of Assiniboia's most desirable cul-de-sacs in the community! Fabulous curb appeal ushers you into a move-in ready, immaculate, family-style home that you and your family will love to call your new address! Spaciousness is a hallmark of this bi-level designed home, as with 1400 sq/ft on each level, the rooms give you the space you desire! Stepping onto the main floor, the lovely living room, perfect for hosting or relaxation! The large, natural light-filled, well-designed kitchen will have the chefs in the family creating feasts for family & friends. The dining room steps out to a covered deck with a privacy wall overlooking the beautiful backyard! Down the hall, we find 2 bedrooms, a full bath with storage, & a primary suite with dual mirrored closets + an en-suite! Stepping to the lower level, you find an amazing family room with custom millwork that will host casual entertainment + family movie night! Down the hall is yet another bath, 2 more bedrooms, a large mudroom that accesses the 2-car attached garage, the laundry room & utility area +++ tons of storage spaces! The lot is amazing with 12,196 sq/ft of space that includes beautiful landscaping, fenced yard, play structure, patio, covered deck, garden area,...your green thumbs will love it! Just a few of the most impressive features include: new windows, new siding, new shingles, new eavestroughs, C/A, W/H 2026, W/S, R/O, 5 bedrooms, 3 baths, 24X28 heated attached garage, RV parking, appliances included (stove, fridge, washer 1 year old), shed,....I know!!! Be sure to view the 3D scan of the great floor plan & 360s of the outdoor spaces! Do not miss this amazing place to call home! (id:44479)
Property Details
| MLS® Number | SK042140 |
| Property Type | Single Family |
| Features | Cul-de-sac, Treed, Irregular Lot Size, Sump Pump |
| Structure | Deck, Patio(s) |
Building
| Bathroom Total | 3 |
| Bedrooms Total | 5 |
| Appliances | Washer, Refrigerator, Dishwasher, Dryer, Window Coverings, Garage Door Opener Remote(s), Central Vacuum - Roughed In, Play Structure, Storage Shed, Stove |
| Architectural Style | Bi-level |
| Basement Development | Finished |
| Basement Type | Full (finished) |
| Constructed Date | 1979 |
| Construction Style Attachment | Detached |
| Cooling Type | Central Air Conditioning |
| Heating Fuel | Natural Gas |
| Heating Type | Forced Air |
| Size Interior | 1400 Sqft |
| Type | House |
Parking
| Attached Garage | |
| R V | |
| Heated Garage | |
| Parking Space(s) | 4 |
Land
| Acreage | No |
| Fence Type | Fence |
| Landscape Features | Lawn, Garden Area |
| Size Frontage | 74 Ft |
| Size Irregular | 12196.00 |
| Size Total | 12196 Sqft |
| Size Total Text | 12196 Sqft |
Rooms
| Level | Type | Length | Width | Dimensions |
|---|---|---|---|---|
| Basement | Family Room | 28 ft ,4 in | 14 ft ,9 in | 28 ft ,4 in x 14 ft ,9 in |
| Basement | 3pc Bathroom | 12 ft ,5 in | 5 ft ,8 in | 12 ft ,5 in x 5 ft ,8 in |
| Basement | Bedroom | 12 ft | 9 ft ,10 in | 12 ft x 9 ft ,10 in |
| Basement | Bedroom | 11 ft ,3 in | 9 ft ,11 in | 11 ft ,3 in x 9 ft ,11 in |
| Basement | Mud Room | 18 ft | 13 ft ,7 in | 18 ft x 13 ft ,7 in |
| Basement | Laundry Room | 9 ft ,10 in | 6 ft ,9 in | 9 ft ,10 in x 6 ft ,9 in |
| Basement | Other | 6 ft ,10 in | 4 ft ,7 in | 6 ft ,10 in x 4 ft ,7 in |
| Main Level | Foyer | 6 ft ,6 in | 5 ft ,2 in | 6 ft ,6 in x 5 ft ,2 in |
| Main Level | Living Room | 15 ft ,4 in | 15 ft ,9 in | 15 ft ,4 in x 15 ft ,9 in |
| Main Level | Dining Room | 11 ft ,10 in | 13 ft ,6 in | 11 ft ,10 in x 13 ft ,6 in |
| Main Level | Kitchen | 13 ft | 13 ft ,2 in | 13 ft x 13 ft ,2 in |
| Main Level | Bedroom | 11 ft ,8 in | 10 ft ,5 in | 11 ft ,8 in x 10 ft ,5 in |
| Main Level | 4pc Bathroom | 9 ft ,8 in | 5 ft ,9 in | 9 ft ,8 in x 5 ft ,9 in |
| Main Level | Bedroom | 11 ft ,7 in | 10 ft ,8 in | 11 ft ,7 in x 10 ft ,8 in |
| Main Level | Primary Bedroom | 12 ft ,9 in | 13 ft ,6 in | 12 ft ,9 in x 13 ft ,6 in |
| Main Level | 2pc Ensuite Bath | 8 ft ,2 in | 5 ft ,4 in | 8 ft ,2 in x 5 ft ,4 in |
https://www.realtor.ca/real-estate/30015880/5-shaw-place-assiniboia
Interested?
Contact us for more information

Laurie Lunde
Associate Broker
https://www.laurielunde.com/

4420 Albert Street
Regina, Saskatchewan S4S 6B4
(306) 789-1222
domerealty.c21.ca/

The trademarks REALTOR®, REALTORS®, and the REALTOR® logo are controlled by The Canadian Real Estate Association (CREA) and identify real estate professionals who are members of CREA. The trademarks MLS®, Multiple Listing Service® and the associated logos are owned by The Canadian Real Estate Association (CREA) and identify the quality of services provided by real estate professionals who are members of CREA. The trademark DDF® is owned by The Canadian Real Estate Association (CREA) and identifies CREA's Data Distribution Facility (DDF®)
July 10 2026 12:11:49
Saskatoon Region Association of REALTORS® Inc.
Century 21 Dome Realty Inc.