

4847 Wright Road Regina, Saskatchewan S4W 0A8

$1,000,000
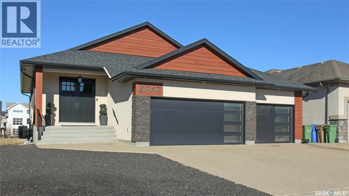
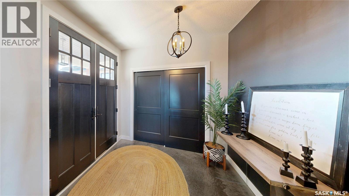
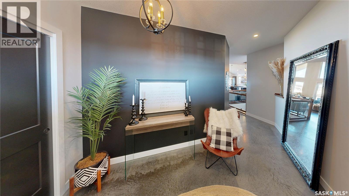
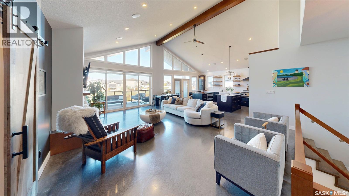
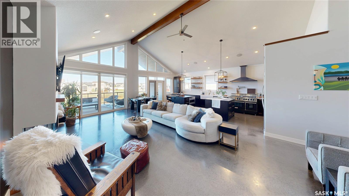
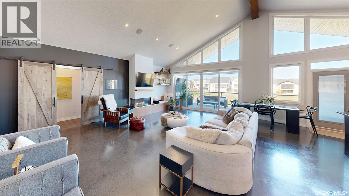
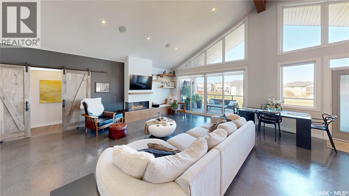
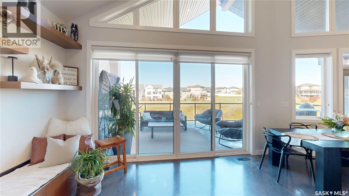
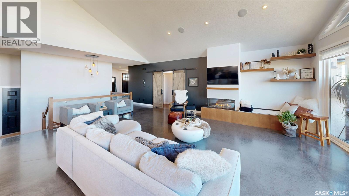
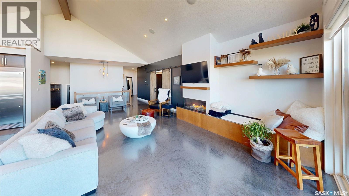
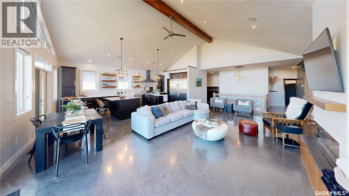
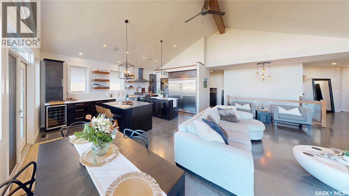
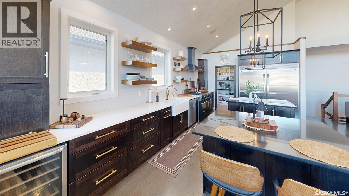
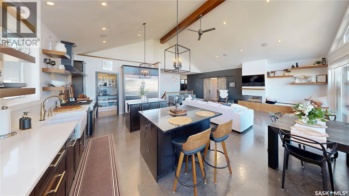
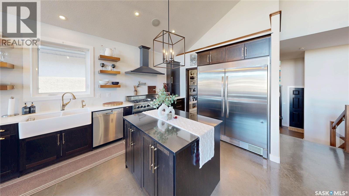
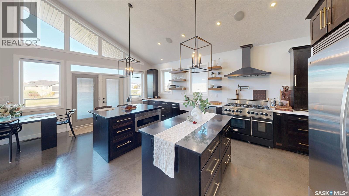
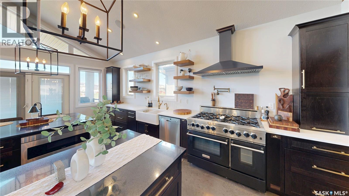
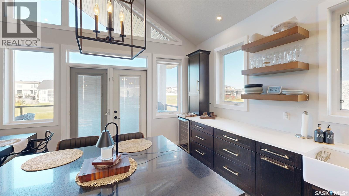
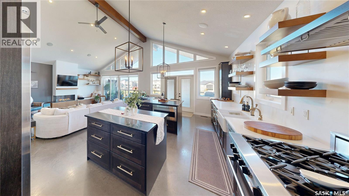
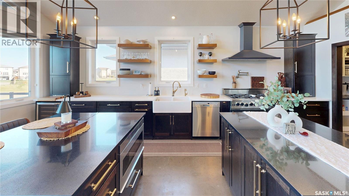
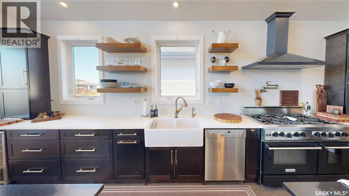
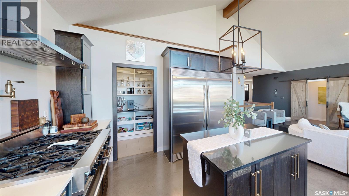
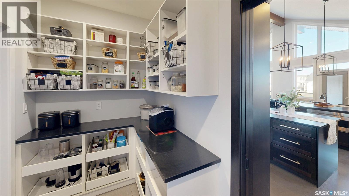
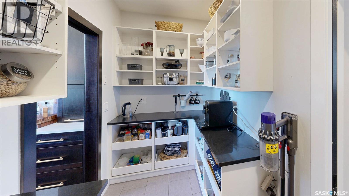
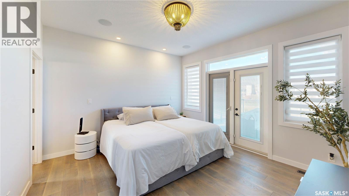
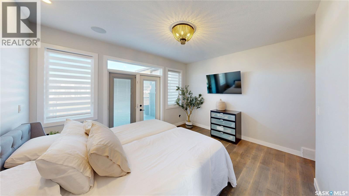
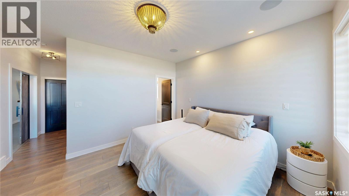
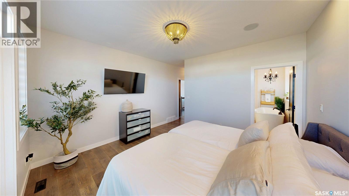
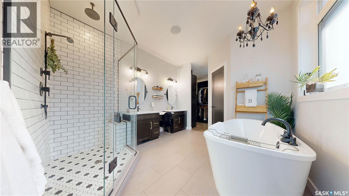
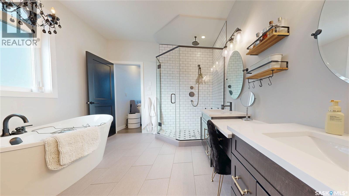
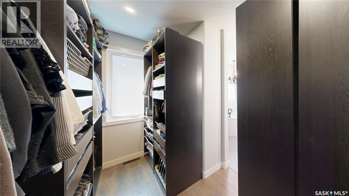
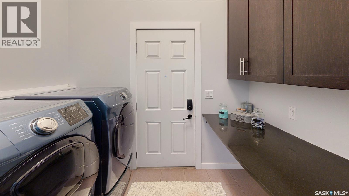
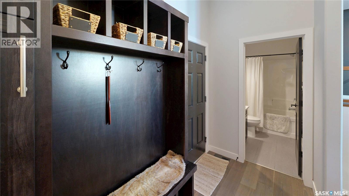
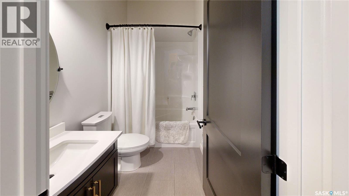
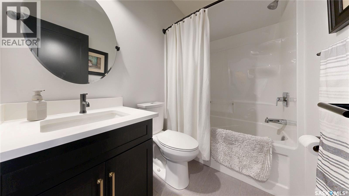
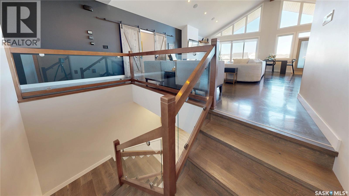
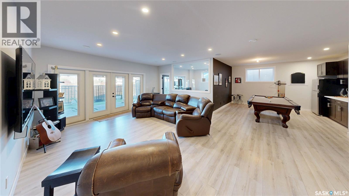
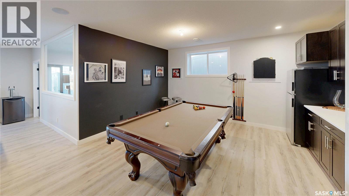
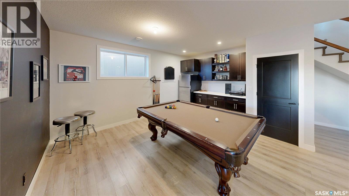
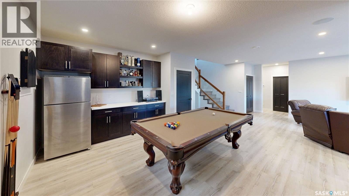
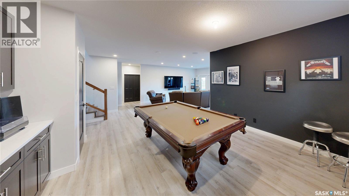
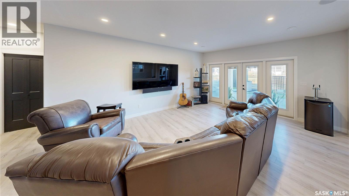
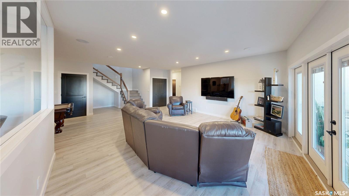
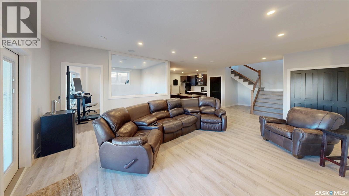
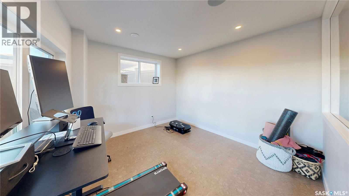
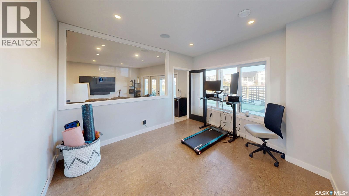
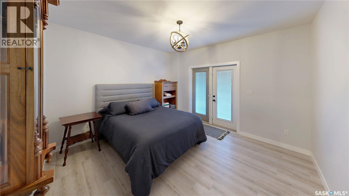
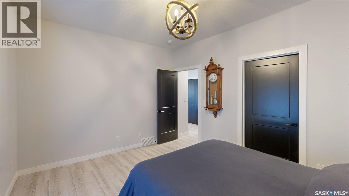
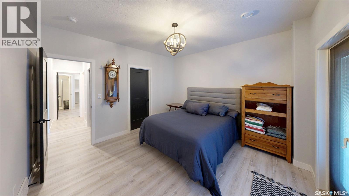
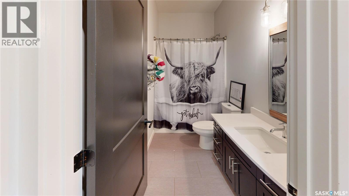
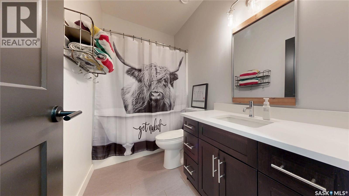
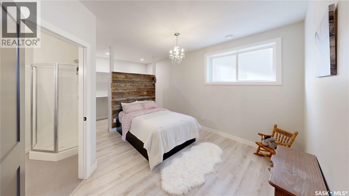
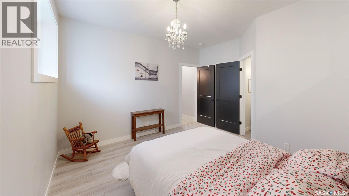
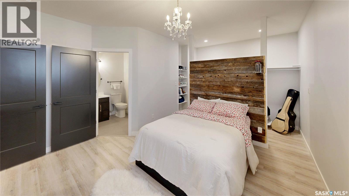
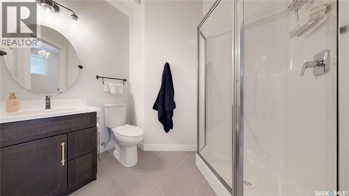
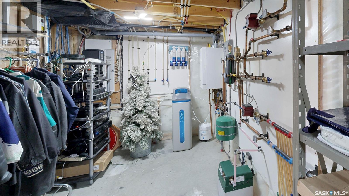
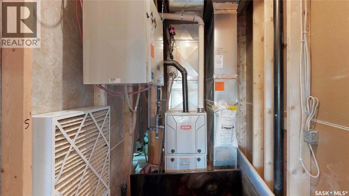
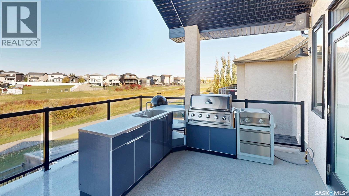
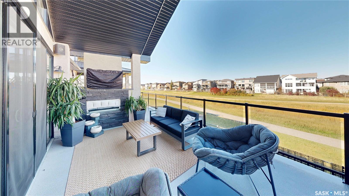
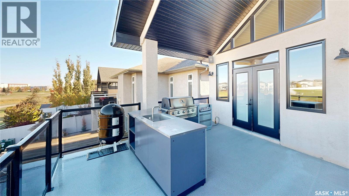
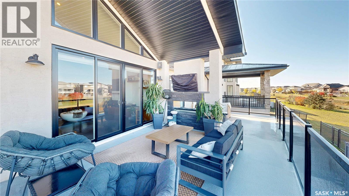
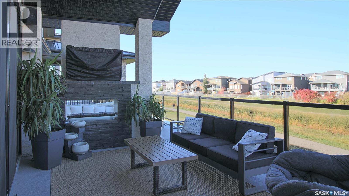
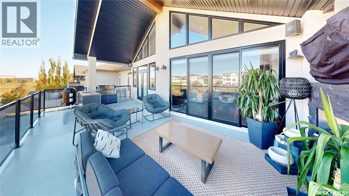
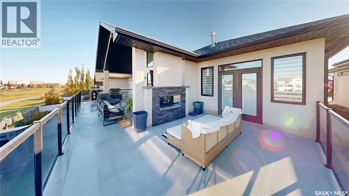
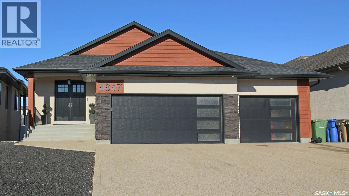
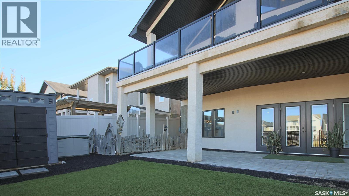
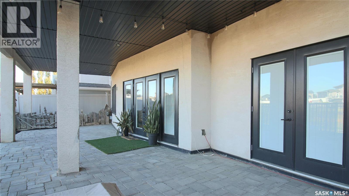
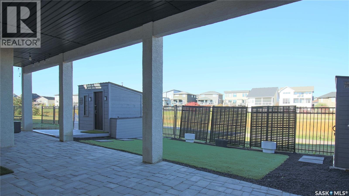
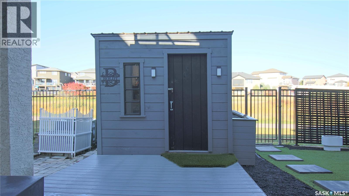
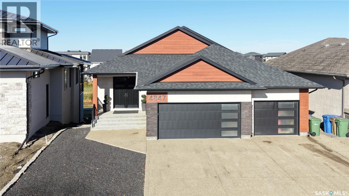
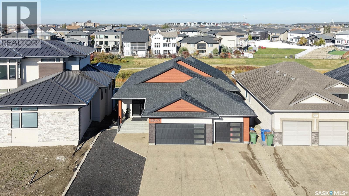
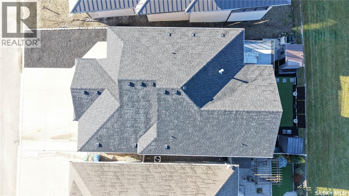
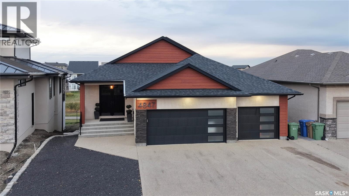
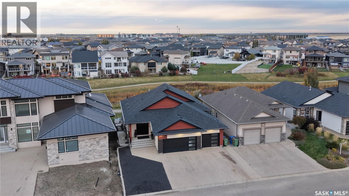
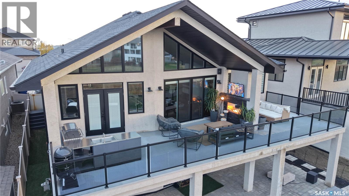
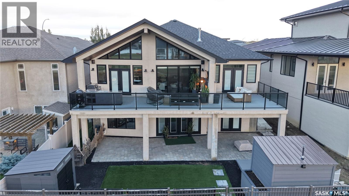
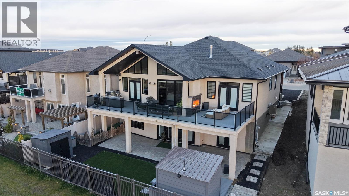
Backing green space with west-facing sunset views, this executive walk-out bungalow combines an exceptional entertaining layout with thoughtful features inside and out. Built on piles, its smart-sizing design places the primary suite on the main floor, with two additional bedrooms and generous guest and recreation space below. The vaulted main living area features a gas fireplace and distinctive heated concrete floors. For those who love to cook, the kitchen offers two quartz-topped islands, a butler’s pantry with pull-out storage, a 48-inch gas range with dual ovens, pot filler, oversized refrigerator/freezer and wine fridge. Doors from the kitchen, living room and primary suite open to the rear deck, bringing those green-space views into everyday living. The primary suite includes a five-piece ensuite and large walk-in closet. Another full bathroom, laundry room and large mudroom complete the main level. The developed walk-out level includes theatre and games areas, a dry bar, an included pool table with ping-pong top, and a glass-walled gym that could also serve as an office. Two bedrooms and two bathrooms, including a private ensuite, complete the lower-level living space. Outside, the rear balcony features a two-sided fireplace and included outdoor kitchen, with a covered patio below and hookups for a hot tub and TV. Low-maintenance xeriscaping and artificial turf, a raised garden bed and two sheds—including a cozy retreat with a wood stove—add to the appeal. The triple attached garage includes a separate insulated, heated bay with a 220V outlet, ideal for a workshop. Additional highlights include in-floor heat AND forced air furnace, central air, 200-amp service, reverse osmosis (all mechanical equipment owned) and Control4 audio throughout much of the home and outdoor spaces. Set on a quiet street near Harbour Landing amenities, this is a home best experienced in person. Contact your REALTOR® to arrange a private showing. (id:44479)
Property Details
| MLS® Number | SK051236 |
| Property Type | Single Family |
| Neigbourhood | Harbour Landing |
| Features | Sump Pump |
| Structure | Deck, Patio(s) |
Building
| Bathroom Total | 4 |
| Bedrooms Total | 3 |
| Appliances | Washer, Refrigerator, Dishwasher, Dryer, Garburator, Window Coverings, Garage Door Opener Remote(s), Hood Fan, Central Vacuum - Roughed In, Storage Shed, Stove |
| Architectural Style | Bungalow |
| Basement Development | Finished |
| Basement Features | Walk Out |
| Basement Type | Full (finished) |
| Constructed Date | 2016 |
| Construction Style Attachment | Detached |
| Cooling Type | Central Air Conditioning |
| Fireplace Fuel | Gas |
| Fireplace Present | Yes |
| Fireplace Type | Conventional |
| Heating Fuel | Natural Gas |
| Heating Type | Forced Air, In Floor Heating |
| Stories Total | 1 |
| Size Interior | 1731 Sqft |
| Type | House |
Parking
| Attached Garage | |
| Parking Space(s) | 7 |
Land
| Acreage | No |
| Fence Type | Fence |
| Size Irregular | 6172.00 |
| Size Total | 6172 Sqft |
| Size Total Text | 6172 Sqft |
Rooms
| Level | Type | Length | Width | Dimensions |
|---|---|---|---|---|
| Basement | Other | 25'8 x 16'3 | ||
| Basement | Games Room | 15'2 x 11'10 | ||
| Basement | Office | 11'7 x 11'5 | ||
| Basement | Bedroom | 11'10 x 12'11 | ||
| Basement | 4pc Bathroom | 4'10 x 9'3 | ||
| Basement | Bedroom | 17'4 x 12'10 | ||
| Basement | 3pc Bathroom | 6'6 x 6'10 | ||
| Basement | Other | 8'2 x 13'8 | ||
| Main Level | Foyer | 8'6 x 9'3 | ||
| Main Level | Living Room | 25'10 x 17'2 | ||
| Main Level | Kitchen | 22'1 x 11'9 | ||
| Main Level | Primary Bedroom | 12'3 x 13'7 | ||
| Main Level | 5pc Ensuite Bath | 9'5 x 10'7 | ||
| Main Level | Mud Room | 8'2 x 9'6 | ||
| Main Level | Laundry Room | 8'3 x 6'2 | ||
| Main Level | 4pc Bathroom | 4'11 x 7'8 |
https://www.realtor.ca/real-estate/30409423/4847-wright-road-regina-harbour-landing
Interested?
Contact us for more information

Justus Smith
Salesperson
https://www.tourneygroup.com/
https://www.instagram.com/reginarealtor
https://www.facebook.com/JustusSmithRealtor

2350 - 2nd Avenue
Regina, Saskatchewan S4R 1A6
(306) 791-7666
(306) 565-0088
https://remaxregina.ca/

Joyce Tourney
Associate Broker
https://www.tourneygroup.com/
2350 - 2nd Avenue
Regina, Saskatchewan S4R 1A6
(306) 791-7666
(306) 565-0088
https://remaxregina.ca/

The trademarks REALTOR®, REALTORS®, and the REALTOR® logo are controlled by The Canadian Real Estate Association (CREA) and identify real estate professionals who are members of CREA. The trademarks MLS®, Multiple Listing Service® and the associated logos are owned by The Canadian Real Estate Association (CREA) and identify the quality of services provided by real estate professionals who are members of CREA. The trademark DDF® is owned by The Canadian Real Estate Association (CREA) and identifies CREA's Data Distribution Facility (DDF®)
October 22 2026 04:50:07
Saskatoon Region Association of REALTORS® Inc.
RE/MAX Crown Real Estate