

430 Centre Street Middle Lake, Saskatchewan S0K 2X0

$150,000
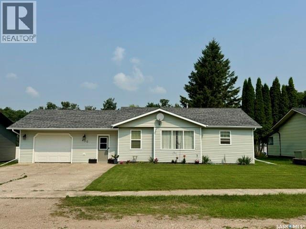
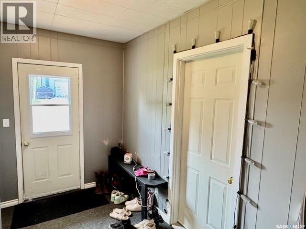
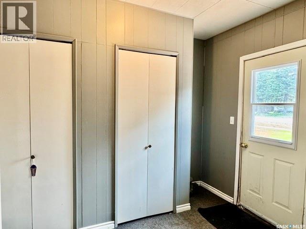
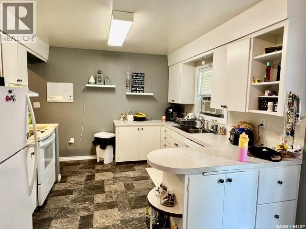
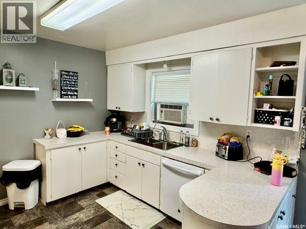
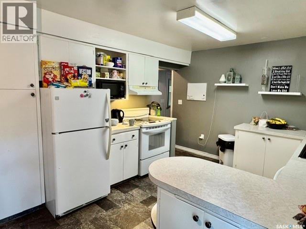
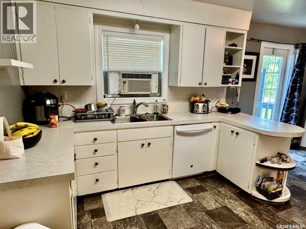
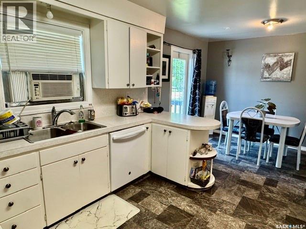
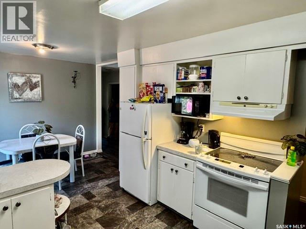
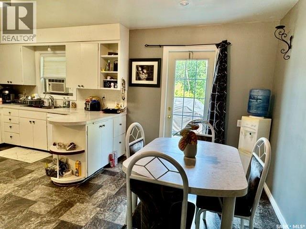
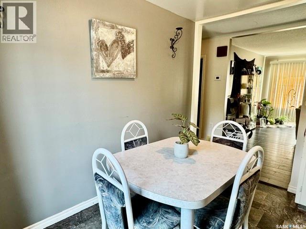
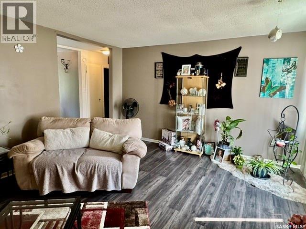
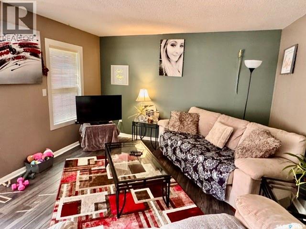
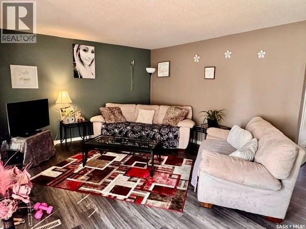
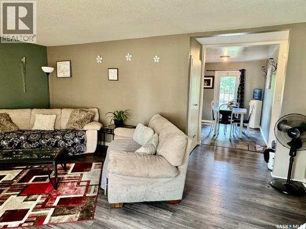
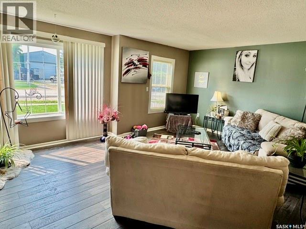
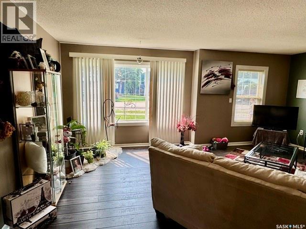
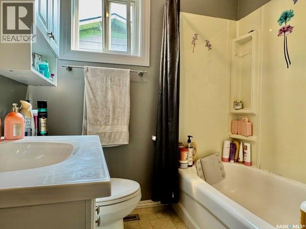
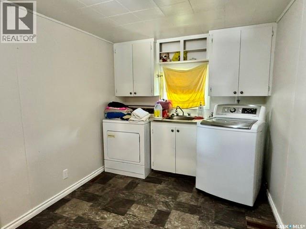
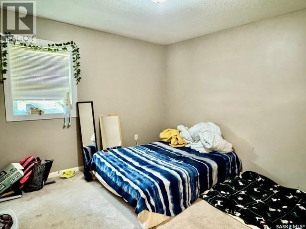
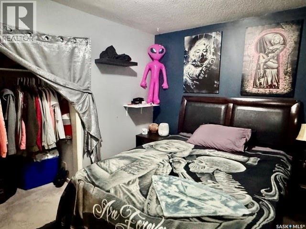
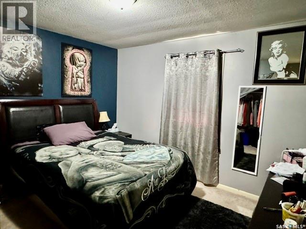
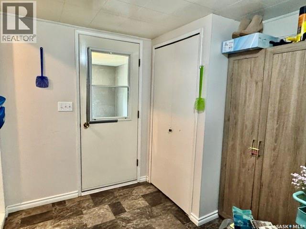
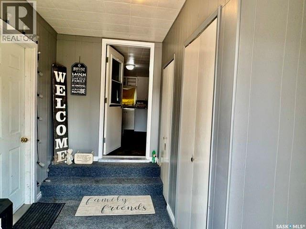
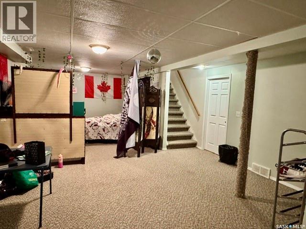
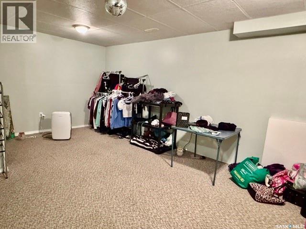
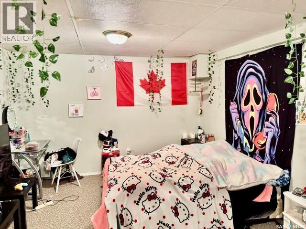
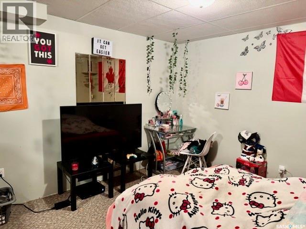
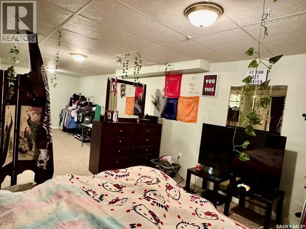
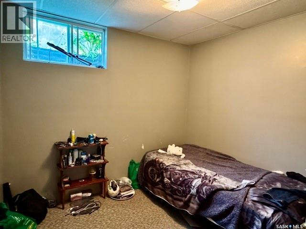
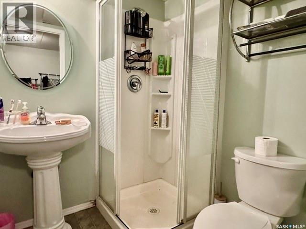
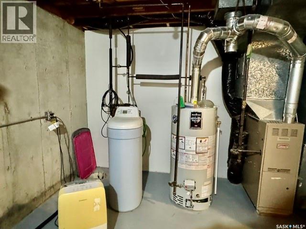
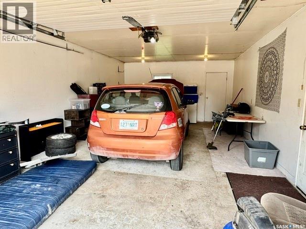
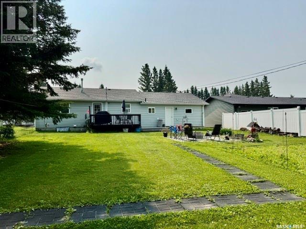
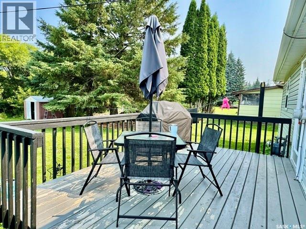
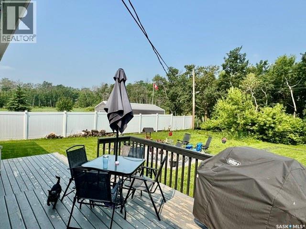
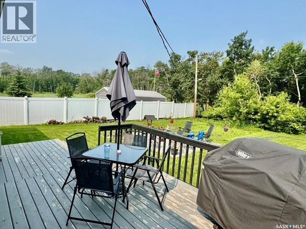
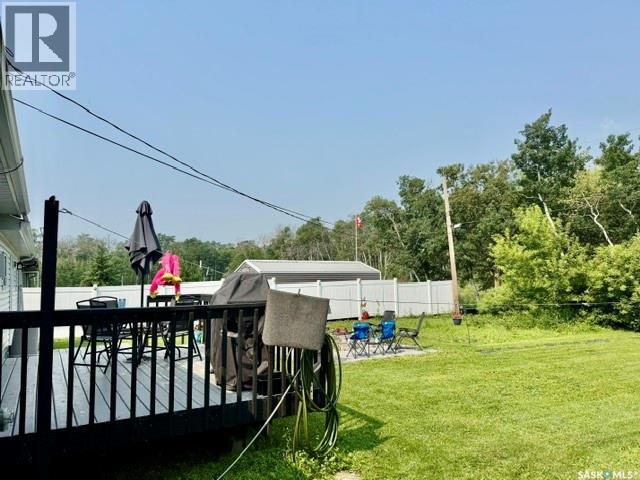
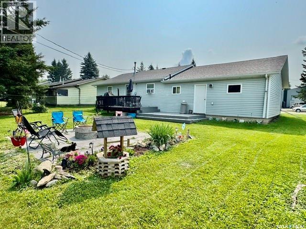
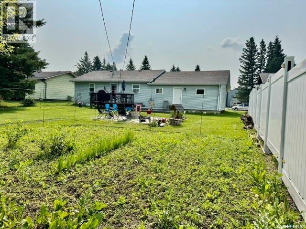
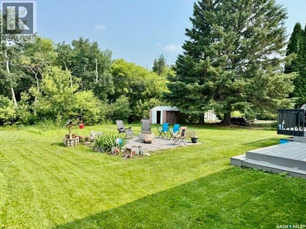
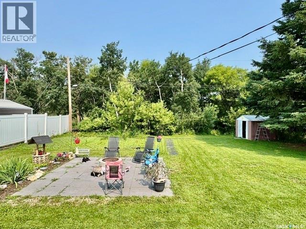
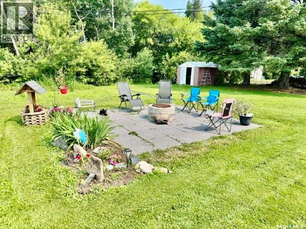
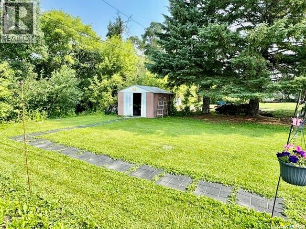
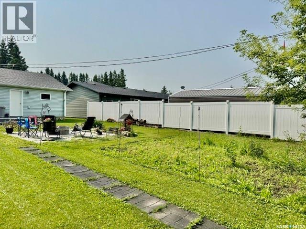
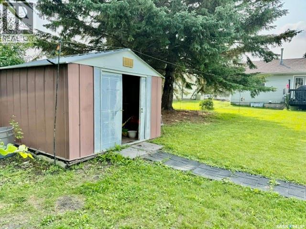
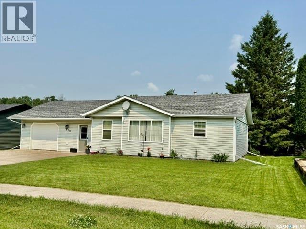
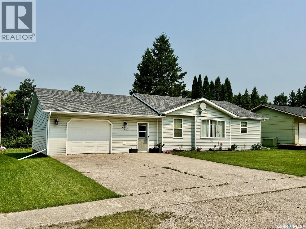
Welcome to this beautifully maintained bungalow offering the perfect blend of comfort, functionality, and small-town living. With 1,118 sq. ft., 3 bedrooms, 2 bathrooms, and an attached garage, this home is ideal for families, retirees, or anyone looking for a move-in ready property. Step inside to a bright and inviting main floor featuring a spacious living room with a large picture window, an attractive kitchen with ample cabinetry and counter space, and a convenient dining area with patio doors leading to the backyard. Two generous bedrooms, a 4-piece bathroom, and a practical main floor laundry/mudroom complete the main level. The fully finished basement provides even more living space with a large family room, an additional bedroom, a 3-piece bathroom, and a utility/storage room with plenty of extra storage. Outside, you’ll love the beautifully landscaped backyard featuring mature trees, a partially fenced yard, a two-tiered deck with natural gas BBQ hookup, garden area, and a firepit—perfect for relaxing or entertaining family and friends. Recent updates include: Windows (upstairs) – 2007, Kitchen, dining room & entrance flooring 2015, Dishwasher – 2016, Water heater – 2018 . Additional features include: Attached single garage, Concrete double driveway , Natural gas forced air furnace, Water softener included, Large 75’ x 147’ lot (11,025 sq. ft.).Located in the welcoming community of Middle Lake, you’ll enjoy a peaceful lifestyle with nearby Lucien Lake Regional Park, a K–12 school, local amenities, and excellent reverse osmosis town water. This is a fantastic opportunity to own a well-cared-for home with plenty of space inside and out. Book your private viewing today! (id:44479)
Property Details
| MLS® Number | SK043445 |
| Property Type | Single Family |
| Features | Treed, Lane, Rectangular, Double Width Or More Driveway, Sump Pump |
| Structure | Deck |
Building
| Bathroom Total | 2 |
| Bedrooms Total | 3 |
| Appliances | Refrigerator, Satellite Dish, Dishwasher, Dryer, Garage Door Opener Remote(s), Hood Fan, Storage Shed, Stove |
| Architectural Style | Bungalow |
| Basement Development | Finished |
| Basement Type | Full (finished) |
| Constructed Date | 1959 |
| Construction Style Attachment | Detached |
| Heating Fuel | Natural Gas |
| Heating Type | Forced Air |
| Stories Total | 1 |
| Size Interior | 1115 Sqft |
| Type | House |
Parking
| Attached Garage | |
| Parking Space(s) | 3 |
Land
| Acreage | Yes |
| Fence Type | Partially Fenced |
| Landscape Features | Lawn, Garden Area |
| Size Frontage | 74 Ft ,9 In |
| Size Irregular | 25.00 |
| Size Total | 25 Ac |
| Size Total Text | 25 Ac |
Rooms
| Level | Type | Length | Width | Dimensions |
|---|---|---|---|---|
| Basement | Family Room | 15 ft ,6 in | 30 ft | 15 ft ,6 in x 30 ft |
| Basement | Bedroom | 9 ft | 10 ft | 9 ft x 10 ft |
| Basement | Other | 21 ft | 10 ft ,6 in | 21 ft x 10 ft ,6 in |
| Basement | 3pc Bathroom | 5 ft ,8 in | 5 ft ,9 in | 5 ft ,8 in x 5 ft ,9 in |
| Main Level | Kitchen/dining Room | 17 ft ,10 in | 10 ft ,6 in | 17 ft ,10 in x 10 ft ,6 in |
| Main Level | Living Room | 14 ft | 19 ft | 14 ft x 19 ft |
| Main Level | Bedroom | 12 ft | 12 ft | 12 ft x 12 ft |
| Main Level | Bedroom | 11 ft | 11 ft | 11 ft x 11 ft |
| Main Level | 4pc Bathroom | 6 ft ,4 in | 7 ft ,6 in | 6 ft ,4 in x 7 ft ,6 in |
| Main Level | Foyer | 7 ft ,10 in | 10 ft | 7 ft ,10 in x 10 ft |
| Main Level | Other | 8 ft | 14 ft ,6 in | 8 ft x 14 ft ,6 in |
https://www.realtor.ca/real-estate/30068672/430-centre-street-middle-lake
Interested?
Contact us for more information
Dan Torwalt
Salesperson
https://www.torwalthomes.com/
638 10th Street Box 3040
Humboldt, Saskatchewan S0K 2A0
(306) 682-3996
https://century21fusion.ca/humboldt
Cheryl Torwalt
Branch Manager
https://www.torwalthomes.com/
https://www.facebook.com/cheryltorwaltcentury21fusion/
638 10th Street Box 3040
Humboldt, Saskatchewan S0K 2A0
(306) 682-3996
https://century21fusion.ca/humboldt

The trademarks REALTOR®, REALTORS®, and the REALTOR® logo are controlled by The Canadian Real Estate Association (CREA) and identify real estate professionals who are members of CREA. The trademarks MLS®, Multiple Listing Service® and the associated logos are owned by The Canadian Real Estate Association (CREA) and identify the quality of services provided by real estate professionals who are members of CREA. The trademark DDF® is owned by The Canadian Real Estate Association (CREA) and identifies CREA's Data Distribution Facility (DDF®)
July 28 2026 07:30:45
Saskatoon Region Association of REALTORS® Inc.
Century 21 Fusion - Humboldt