

429 Player Crescent Warman, Saskatchewan S0K 4S1

$875,000
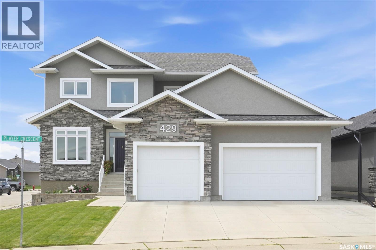
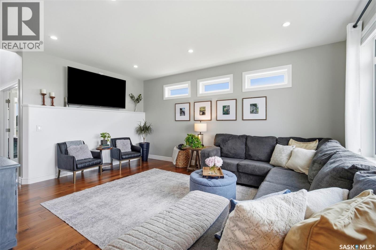
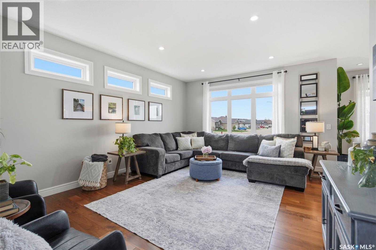
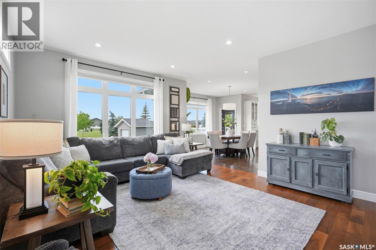
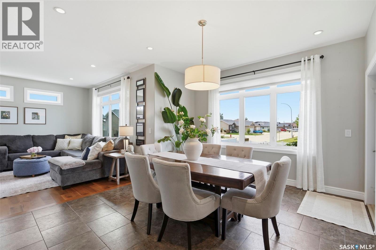
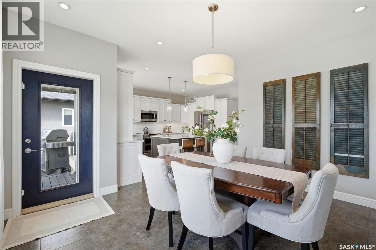
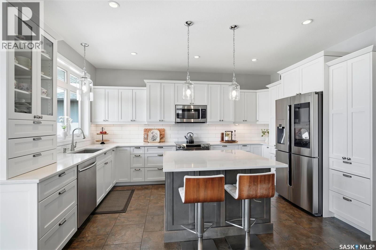
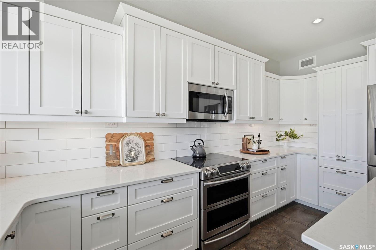
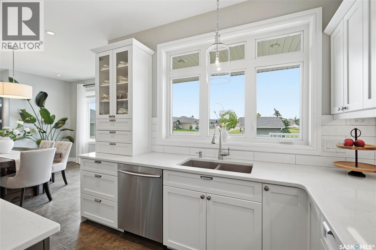
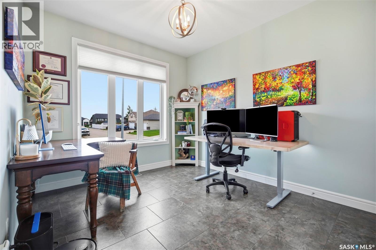
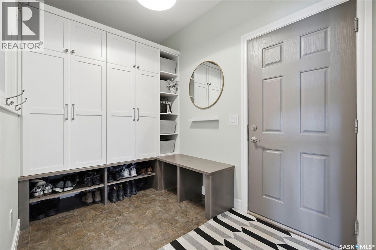
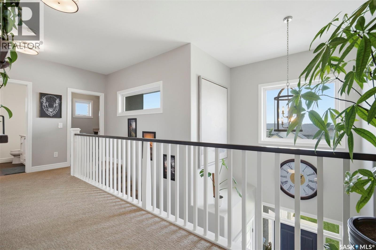
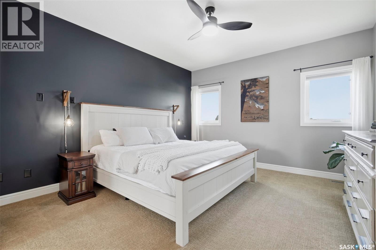
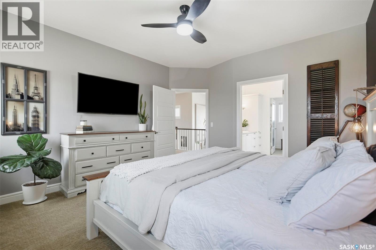
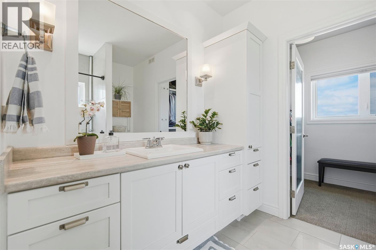
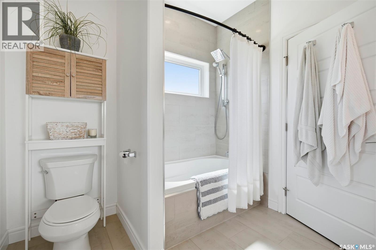
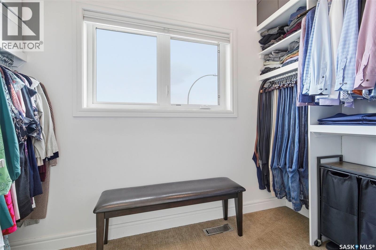
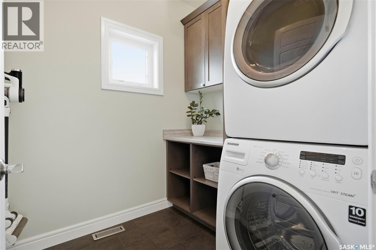
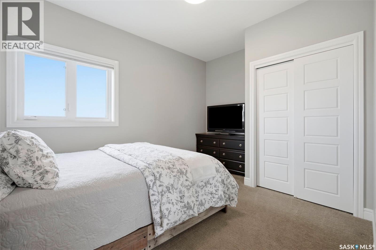
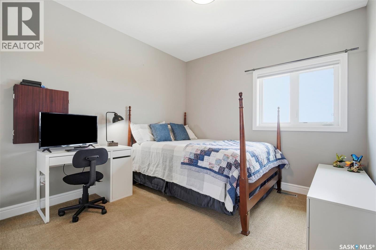
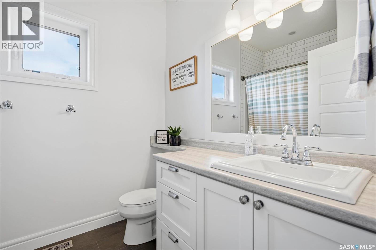
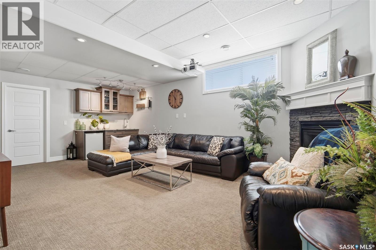
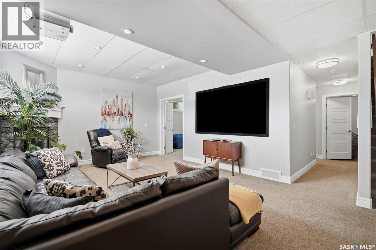
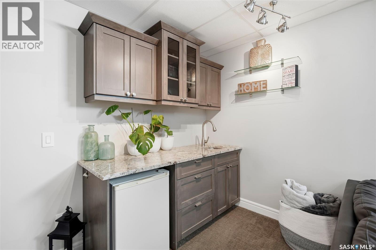
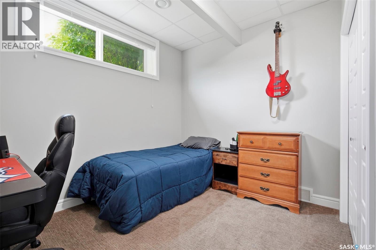
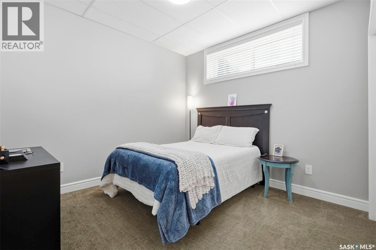
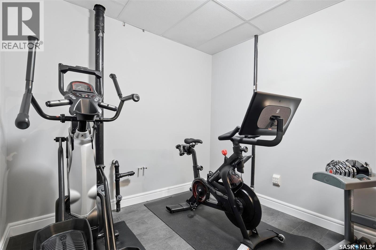
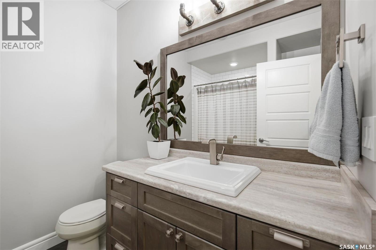
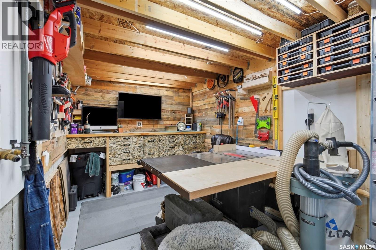
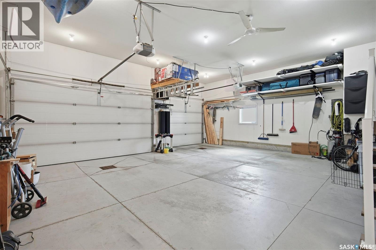
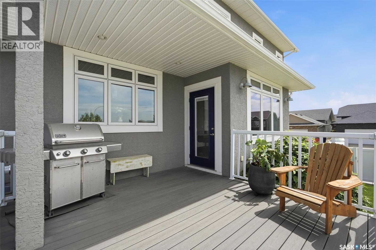
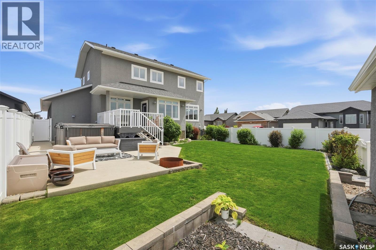
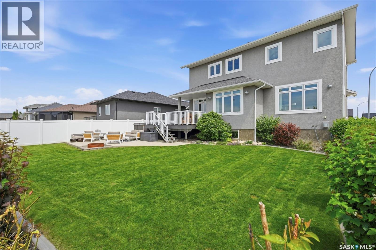
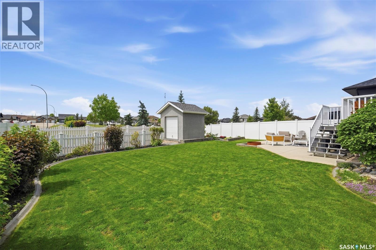
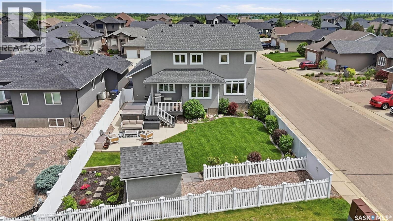
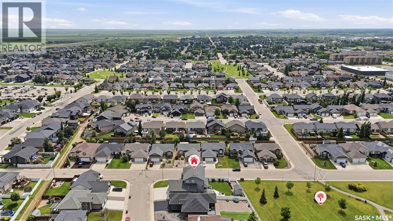
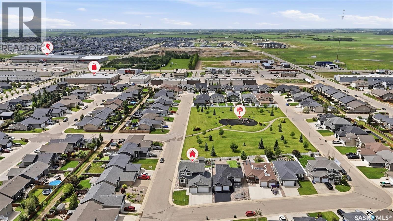
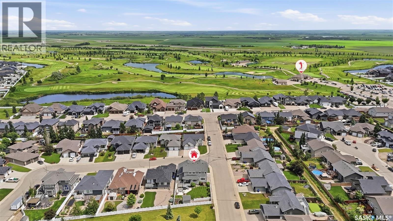
Welcome to this exceptional two-storey family home in the sought-after Legends neighbourhood of Warman, where thoughtful design, incredible storage, and an unbeatable location come together. Boasting 5 bedrooms and 4 bathrooms, this meticulously maintained home offers space for every stage of family life. The main floor features a spacious kitchen, designed for gathering with family and friends, featuring an abundance of workspace and storage. A large main floor den provides the perfect work-from-home office or flex space, while the convenient second-floor laundry adds everyday practicality. Escape to the impressive primary suite, complete with a generous walk-in closet and a spa-like ensuite featuring a relaxing jacuzzi tub. The fully developed basement offers even more living space with a cozy gas fireplace, wet bar, two bedrooms, and a full bathroom—perfect for entertaining or accommodating guests. The impressive triple car garage includes a custom workshop and mezzanine for exceptional storage. Situated on a beautifully landscaped corner lot backing onto a park and just steps away from the Legends golf course, you'll love spending time under the covered deck or on the lower patio while enjoying the peaceful surroundings. This is a rare opportunity to own a thoughtfully designed family home in one of Warman's most sought-after neighbourhoods. A must-see! (id:44479)
Property Details
| MLS® Number | SK041571 |
| Property Type | Single Family |
| Features | Treed, Corner Site, Sump Pump |
| Structure | Deck, Patio(s) |
Building
| Bathroom Total | 3 |
| Bedrooms Total | 5 |
| Appliances | Washer, Refrigerator, Dishwasher, Dryer, Microwave, Garburator, Humidifier, Window Coverings, Garage Door Opener Remote(s), Storage Shed, Stove |
| Architectural Style | 2 Level |
| Basement Development | Finished |
| Basement Type | Full (finished) |
| Constructed Date | 2013 |
| Construction Style Attachment | Detached |
| Cooling Type | Central Air Conditioning, Air Exchanger |
| Fireplace Fuel | Gas |
| Fireplace Present | Yes |
| Fireplace Type | Conventional |
| Heating Fuel | Natural Gas |
| Heating Type | Forced Air |
| Stories Total | 2 |
| Size Interior | 2192 Sqft |
| Type | House |
Parking
| Attached Garage | |
| Heated Garage | |
| Parking Space(s) | 6 |
Land
| Acreage | No |
| Fence Type | Fence |
| Landscape Features | Lawn, Underground Sprinkler, Garden Area |
| Size Frontage | 40 Ft ,2 In |
| Size Irregular | 40.2x133.14x 116.77x 56.5 |
| Size Total Text | 40.2x133.14x 116.77x 56.5 |
Rooms
| Level | Type | Length | Width | Dimensions |
|---|---|---|---|---|
| Second Level | Primary Bedroom | 14 ft | 13 ft | 14 ft x 13 ft |
| Second Level | Bedroom | 11 ft | 10 ft ,8 in | 11 ft x 10 ft ,8 in |
| Second Level | Bedroom | 10 ft | 10 ft ,4 in | 10 ft x 10 ft ,4 in |
| Second Level | 4pc Bathroom | Measurements not available | ||
| Second Level | Laundry Room | Measurements not available | ||
| Basement | Family Room | 22 ft | 13 ft | 22 ft x 13 ft |
| Basement | Bedroom | 9 ft ,8 in | 10 ft ,8 in | 9 ft ,8 in x 10 ft ,8 in |
| Basement | Bedroom | 10 ft ,4 in | 10 ft ,8 in | 10 ft ,4 in x 10 ft ,8 in |
| Basement | 4pc Bathroom | Measurements not available | ||
| Basement | Other | 8 ft ,8 in | 10 ft ,8 in | 8 ft ,8 in x 10 ft ,8 in |
| Basement | Storage | 5 ft ,8 in | 17 ft ,8 in | 5 ft ,8 in x 17 ft ,8 in |
| Main Level | Foyer | 6 ft ,8 in | 10 ft | 6 ft ,8 in x 10 ft |
| Main Level | Kitchen | 15 ft ,3 in | 10 ft ,3 in | 15 ft ,3 in x 10 ft ,3 in |
| Main Level | Dining Room | 13 ft ,8 in | 12 ft | 13 ft ,8 in x 12 ft |
| Main Level | Family Room | 17 ft ,8 in | 13 ft ,8 in | 17 ft ,8 in x 13 ft ,8 in |
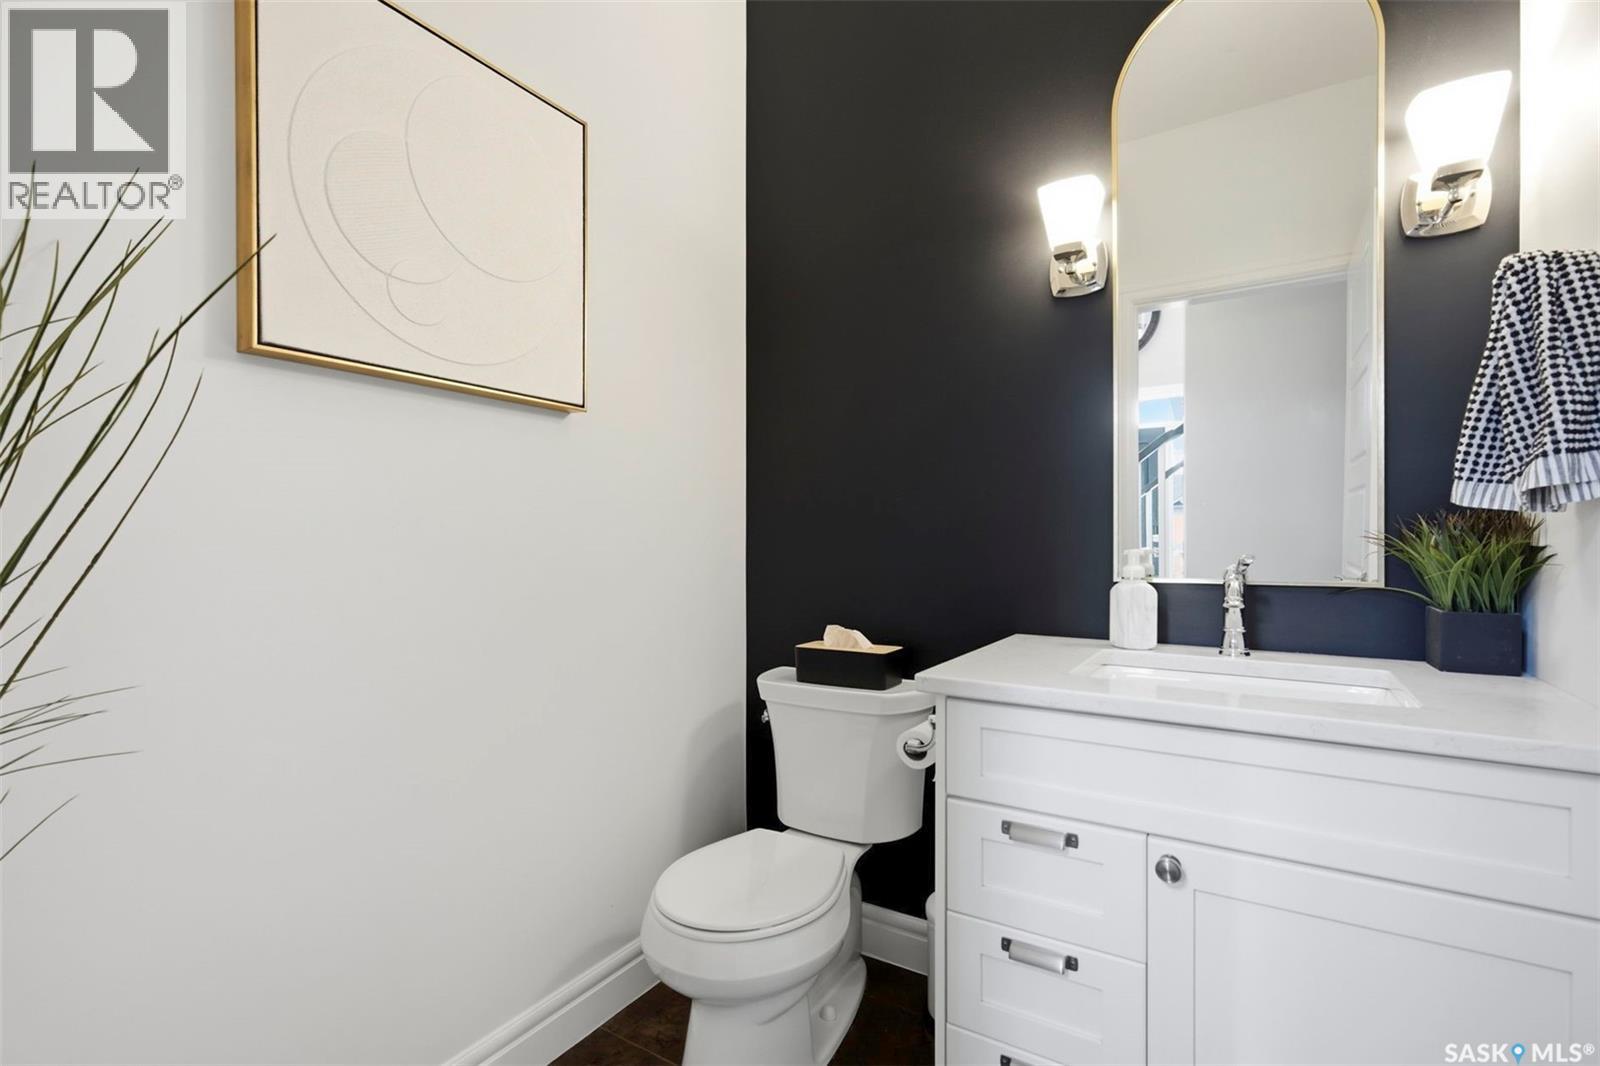
| Main Level | 2pc Bathroom | Measurements not available | ||
| Main Level | Den | 11 ft ,6 in | 10 ft ,8 in | 11 ft ,6 in x 10 ft ,8 in |
https://www.realtor.ca/real-estate/29993219/429-player-crescent-warman
Interested?
Contact us for more information

Jillian (Jill) Olynick
Salesperson

#211 - 220 20th St W
Saskatoon, Saskatchewan S7M 0W9
(866) 773-5421

The trademarks REALTOR®, REALTORS®, and the REALTOR® logo are controlled by The Canadian Real Estate Association (CREA) and identify real estate professionals who are members of CREA. The trademarks MLS®, Multiple Listing Service® and the associated logos are owned by The Canadian Real Estate Association (CREA) and identify the quality of services provided by real estate professionals who are members of CREA. The trademark DDF® is owned by The Canadian Real Estate Association (CREA) and identifies CREA's Data Distribution Facility (DDF®)
July 08 2026 01:30:26
Saskatoon Region Association of REALTORS® Inc.
Exp Realty