

402 Main Street Arcola, Saskatchewan S0C 0G0

$235,000
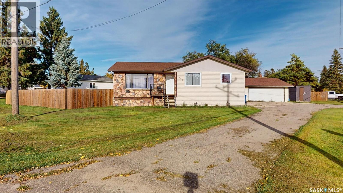
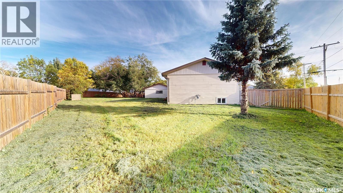
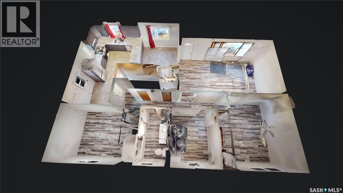
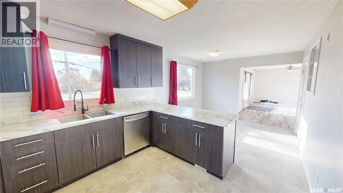
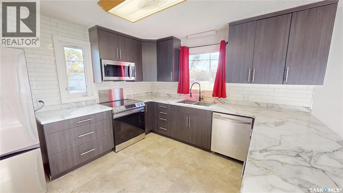
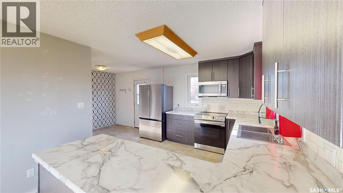
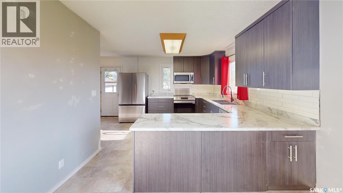
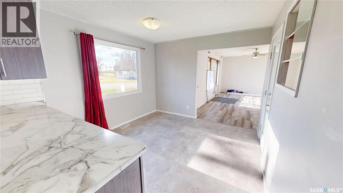
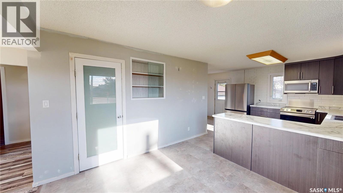
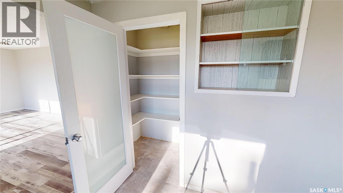
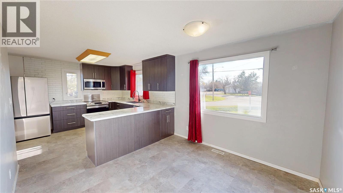
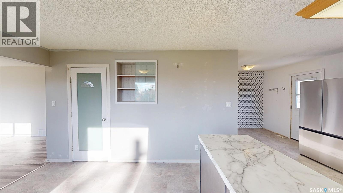
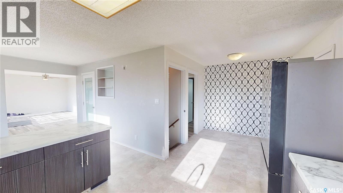
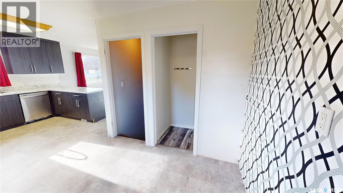
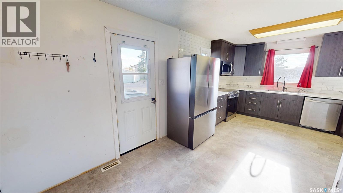
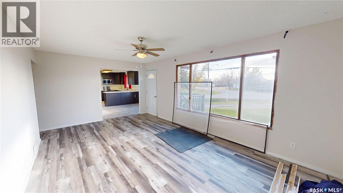
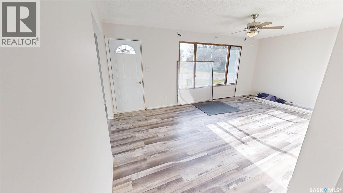
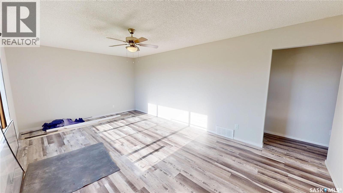
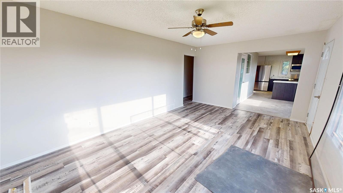
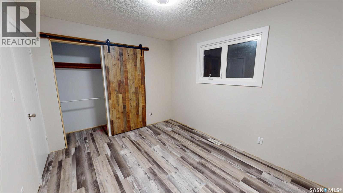
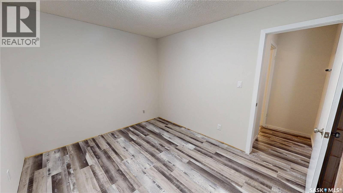
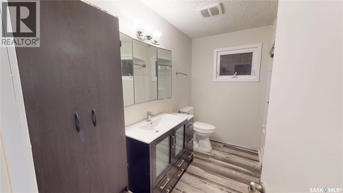
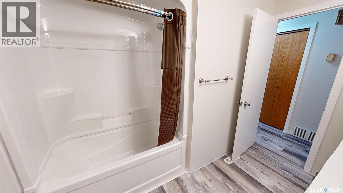
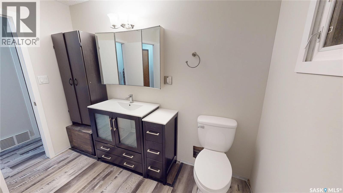
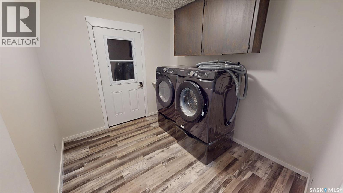
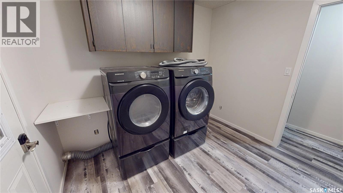
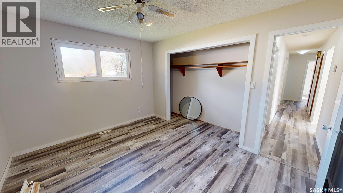
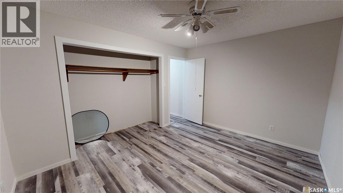
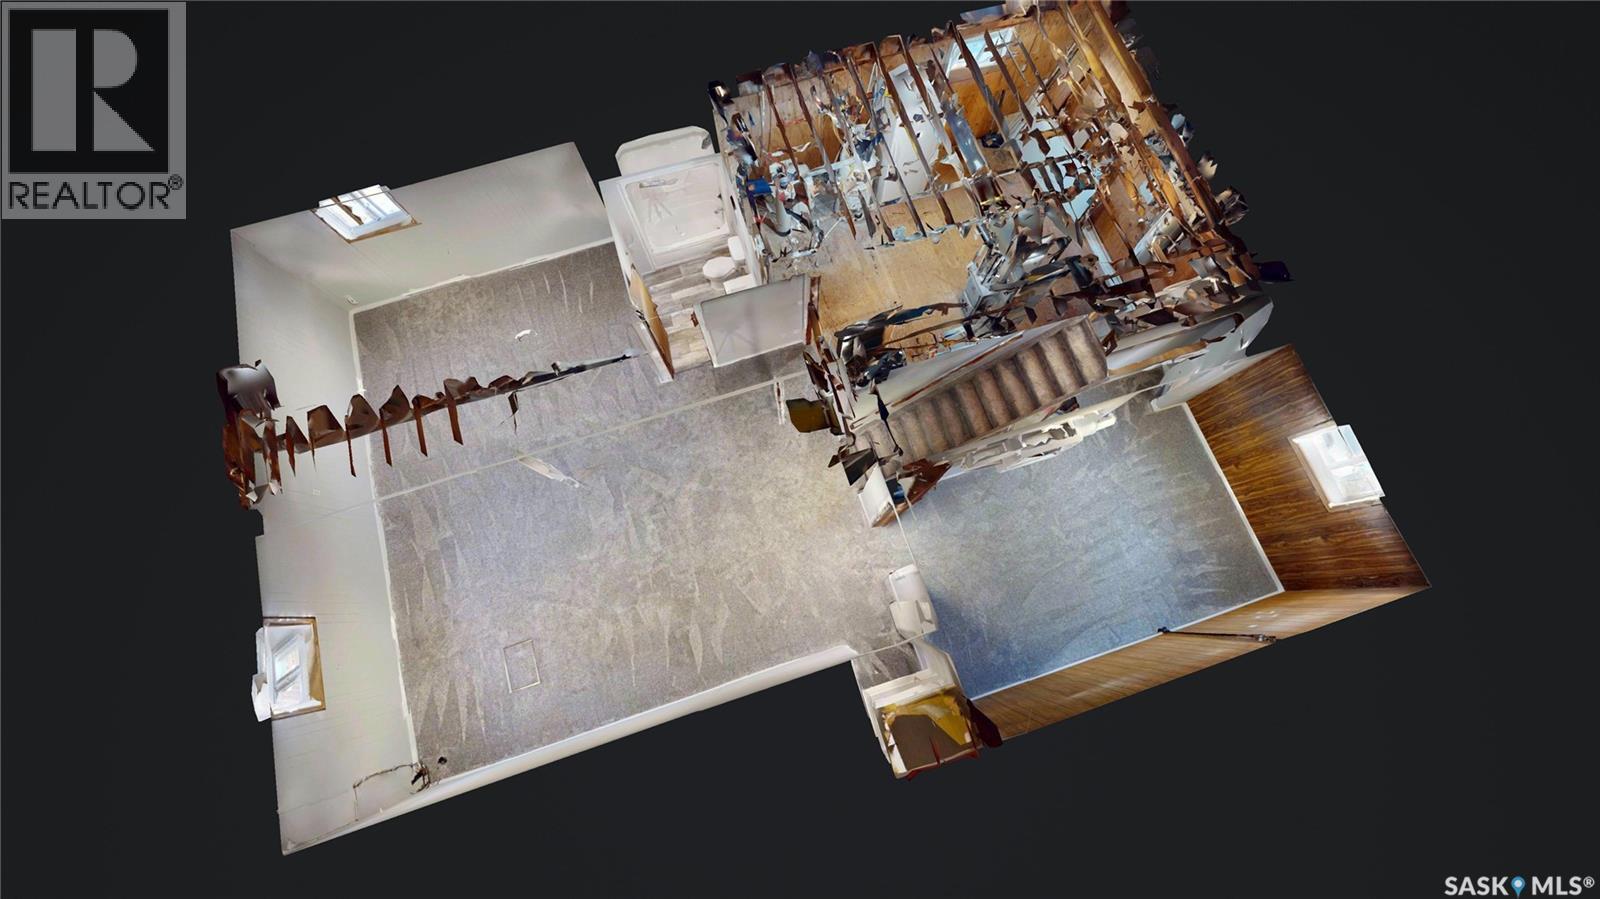
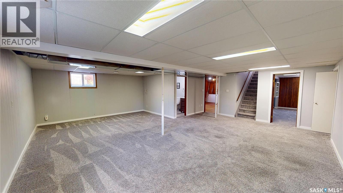
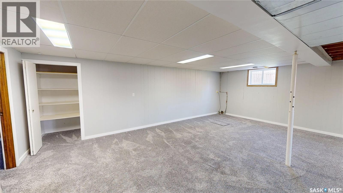
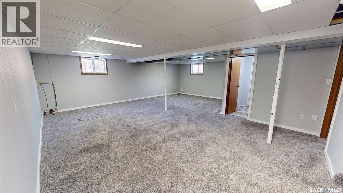
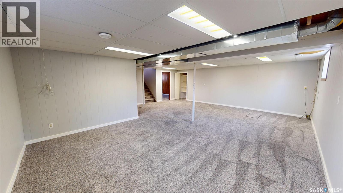
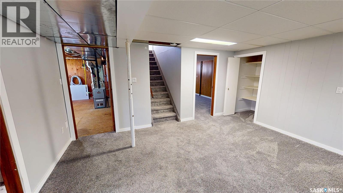
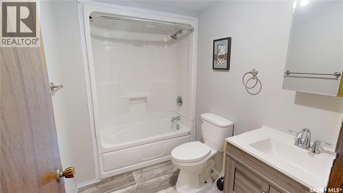
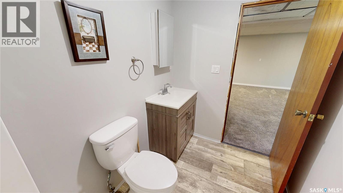
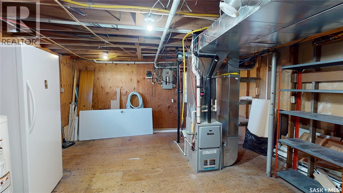
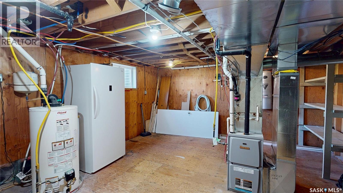
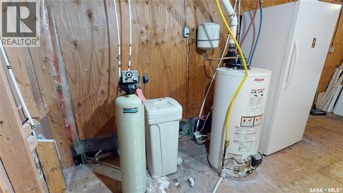
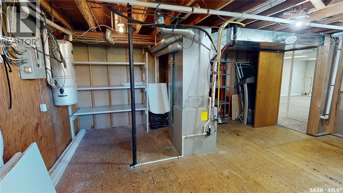
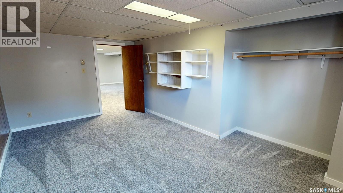
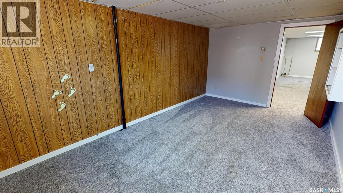
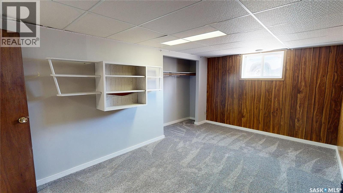
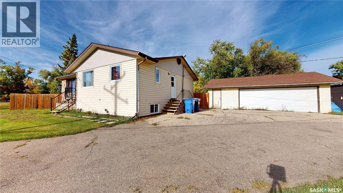
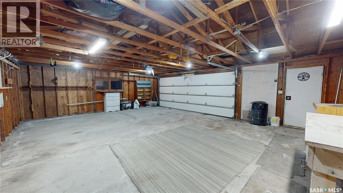
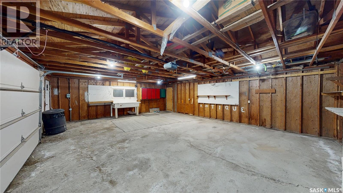
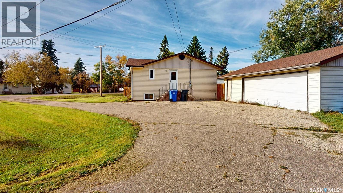
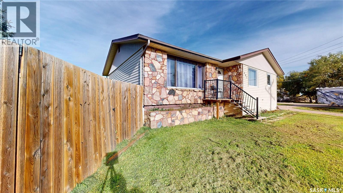
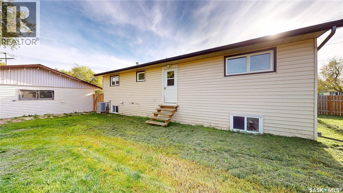
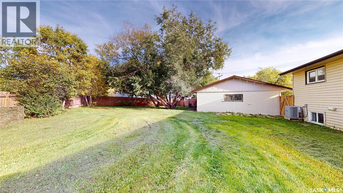
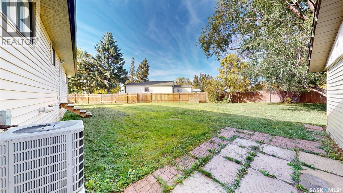
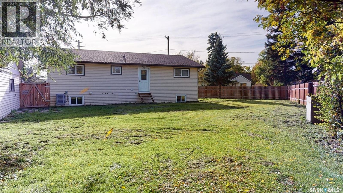
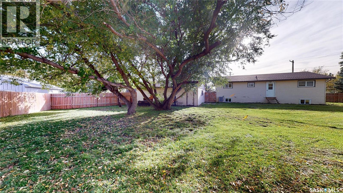
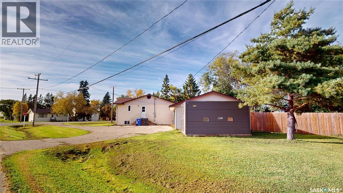
Welcome to 402 Main Street in Arcola! Built in 1975, this bungalow offers approximately 1,179 square feet of main-floor living space, a finished basement, and an impressive corner lot measuring 100 x 135 feet across two lots. With updated kitchen finishes and flooring, a gas furnace added, and improvements throughout the home, this property offers comfortable living with plenty of room both inside and out. The main floor features two bedrooms, a U-shaped kitchen with a dining area, a convenient pantry closet, and an open connection to the living room. The laundry room provides direct access to the backyard, adding everyday convenience. The open front entry offers excellent potential for additional cabinetry, coat storage, or a welcoming entry organization area. The basement has been redone with carpet and features an updated four-piece bathroom, along with an additional bedroom, and a large recreation room with a nook that can be an addtitional bedroom, gym area or a home office. The home includes: Kitchen fridge, stove, dishwasher (not hooked up), washer, dryer, basement freezer, sump pump plus a replacement living room window (on order and to be installed). Outside, enjoy the spacious, fully fenced backyard with room to relax, garden, entertain, or let the kids and pets play. The detached garage measures approximately 30 x 24 feet, offering excellent space for parking, storage, or projects. Drive-through parking at the front provides plenty of room for vehicles, while the side yard offers additional space for a camper, boat, or recreational equipment. With a generous double-lot setting, practical updates, and plenty of parking and storage, this property is worth a closer look! Explore the home from the comfort of yours with the included 3D Matterport virtual tour. Contact a REALTOR® to arrange your private viewing and discover the possibilities in the lovely community of Arcola. (id:44479)
Property Details
| MLS® Number | SK051215 |
| Property Type | Single Family |
| Features | Treed, Corner Site, Rectangular, Sump Pump |
Building
| Bathroom Total | 2 |
| Bedrooms Total | 3 |
| Appliances | Washer, Refrigerator, Dishwasher, Dryer, Storage Shed, Stove |
| Architectural Style | Bungalow |
| Basement Development | Finished |
| Basement Type | Full (finished) |
| Constructed Date | 1975 |
| Construction Style Attachment | Detached |
| Cooling Type | Central Air Conditioning |
| Heating Fuel | Natural Gas |
| Heating Type | Forced Air |
| Stories Total | 1 |
| Size Interior | 1179 Sqft |
| Type | House |
Parking
| Detached Garage | |
| Parking Space(s) | 6 |
Land
| Acreage | No |
| Fence Type | Fence |
| Landscape Features | Lawn |
| Size Frontage | 100 Ft |
| Size Irregular | 13500.00 |
| Size Total | 13500 Sqft |
| Size Total Text | 13500 Sqft |
Rooms
| Level | Type | Length | Width | Dimensions |
|---|---|---|---|---|
| Basement | Bedroom | 10 ft ,3 in | 17 ft ,3 in | 10 ft ,3 in x 17 ft ,3 in |
| Basement | Other | 16 ft | 16 ft x Measurements not available | |
| Basement | Other | 15 ft ,6 in | 23 ft ,4 in | 15 ft ,6 in x 23 ft ,4 in |
| Basement | Other | 9 ft ,4 in | 15 ft ,3 in | 9 ft ,4 in x 15 ft ,3 in |
| Basement | 4pc Bathroom | 8 ft ,8 in | 5 ft ,7 in | 8 ft ,8 in x 5 ft ,7 in |
| Main Level | Mud Room | 7 ft ,8 in | 8 ft ,2 in | 7 ft ,8 in x 8 ft ,2 in |
| Main Level | Kitchen | 10 ft ,6 in | 11 ft ,10 in | 10 ft ,6 in x 11 ft ,10 in |
| Main Level | Dining Room | 9 ft ,10 in | 10 ft ,7 in | 9 ft ,10 in x 10 ft ,7 in |
| Main Level | Living Room | 12 ft | 19 ft ,11 in | 12 ft x 19 ft ,11 in |
| Main Level | Laundry Room | 9 ft ,7 in | 8 ft ,4 in | 9 ft ,7 in x 8 ft ,4 in |
| Main Level | Bedroom | 9 ft ,9 in | 11 ft ,6 in | 9 ft ,9 in x 11 ft ,6 in |
| Main Level | Primary Bedroom | 13 ft | 10 ft ,4 in | 13 ft x 10 ft ,4 in |
| Main Level | 4pc Bathroom | 9 ft ,9 in | Measurements not available x 9 ft ,9 in |
https://www.realtor.ca/real-estate/30412671/402-main-street-arcola
Interested?
Contact us for more information
Leanne Sorenson
Broker
https://www.redroofrealty.net/
Box 27
Kenosee Lake, Saskatchewan S0C 2S0
(306) 577-1213
www.redroofrealty.net/

The trademarks REALTOR®, REALTORS®, and the REALTOR® logo are controlled by The Canadian Real Estate Association (CREA) and identify real estate professionals who are members of CREA. The trademarks MLS®, Multiple Listing Service® and the associated logos are owned by The Canadian Real Estate Association (CREA) and identify the quality of services provided by real estate professionals who are members of CREA. The trademark DDF® is owned by The Canadian Real Estate Association (CREA) and identifies CREA's Data Distribution Facility (DDF®)
October 16 2026 07:36:39
Saskatoon Region Association of REALTORS® Inc.
Red Roof Realty Inc.