

364 Osler Street Regina, Saskatchewan S4R 1V6

$279,999
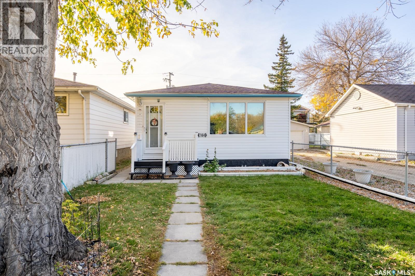
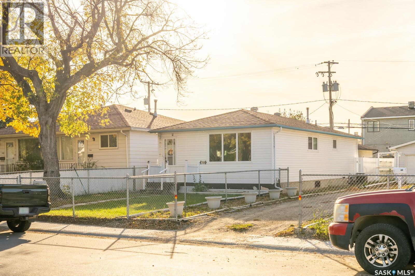
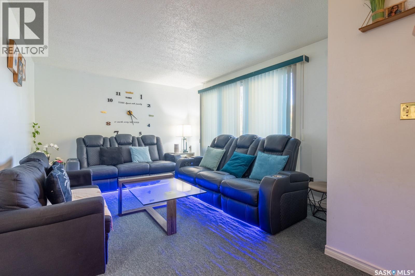
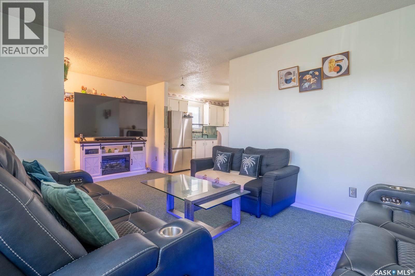
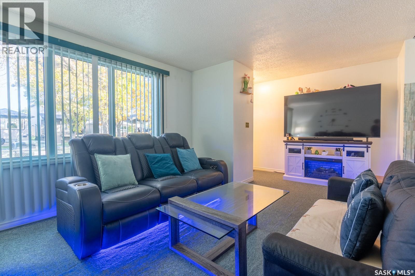
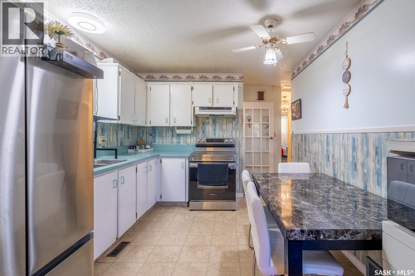
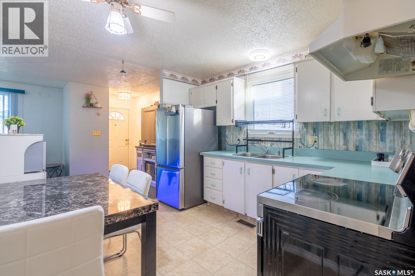
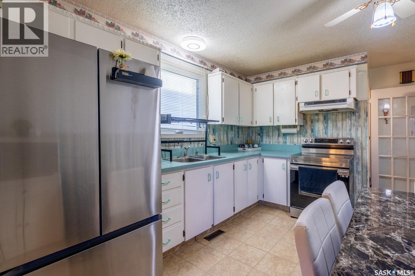
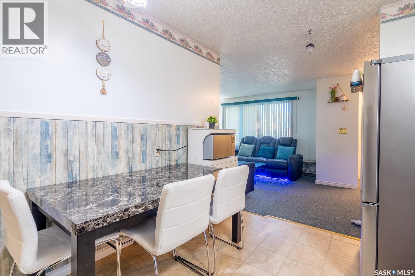
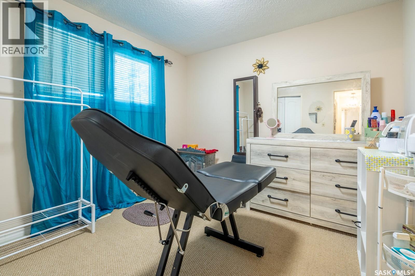
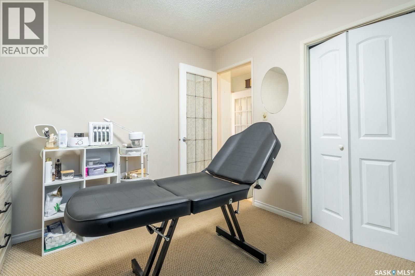
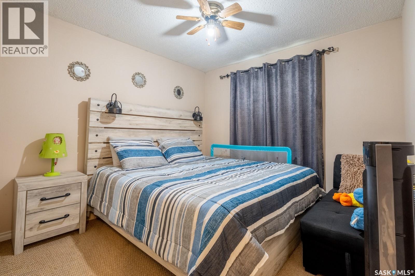
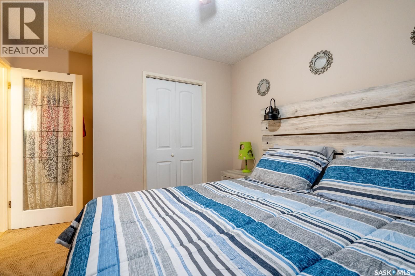
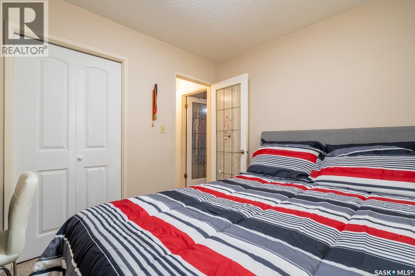
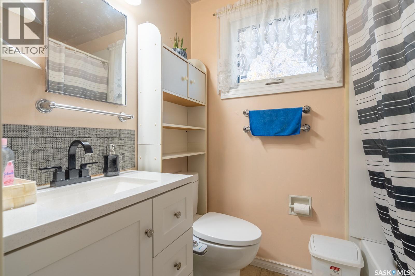
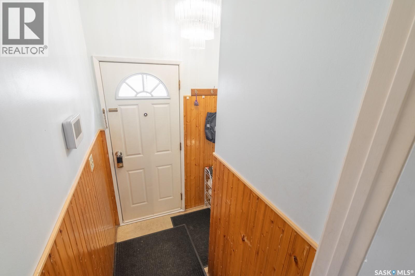
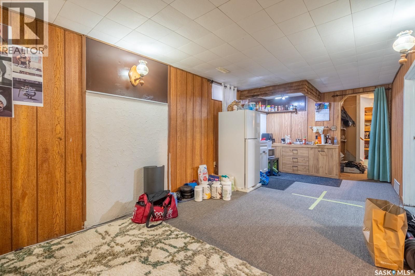
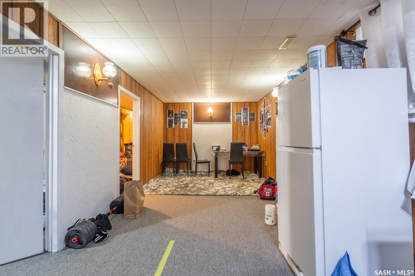
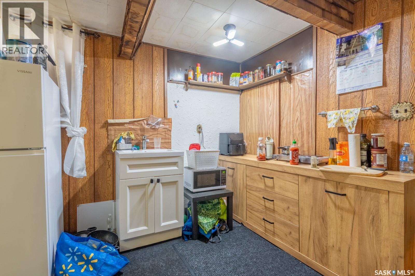
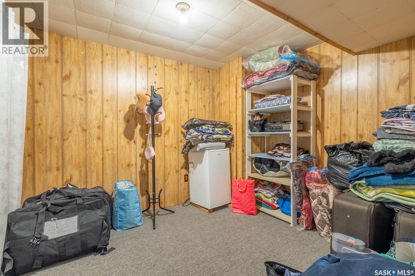
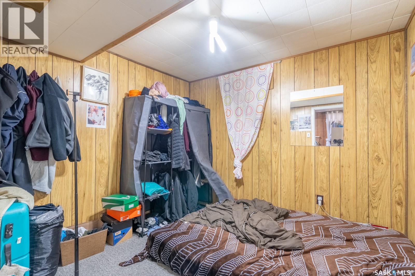
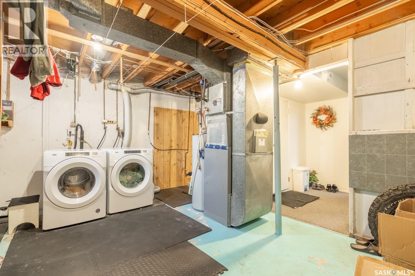
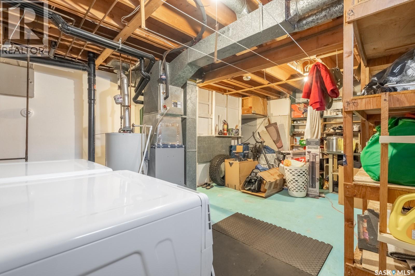
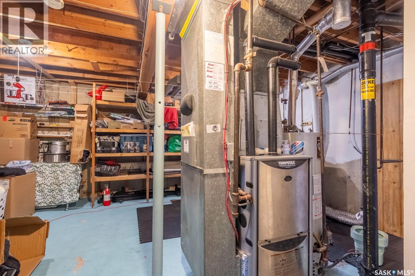
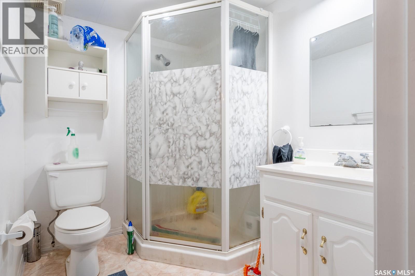
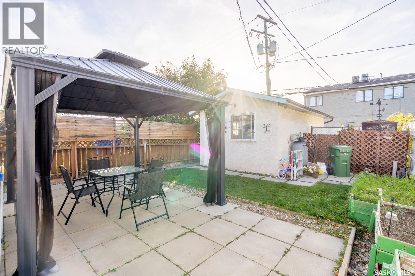
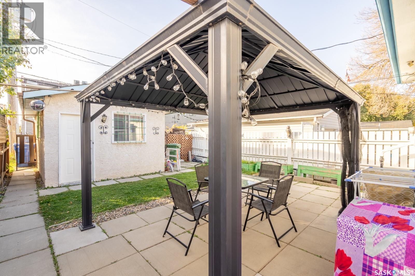
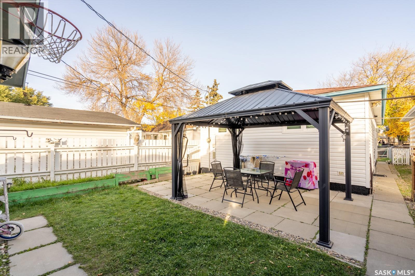
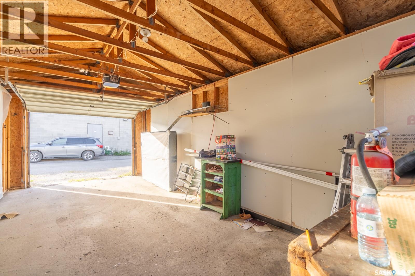
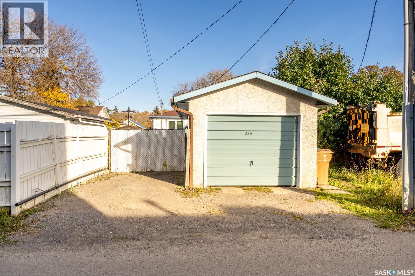
Welcome to 364 Osler Street! This bungalow offers three main-floor bedrooms, two bathrooms, a fully finished basement, and a detached garage. The main floor features a spacious living room, a practical kitchen, and a four-piece bathroom. Downstairs, you’ll find a family room, two dens, a kitchenette, a three-piece bathroom, and a generous utility and storage area. Enjoy the comfort of central air conditioning, newer siding, a sump pump installed in 2023, and an upgraded bathroom. Outside, you’ll find a fenced yard with a patio, garden area, lawn, and established trees and shrubs. The 12' × 24' detached garage, rear lane access, and off-street parking add everyday convenience. A great opportunity for buyers seeking a functional home with extra living space and a garage! (id:44479)
Property Details
| MLS® Number | SK050672 |
| Property Type | Single Family |
| Neigbourhood | Highland Park |
| Features | Treed, Lane |
| Structure | Patio(s) |
Building
| Bathroom Total | 2 |
| Bedrooms Total | 3 |
| Appliances | Washer, Refrigerator, Dryer, Microwave, Window Coverings, Hood Fan, Stove |
| Architectural Style | Bungalow |
| Basement Development | Finished |
| Basement Type | Full (finished) |
| Constructed Date | 1976 |
| Construction Style Attachment | Detached |
| Cooling Type | Central Air Conditioning |
| Heating Fuel | Natural Gas |
| Heating Type | Forced Air |
| Stories Total | 1 |
| Size Interior | 924 Sqft |
| Type | House |
Parking
| Detached Garage | |
| Parking Space(s) | 2 |
Land
| Acreage | No |
| Fence Type | Fence |
| Landscape Features | Lawn, Garden Area |
| Size Irregular | 3123.00 |
| Size Total | 3123 Sqft |
| Size Total Text | 3123 Sqft |
Rooms
| Level | Type | Length | Width | Dimensions |
|---|---|---|---|---|
| Basement | Other | 19 ft ,7 in | 12 ft ,6 in | 19 ft ,7 in x 12 ft ,6 in |
| Basement | 3pc Bathroom | 5 ft ,8 in | 6 ft ,5 in | 5 ft ,8 in x 6 ft ,5 in |
| Basement | Family Room | 9 ft ,8 in | 22 ft ,8 in | 9 ft ,8 in x 22 ft ,8 in |
| Basement | Den | 9 ft ,6 in | 8 ft ,9 in | 9 ft ,6 in x 8 ft ,9 in |
| Basement | Den | 9 ft ,6 in | 8 ft ,9 in | 9 ft ,6 in x 8 ft ,9 in |
| Main Level | Bedroom | 10 ft | 9 ft | 10 ft x 9 ft |
| Main Level | Bedroom | 11 ft | 9 ft ,9 in | 11 ft x 9 ft ,9 in |
| Main Level | 4pc Bathroom | 6 ft ,9 in | 6 ft ,2 in | 6 ft ,9 in x 6 ft ,2 in |
| Main Level | Bedroom | 10 ft | 9 ft ,8 in | 10 ft x 9 ft ,8 in |
| Main Level | Kitchen | 11 ft ,8 in | 10 ft | 11 ft ,8 in x 10 ft |
| Main Level | Living Room | 20 ft ,4 in | 11 ft ,6 in | 20 ft ,4 in x 11 ft ,6 in |
https://www.realtor.ca/real-estate/30382255/364-osler-street-regina-highland-park
Interested?
Contact us for more information

Ahmadreza (Sam) Nezamloo
Salesperson
https://www.facebook.com/snezamloo
1809 Mackay Street
Regina, Saskatchewan S4N 6E7
(306) 352-2091
https://boyesgrouprealty.com/
Aditya (Addy) Bhardwaj
Salesperson
1809 Mackay Street
Regina, Saskatchewan S4N 6E7
(306) 352-2091
https://boyesgrouprealty.com/

The trademarks REALTOR®, REALTORS®, and the REALTOR® logo are controlled by The Canadian Real Estate Association (CREA) and identify real estate professionals who are members of CREA. The trademarks MLS®, Multiple Listing Service® and the associated logos are owned by The Canadian Real Estate Association (CREA) and identify the quality of services provided by real estate professionals who are members of CREA. The trademark DDF® is owned by The Canadian Real Estate Association (CREA) and identifies CREA's Data Distribution Facility (DDF®)
October 09 2026 04:19:57
Saskatoon Region Association of REALTORS® Inc.
Boyes Group Realty Inc.