

309 59 Wood Lily Drive Moose Jaw, Saskatchewan S6J 1H1

$124,900Maintenance,
$586 Monthly
Maintenance,
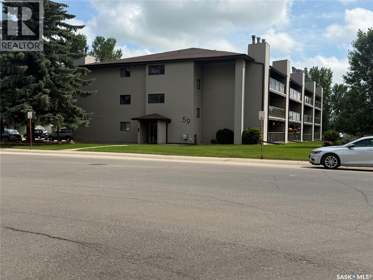
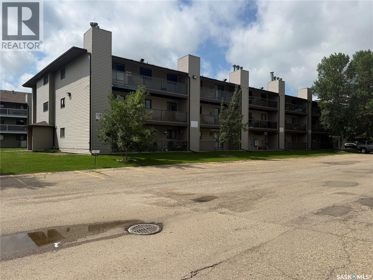
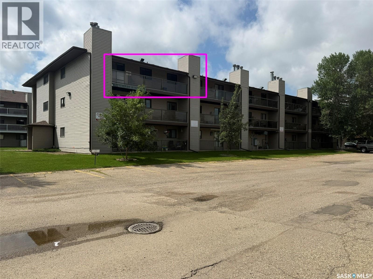
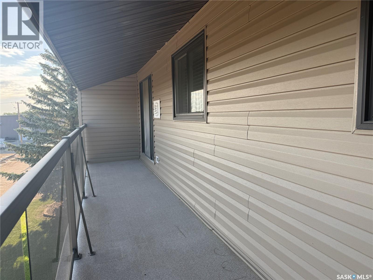
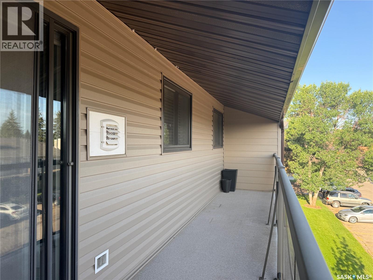
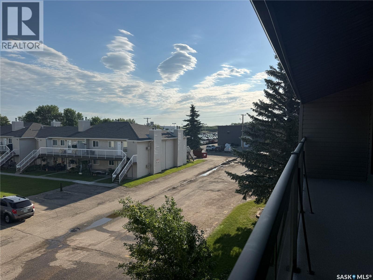
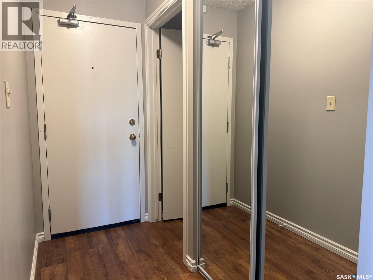
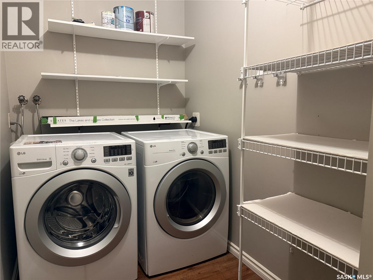
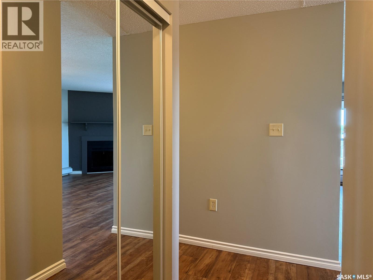
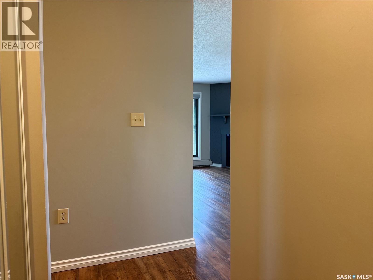
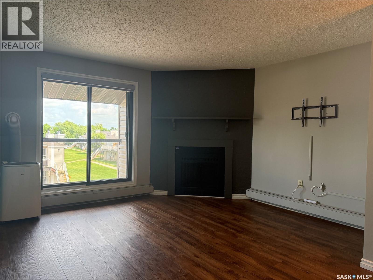
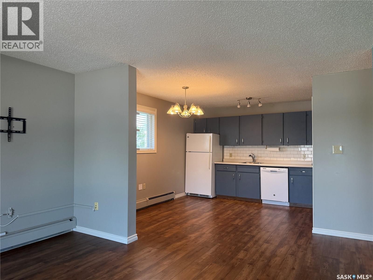
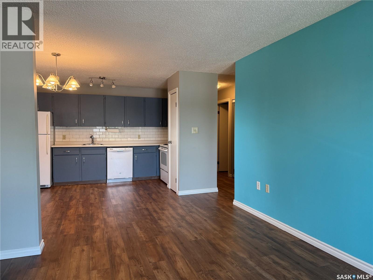
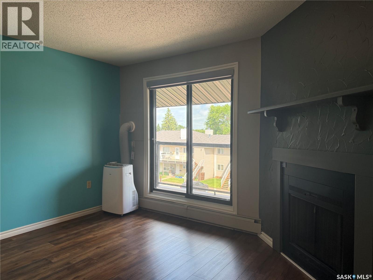
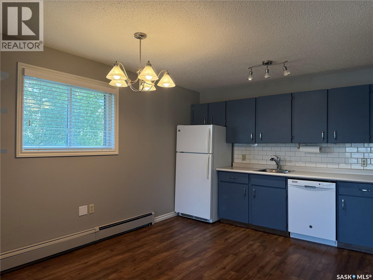
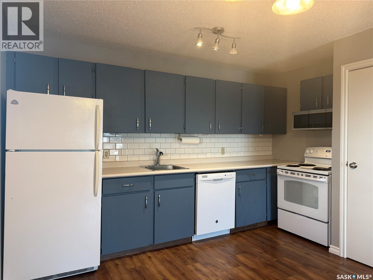
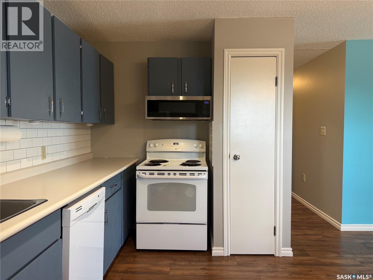
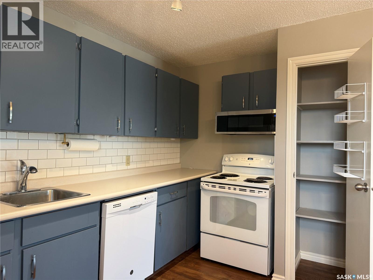
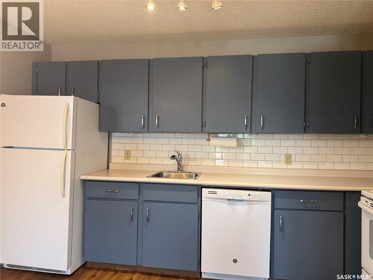
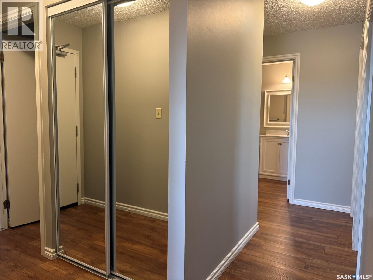
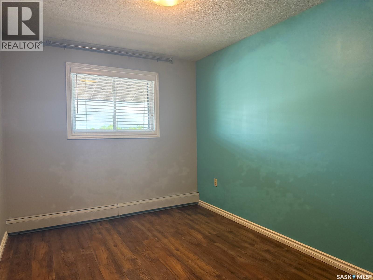
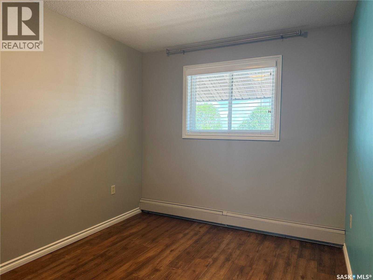
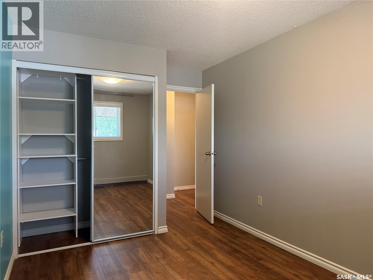
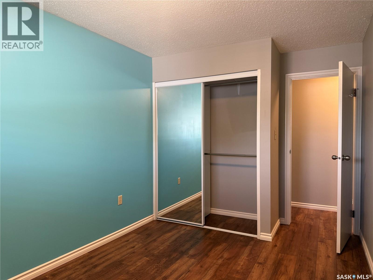
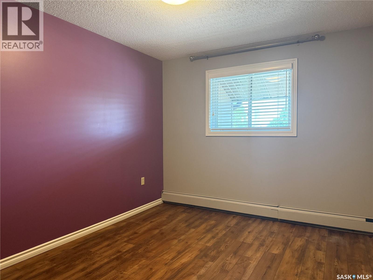
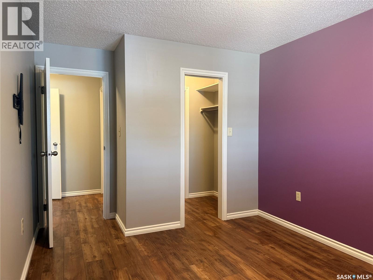
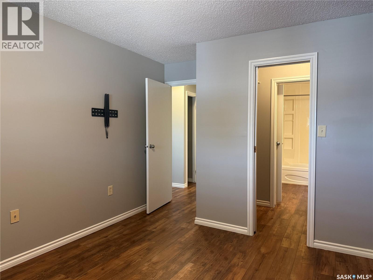
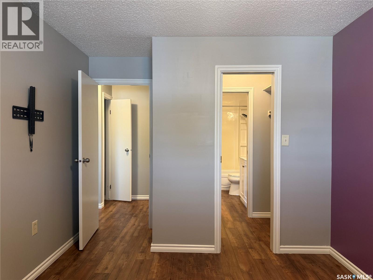
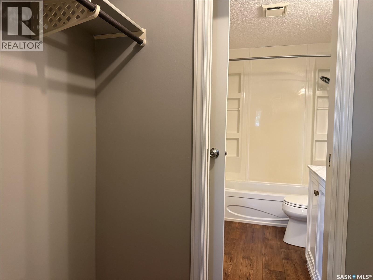
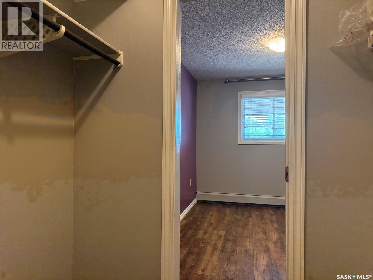
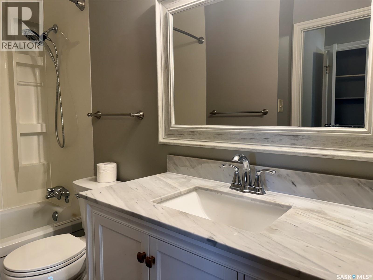
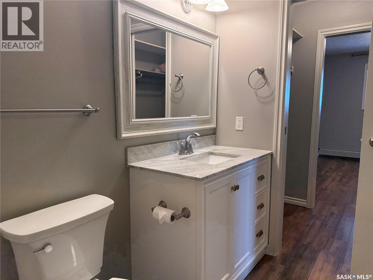
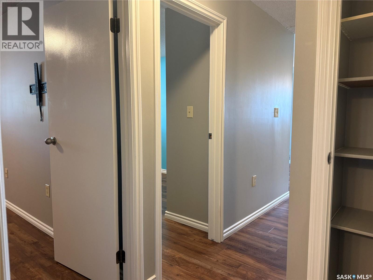
$586 MonthlyWelcome to this updated third-floor end-unit condo offering 2 bedrooms, 1 bathroom, and immediate possession! Featuring durable vinyl plank flooring throughout, this bright and inviting home offers an excellent opportunity for first-time buyers, downsizers, or investors. The spacious eat-in kitchen boasts an abundance of cabinetry, a pantry and as an end unit, an additional window that fills the space with natural light. All appliances are included: fridge, stove, built-in dishwasher, microwave hood fan, washer & dryer. The large living room features a sliding patio door leading to a generous west-facing balcony with modern glass panel railings—the perfect spot to relax and enjoy the outdoors. The wood-burning fireplace has been professionally capped off. The updated 4-piece bathroom includes a newer vanity and toilet. The one bedroom features a built-in closet organizer, while the primary bedroom offers a convenient walk-through closet with direct access to the main bathroom. The laundry room has extra space for storage and has shelving. Additional features include one designated electrified parking stall, with extra stalls available to rent through the Property Manager. Residents also have access to a sauna located on the main floor. Public transit right outside of building. Close to convenience stores, fuel station, & restaurants. Condo fees of $586/month provide exceptional value, covering heat, water and sewer, common area maintenance and insurance, exterior building maintenance, snow removal, garbage collection, and reserve fund contributions. If you're looking for a bright, updated home that offers comfort, convenience, and low-maintenance living, this exceptional end-unit condo is one you won't want to miss! (id:44479)
Property Details
| MLS® Number | SK042488 |
| Property Type | Single Family |
| Neigbourhood | VLA/Sunningdale |
| Community Features | Pets Allowed With Restrictions |
| Features | Treed, Rectangular, Balcony |
Building
| Bathroom Total | 1 |
| Bedrooms Total | 2 |
| Amenities | Sauna |
| Appliances | Washer, Refrigerator, Intercom, Dishwasher, Dryer, Microwave, Window Coverings, Stove |
| Architectural Style | Low Rise |
| Constructed Date | 1984 |
| Cooling Type | Wall Unit |
| Heating Type | Baseboard Heaters, Hot Water |
| Size Interior | 860 Sqft |
| Type | Apartment |
Parking
| Surfaced | 1 |
| Other | |
| None | |
| Parking Space(s) | 1 |
Land
| Acreage | No |
| Landscape Features | Lawn |
Rooms
| Level | Type | Length | Width | Dimensions |
|---|---|---|---|---|
| Main Level | Foyer | 7 ft ,9 in | 3 ft ,6 in | 7 ft ,9 in x 3 ft ,6 in |
| Main Level | Laundry Room | 5 ft ,2 in | 7 ft ,3 in | 5 ft ,2 in x 7 ft ,3 in |
| Main Level | Living Room | 12 ft ,10 in | 14 ft ,10 in | 12 ft ,10 in x 14 ft ,10 in |
| Main Level | Kitchen/dining Room | 13 ft ,2 in | 12 ft ,10 in | 13 ft ,2 in x 12 ft ,10 in |
| Main Level | Bedroom | 8 ft ,10 in | 12 ft ,1 in | 8 ft ,10 in x 12 ft ,1 in |
| Main Level | 4pc Bathroom | Measurements not available | ||
| Main Level | Bedroom | 9 ft ,10 in | 11 ft ,11 in | 9 ft ,10 in x 11 ft ,11 in |
https://www.realtor.ca/real-estate/30029203/309-59-wood-lily-drive-moose-jaw-vlasunningdale
Interested?
Contact us for more information

Donna Paul
Broker
https://www.donnapaul.ca/
https://www.facebook.com/donnapaulrealtor
https://www.instagram.com/donnalpaulrealtor/
https://twitter.com/DonnaPaulRealt1
https://www.linkedin.com/in/donna-paul-627217175

605a Main Street North
Moose Jaw, Saskatchewan S6H 0W6
(306) 694-8082
(306) 694-8084
www.royallepagelandmart.com/

The trademarks REALTOR®, REALTORS®, and the REALTOR® logo are controlled by The Canadian Real Estate Association (CREA) and identify real estate professionals who are members of CREA. The trademarks MLS®, Multiple Listing Service® and the associated logos are owned by The Canadian Real Estate Association (CREA) and identify the quality of services provided by real estate professionals who are members of CREA. The trademark DDF® is owned by The Canadian Real Estate Association (CREA) and identifies CREA's Data Distribution Facility (DDF®)
July 14 2026 05:50:53
Saskatoon Region Association of REALTORS® Inc.
Royal LePage® Landmart