

306 Saskatchewan Crescent E Saskatoon, Saskatchewan S7N 0K6

$1,790,000
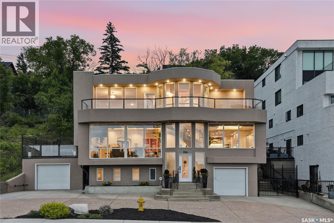
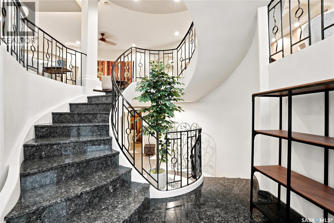
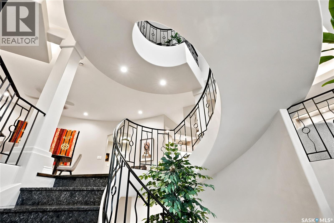
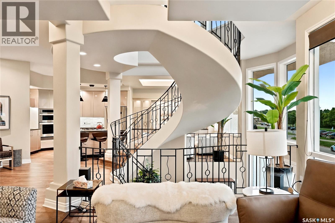
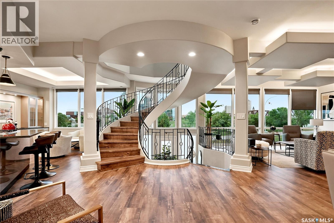
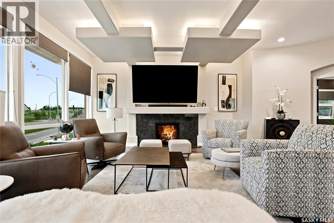
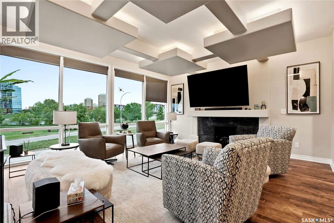
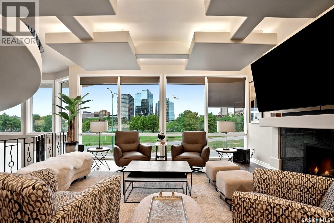
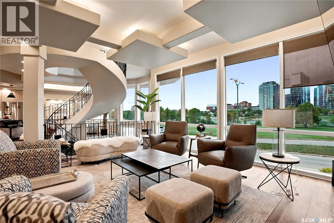
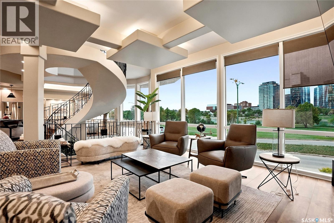
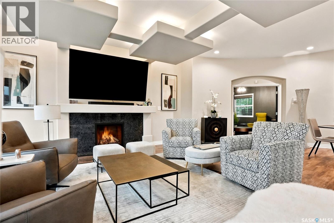
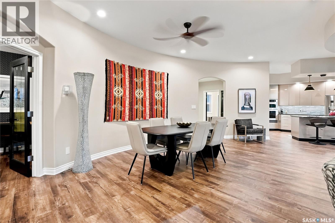
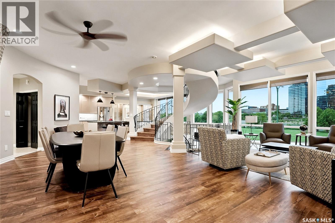
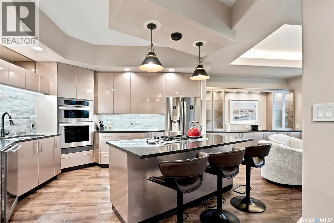
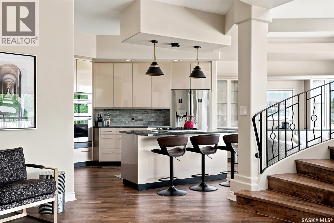
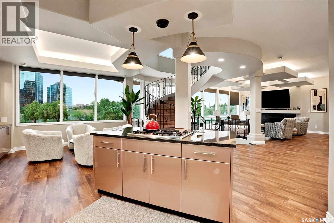
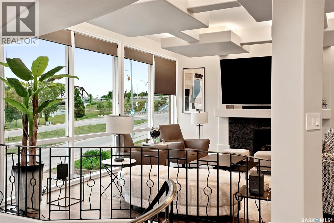
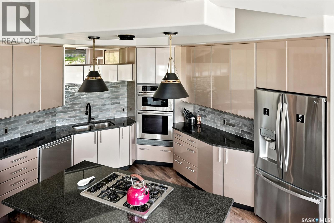
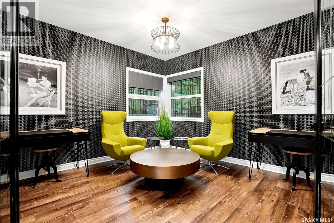
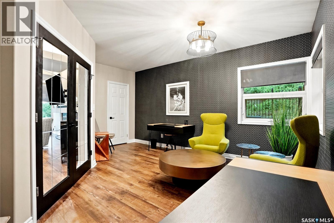
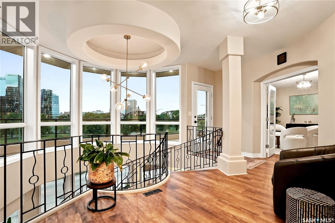
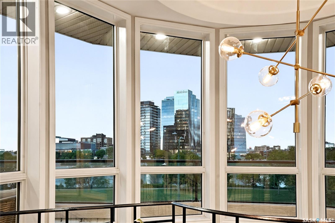
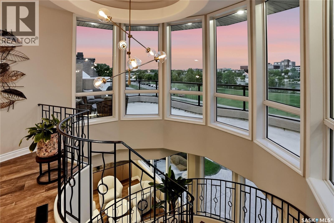
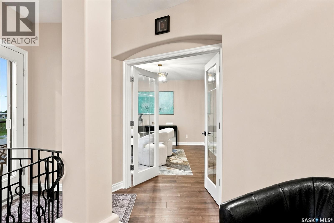
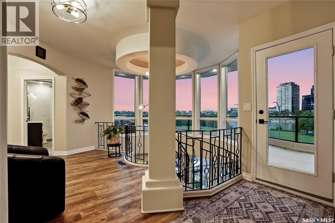
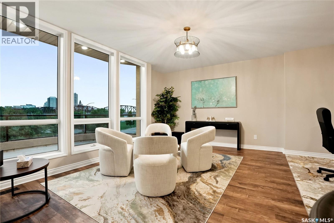
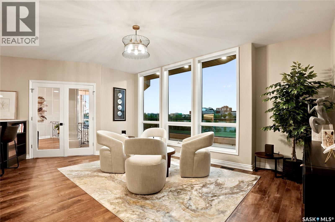
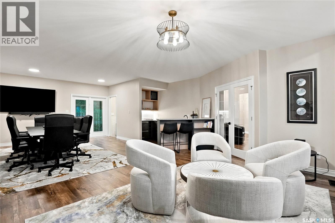
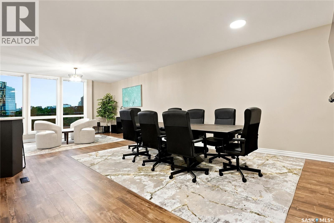
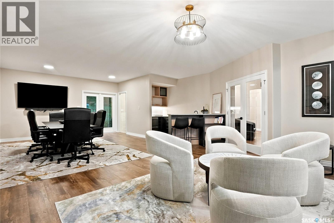
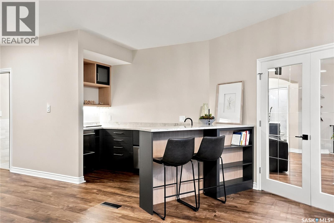
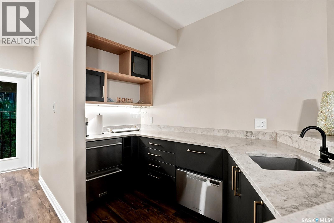
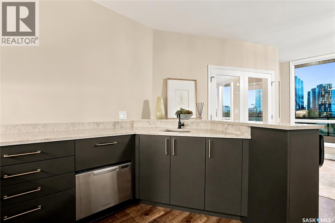
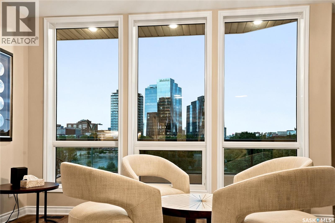
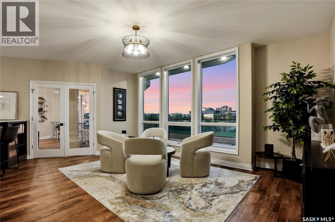
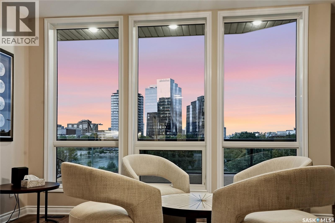
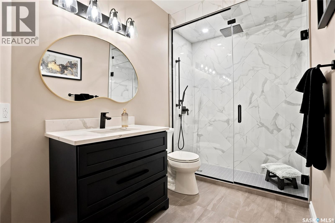
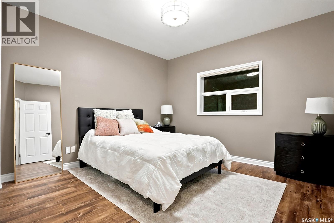
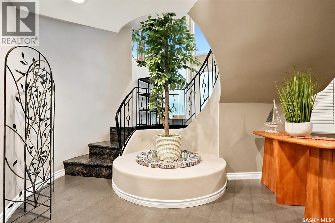
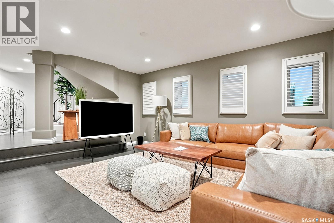
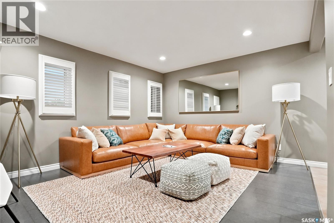
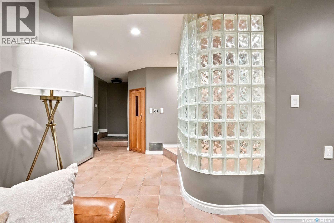
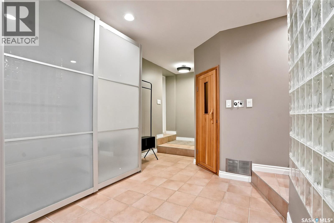
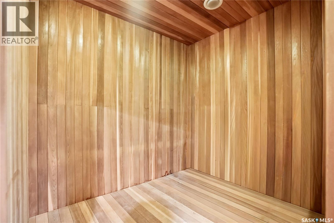
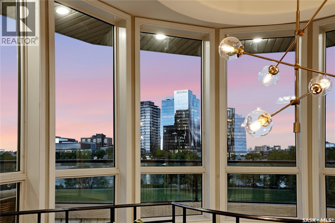
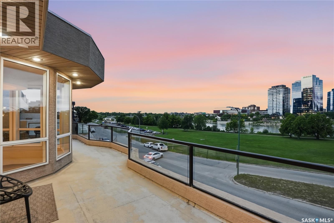
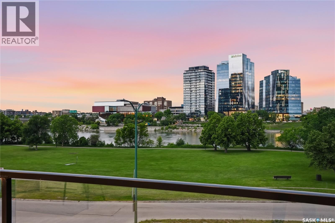
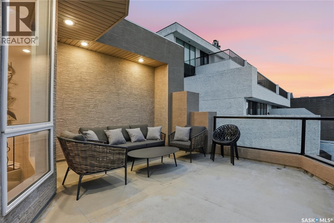
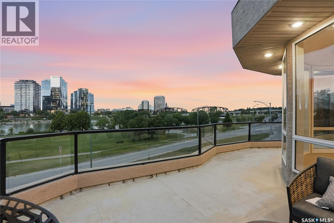
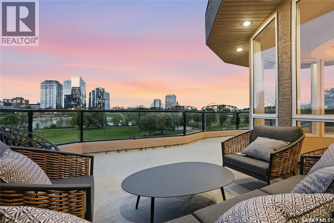
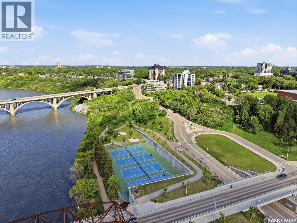
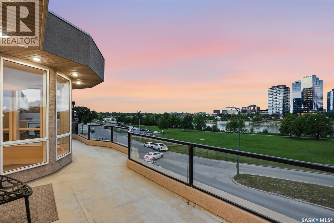
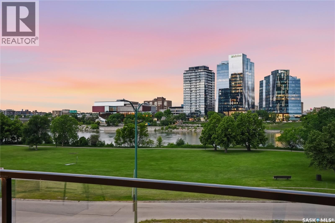
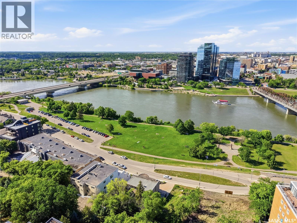
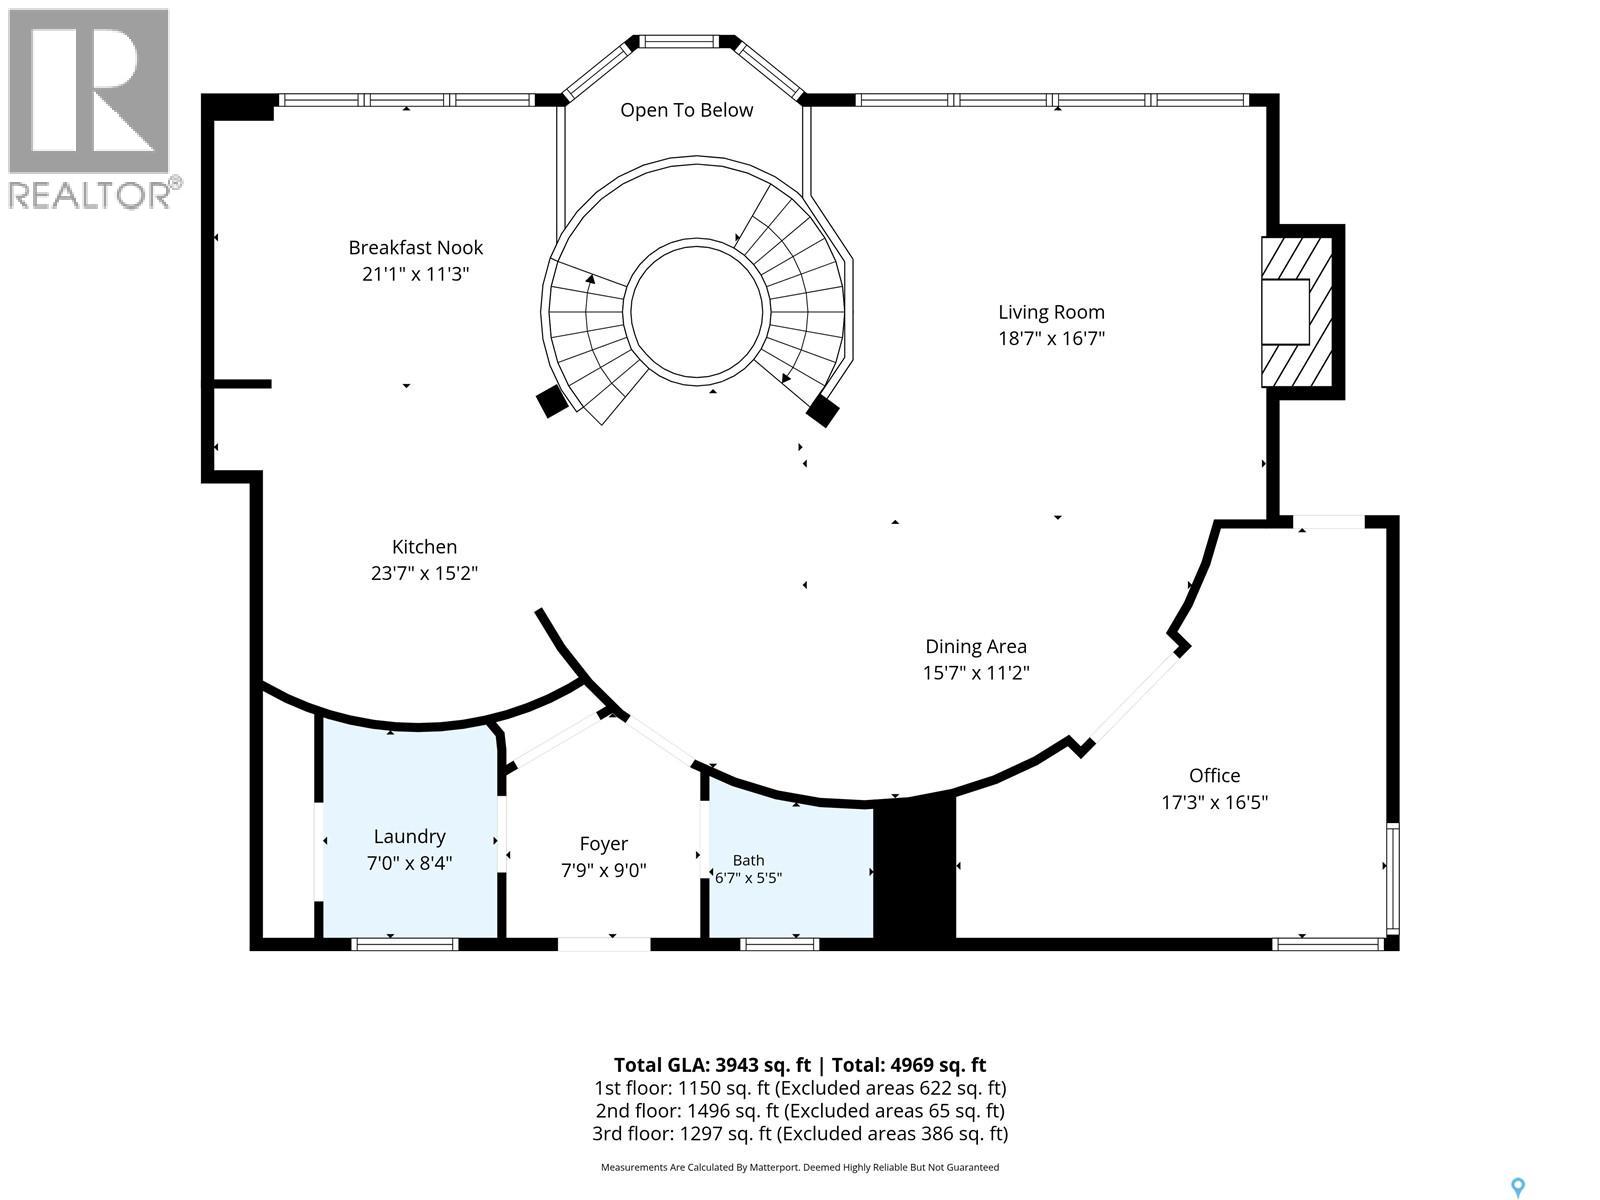
Once-in-a-lifetime opportunity to own an iconic live, work, and entertain masterpiece on prestigious Saskatchewan Crescent East! Positioned in the perfect Nutana location, with panoramic views of the river and gorgeous lights of the city skyline. This fully finished 3,943 sq ft estate offers immediate turn-key luxury. Perfect for the active professional, you can ditch the daily commute and walk to work, downtown or to the university. The Meewasin Valley trail system is right outside your door for morning runs, cycling, or walking to Broadway’s entertainment district and downtown restaurants. Designed to impress clients, friends, and family alike, the expansive layout provides an ideal setup for a high-end home office, corporate entertaining and just kicking back and relaxing. Host unforgettable gatherings and meetings with spectacular river views, inside and out…expand to the park, the tennis courts or for some paddle boarding and kayaking on the South Saskatchewan River located just across the street. Lots of extra space with two separate garages for parking and/or extra storage and an interlocking driveway with parking for up to 6 vehicles. Unmatched location, prestige, and lifestyle with endless possibilities! (id:44479)
Property Details
| MLS® Number | SK039901 |
| Property Type | Single Family |
| Neigbourhood | Nutana |
| Features | Treed, Balcony, Sump Pump |
| Structure | Deck |
| Water Front Name | South Saskatchewan River |
| Water Front Type | Waterfront |
Building
| Bathroom Total | 4 |
| Bedrooms Total | 4 |
| Appliances | Washer, Refrigerator, Dishwasher, Dryer, Microwave, Freezer, Garburator, Oven - Built-in, Window Coverings, Garage Door Opener Remote(s), Central Vacuum - Roughed In, Stove |
| Architectural Style | 2 Level |
| Basement Development | Finished |
| Basement Type | Full (finished) |
| Constructed Date | 1987 |
| Construction Style Attachment | Detached |
| Cooling Type | Central Air Conditioning |
| Fireplace Fuel | Gas |
| Fireplace Present | Yes |
| Fireplace Type | Conventional |
| Heating Type | In Floor Heating |
| Stories Total | 2 |
| Size Interior | 3943 Sqft |
| Type | House |
Parking
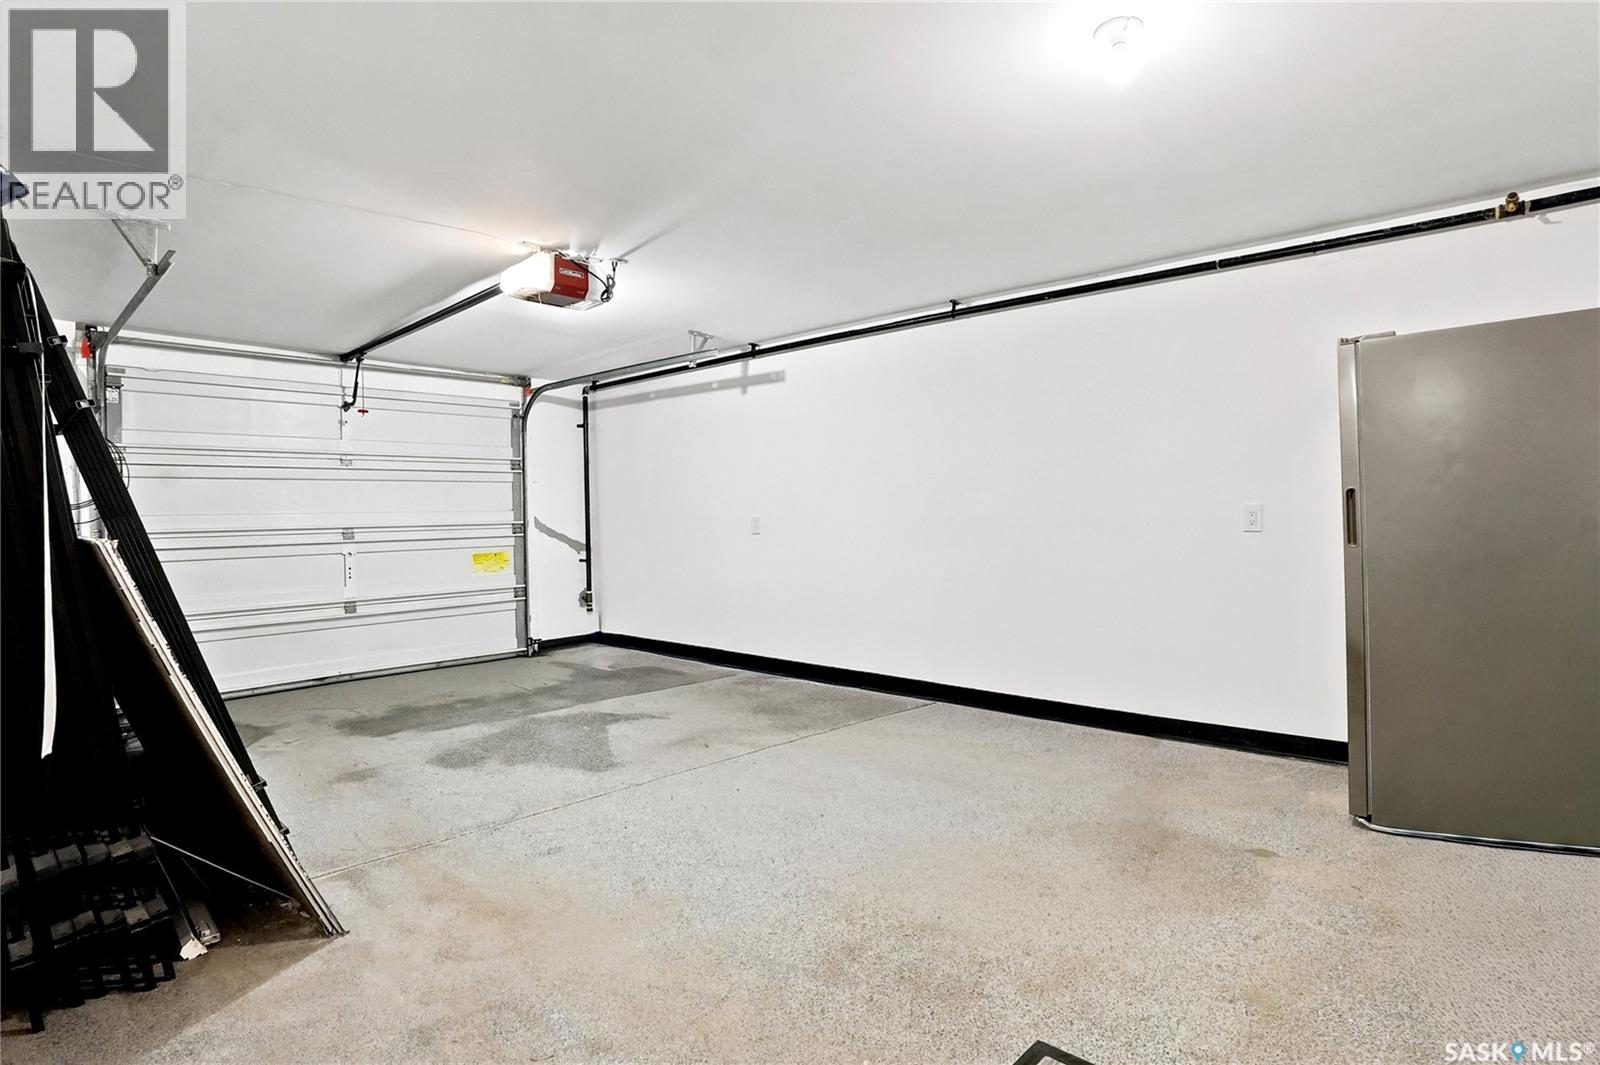
| Attached Garage | |
| Interlocked | |
| Parking Space(s) | 6 |
Land
| Acreage | No |
| Fence Type | Fence |
| Size Irregular | 10254.00 |
| Size Total | 10254 Sqft |
| Size Total Text | 10254 Sqft |
Rooms
| Level | Type | Length | Width | Dimensions |
|---|---|---|---|---|
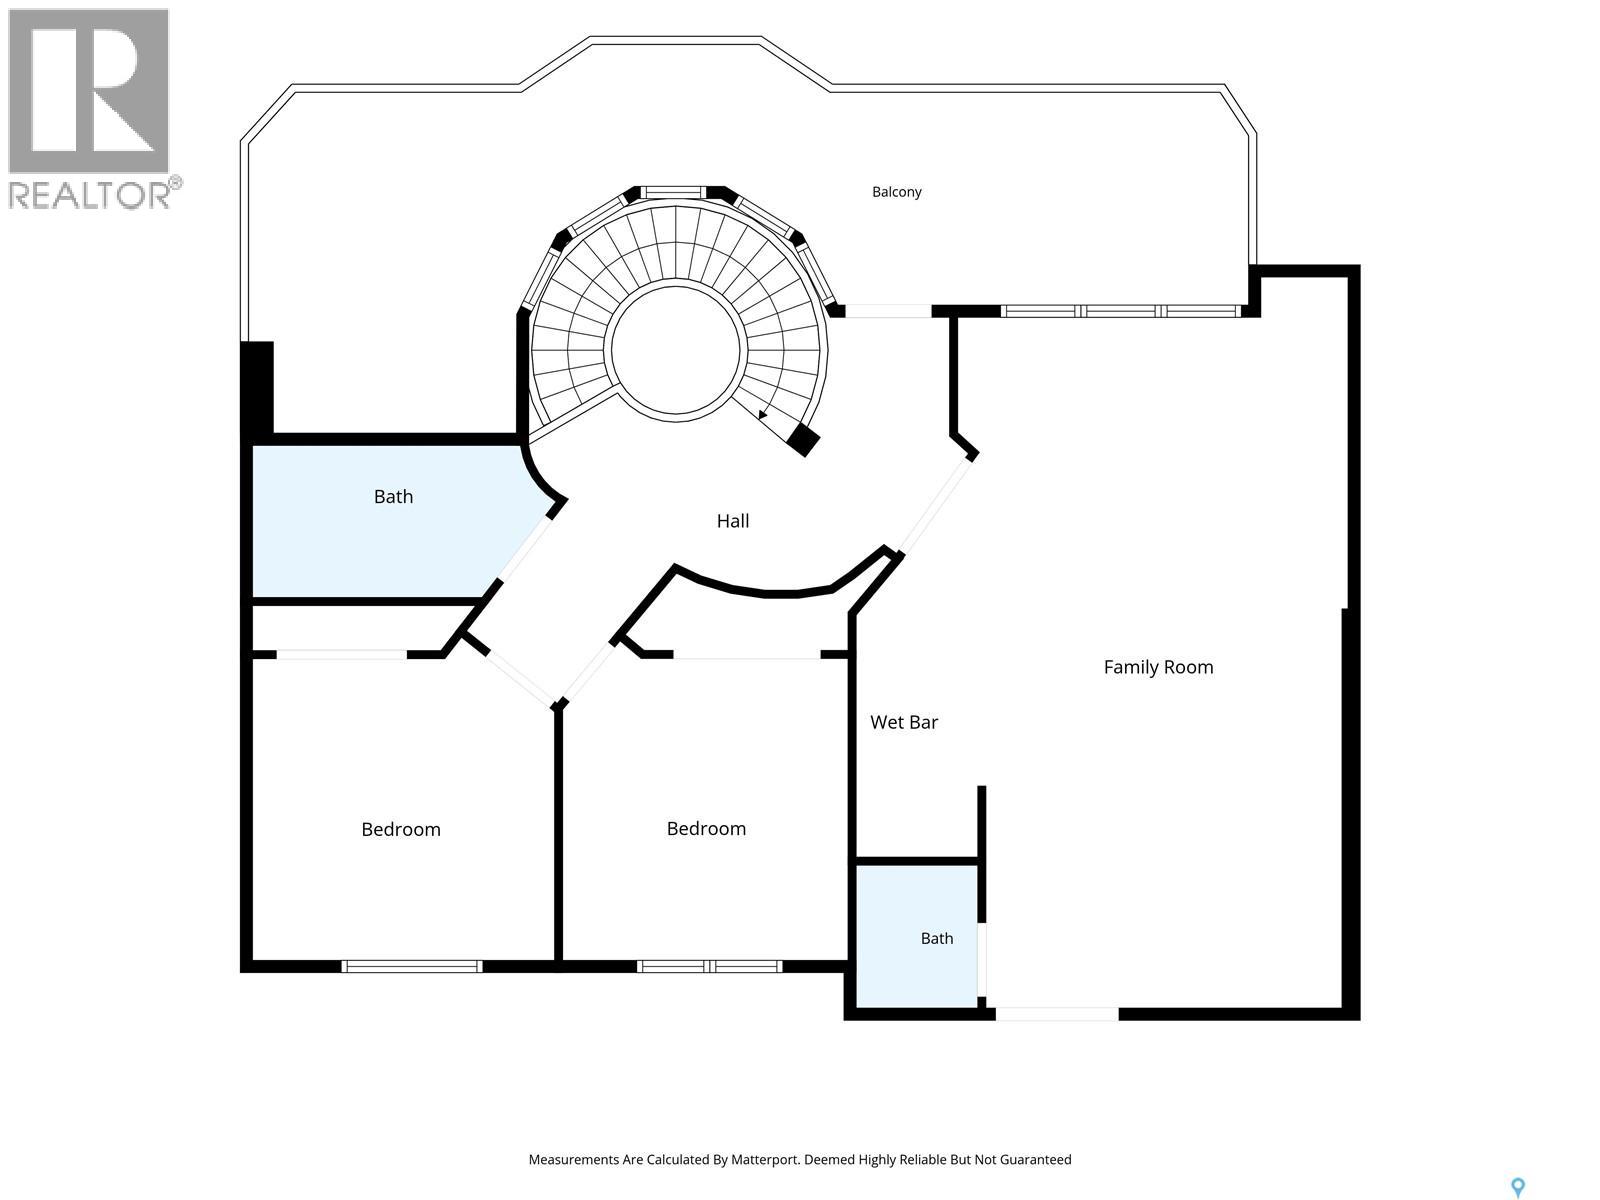
| Second Level | Bedroom | 11'4 x 10'4 | ||
| Second Level | Bedroom | Measurements not available | ||
| Second Level | 3pc Bathroom | Measurements not available | ||
| Second Level | Other | 31 ft | 16 ft | 31 ft x 16 ft |
| Second Level | 2pc Ensuite Bath | Measurements not available | ||
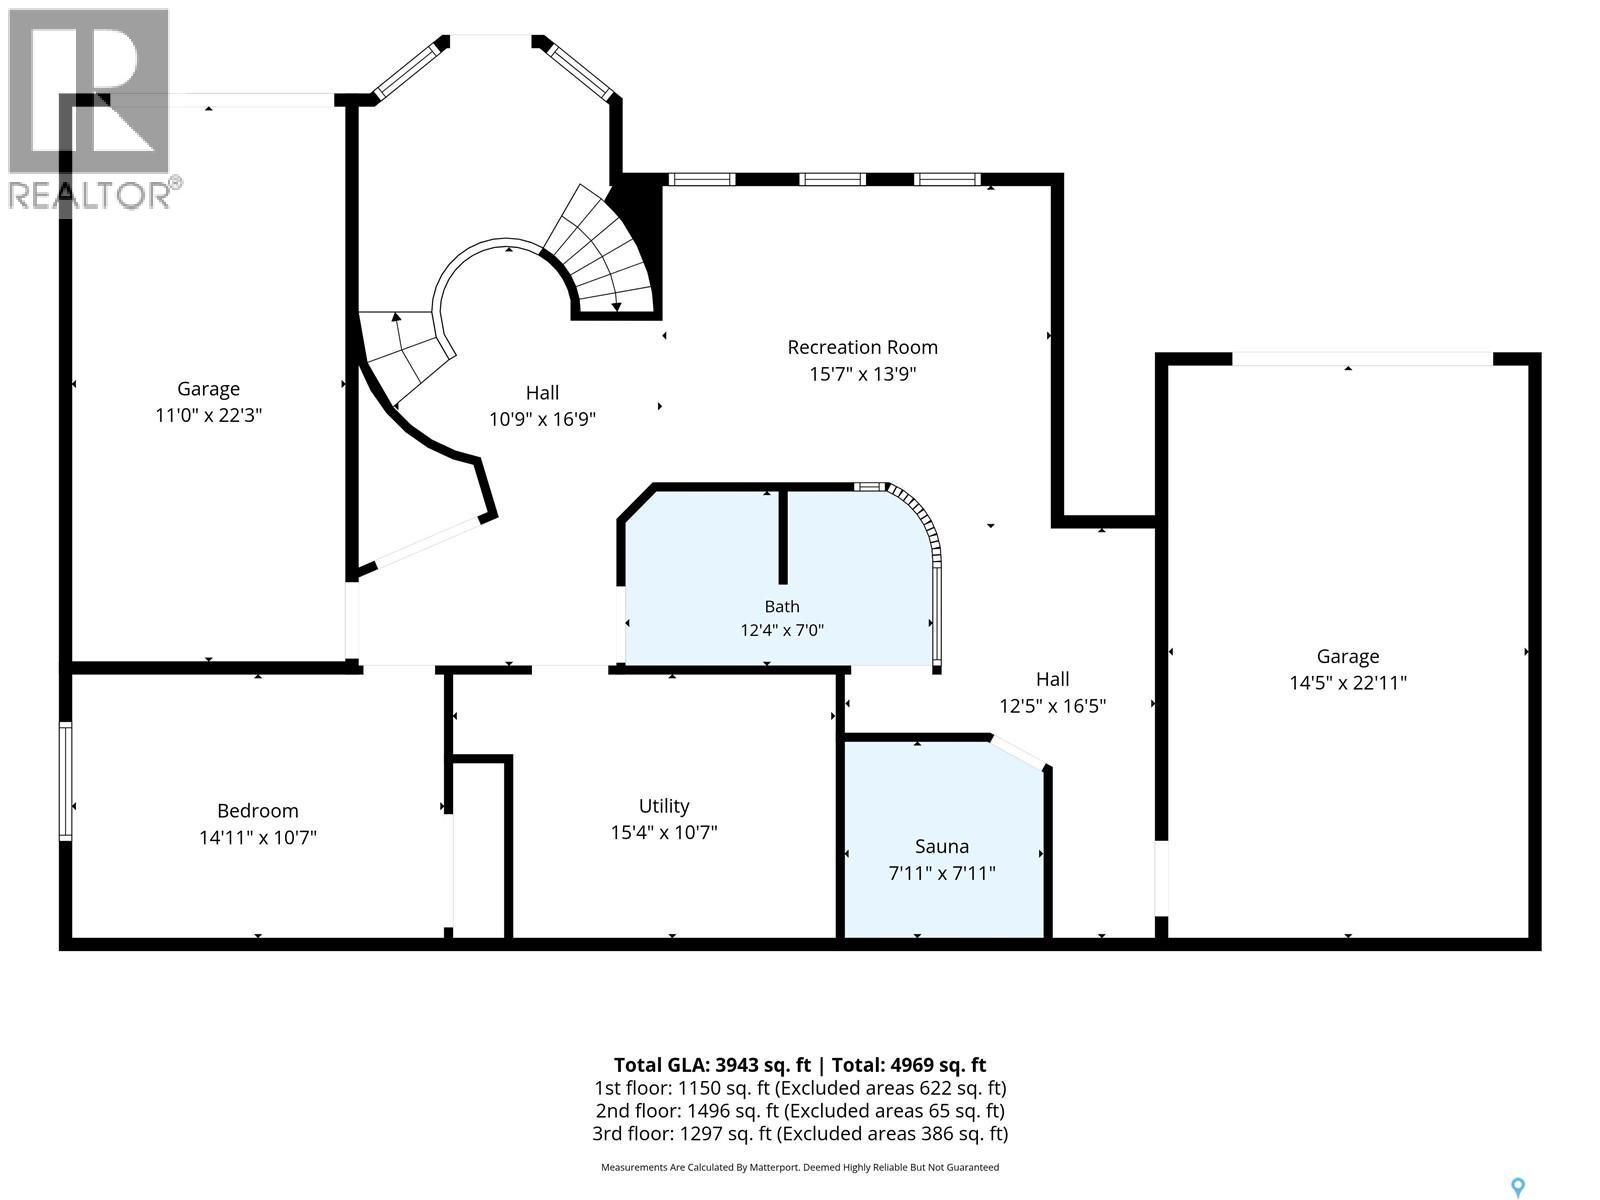
| Basement | Family Room | 15'7 x 13'9 | ||
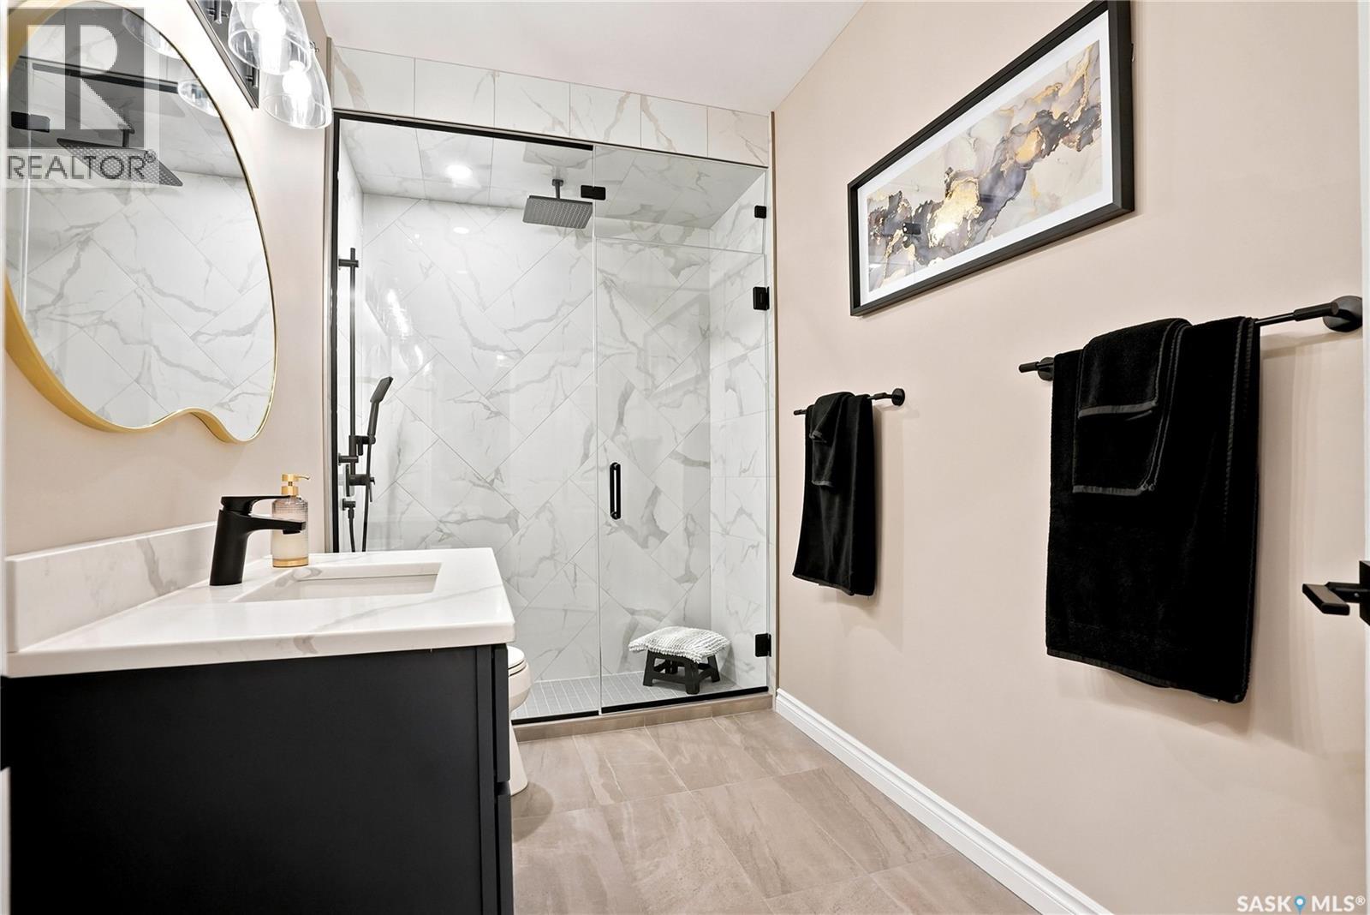
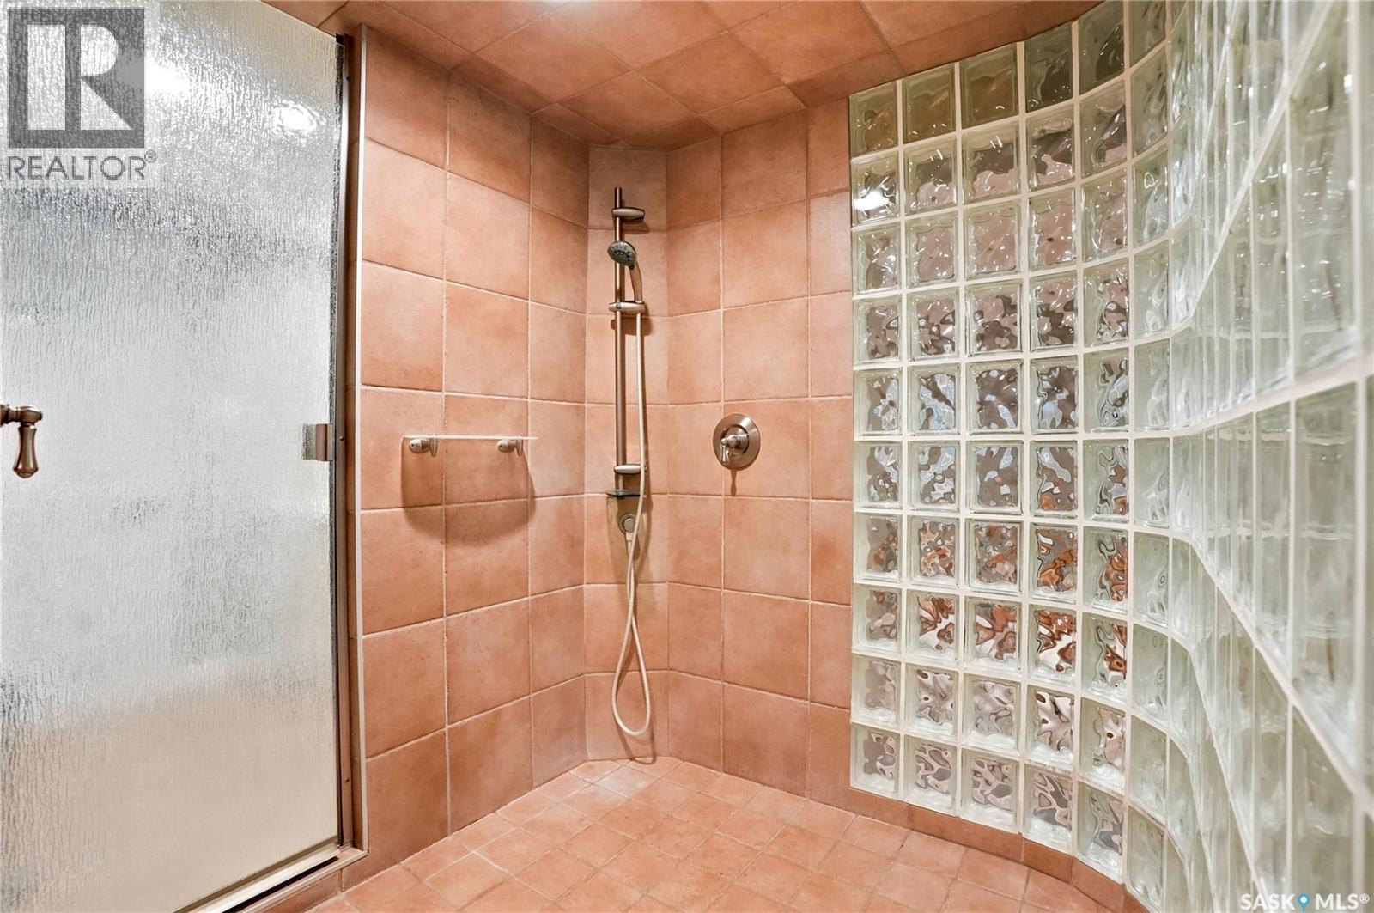
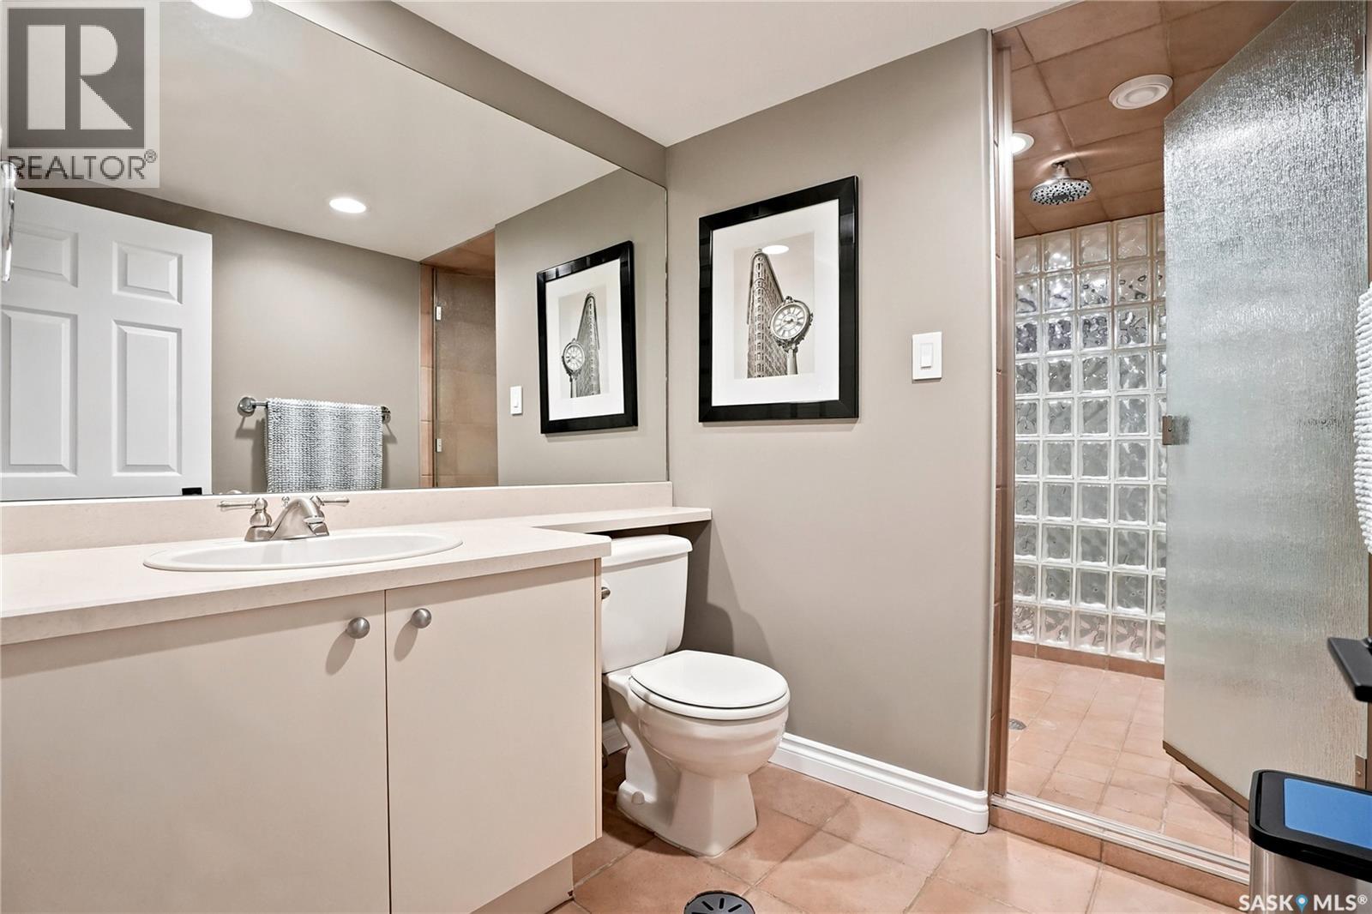
| Basement | 3pc Bathroom | Measurements not available | ||
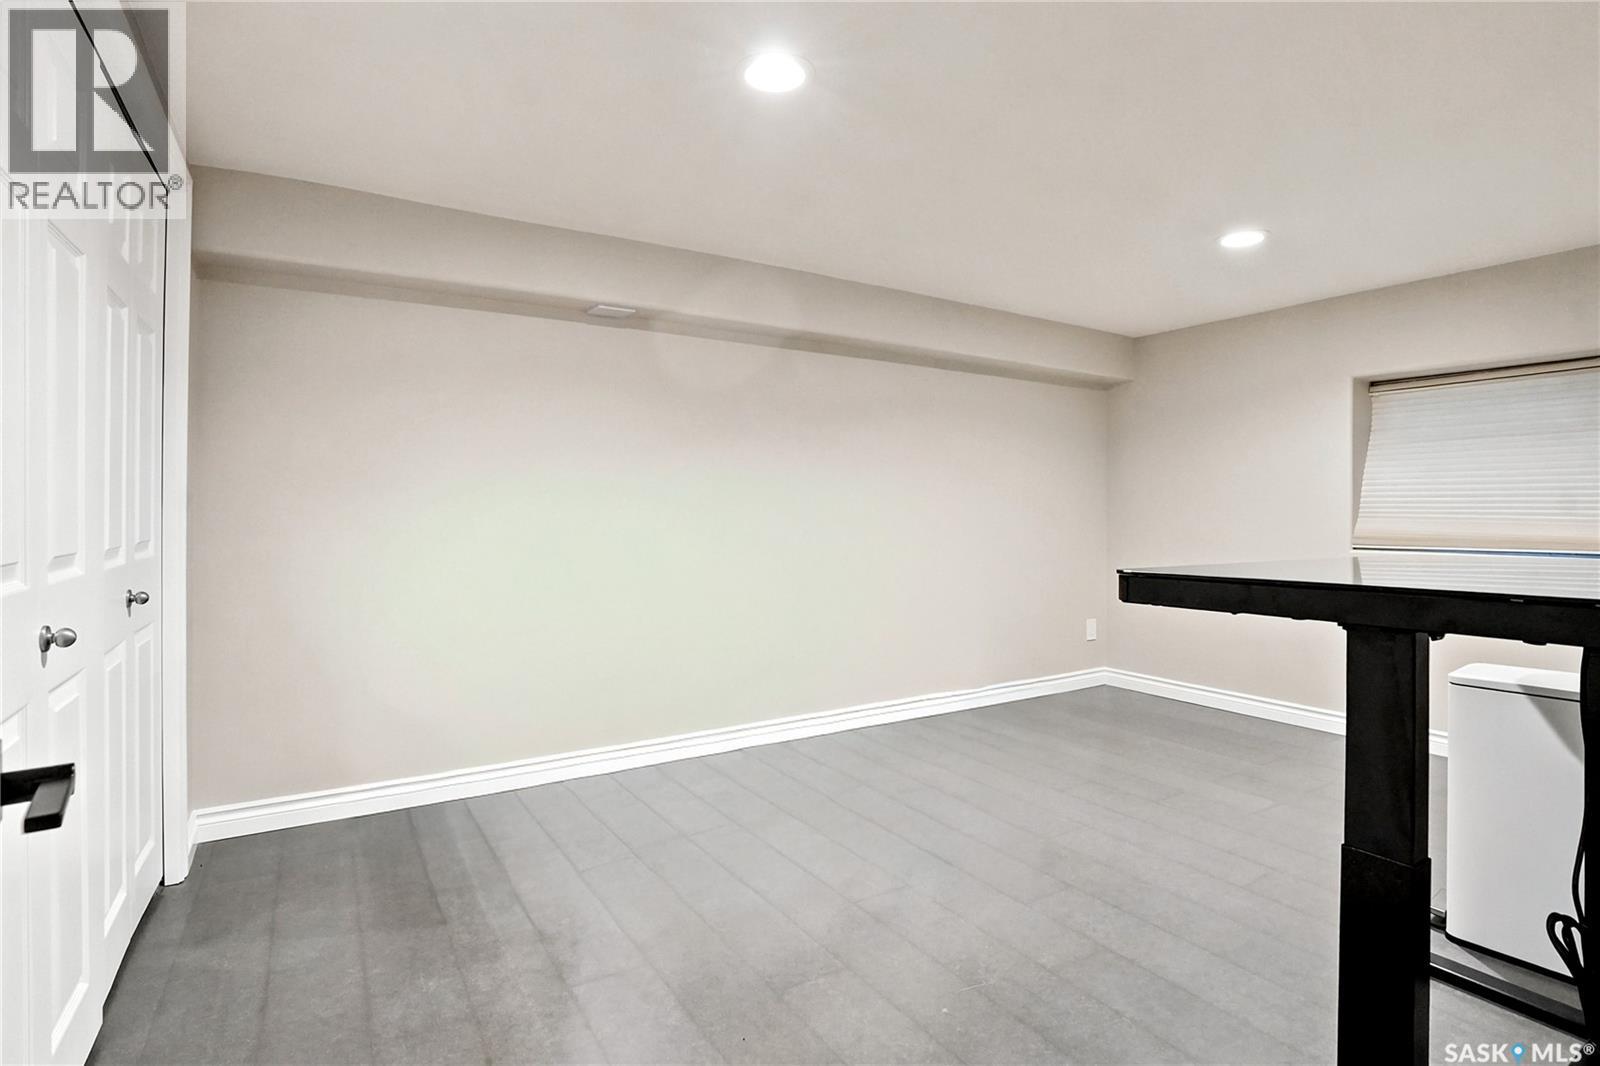
| Basement | Bedroom | 14'11 x 10'7 | ||
| Basement | Other | 15'4 x 10'7 | ||
| Basement | Other | 7'11 x 7'11 | ||
| Main Level | Living Room | 18'7 x 16'7 | ||
| Main Level | Dining Room | 15'7 x 11'2 | ||
| Main Level | Kitchen | 23'7 x 15'2 | ||
| Main Level | Kitchen/dining Room | 21'1 x 11'3 | ||
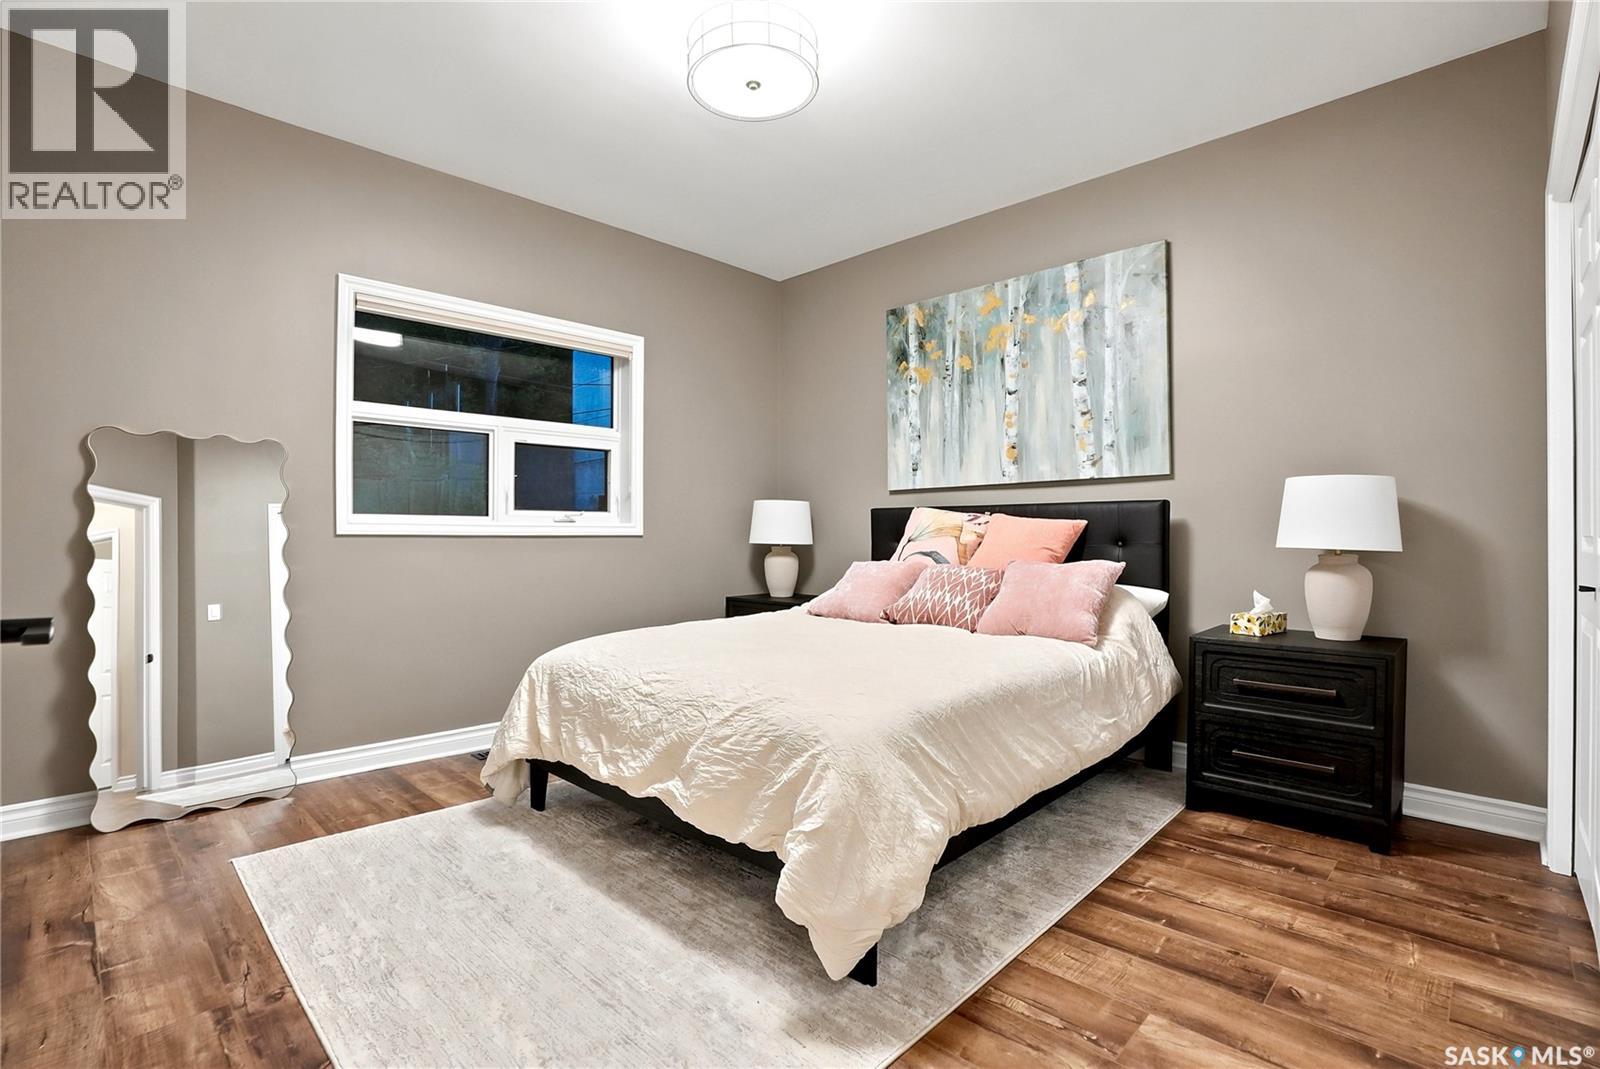
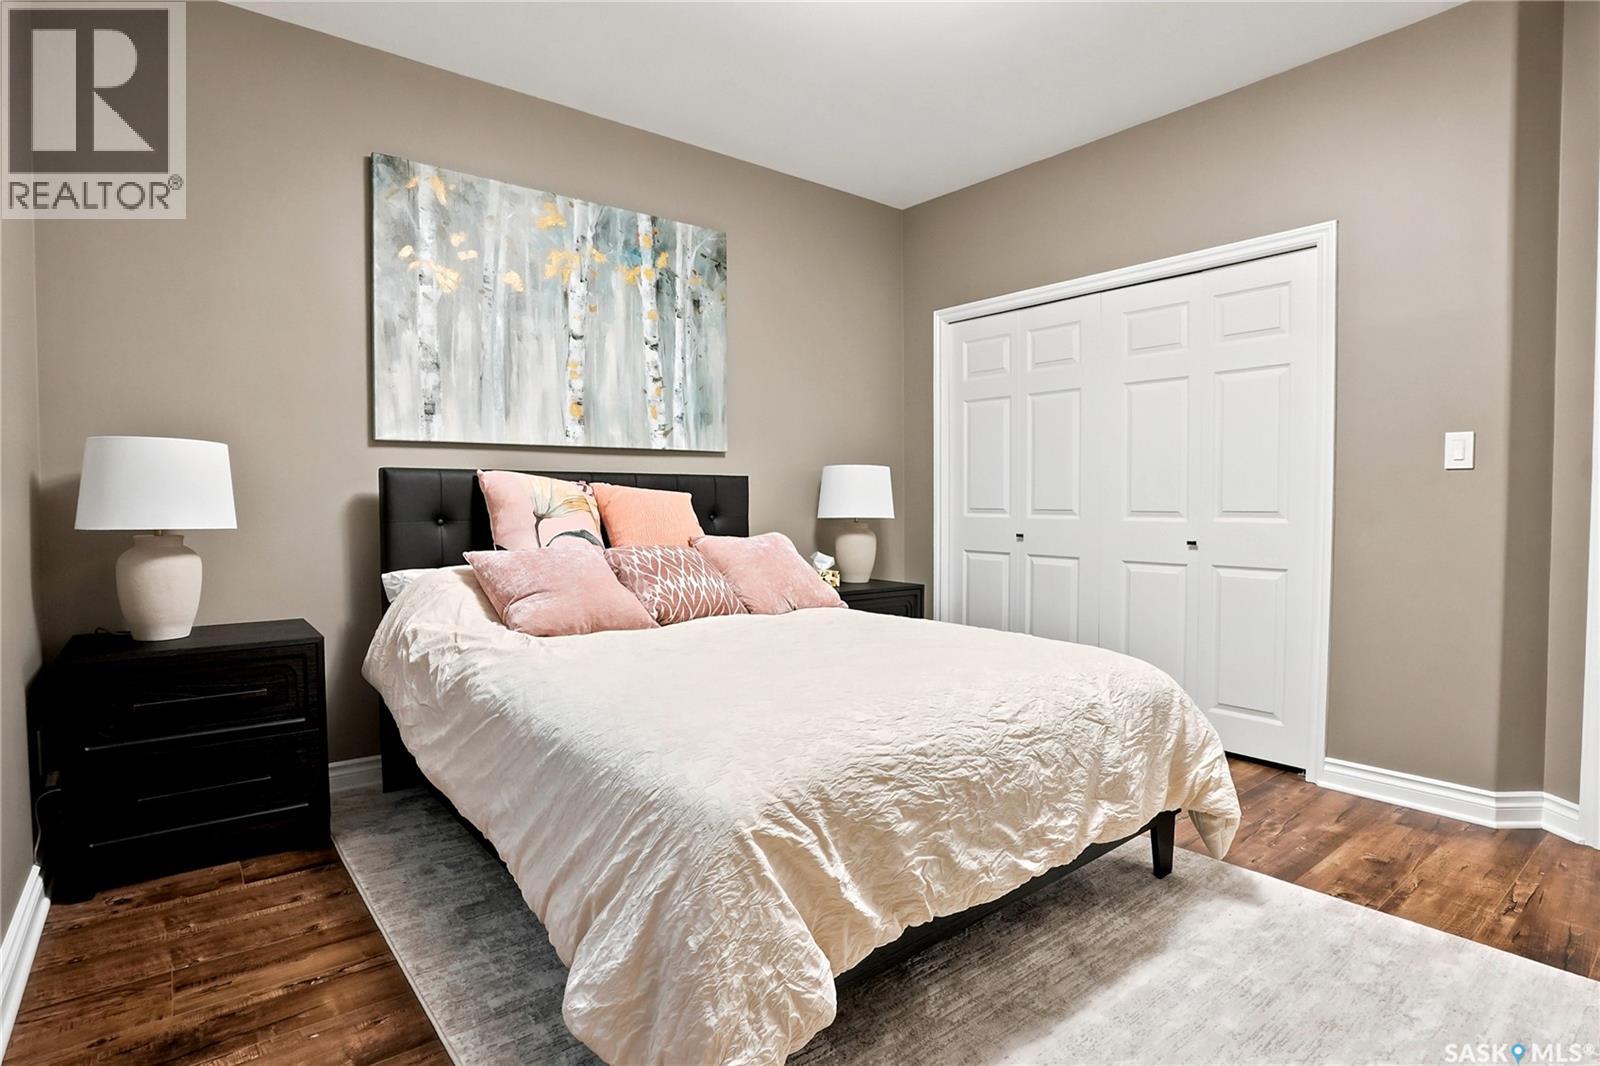
| Main Level | Bedroom | 17'3 x 16'5 | ||
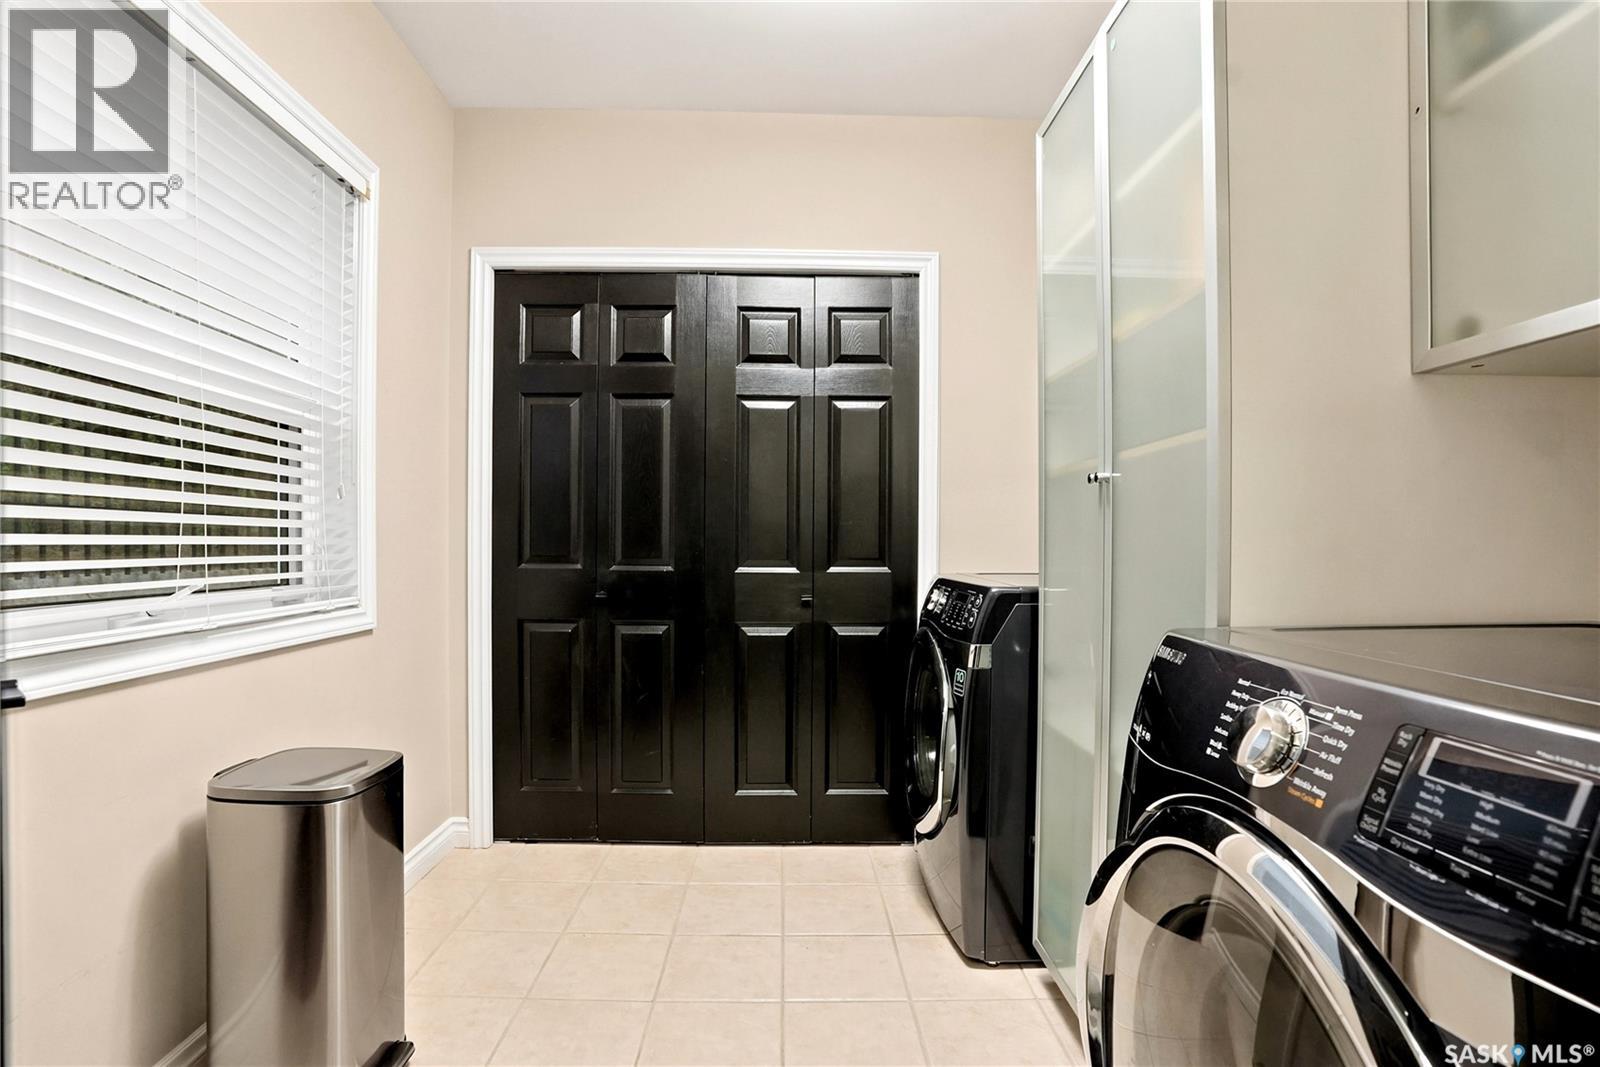
| Main Level | Laundry Room | 7 ft | Measurements not available x 7 ft | |
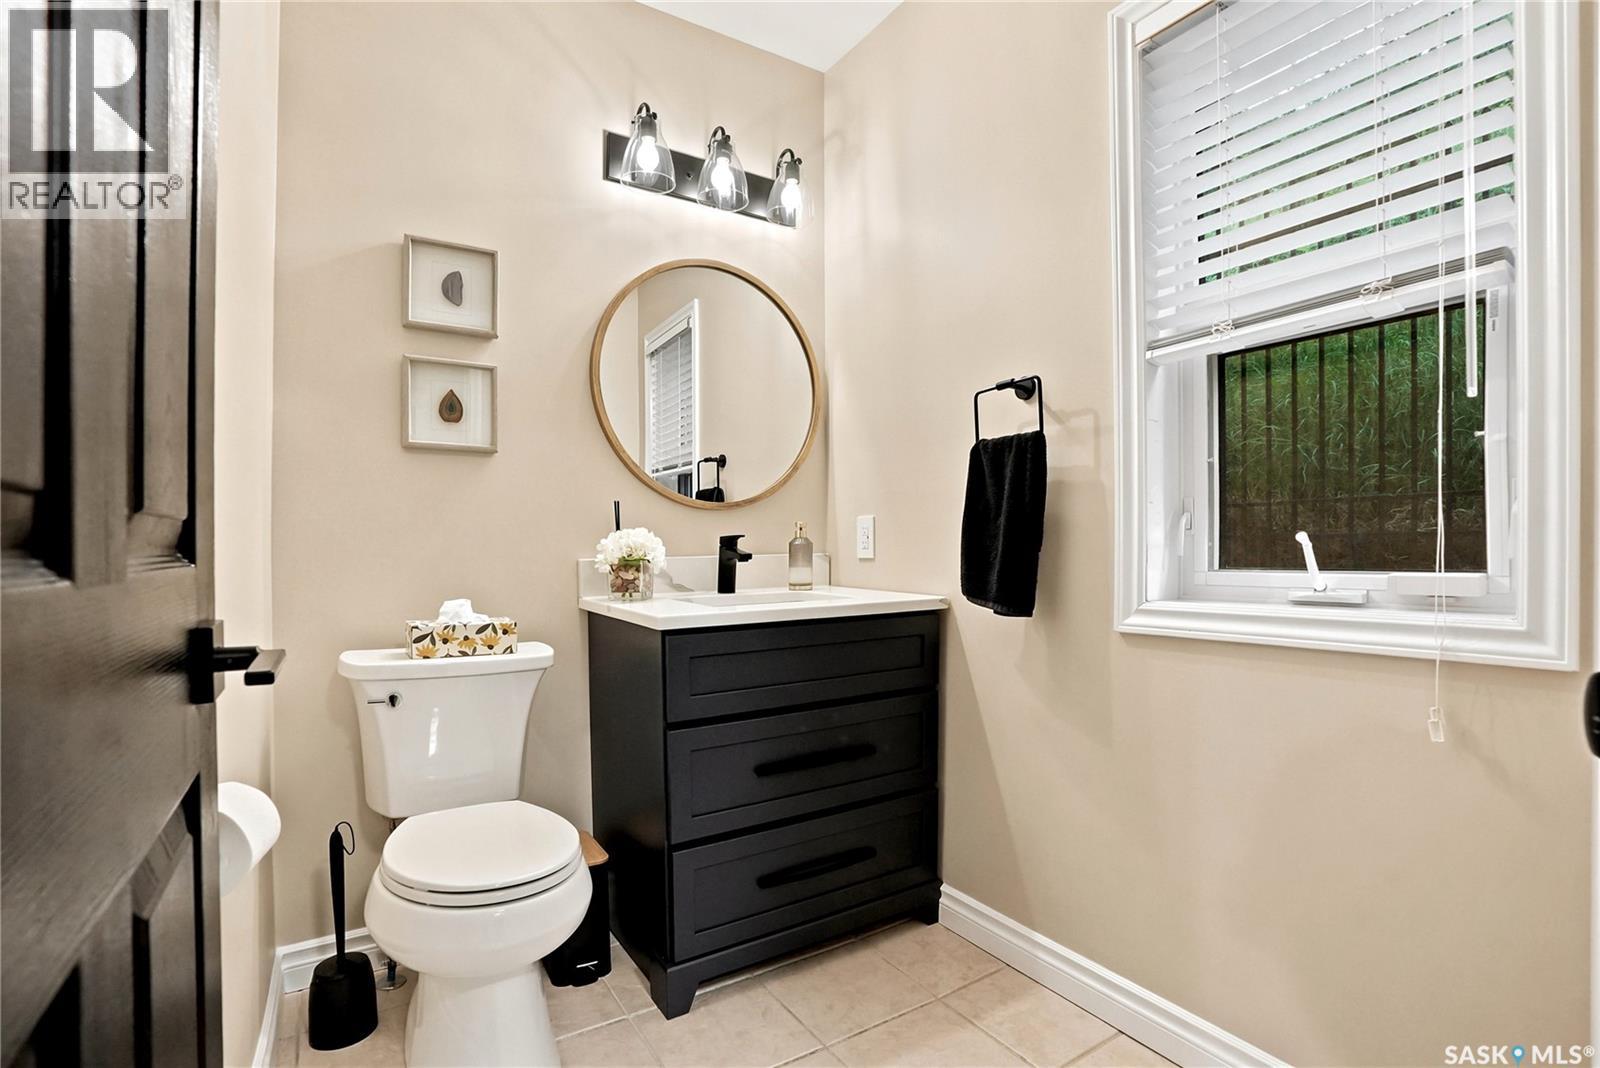
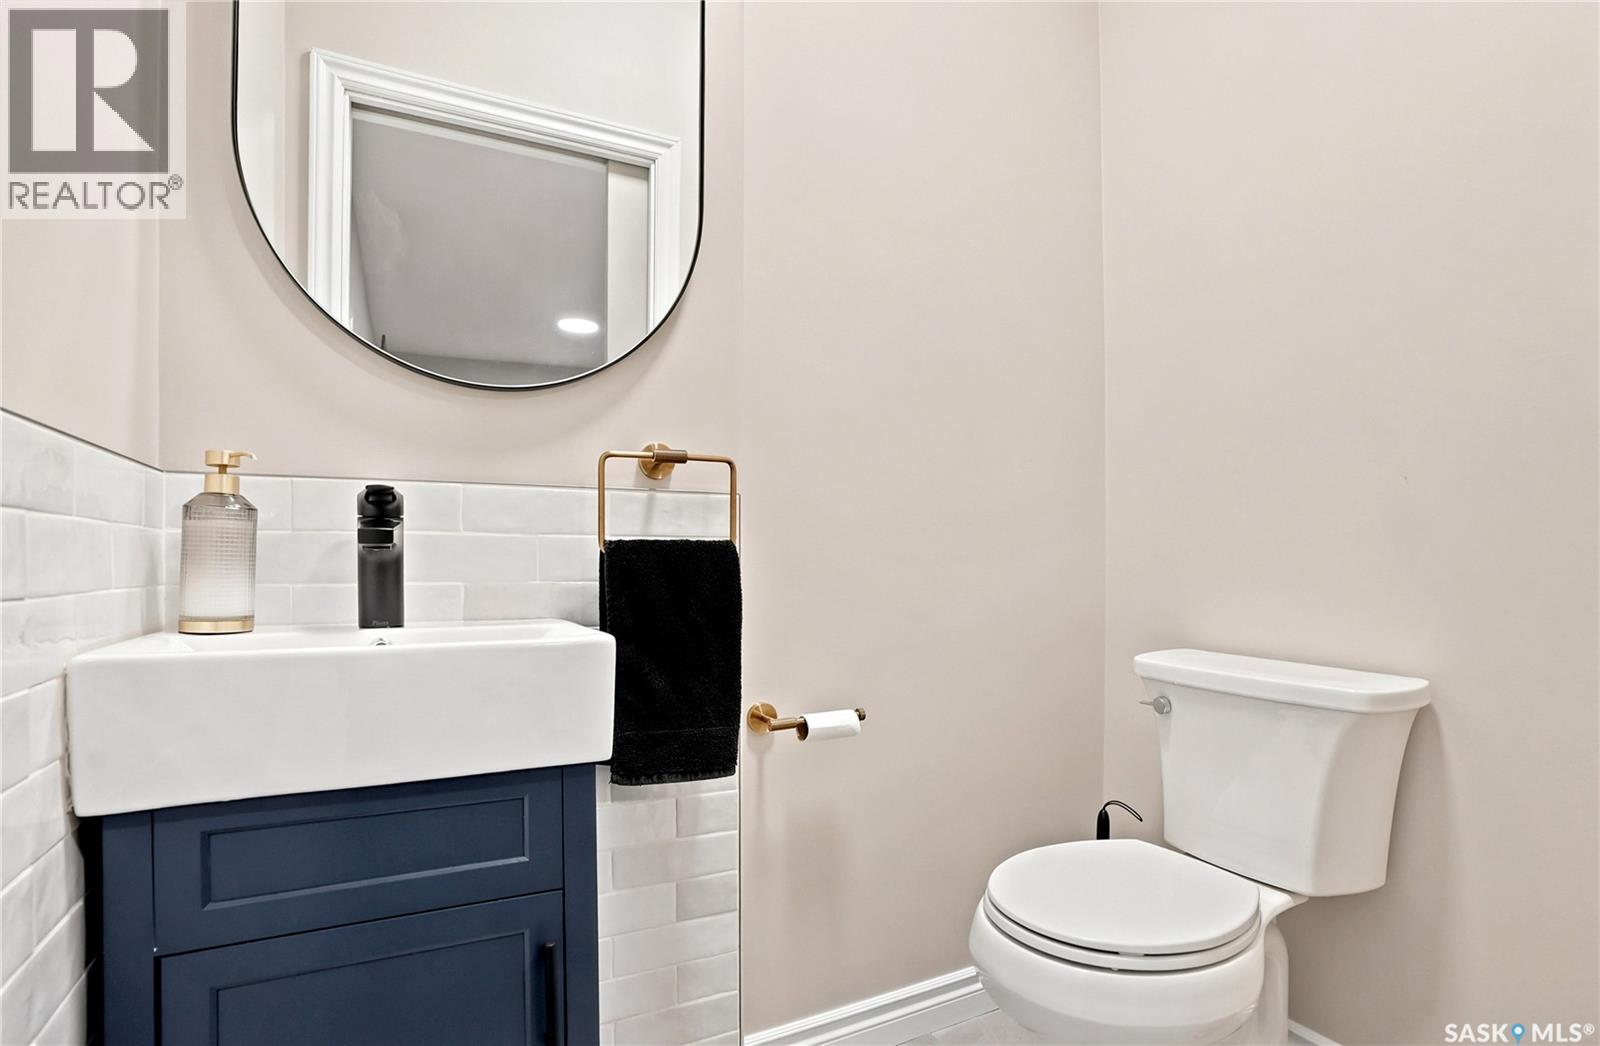
| Main Level | 2pc Bathroom | 6'7 x 5'5 |
https://www.realtor.ca/real-estate/29930594/306-saskatchewan-crescent-e-saskatoon-nutana
Interested?
Contact us for more information

Susan Toledo
Salesperson
https://www.toledo.ca/

#250 1820 8th Street East
Saskatoon, Saskatchewan S7H 0T6
(306) 242-6000
(306) 956-3356

Ivan Toledo
Salesperson
https://www.toledo.ca/
#250 1820 8th Street East
Saskatoon, Saskatchewan S7H 0T6
(306) 242-6000
(306) 956-3356

The trademarks REALTOR®, REALTORS®, and the REALTOR® logo are controlled by The Canadian Real Estate Association (CREA) and identify real estate professionals who are members of CREA. The trademarks MLS®, Multiple Listing Service® and the associated logos are owned by The Canadian Real Estate Association (CREA) and identify the quality of services provided by real estate professionals who are members of CREA. The trademark DDF® is owned by The Canadian Real Estate Association (CREA) and identifies CREA's Data Distribution Facility (DDF®)
August 02 2026 05:12:23
Saskatoon Region Association of REALTORS® Inc.
RE/MAX Saskatoon