

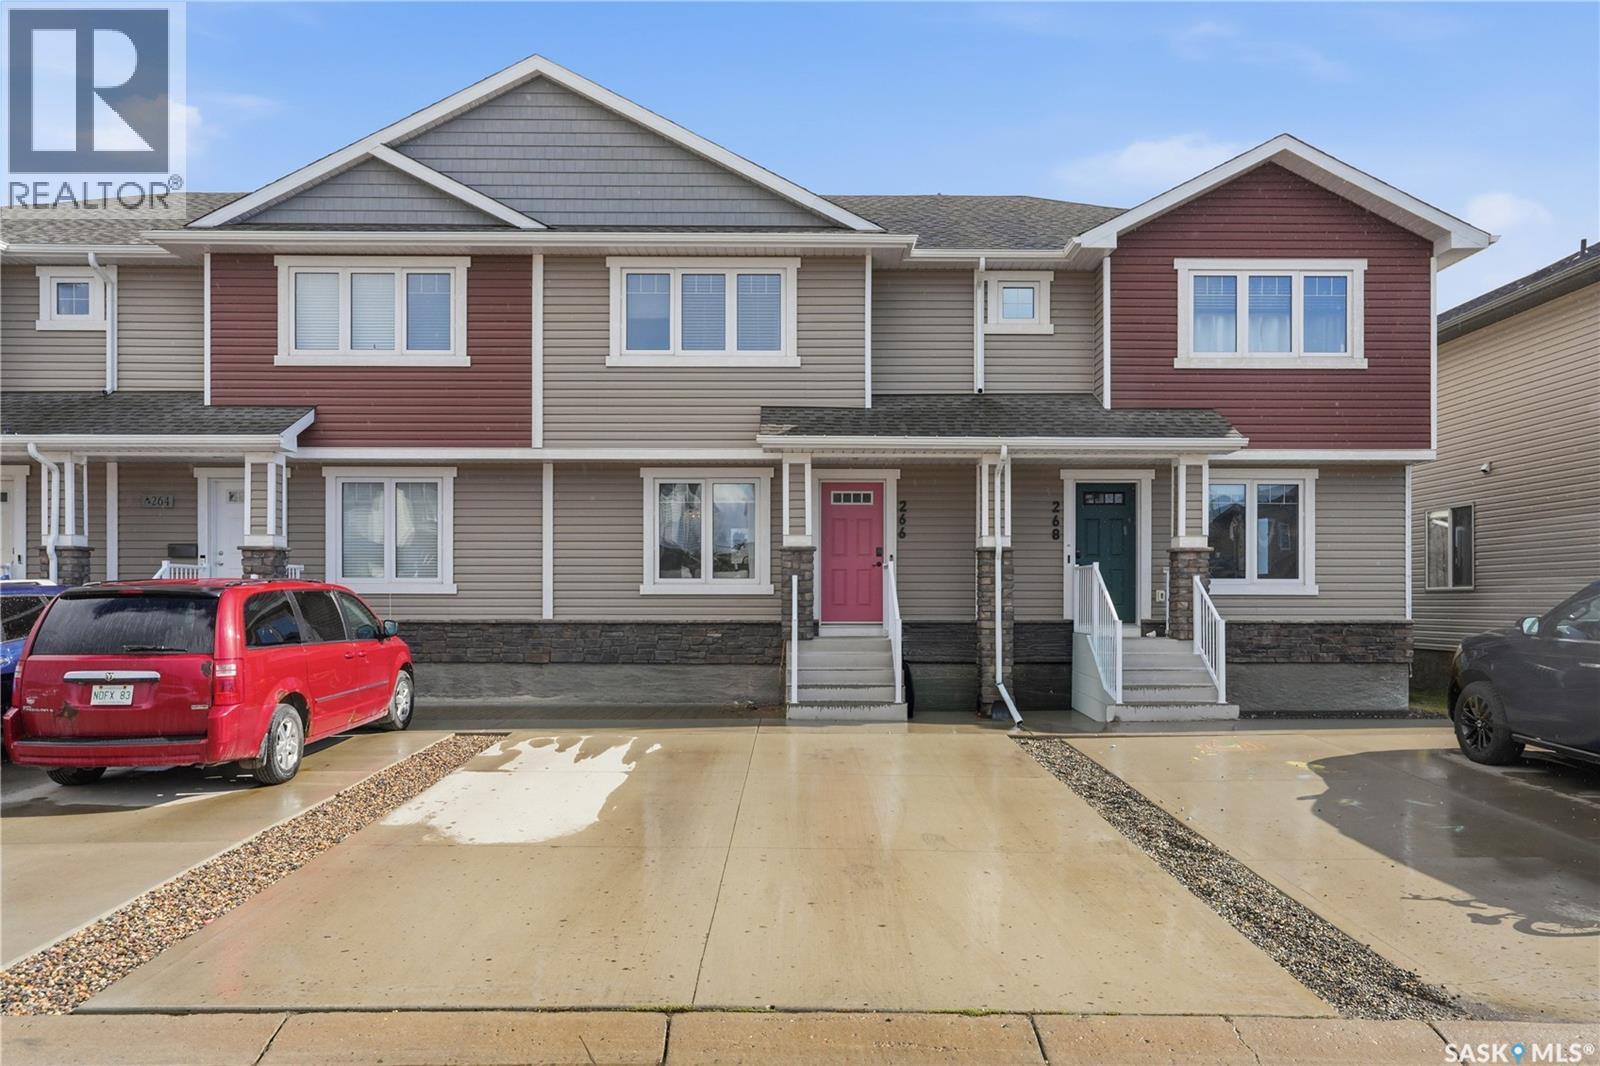
266 Parkview Cove Osler, Saskatchewan S0K 3A0

$199,900Maintenance,
$220 Monthly
Maintenance,
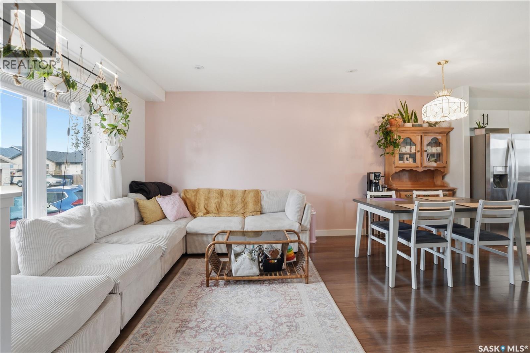
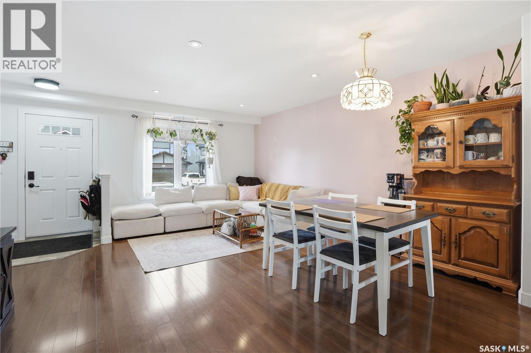
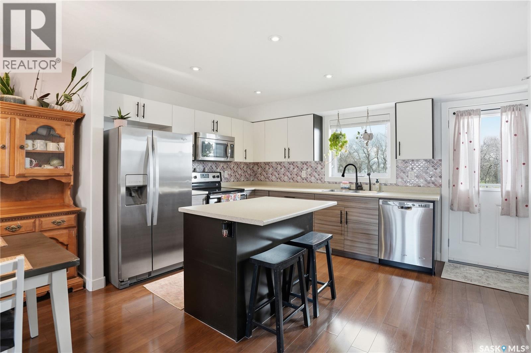
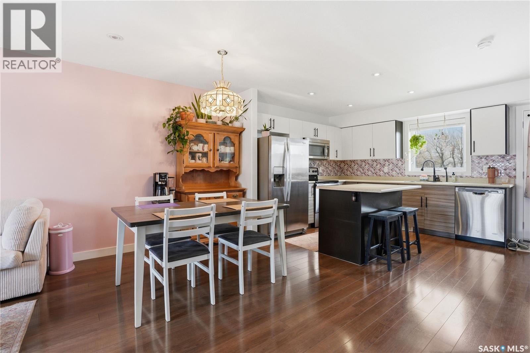
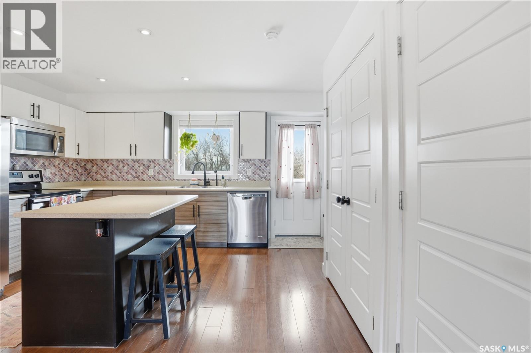
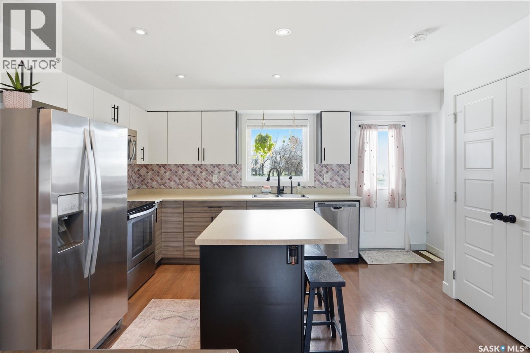
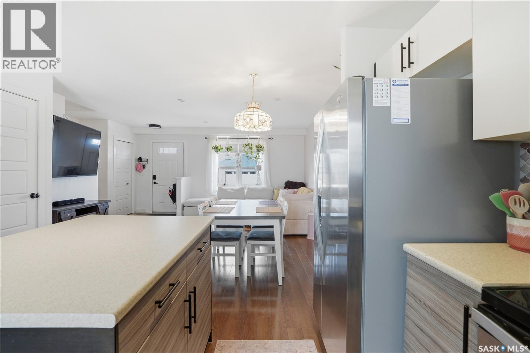
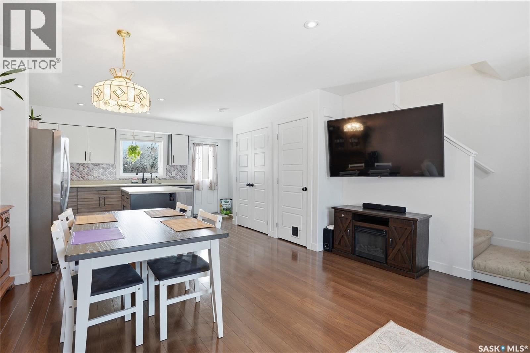
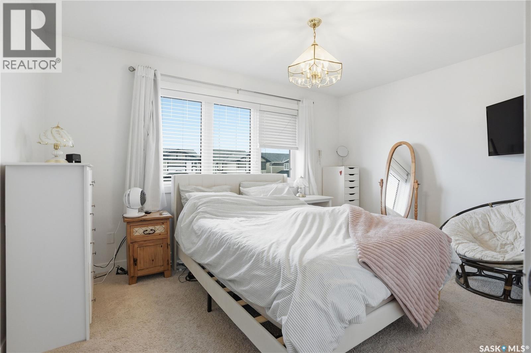
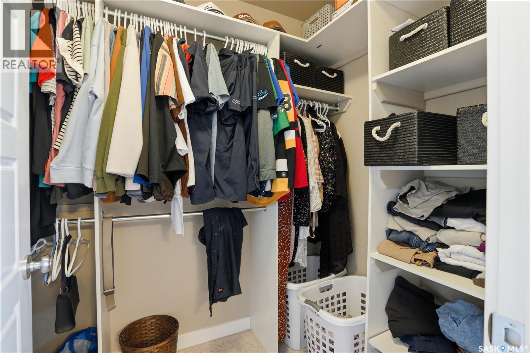
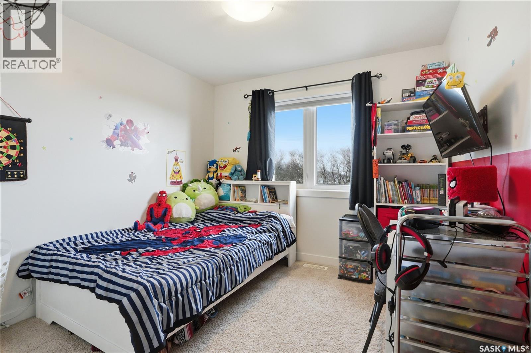
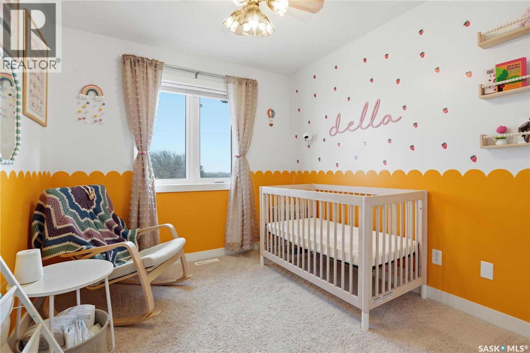
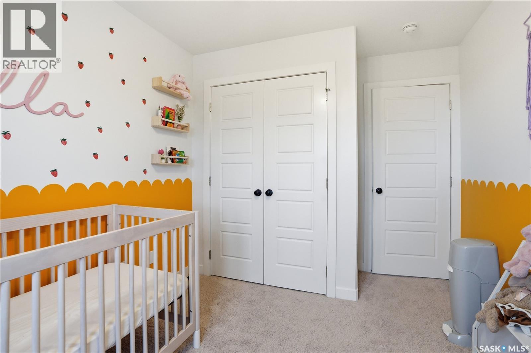
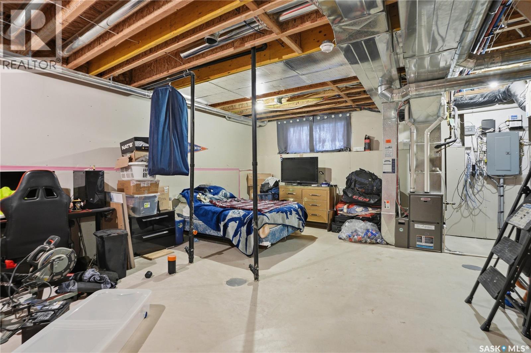
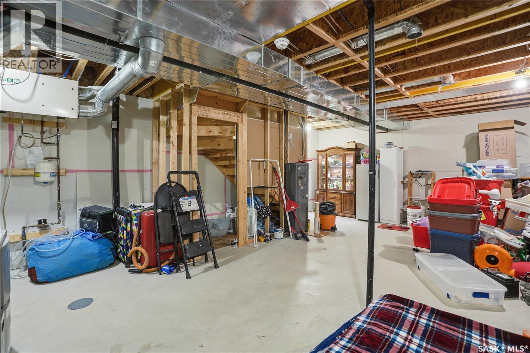
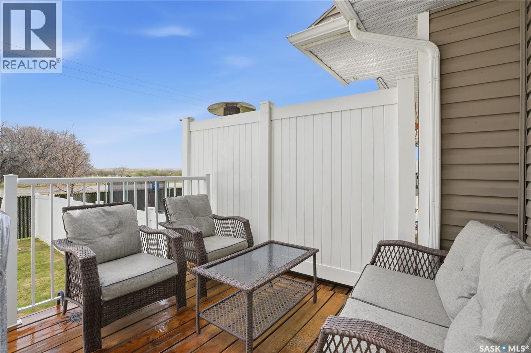
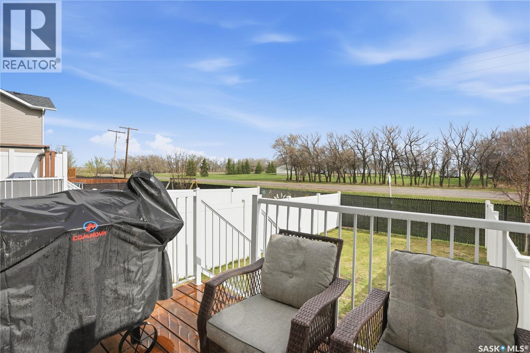
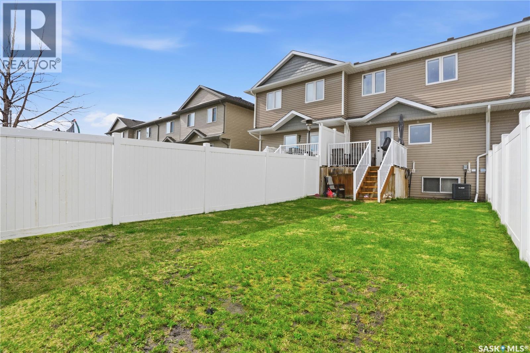
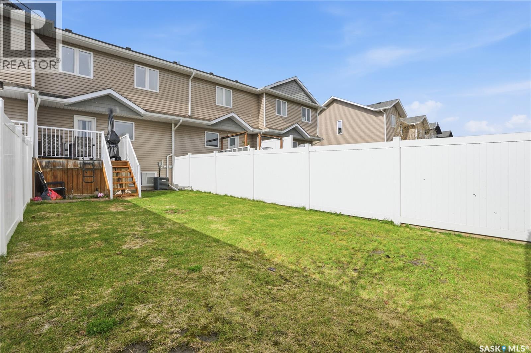
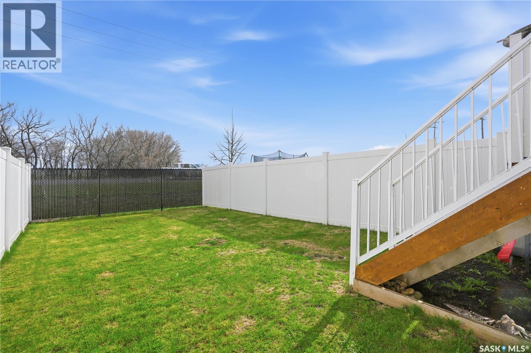
$220 MonthlyWelcome to your dream starter home, nestled in the safe and serene developing community of Osler. This charming property offers the perfect amount of space for a young family to grow. One of the few townhouse units to have a fully fenced and private backyard! The open layout of the living room and kitchen brings in an abundance of natural light. With three bedrooms upstairs and a basement ready to add one more this home fits everyone! You are only moments into Warman making he commute simple and efficient. Don't miss this chance to secure a wonderful home in this growing community. Schedule your viewing today! (id:44479)
Property Details
| MLS® Number | SK036953 |
| Property Type | Single Family |
| Community Features | Pets Allowed With Restrictions |
| Features | Double Width Or More Driveway |
| Structure | Deck |
Building
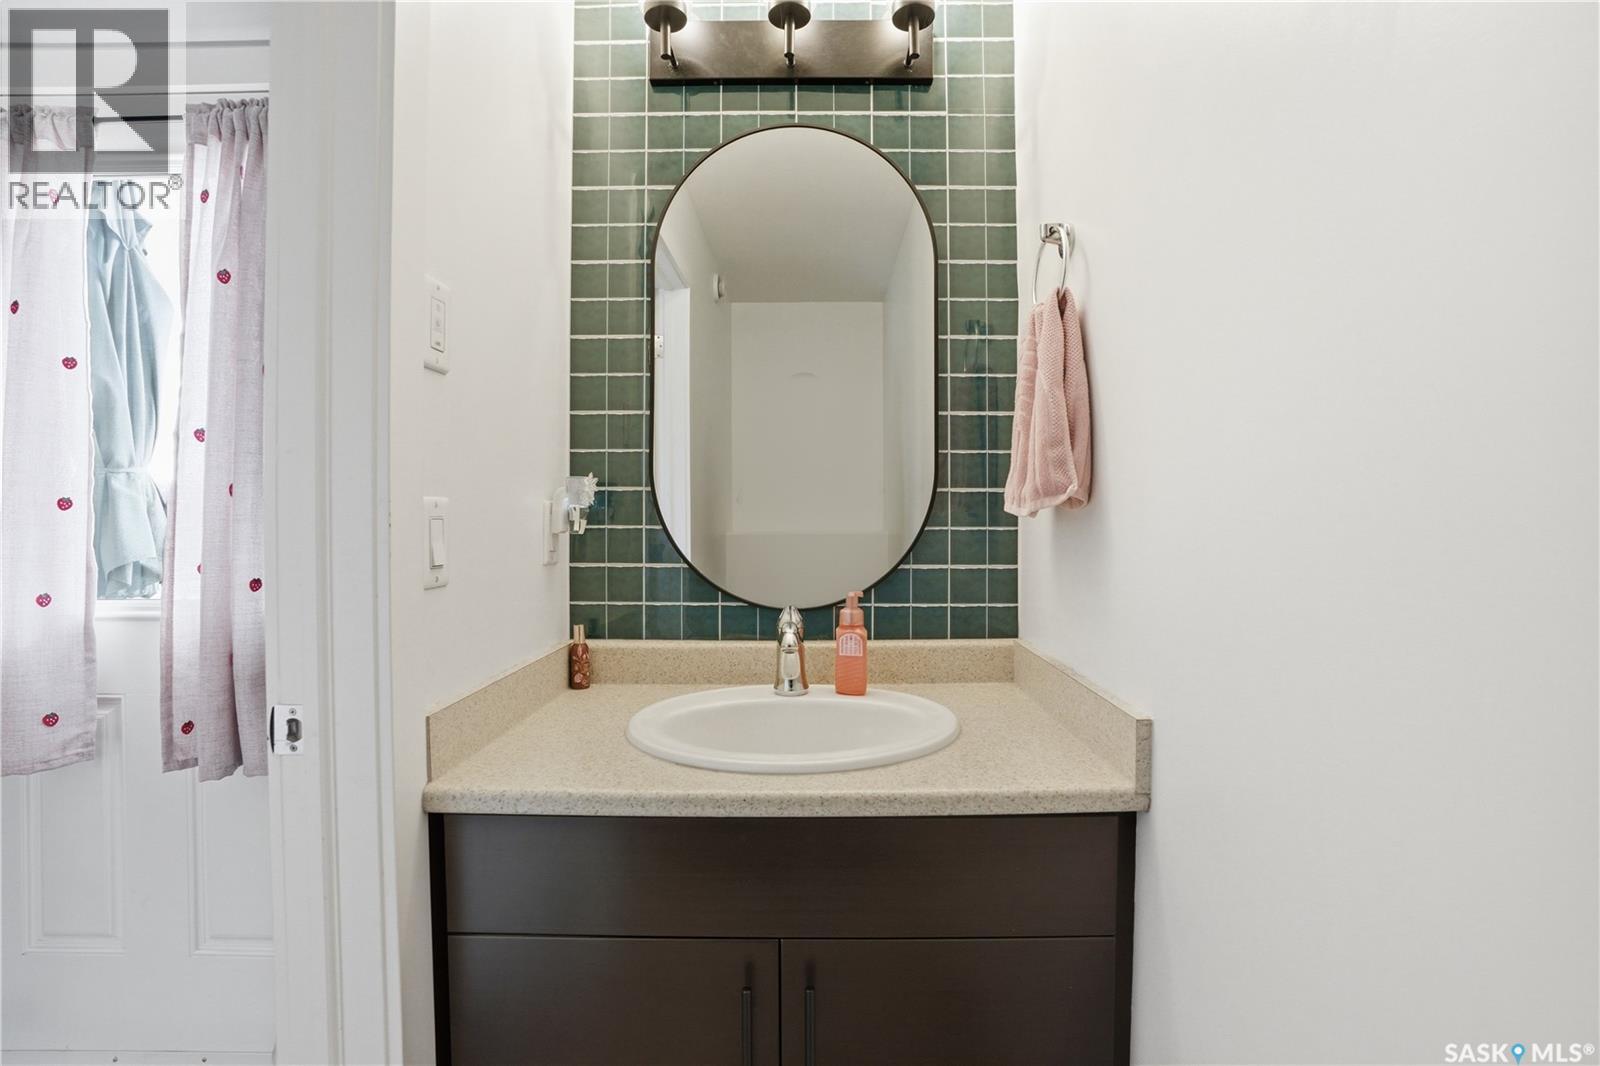
| Bathroom Total | 2 |
| Bedrooms Total | 3 |
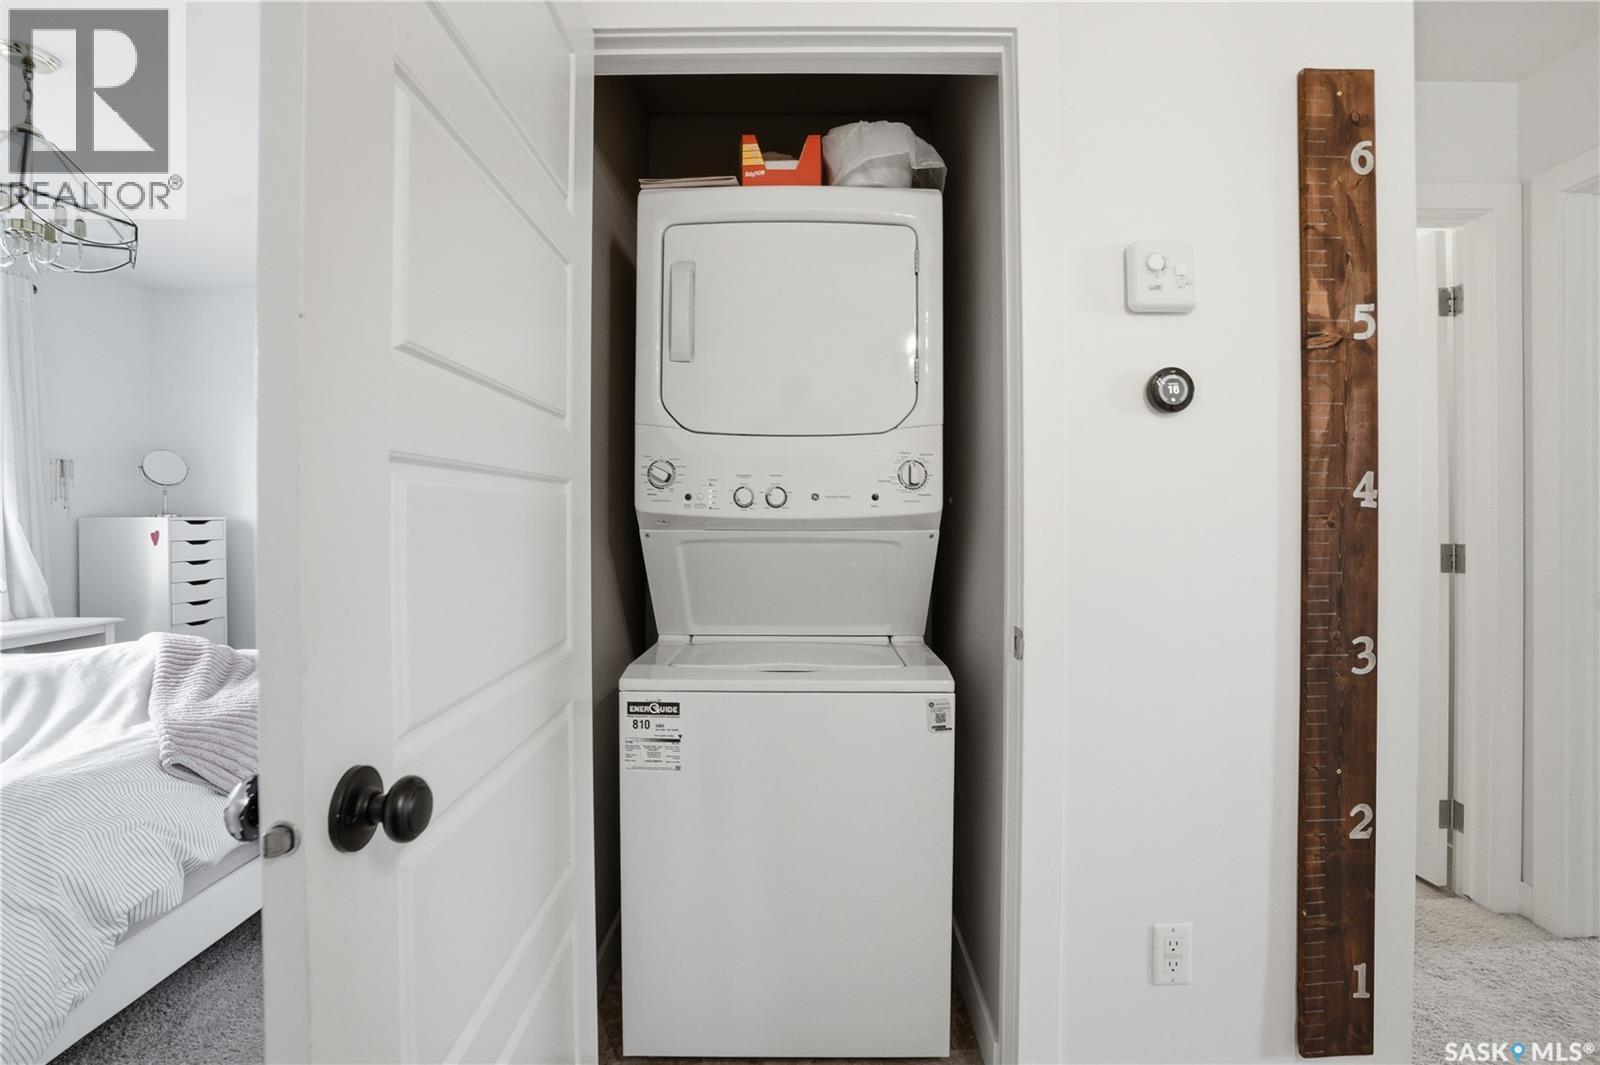
| Appliances | Washer, Refrigerator, Dryer, Stove |
| Architectural Style | 2 Level |
| Basement Development | Unfinished |
| Basement Type | Full (unfinished) |
| Constructed Date | 2015 |
| Construction Style Attachment | Attached |
| Cooling Type | Central Air Conditioning |
| Heating Fuel | Natural Gas |
| Heating Type | Forced Air |
| Stories Total | 2 |
| Size Interior | 1189 Sqft |
| Type | Row / Townhouse |
Parking
| None | |
| Parking Space(s) | 2 |
Land
| Acreage | No |
| Fence Type | Fence |
| Landscape Features | Lawn |
Rooms
| Level | Type | Length | Width | Dimensions |
|---|---|---|---|---|
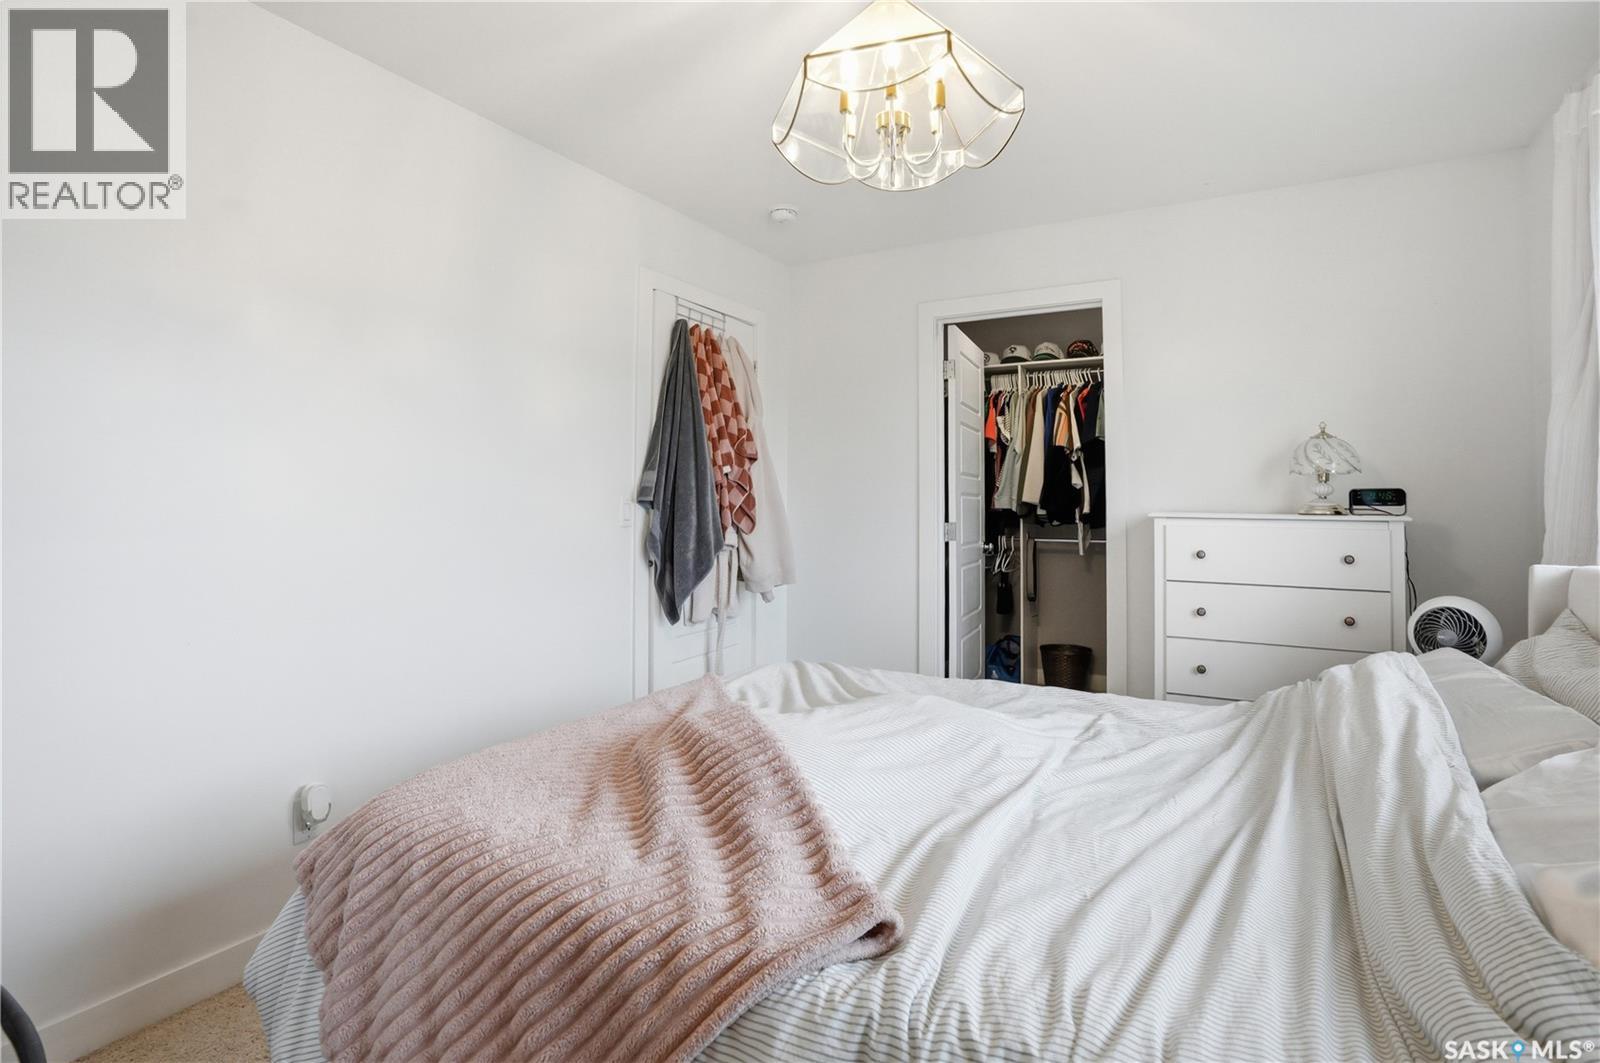
| Second Level | Primary Bedroom | 10 ft | 13 ft ,8 in | 10 ft x 13 ft ,8 in |
| Second Level | Bedroom | 9 ft ,5 in | 9 ft ,8 in | 9 ft ,5 in x 9 ft ,8 in |
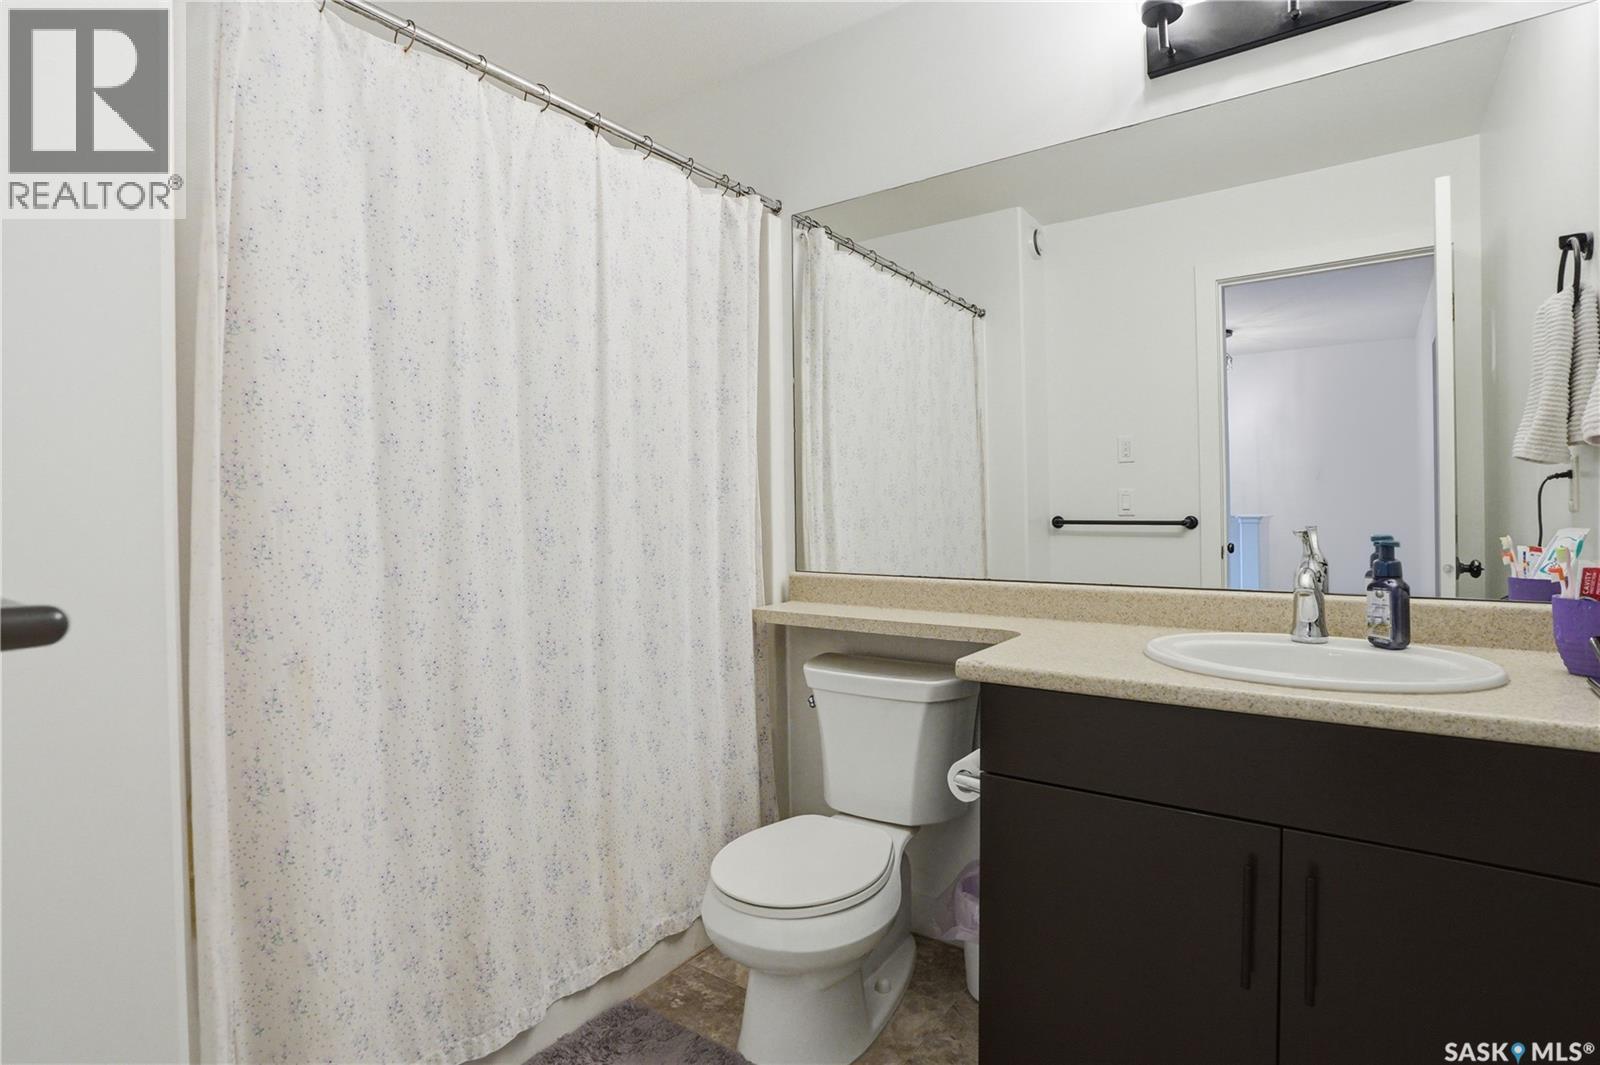
| Second Level | 4pc Bathroom | Measurements not available | ||
| Second Level | Bedroom | 9 ft ,5 in | 9 ft | 9 ft ,5 in x 9 ft |
| Main Level | Living Room | 10 ft | 12 ft | 10 ft x 12 ft |
| Main Level | Kitchen | 10 ft | 13 ft | 10 ft x 13 ft |
| Main Level | Dining Room | 7 ft | 12 ft ,11 in | 7 ft x 12 ft ,11 in |
| Main Level | 2pc Bathroom | Measurements not available |
https://www.realtor.ca/real-estate/29799429/266-parkview-cove-osler
Interested?
Contact us for more information
Megan Shpyth
Salesperson

200-301 1st Avenue North
Saskatoon, Saskatchewan S7K 1X5
(306) 652-2882

The trademarks REALTOR®, REALTORS®, and the REALTOR® logo are controlled by The Canadian Real Estate Association (CREA) and identify real estate professionals who are members of CREA. The trademarks MLS®, Multiple Listing Service® and the associated logos are owned by The Canadian Real Estate Association (CREA) and identify the quality of services provided by real estate professionals who are members of CREA. The trademark DDF® is owned by The Canadian Real Estate Association (CREA) and identifies CREA's Data Distribution Facility (DDF®)
May 25 2026 09:36:59
Saskatoon Region Association of REALTORS® Inc.
Coldwell Banker Signature