

259 Westview Drive Coronach, Saskatchewan S0H 1X0

$179,900
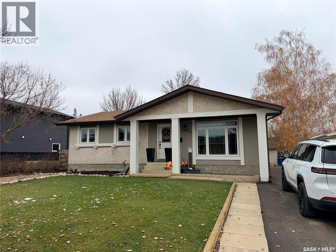
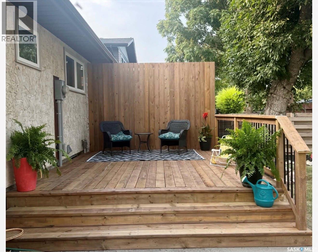
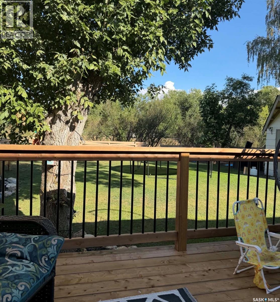
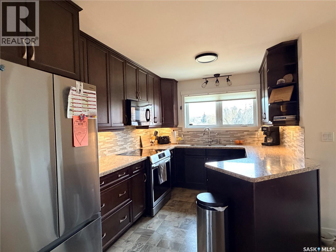
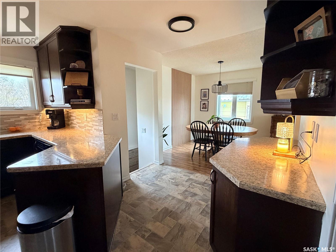
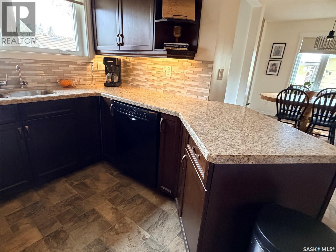
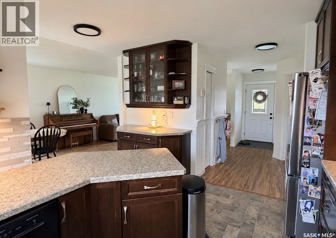
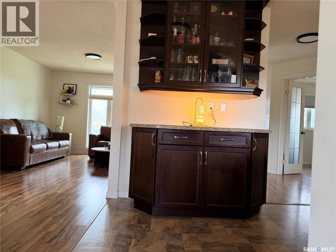
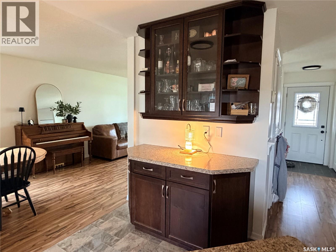
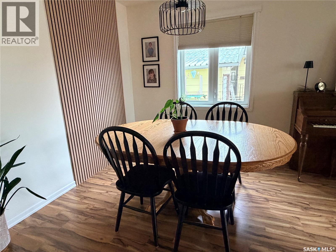
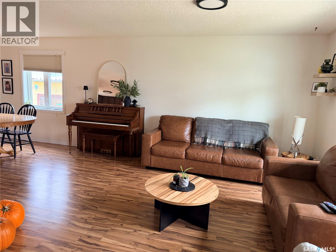
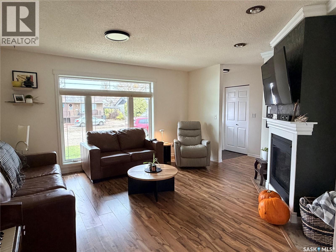
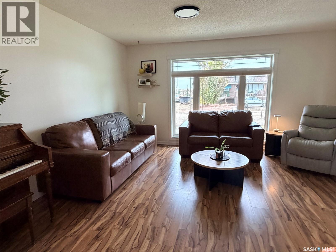
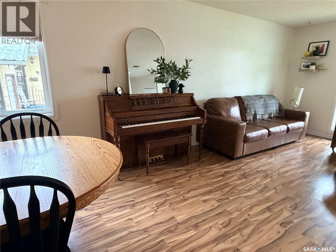
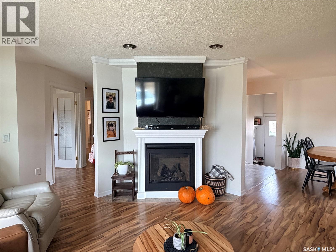
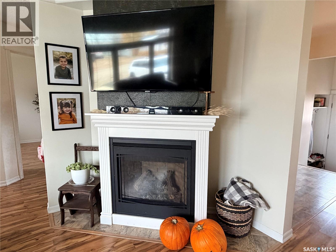
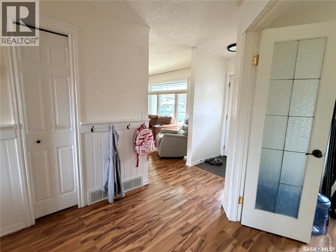
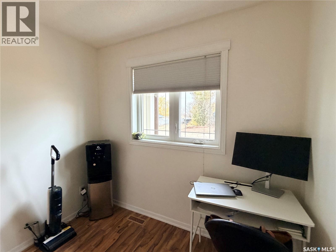
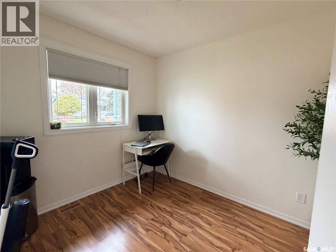
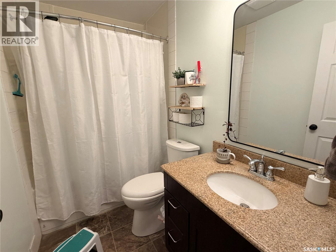
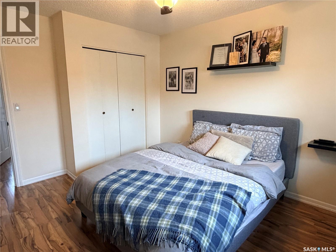
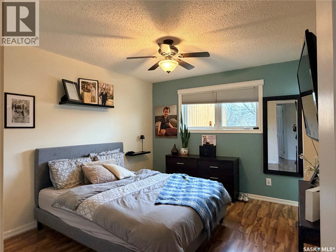
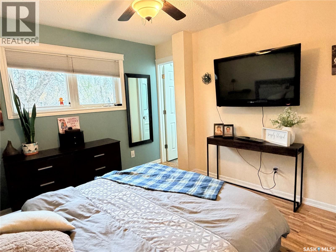
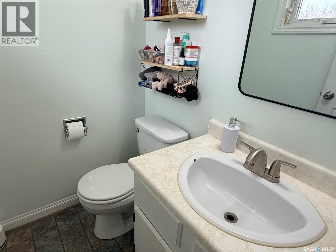
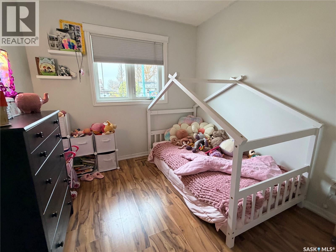
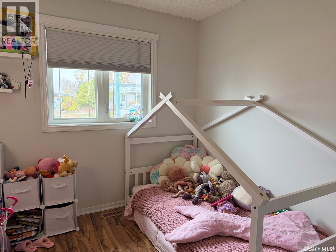
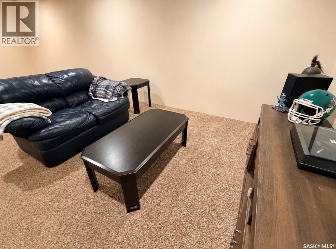
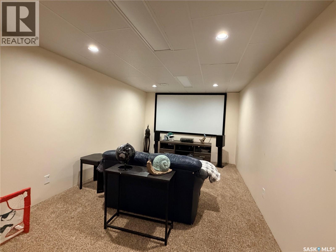
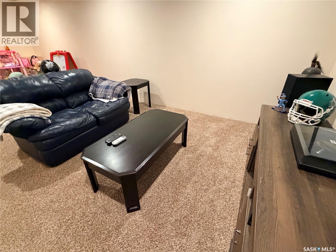
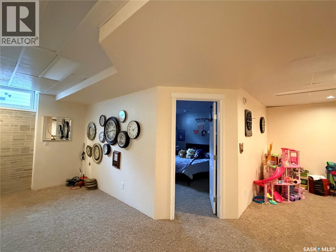
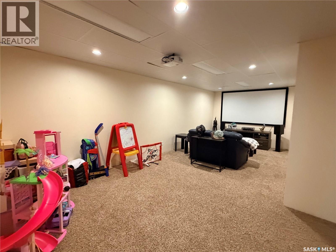
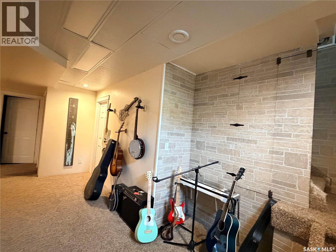
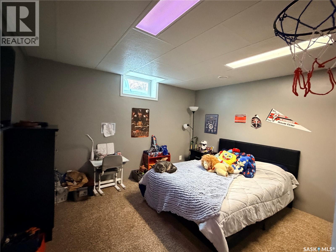
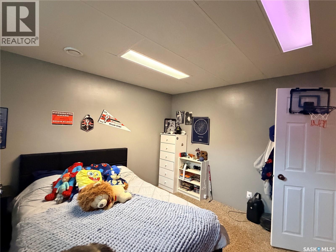
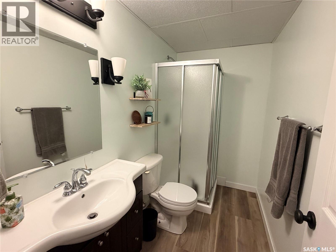
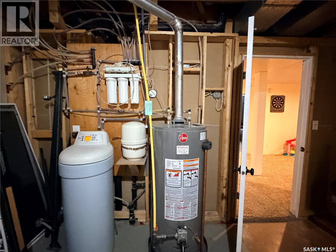
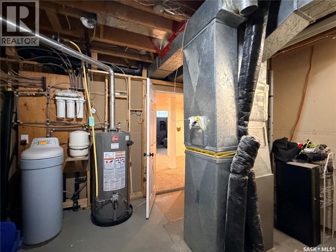
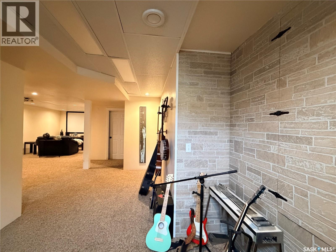
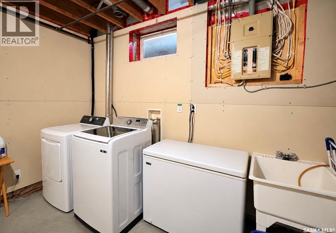
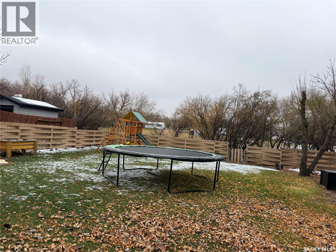
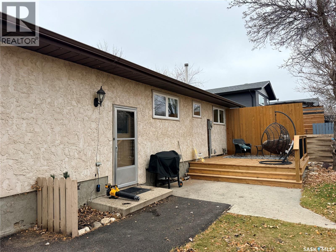
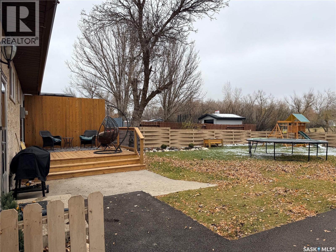
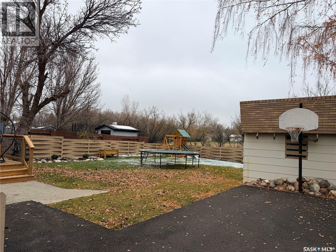
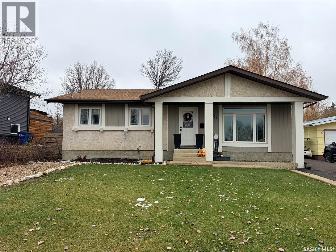
This tastefully upgraded home sits on a preferred crescent in the Town of Coronach. Front pillars and a stucco exterior create excellent curb appeal. The updated kitchen features newer maple cabinetry and countertops, a new backsplash, and appliances in like-new condition included in the sale. The dining room opens to a living room with a gas fireplace. The primary bedroom includes a convenient two-piece ensuite. The third bedroom currently serves as a den but can be converted back. The fully finished basement offers a large family room, a bedroom, laundry in the utility room, a three-piece bathroom, and an additional storage room. Ask how the wall opens to make moving furniture easier. Other upgrades include a high-efficiency natural gas furnace, vinyl windows, and asphalt shingles. Outside, enjoy the privacy of the new deck and an asphalt driveway. Fully upgraded and ready for its next family, this home is well worth a viewing! (id:44479)
Property Details
| MLS® Number | SK052410 |
| Property Type | Single Family |
| Features | Treed, Rectangular, Sump Pump |
| Structure | Deck |
Building
| Bathroom Total | 2 |
| Bedrooms Total | 3 |
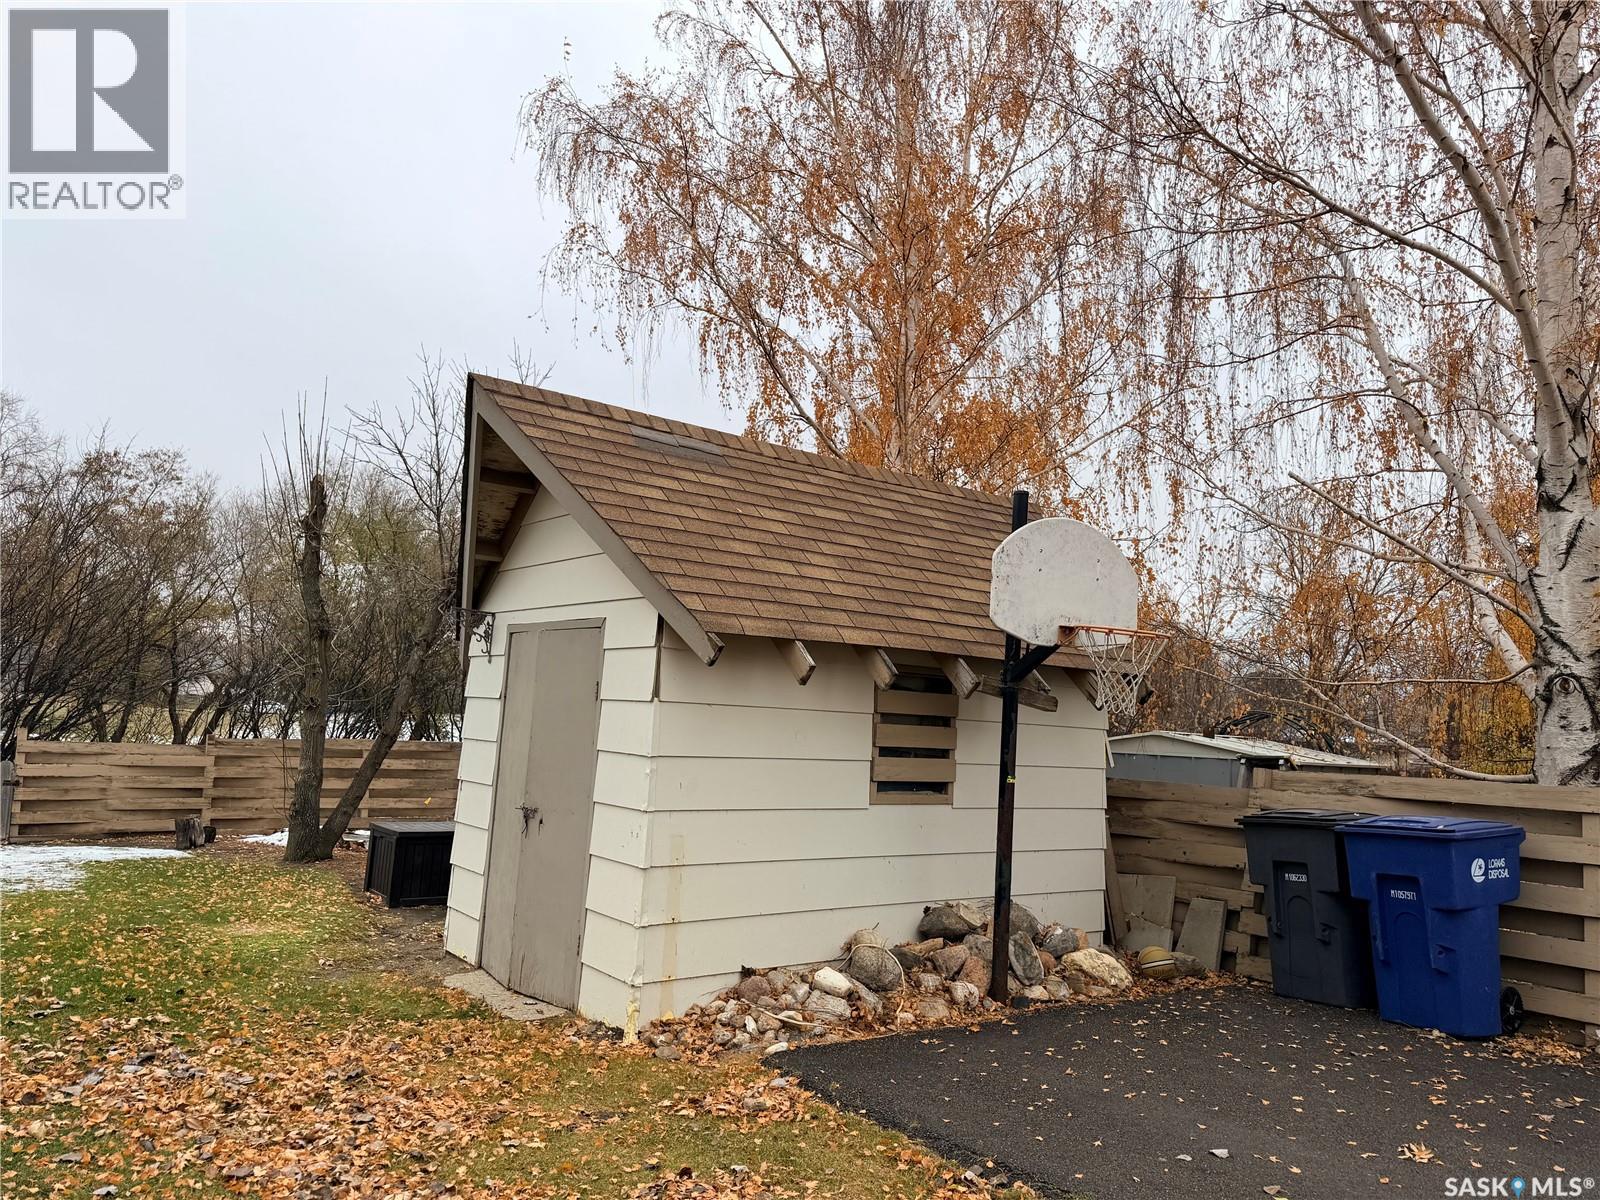
| Appliances | Washer, Refrigerator, Satellite Dish, Dishwasher, Dryer, Microwave, Window Coverings, Storage Shed, Stove |
| Architectural Style | Bungalow |
| Basement Development | Finished |
| Basement Type | Full (finished) |
| Constructed Date | 1979 |
| Construction Style Attachment | Detached |
| Cooling Type | Central Air Conditioning |
| Fireplace Fuel | Gas |
| Fireplace Present | Yes |
| Fireplace Type | Conventional |
| Heating Fuel | Natural Gas |
| Heating Type | Forced Air |
| Stories Total | 1 |
| Size Interior | 1123 Sqft |
| Type | House |
Parking
| None | |
| Parking Space(s) | 2 |
Land
| Acreage | No |
| Fence Type | Partially Fenced |
| Landscape Features | Lawn |
| Size Frontage | 55 Ft |
| Size Irregular | 6600.00 |
| Size Total | 6600 Sqft |
| Size Total Text | 6600 Sqft |
Rooms
| Level | Type | Length | Width | Dimensions |
|---|---|---|---|---|
| Basement | Family Room | 24 ft | 10 ft | 24 ft x 10 ft |
| Basement | Bedroom | 12 ft | 10 ft | 12 ft x 10 ft |
| Basement | 3pc Bathroom | 8 ft | 4 ft | 8 ft x 4 ft |
| Basement | Laundry Room | 14 ft | 9 ft | 14 ft x 9 ft |
| Basement | Storage | 9 ft | 4 ft | 9 ft x 4 ft |
| Main Level | Kitchen | 8 ft | Measurements not available x 8 ft | |
| Main Level | Living Room | 15' x 10' | ||
| Main Level | Primary Bedroom | 10 ft | 13 ft | 10 ft x 13 ft |
| Main Level | 2pc Ensuite Bath | 5 ft | 4 ft | 5 ft x 4 ft |
| Main Level | Bedroom | 10 ft | 10 ft x Measurements not available | |
| Main Level | Den | 9 ft | 8 ft | 9 ft x 8 ft |
https://www.realtor.ca/real-estate/30470599/259-westview-drive-coronach
Interested?
Contact us for more information

Dionne Tjeltveit
Broker
www.century21.ca/dionne.tjeltveit

72 High Street East
Moose Jaw, Saskatchewan S6H 0B8
(306) 694-1234
(306) 692-9633

The trademarks REALTOR®, REALTORS®, and the REALTOR® logo are controlled by The Canadian Real Estate Association (CREA) and identify real estate professionals who are members of CREA. The trademarks MLS®, Multiple Listing Service® and the associated logos are owned by The Canadian Real Estate Association (CREA) and identify the quality of services provided by real estate professionals who are members of CREA. The trademark DDF® is owned by The Canadian Real Estate Association (CREA) and identifies CREA's Data Distribution Facility (DDF®)
November 03 2026 12:37:55
Saskatoon Region Association of REALTORS® Inc.
Century 21 Insight Realty Ltd.