

2508 Preston Avenue S Saskatoon, Saskatchewan S7J 2G4

$439,900
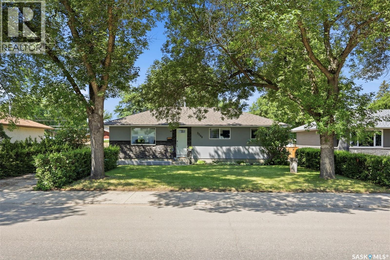
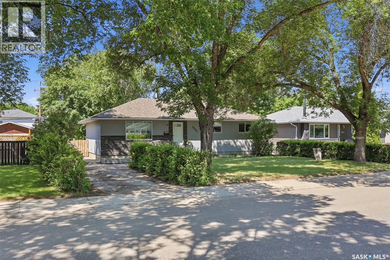
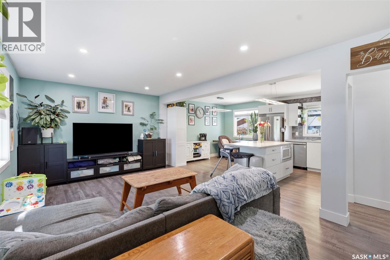
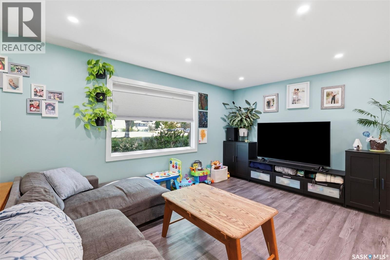
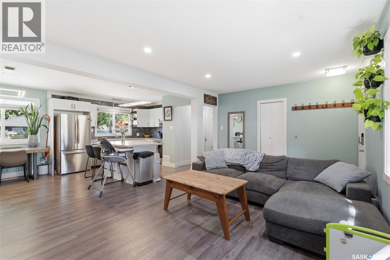
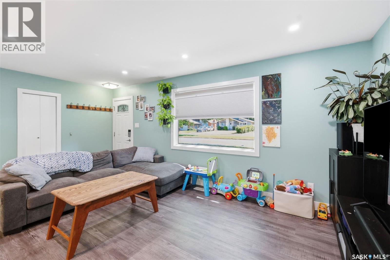
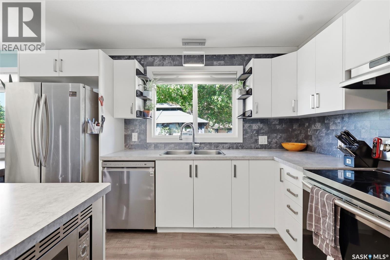
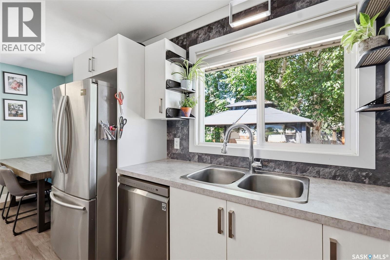
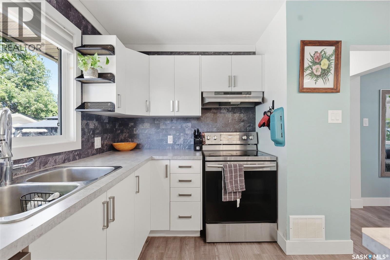
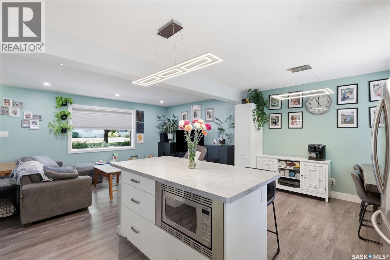
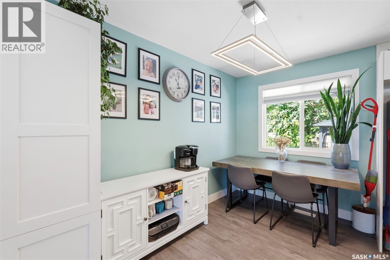
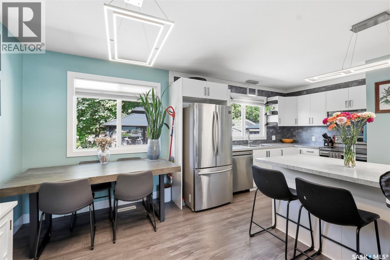
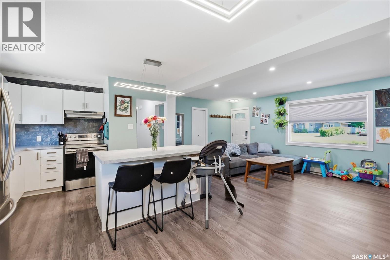
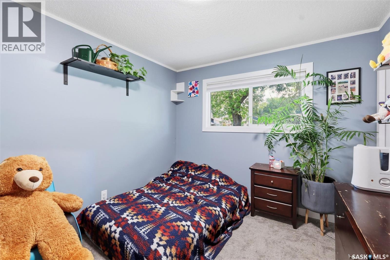
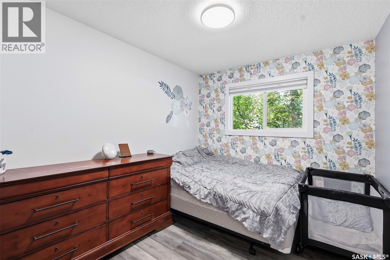
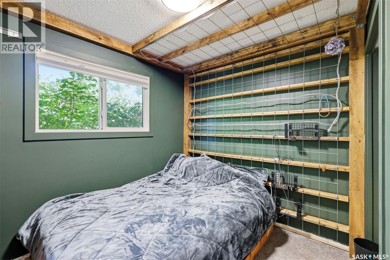
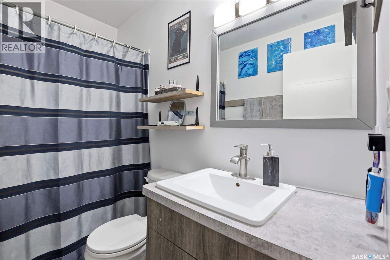
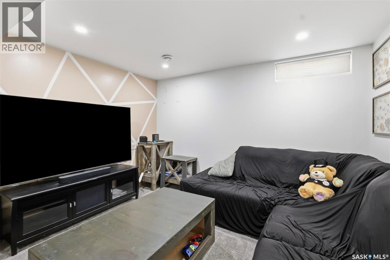
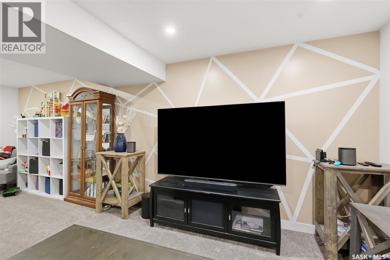
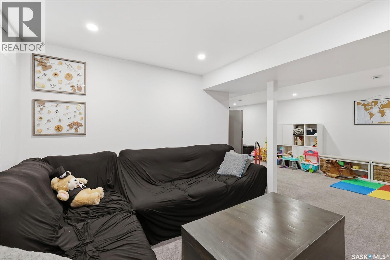
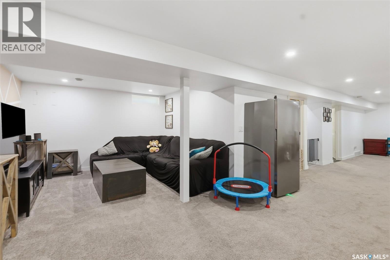
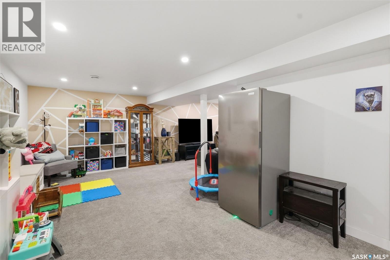
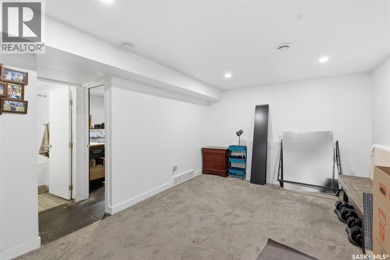
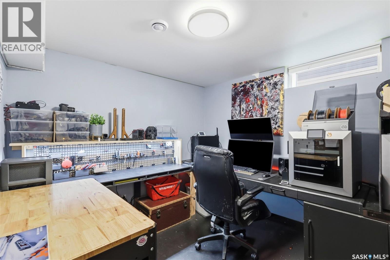
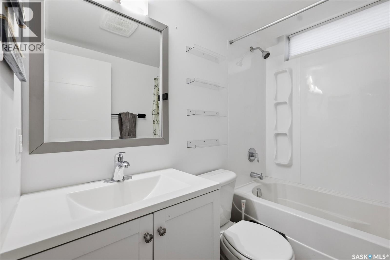
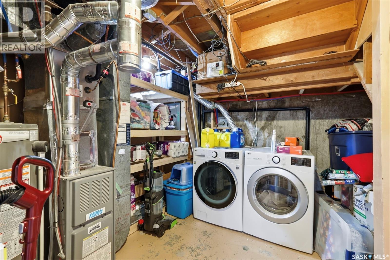
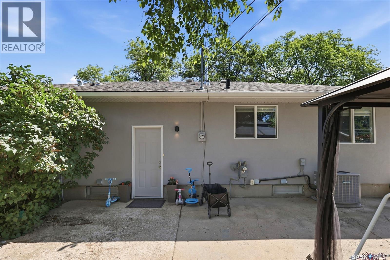
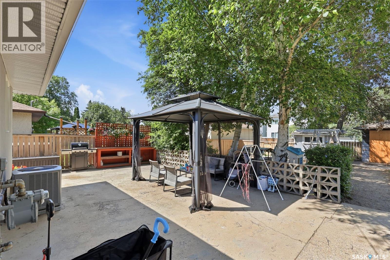
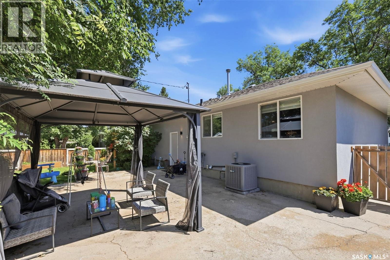
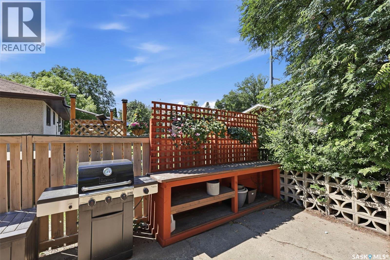
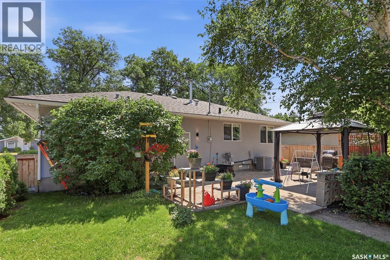
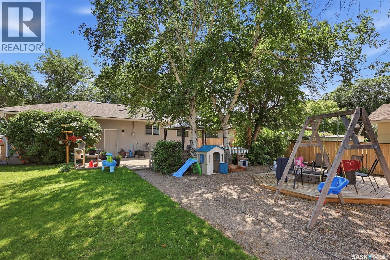
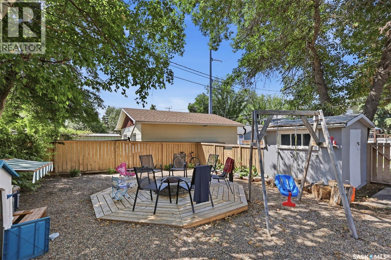
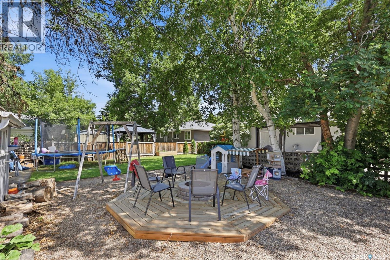
Welcome to this beautifully updated family home in the sought-after community of Nutana Park! The bright, open-concept main floor offers the perfect space for everyday living and entertaining. The renovated kitchen features modern cabinetry, a large island, stainless steel appliances, and a window over the sink overlooking the backyard, making it easy to keep an eye on the kids while they play. The main floor includes three spacious bedrooms and an updated 4-piece bathroom. Downstairs, the fully finished basement provides a generous family room with plenty of space for movie nights, toys, games, or a play area. A versatile den is ideal for a home office, hobby room, or guest space, and an additional 4-piece bathroom adds convenience. Laundry is located in the utility room. Outside, you'll find a large backyard with plenty of room for children, pets, gardening, or summer entertaining. Conveniently located close to schools, parks, shopping, public transit, and other amenities, this home offers the perfect combination of comfort and location. Presentation of offers: Friday, August 7 at 1:30 PM. As per the Seller’s direction, all offers will be presented on 08/07/2026 1:30PM. (id:44479)
Property Details
| MLS® Number | SK044336 |
| Property Type | Single Family |
| Neigbourhood | Nutana Park |
| Features | Treed, Rectangular |
| Structure | Patio(s) |
Building
| Bathroom Total | 2 |
| Bedrooms Total | 3 |
| Appliances | Washer, Refrigerator, Dishwasher, Dryer, Microwave, Window Coverings, Hood Fan, Storage Shed, Stove |
| Architectural Style | Bungalow |
| Basement Development | Finished |
| Basement Type | Full (finished) |
| Constructed Date | 1962 |
| Construction Style Attachment | Detached |
| Cooling Type | Central Air Conditioning |
| Heating Fuel | Natural Gas |
| Heating Type | Forced Air |
| Stories Total | 1 |
| Size Interior | 1008 Sqft |
| Type | House |
Parking
| Parking Space(s) | 4 |
Land
| Acreage | No |
| Fence Type | Partially Fenced |
| Landscape Features | Lawn |
| Size Frontage | 55 Ft |
| Size Irregular | 6760.00 |
| Size Total | 6760 Sqft |
| Size Total Text | 6760 Sqft |
Rooms
| Level | Type | Length | Width | Dimensions |
|---|---|---|---|---|
| Basement | Family Room | 21'10" x 11'10" | ||
| Basement | Games Room | 27'11" x 11'0" | ||
| Basement | Den | 10'04" x 9'03" | ||
| Basement | 4pc Bathroom | - x - | ||
| Basement | Laundry Room | - x - | ||
| Main Level | Living Room | 11'03" x 19'02" | ||
| Main Level | Kitchen | 11'07" x 11'10" | ||
| Main Level | Dining Room | 11'09" x 6'10" | ||
| Main Level | Bedroom | 11'05" x 9'11" | ||
| Main Level | Bedroom | 11'04" x 8'11" | ||
| Main Level | Bedroom | 9'11" x 8'0" | ||
| Main Level | 4pc Bathroom | - x - |
https://www.realtor.ca/real-estate/30107632/2508-preston-avenue-s-saskatoon-nutana-park
Interested?
Contact us for more information

Crystal Mcmullen
Salesperson

#250 1820 8th Street East
Saskatoon, Saskatchewan S7H 0T6
(306) 242-6000
(306) 956-3356

The trademarks REALTOR®, REALTORS®, and the REALTOR® logo are controlled by The Canadian Real Estate Association (CREA) and identify real estate professionals who are members of CREA. The trademarks MLS®, Multiple Listing Service® and the associated logos are owned by The Canadian Real Estate Association (CREA) and identify the quality of services provided by real estate professionals who are members of CREA. The trademark DDF® is owned by The Canadian Real Estate Association (CREA) and identifies CREA's Data Distribution Facility (DDF®)
August 03 2026 07:36:10
Saskatoon Region Association of REALTORS® Inc.
RE/MAX Saskatoon