

2401 15th 15th Avenue E Prince Albert, Saskatchewan S6V 6H4

$299,900
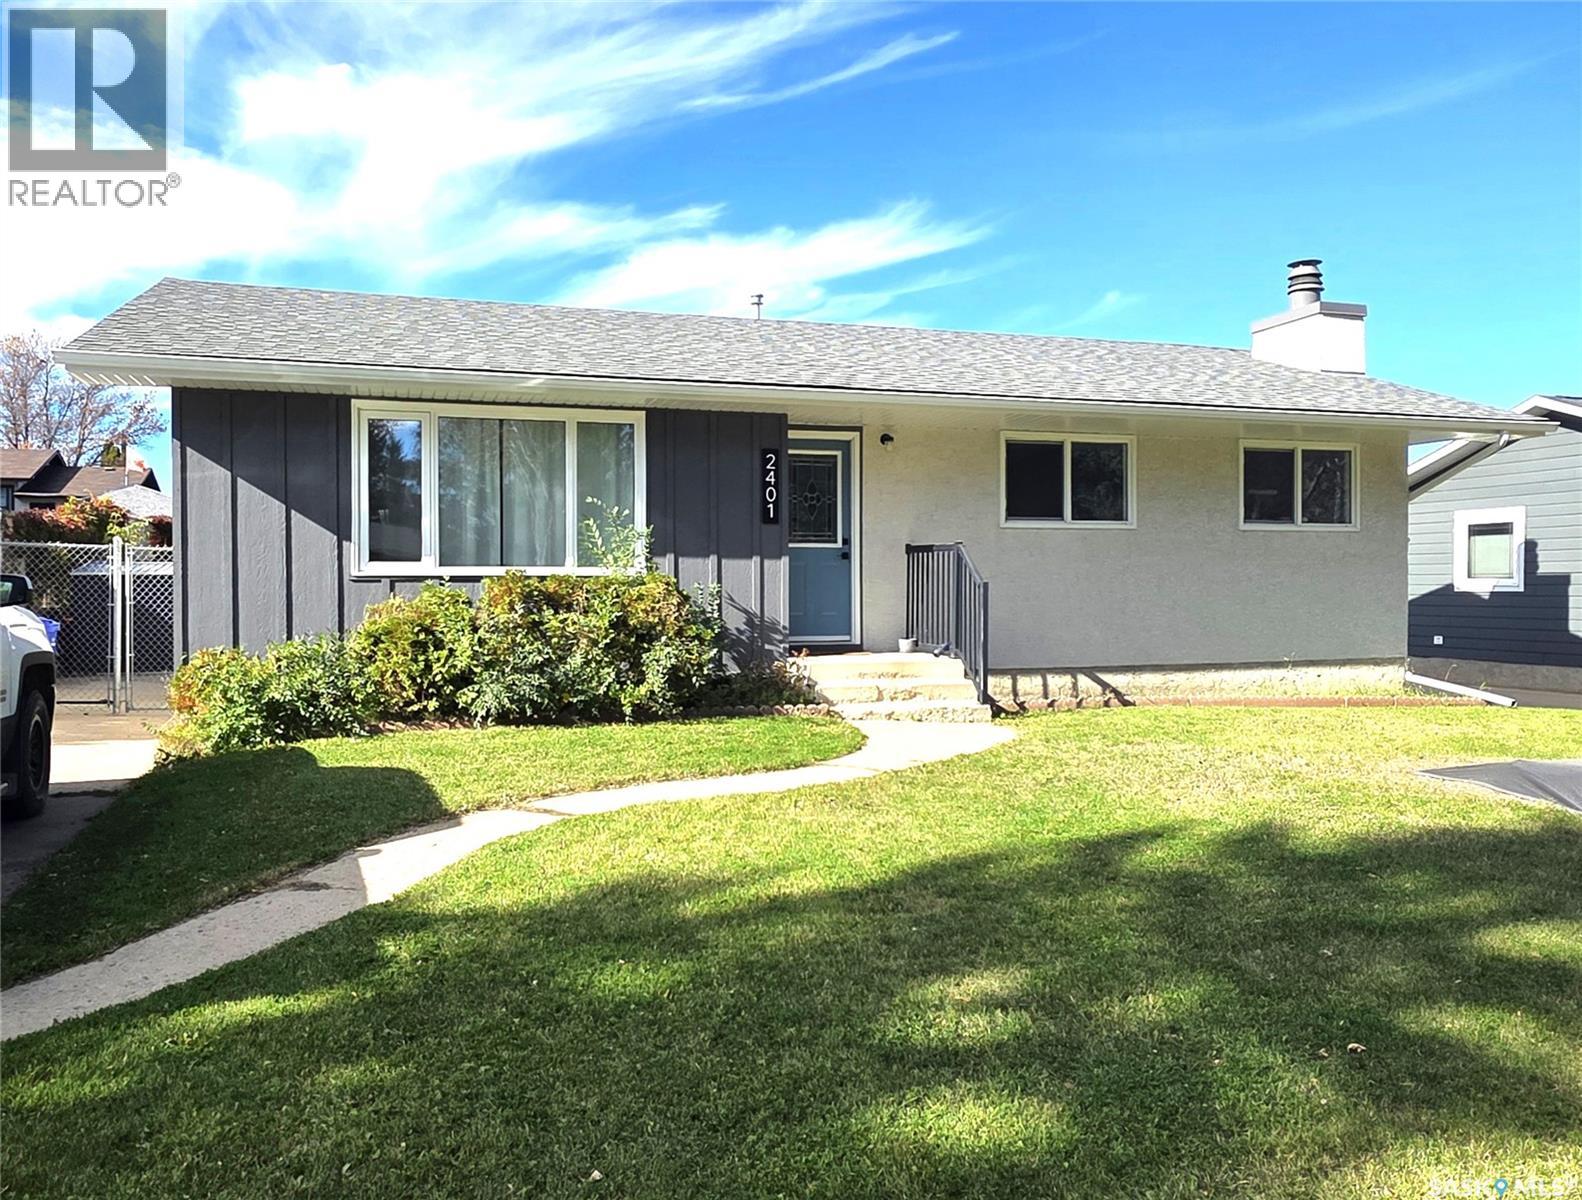
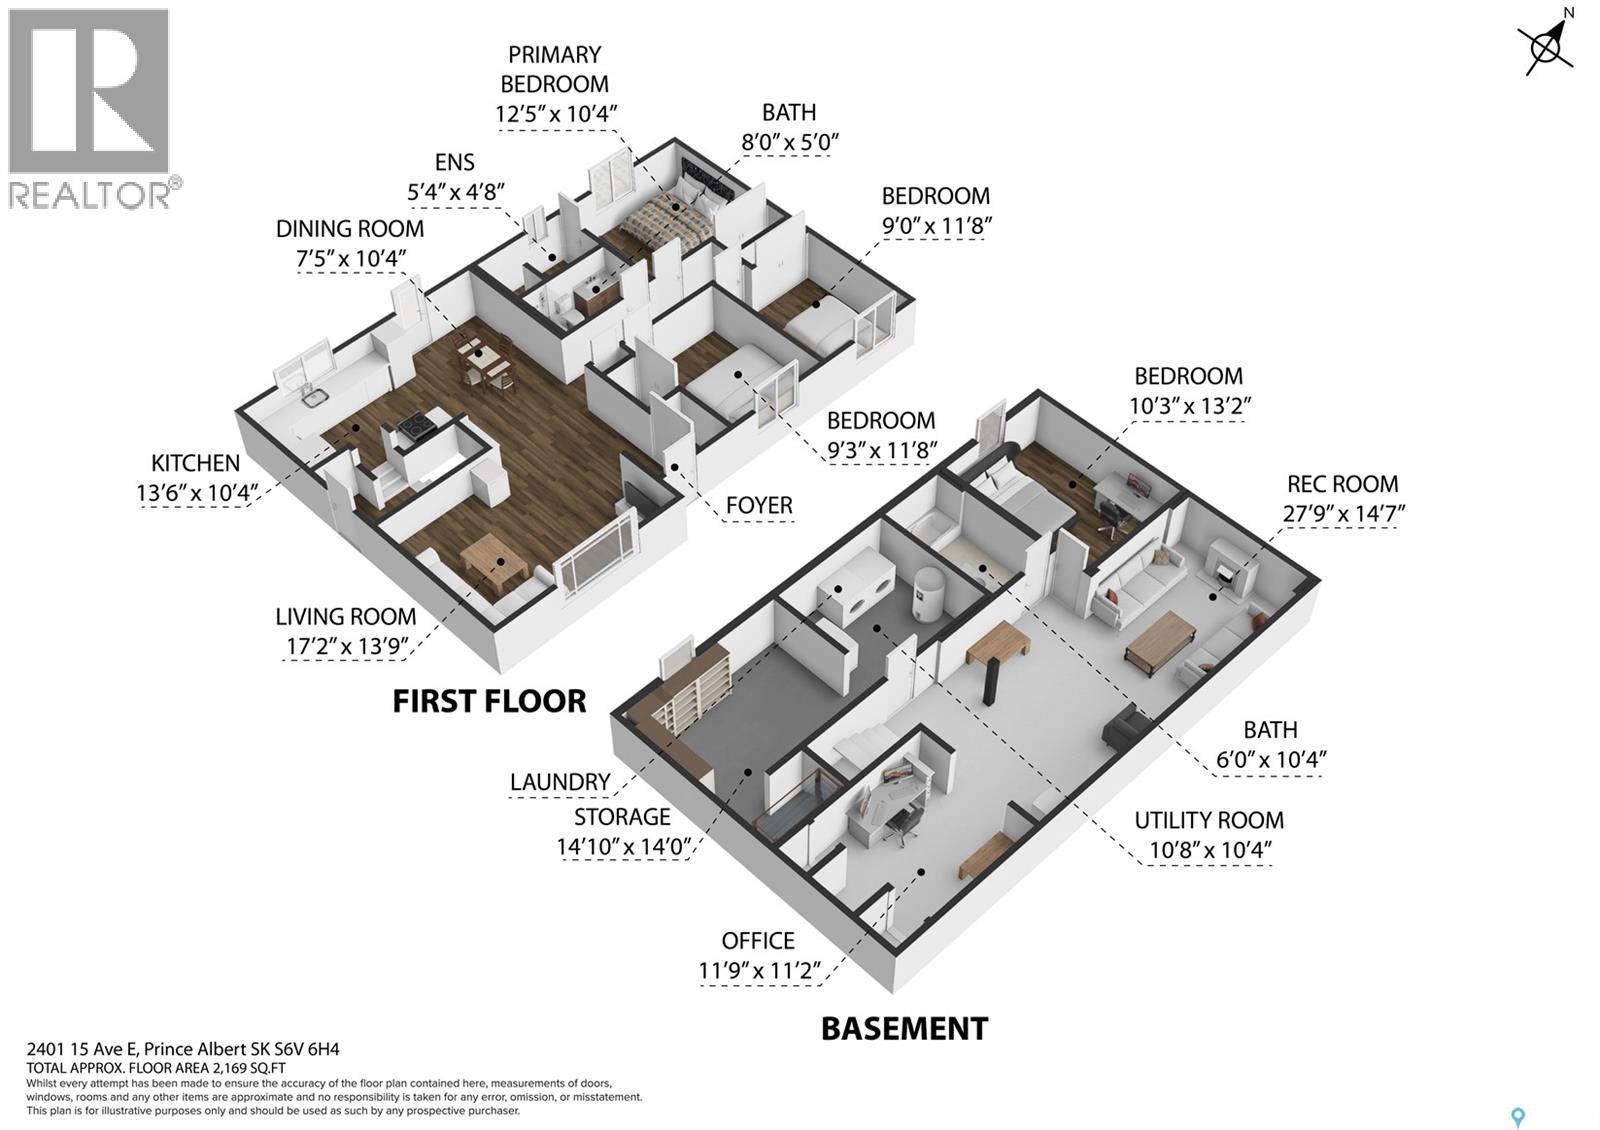
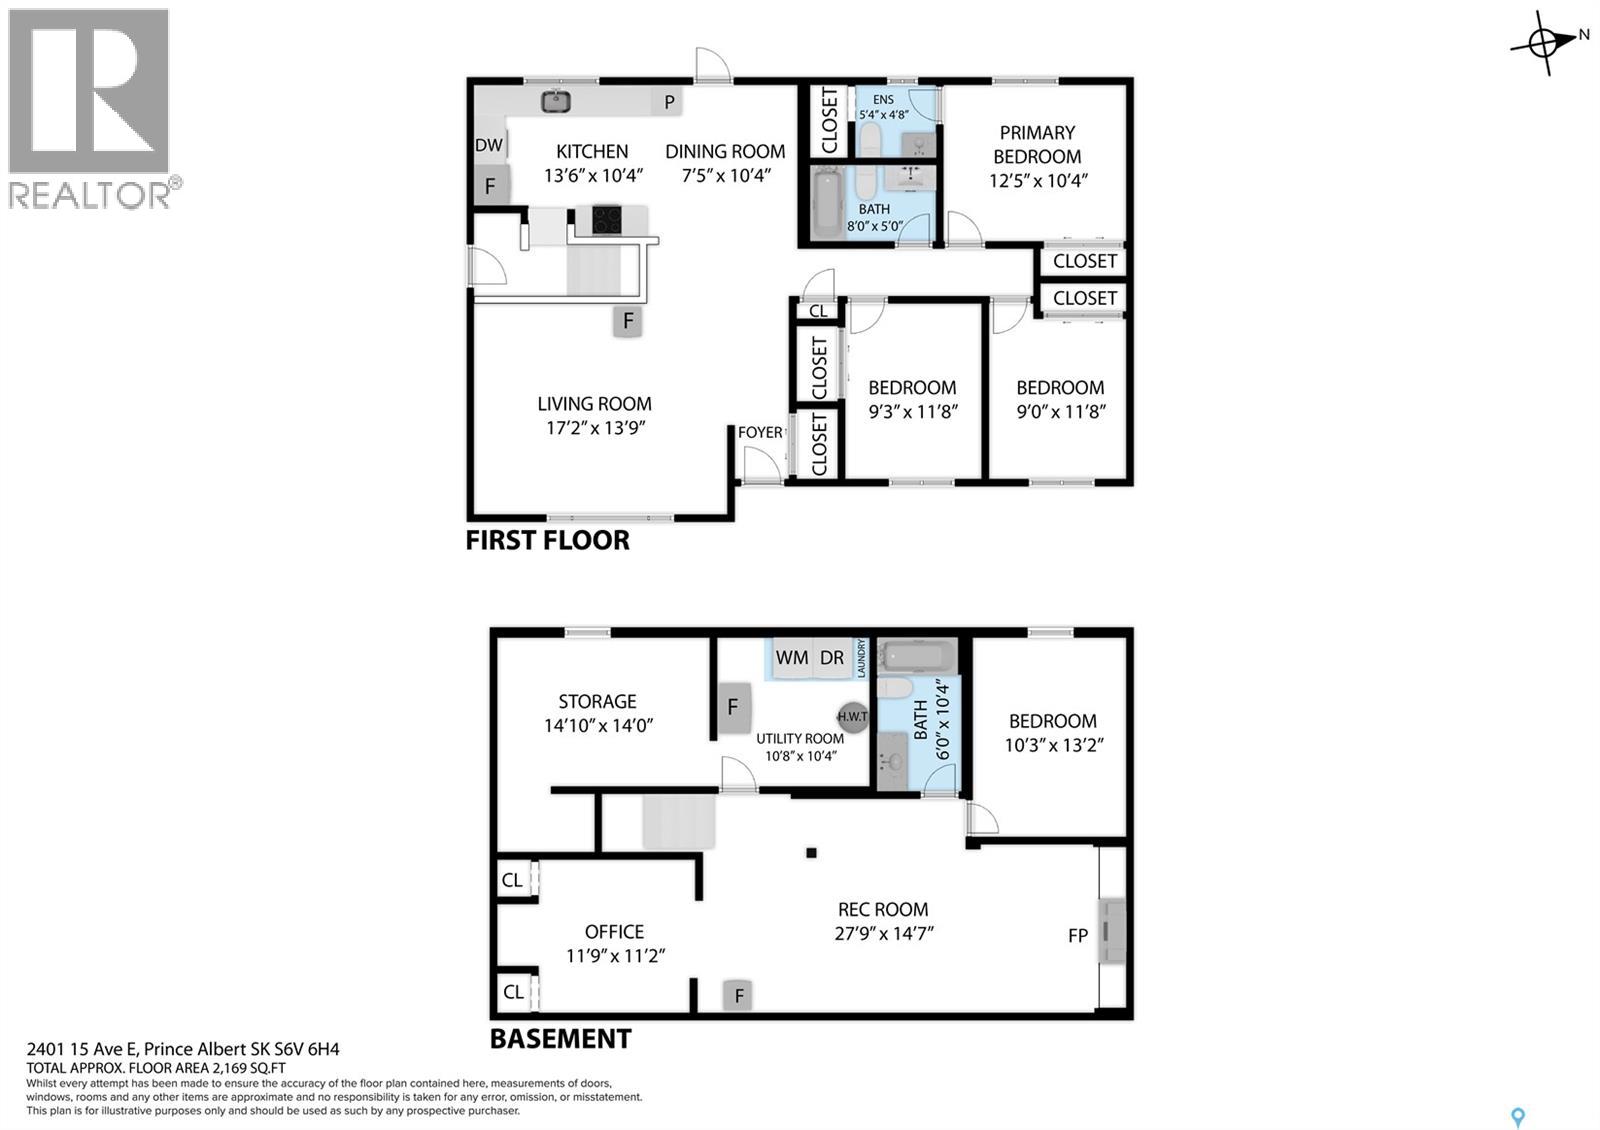
Welcome to 2401 15th Ave E, a stylish contemporary home offering 4 bedrooms and 3 bathrooms, thoughtfully designed for modern family living. The bright open-concept main floor connects the kitchen, dining area, and family room, creating the perfect space for entertaining and everyday comfort. Down the hall, you'll find three well-appointed bedrooms, including the primary suite featuring a convenient 2-piece ensuite The basement provides exceptional additional living space, complete with a large recreation room, a fourth bedroom, an additional bathroom, and plenty of storage. Outside, enjoy the privacy and security of a fully fenced yard, ideal for children, pets, and outdoor gatherings. This move-in-ready home offers the perfect blend of contemporary style, functionality, and space for the whole family (id:44479)
Property Details
| MLS® Number | SK050476 |
| Property Type | Single Family |
| Neigbourhood | Crescent Heights |
| Features | Rectangular |
Building
| Bathroom Total | 3 |
| Bedrooms Total | 4 |
| Appliances | Washer, Refrigerator, Dryer, Stove |
| Architectural Style | Bungalow |
| Basement Type | Full |
| Constructed Date | 1975 |
| Construction Style Attachment | Detached |
| Cooling Type | Central Air Conditioning |
| Heating Fuel | Natural Gas |
| Heating Type | Forced Air |
| Stories Total | 1 |
| Size Interior | 1124 Sqft |
| Type | House |
Parking
| Parking Space(s) | 2 |
Land
| Acreage | No |
| Fence Type | Fence |
| Landscape Features | Lawn, Garden Area |
| Size Frontage | 59 Ft ,11 In |
| Size Irregular | 0.17 |
| Size Total | 0.17 Ac |
| Size Total Text | 0.17 Ac |
Rooms
| Level | Type | Length | Width | Dimensions |
|---|---|---|---|---|
| Basement | Other | 27 ft | 14 ft | 27 ft x 14 ft |
| Basement | Bedroom | 13 ft | 10 ft | 13 ft x 10 ft |
| Basement | 4pc Bathroom | 5 ft ,1 in | 9 ft | 5 ft ,1 in x 9 ft |
| Basement | Laundry Room | 10 ft ,4 in | 10 ft ,4 in | 10 ft ,4 in x 10 ft ,4 in |
| Basement | Storage | 10 ft | 14 ft | 10 ft x 14 ft |
| Basement | Storage | 11 ft ,2 in | 11 ft ,9 in | 11 ft ,2 in x 11 ft ,9 in |
| Main Level | Bedroom | 9 ft ,3 in | 11 ft ,8 in | 9 ft ,3 in x 11 ft ,8 in |
| Main Level | Bedroom | 9 ft | 11 ft ,8 in | 9 ft x 11 ft ,8 in |
| Main Level | 4pc Bathroom | 8 ft | 5 ft | 8 ft x 5 ft |
| Main Level | Living Room | 17 ft ,1 in | 13 ft ,9 in | 17 ft ,1 in x 13 ft ,9 in |
| Main Level | Kitchen/dining Room | 20 ft | 12 ft | 20 ft x 12 ft |
| Main Level | Primary Bedroom | 12 ft | 10 ft ,4 in | 12 ft x 10 ft ,4 in |
| Main Level | 2pc Bathroom | 4 ft ,8 in | 5 ft | 4 ft ,8 in x 5 ft |
https://www.realtor.ca/real-estate/30376921/2401-15th-15th-avenue-e-prince-albert-crescent-heights
Interested?
Contact us for more information
Conrad Kruger
Salesperson
https://conradkruger.com/
https://www.facebook.com/myrealtorconrad
https://www.instagram.com/theconradkruger
https://www.linkedin.com/in/conrad-krugerrealtor/

#211 - 220 20th St W
Saskatoon, Saskatchewan S7M 0W9
(866) 773-5421

The trademarks REALTOR®, REALTORS®, and the REALTOR® logo are controlled by The Canadian Real Estate Association (CREA) and identify real estate professionals who are members of CREA. The trademarks MLS®, Multiple Listing Service® and the associated logos are owned by The Canadian Real Estate Association (CREA) and identify the quality of services provided by real estate professionals who are members of CREA. The trademark DDF® is owned by The Canadian Real Estate Association (CREA) and identifies CREA's Data Distribution Facility (DDF®)
October 07 2026 07:36:22
Saskatoon Region Association of REALTORS® Inc.
Exp Realty