

215 Ash Street Outlook, Saskatchewan S0L 2N0

$219,000
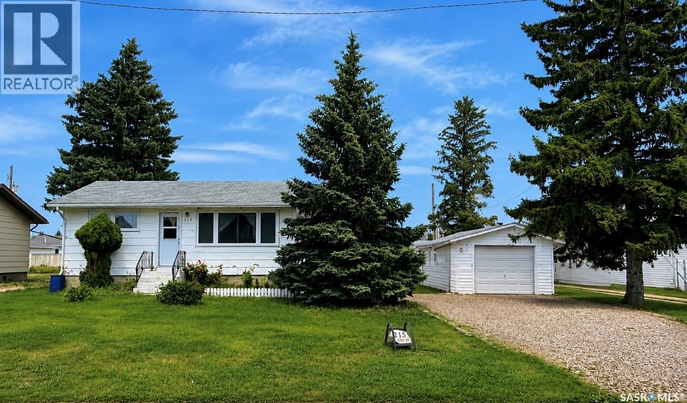
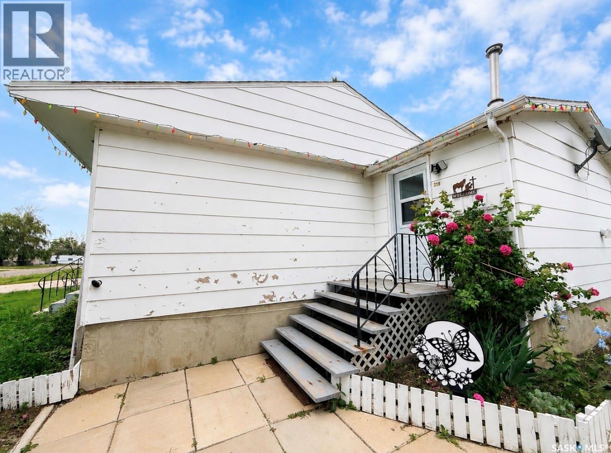
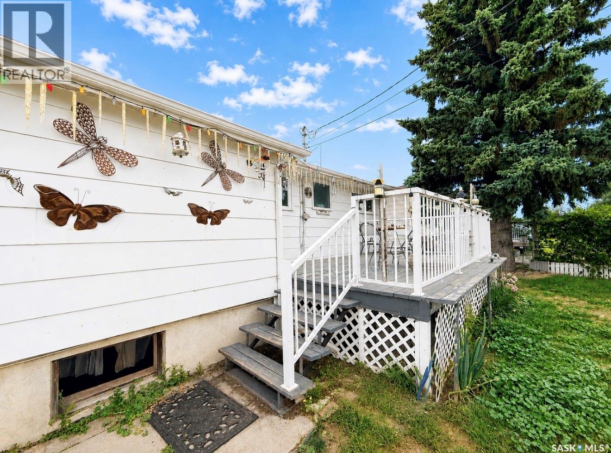
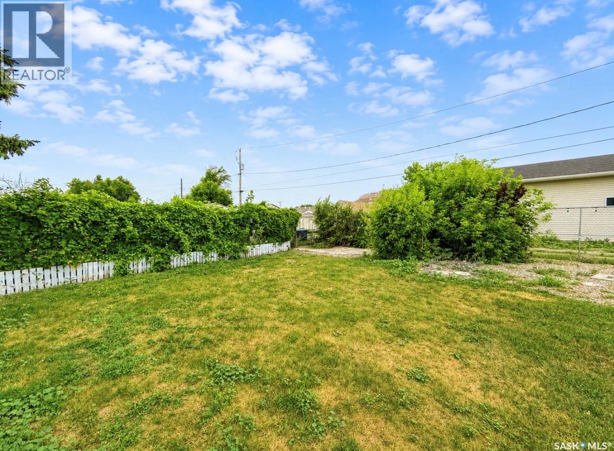
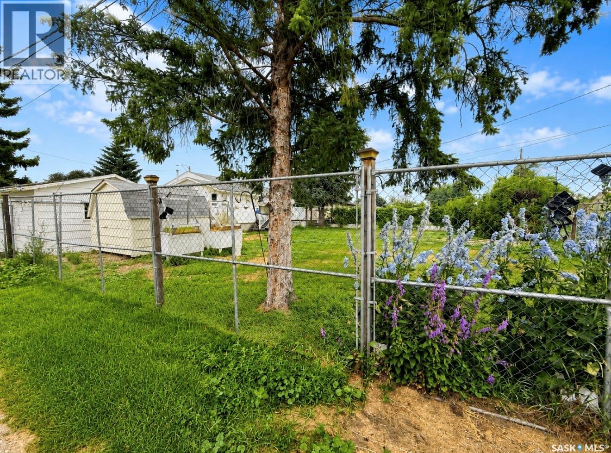
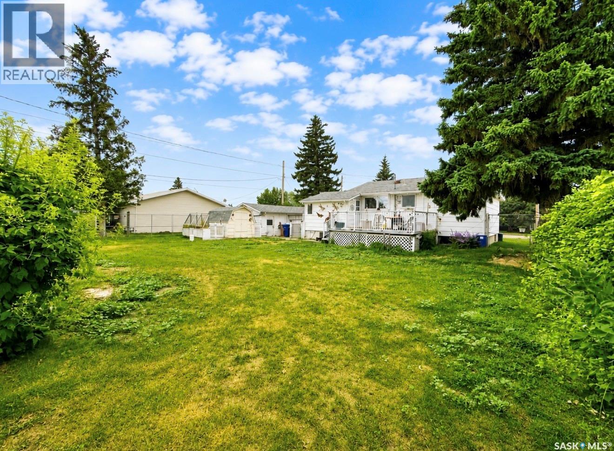
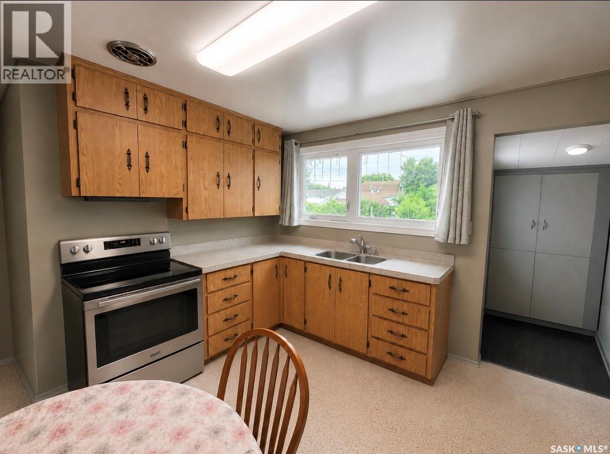
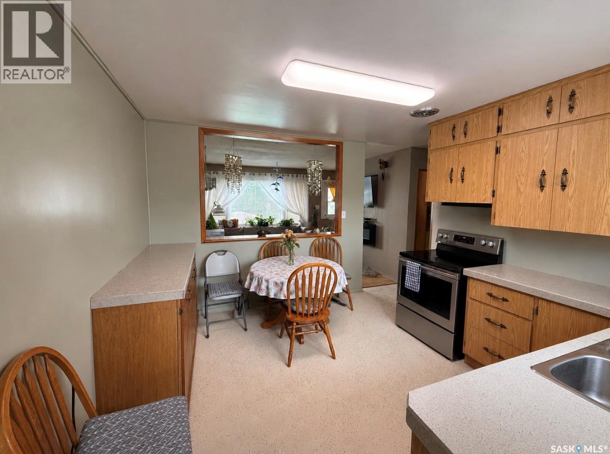
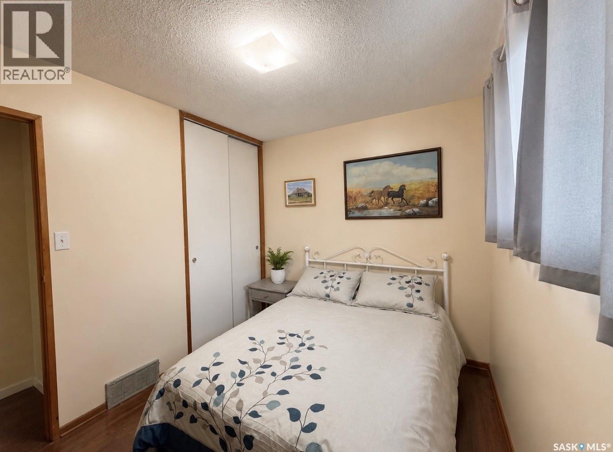
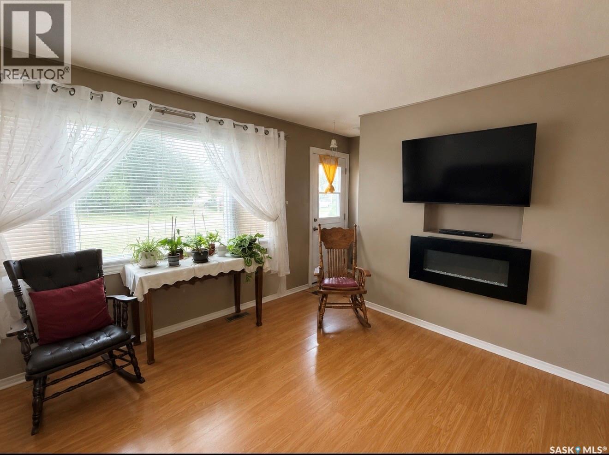
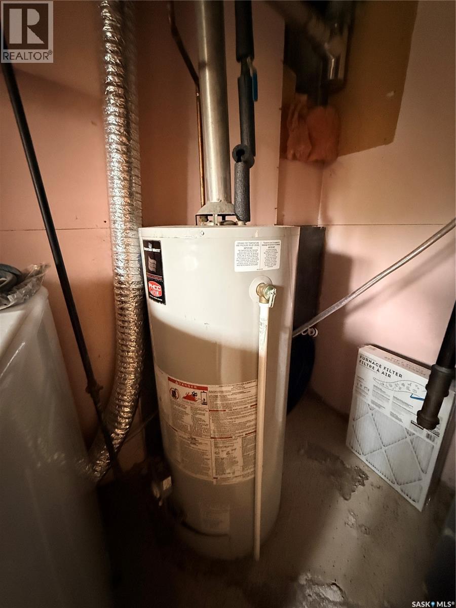
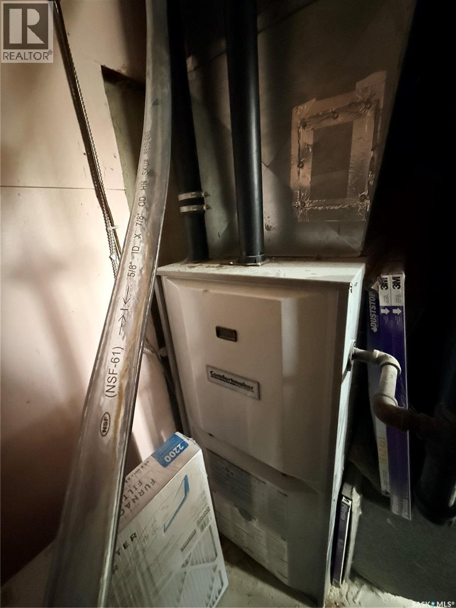
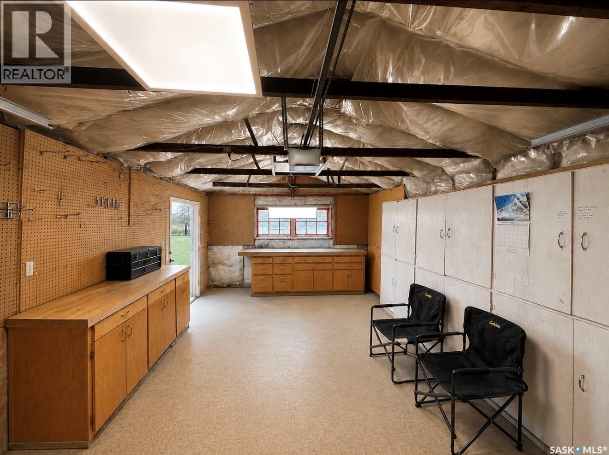
Whether you're searching for your first home, a solid investment property, or looking to simplify your lifestyle, this property is one you won't want to miss! Situated on a quiet street close to walking paths, this home offers comfort, value, and a fantastic oversized lot with plenty of room to enjoy the outdoors. The fully fenced backyard is perfect for kids and pets, while the large deck provides the ideal space for entertaining or relaxing. A garage adds extra convenience for parking, storage, or a workshop. Inside, you'll appreciate the peace of mind that comes with major updates already completed. Upper windows and exterior doors were replaced in 2025, improving both energy efficiency and curb appeal. The furnace was updated in 2010, providing reliable comfort for years to come. Fridge and Stove are approx. 3 years old. With its desirable location, generous yard, and important upgrades, this is a fantastic opportunity for homeowners and investors alike. Book your showing today! (id:44479)
Property Details
| MLS® Number | SK043908 |
| Property Type | Single Family |
| Features | Treed |
| Structure | Deck |
Building
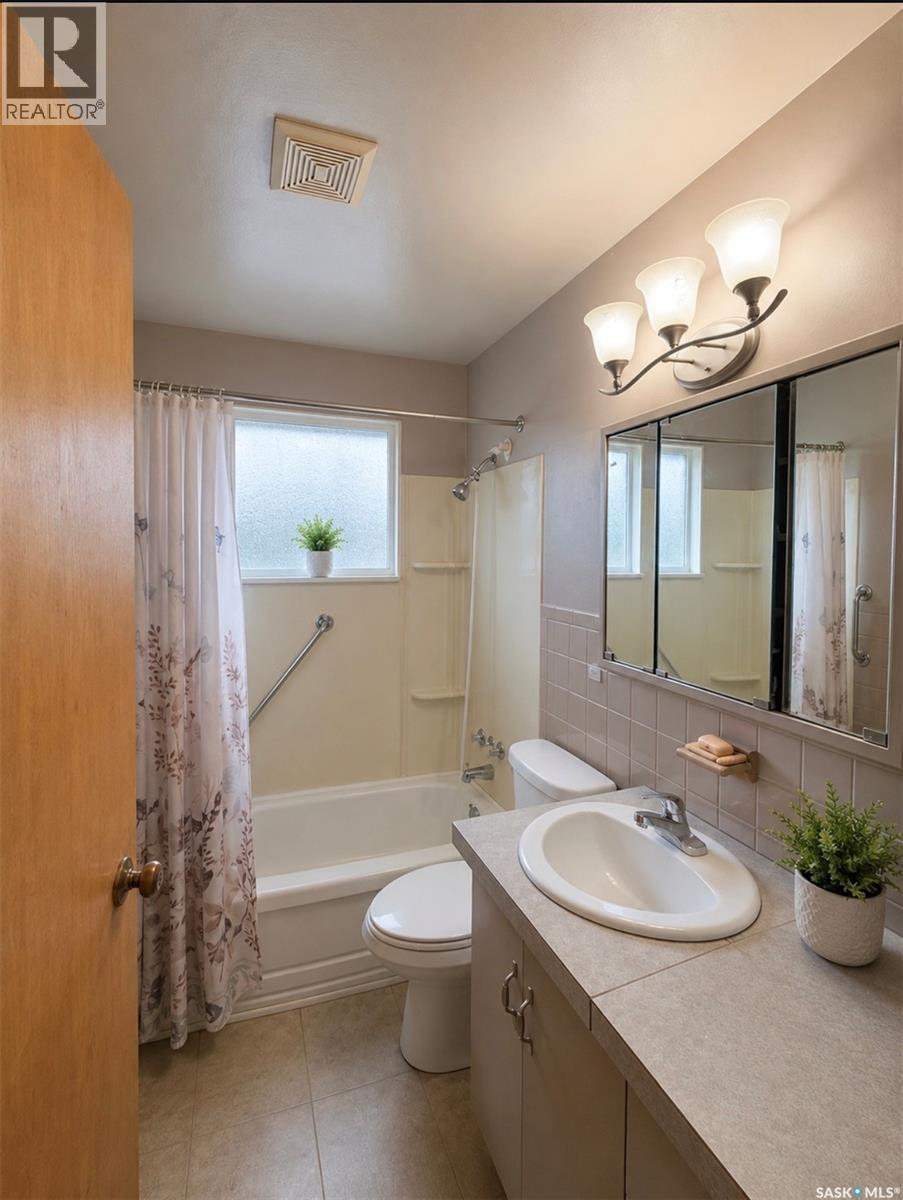
| Bathroom Total | 2 |
| Bedrooms Total | 3 |
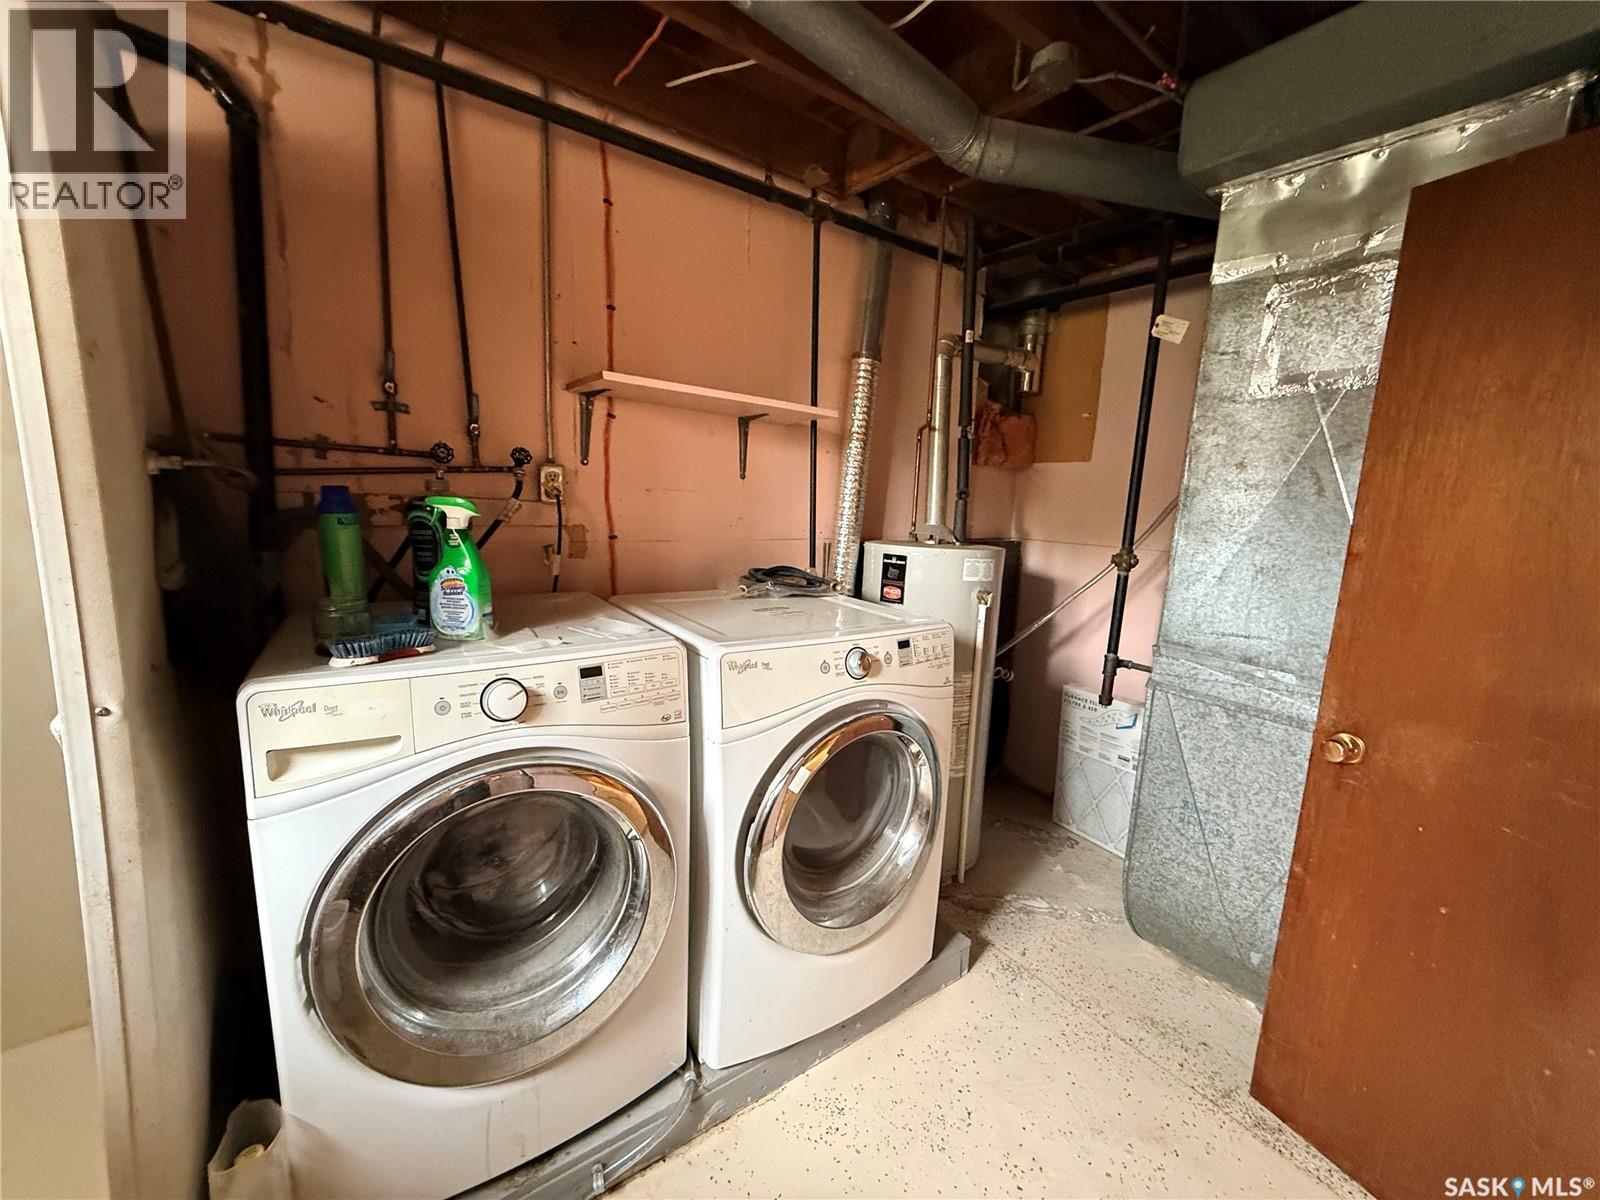
| Appliances | Washer, Refrigerator, Dryer, Window Coverings, Storage Shed, Stove |
| Architectural Style | Bungalow |
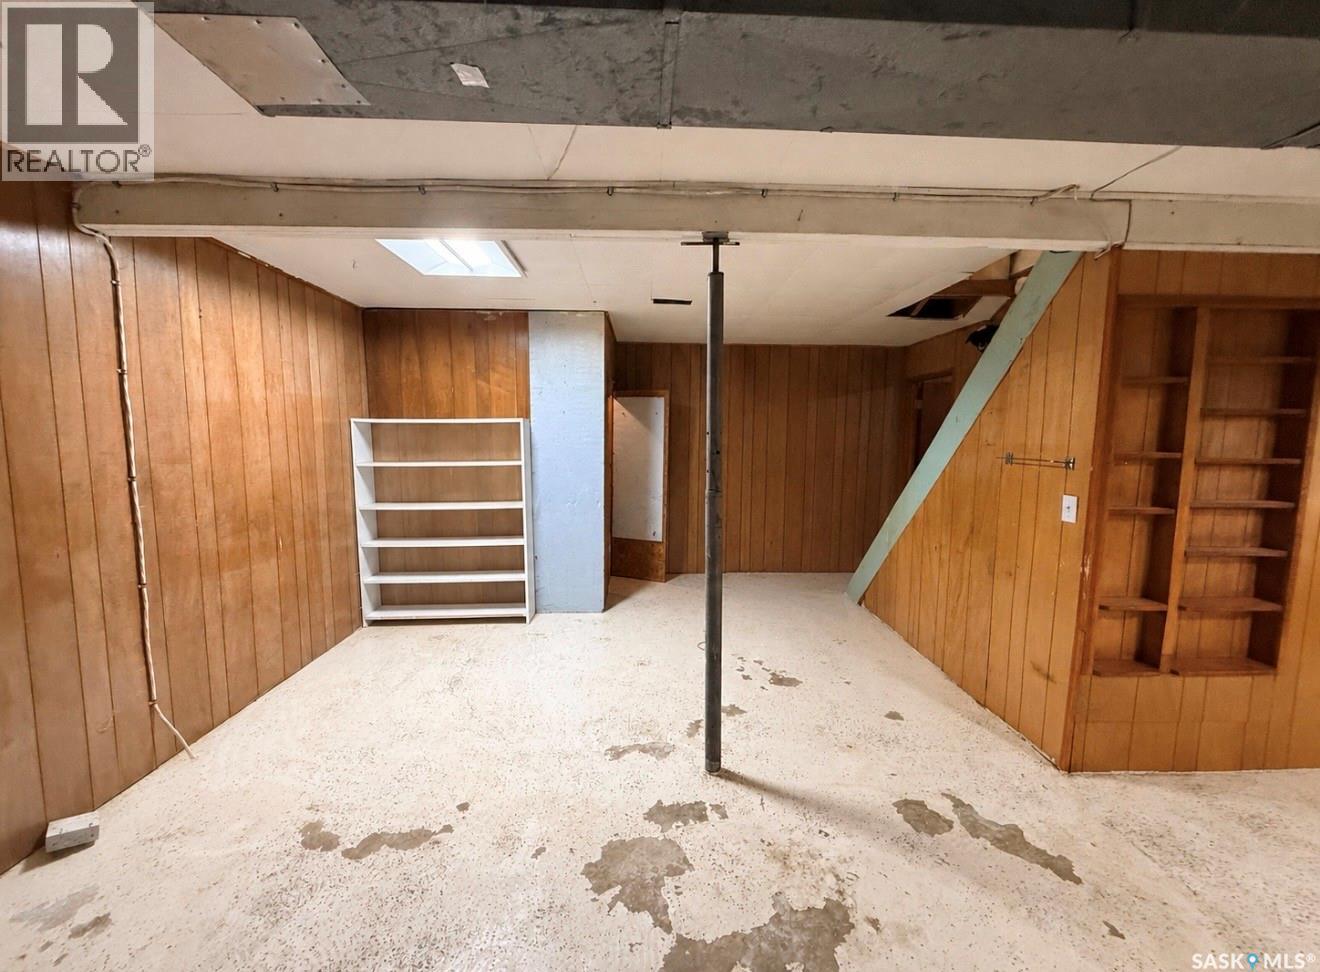
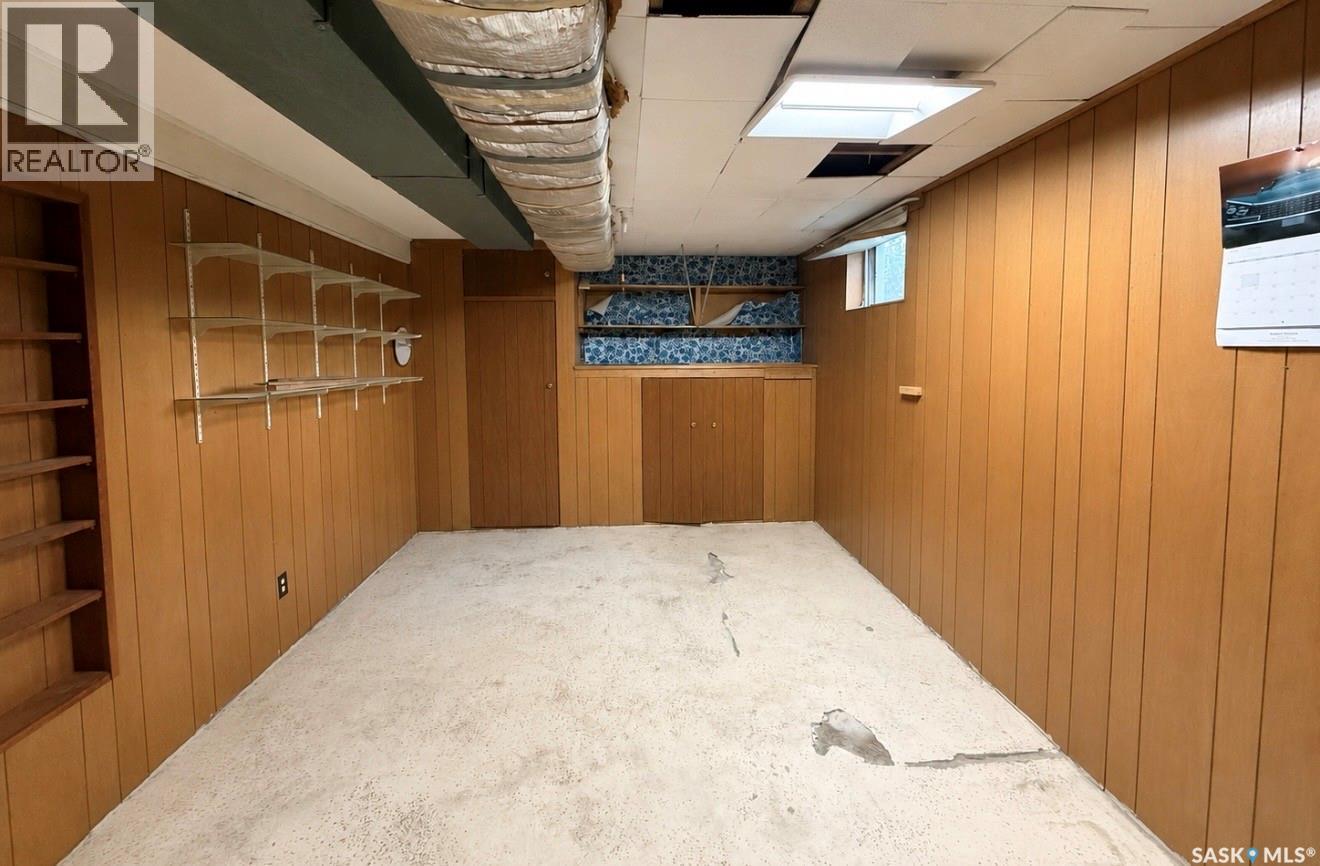
| Basement Development | Partially Finished |
| Basement Type | Full (partially Finished) |
| Constructed Date | 1960 |
| Construction Style Attachment | Detached |
| Cooling Type | Central Air Conditioning |
| Heating Fuel | Natural Gas |
| Heating Type | Forced Air |
| Stories Total | 1 |
| Size Interior | 816 Sqft |
| Type | House |
Parking
| Detached Garage | |
| R V | |
| Gravel | |
| Parking Space(s) | 4 |
Land
| Acreage | No |
| Fence Type | Fence |
| Landscape Features | Lawn, Garden Area |
| Size Frontage | 75 Ft |
| Size Irregular | 9000.00 |
| Size Total | 9000 Sqft |
| Size Total Text | 9000 Sqft |
Rooms
| Level | Type | Length | Width | Dimensions |
|---|---|---|---|---|
| Basement | Other | 24'2" x 10'9" | ||
| Basement | Other | 11' x 12'10" | ||
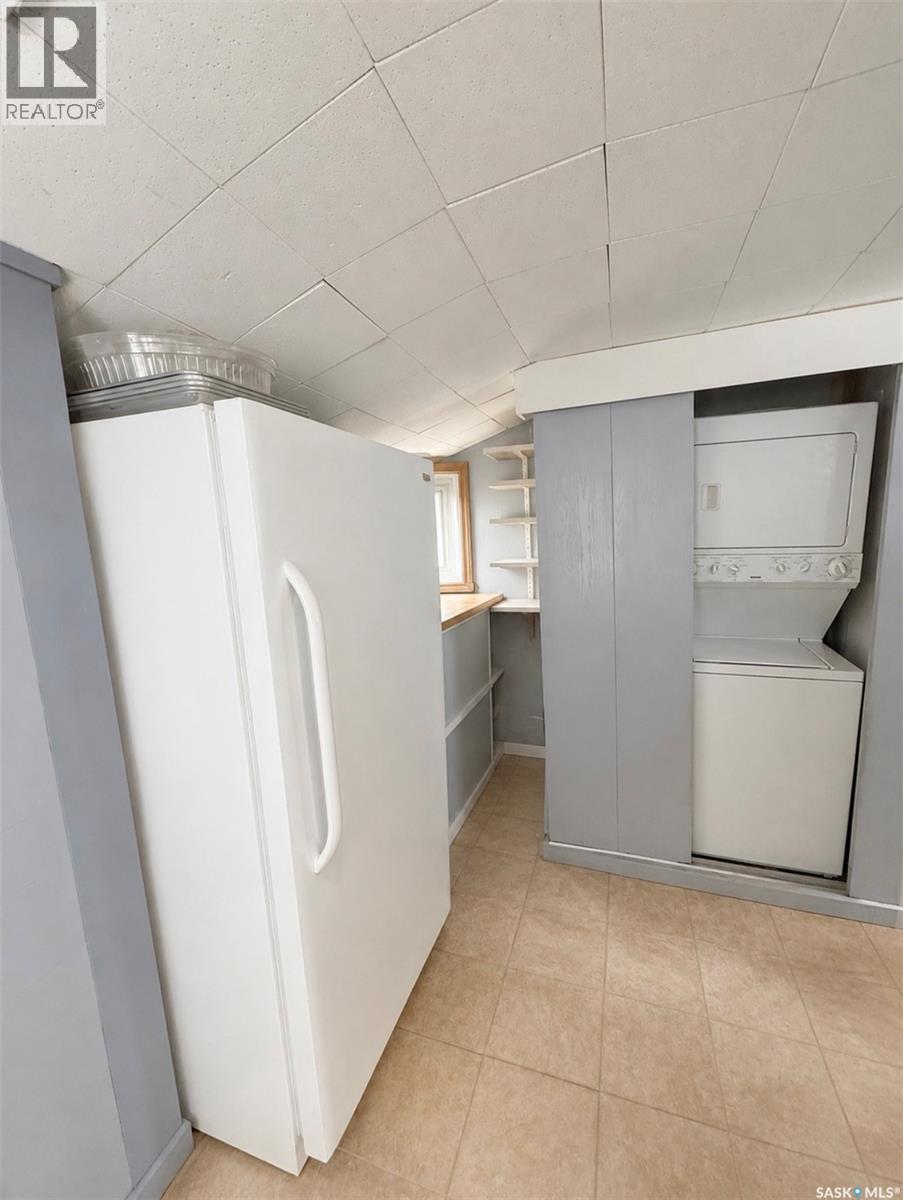
| Basement | Laundry Room | 12'10" x 7'3" | ||
| Basement | Bedroom | 10' x 10' | ||
| Main Level | Kitchen/dining Room | 10'5" x 11'6" | ||
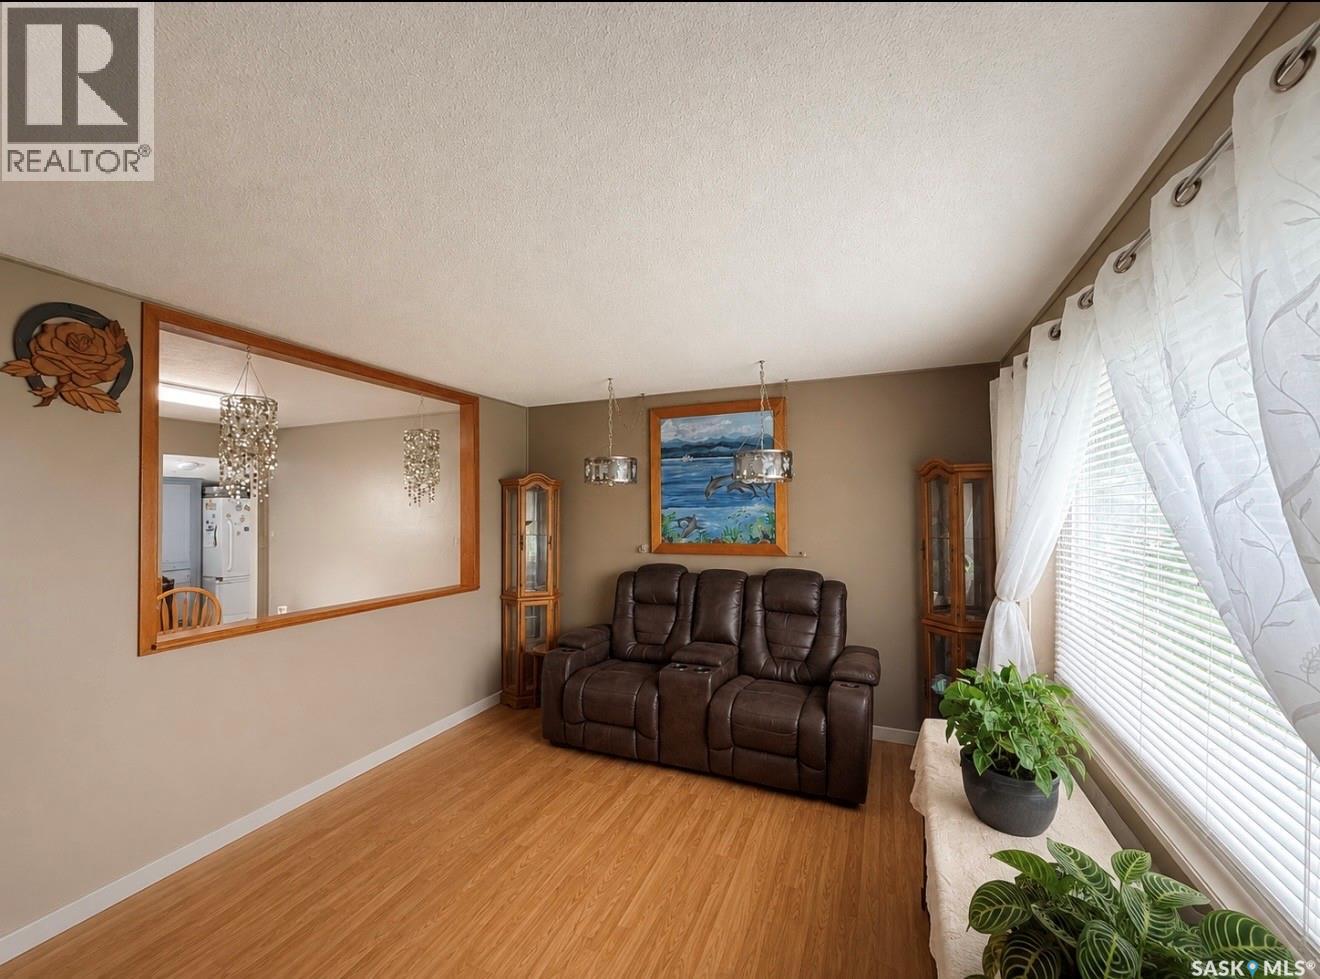
| Main Level | Living Room | 11'6" x 13'1" | ||
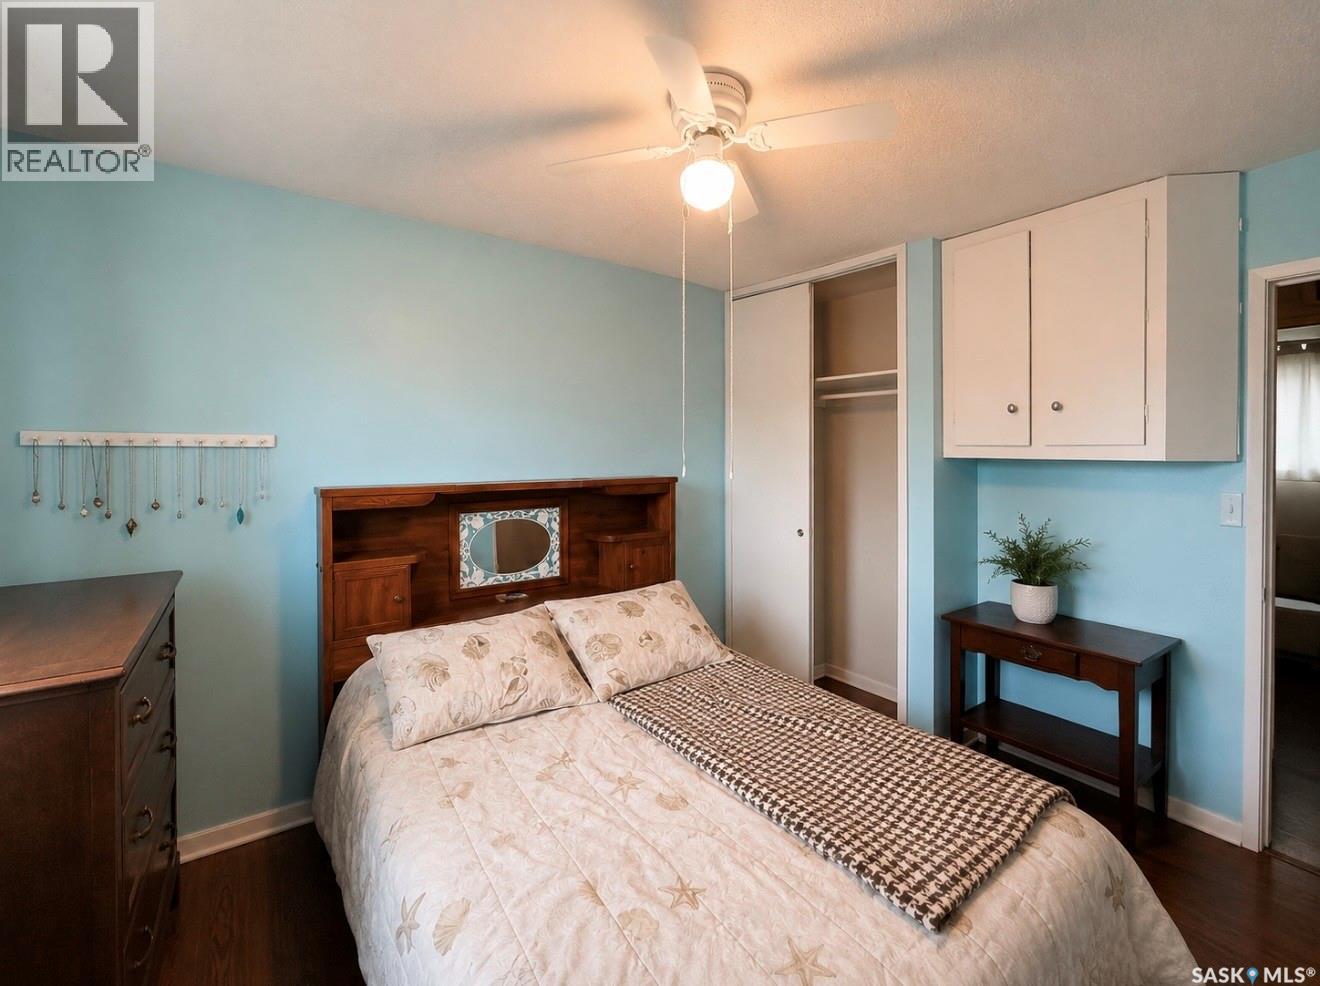
| Main Level | Bedroom | 10'1" x 8' | ||
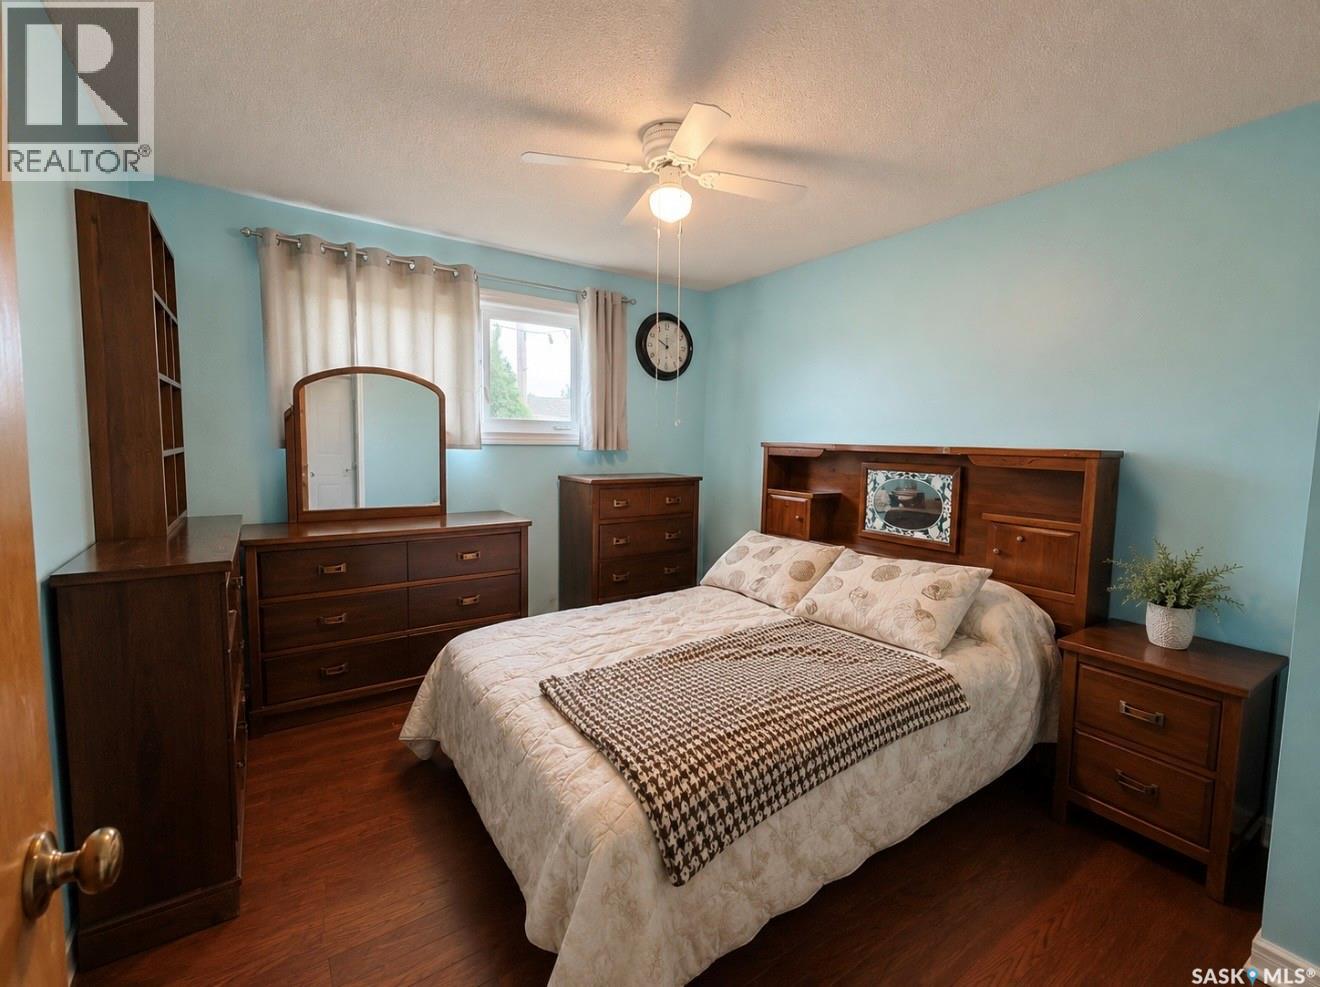
| Main Level | Primary Bedroom | 11' x 11'6" | ||
| Main Level | 4pc Bathroom | 8'1" x 4'11" | ||
| Main Level | Enclosed Porch | 4'2" x 11'3" |
https://www.realtor.ca/real-estate/30090934/215-ash-street-outlook
Interested?
Contact us for more information

Dara Mcintosh
Salesperson

#211 - 220 20th St W
Saskatoon, Saskatchewan S7M 0W9
(866) 773-5421

The trademarks REALTOR®, REALTORS®, and the REALTOR® logo are controlled by The Canadian Real Estate Association (CREA) and identify real estate professionals who are members of CREA. The trademarks MLS®, Multiple Listing Service® and the associated logos are owned by The Canadian Real Estate Association (CREA) and identify the quality of services provided by real estate professionals who are members of CREA. The trademark DDF® is owned by The Canadian Real Estate Association (CREA) and identifies CREA's Data Distribution Facility (DDF®)
July 29 2026 07:01:28
Saskatoon Region Association of REALTORS® Inc.
Exp Realty