

213 First Avenue N Hyas, Saskatchewan S0A 1K0



$149,900
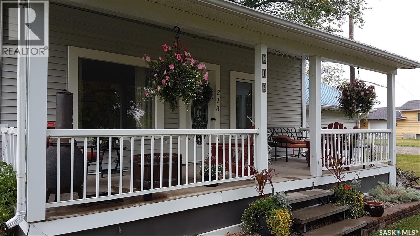
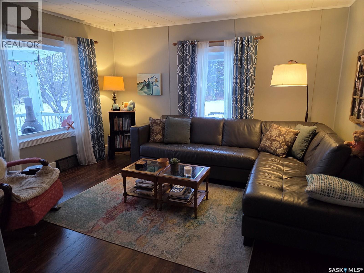
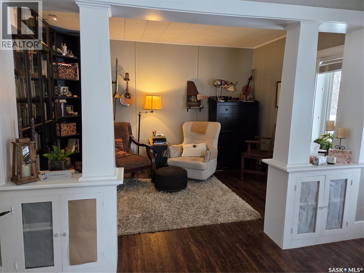
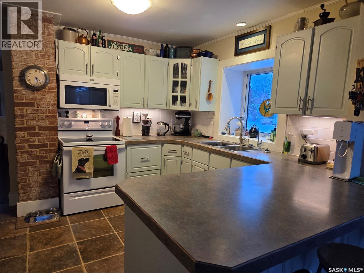
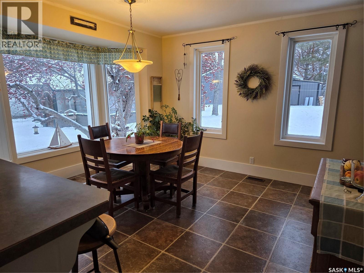
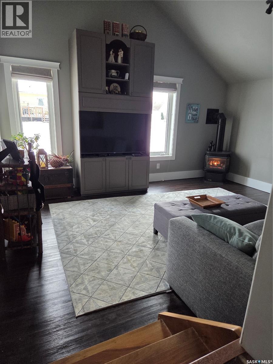
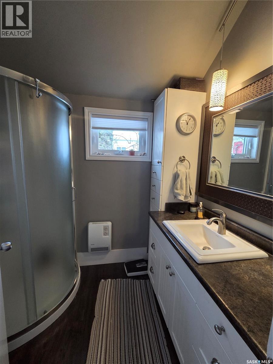
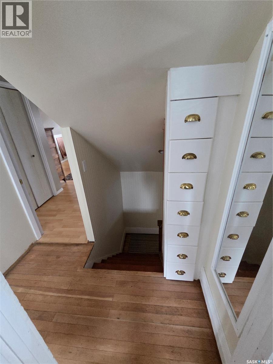
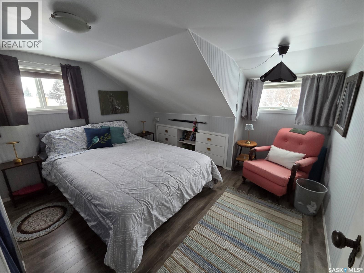
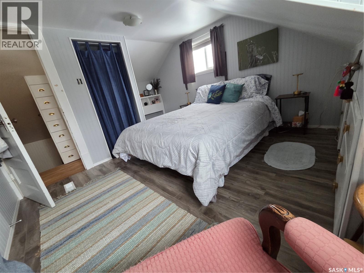
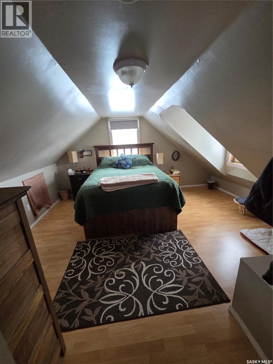
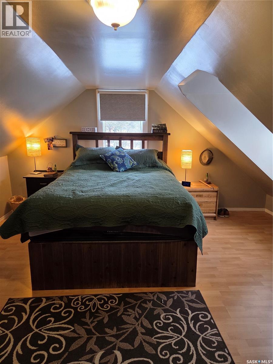
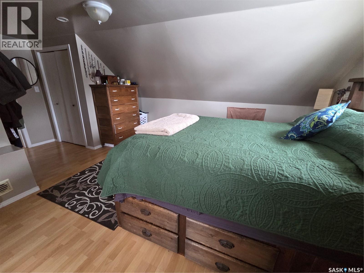
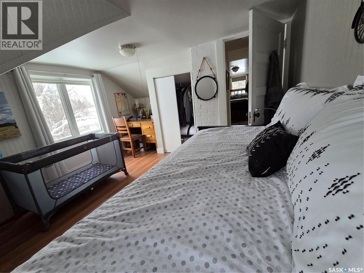
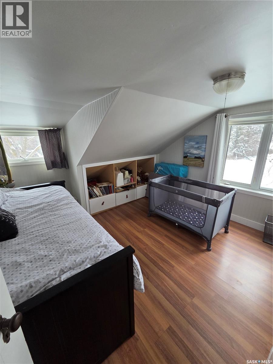
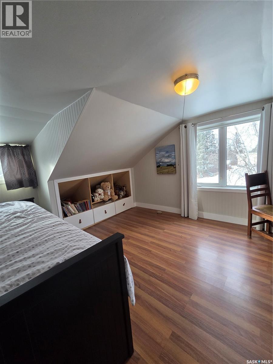
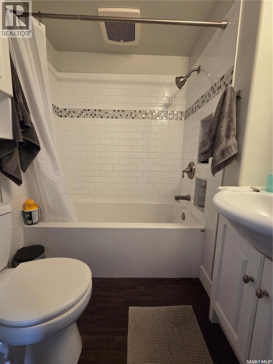
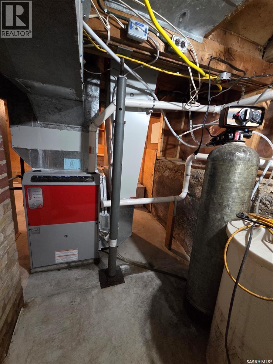
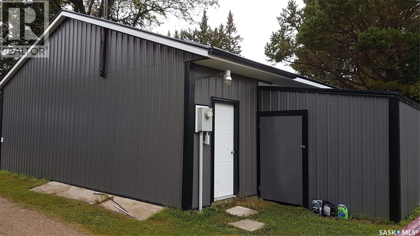
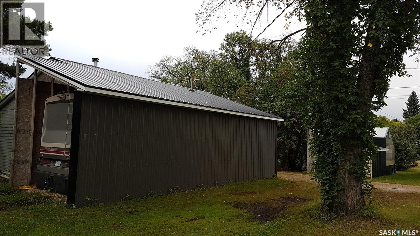
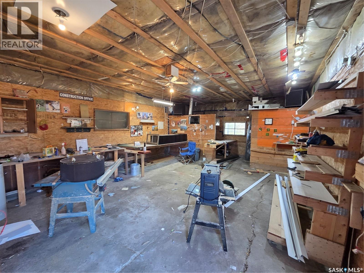
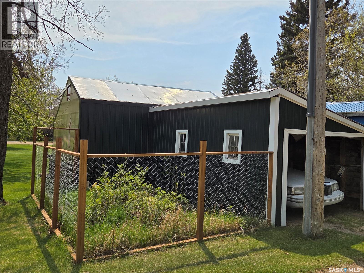
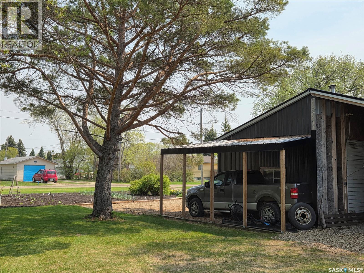
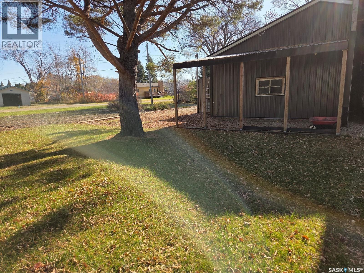
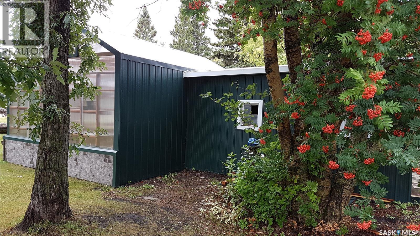
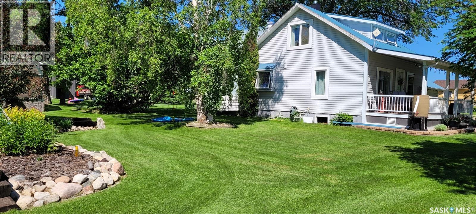
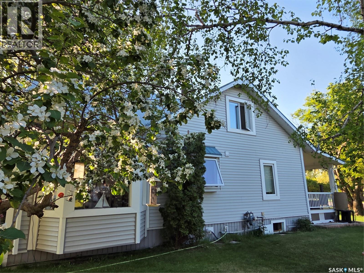
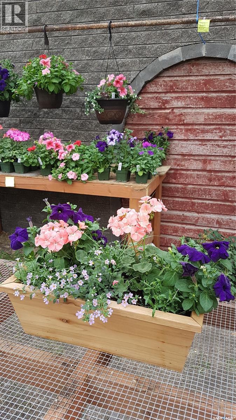
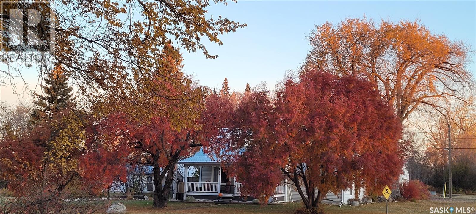
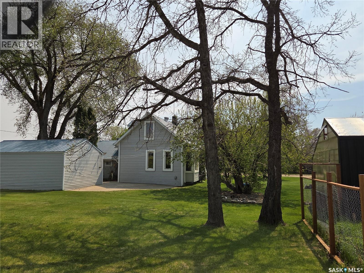
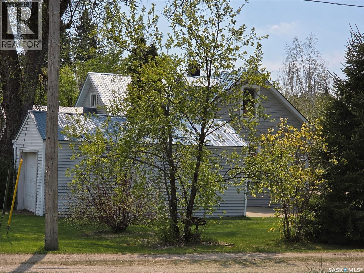
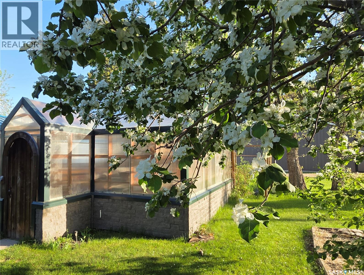
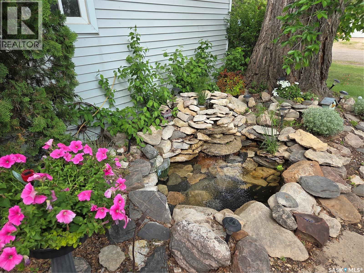
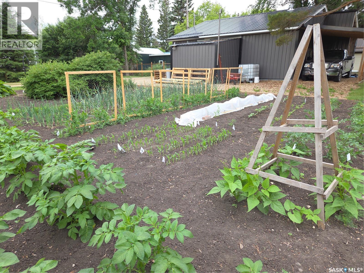
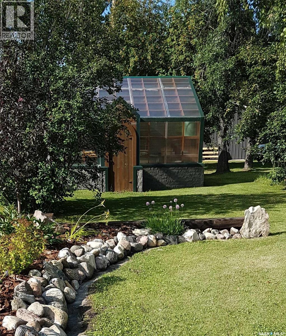
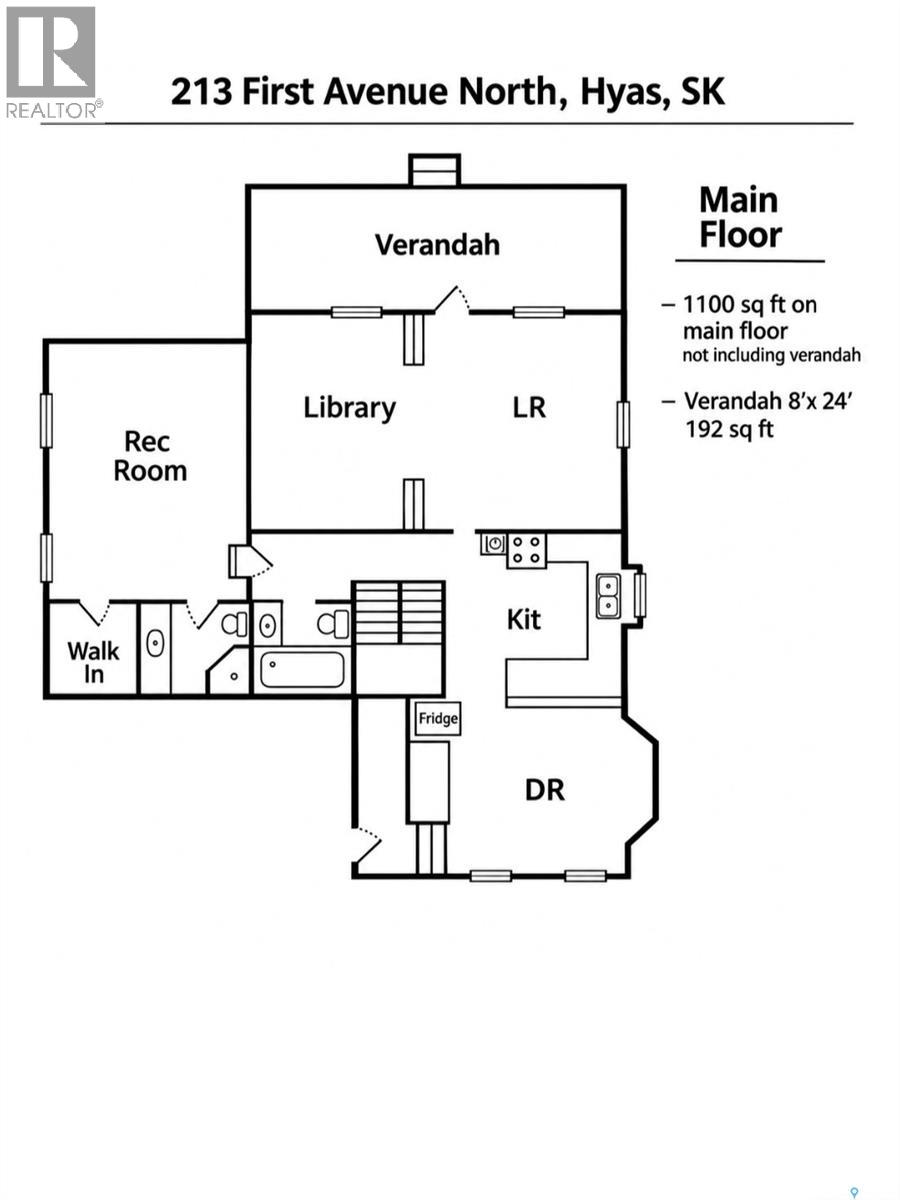
ALL OFFERS MUST BE IN BY THUR. OCT. 29TH AT 6:00 PM. Beautiful renovated 4-bedroom home with a 33' x 20' Heated Shop and Greenhouse(20 ' x 16 '). This renovated 4 bedroom home features a Main Floor Master Bedroom with Ensuite Bathroom, Walk-In Closet, and Natural Gas Fireplace. The Updated Kitchen offers quality cabinetry and plenty of windows. All windows are thermal, most updated to PVC. Extra insulation in the roof and walls. Three carports (including one for an RV), a working fish pond, and an electric dog fence. As per the Seller’s direction, all offers will be presented on 10/29/2026 6:00PM. (id:44479)
Property Details
| MLS® Number | SK051895 |
| Property Type | Single Family |
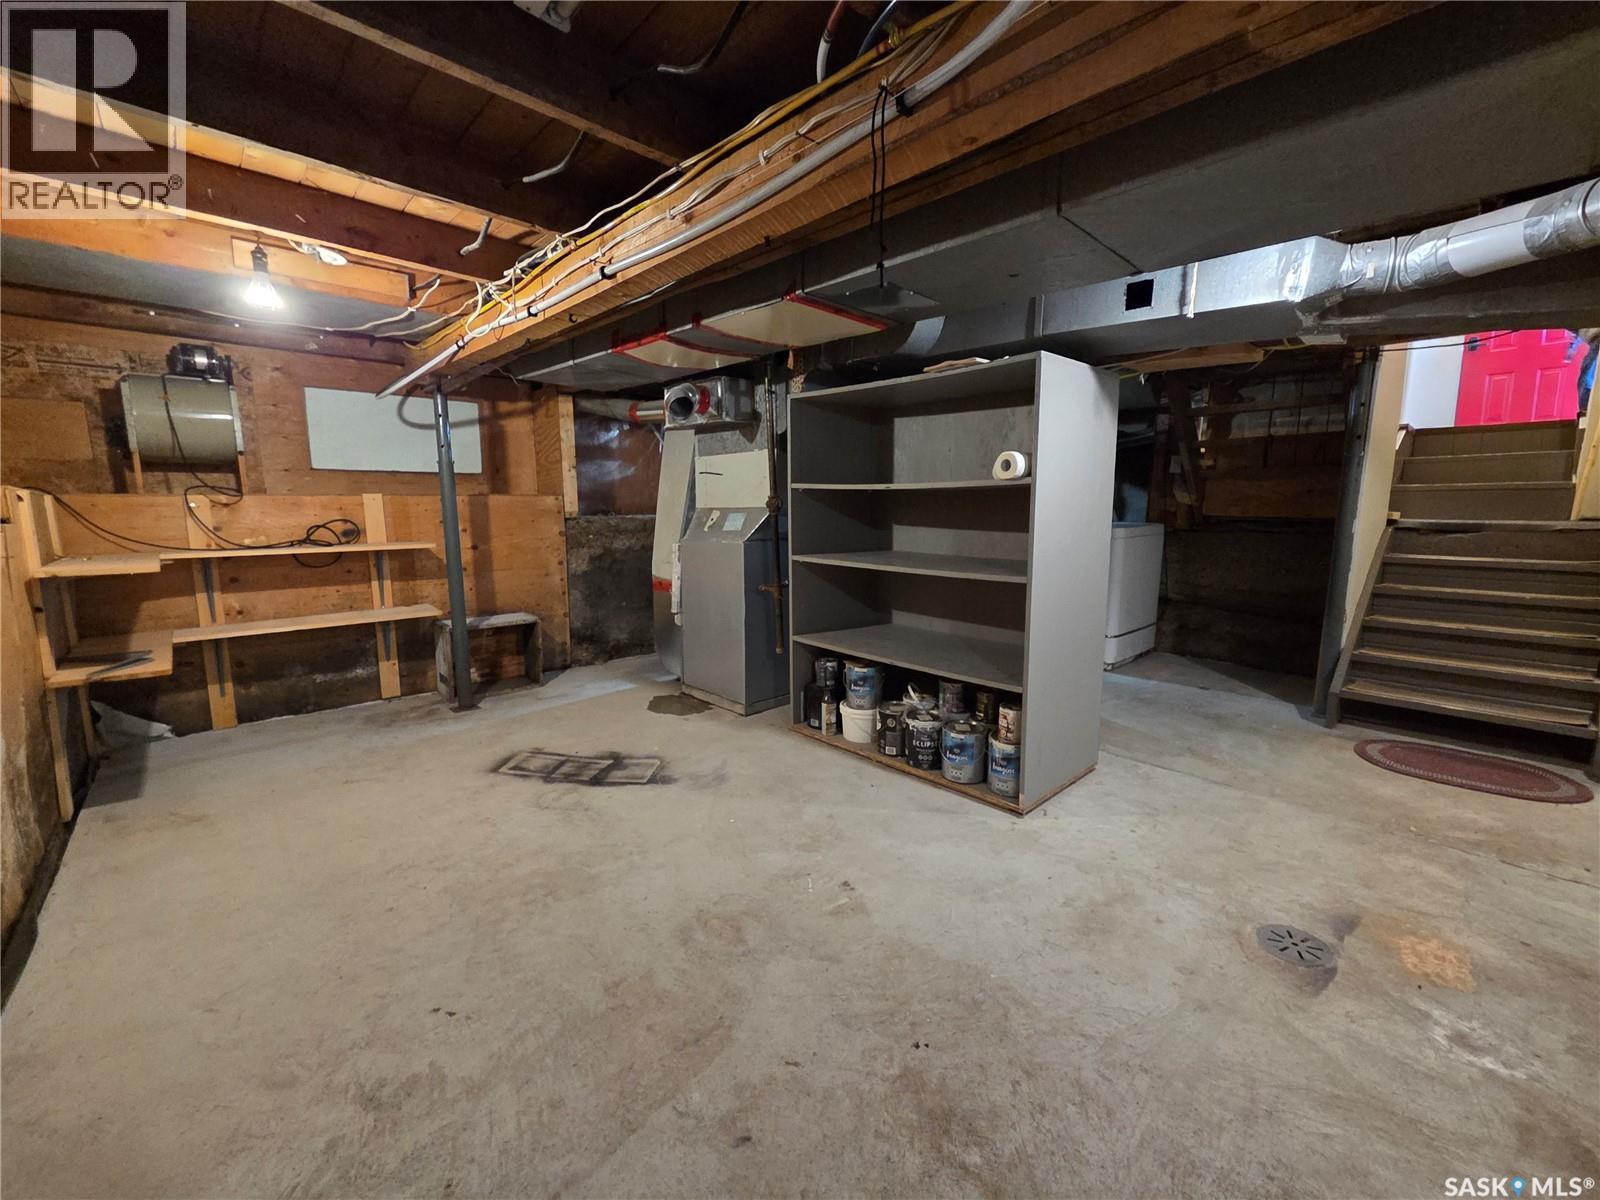
| Features | Treed, Corner Site, Other, Sump Pump |
Building
| Bathroom Total | 2 |
| Bedrooms Total | 4 |
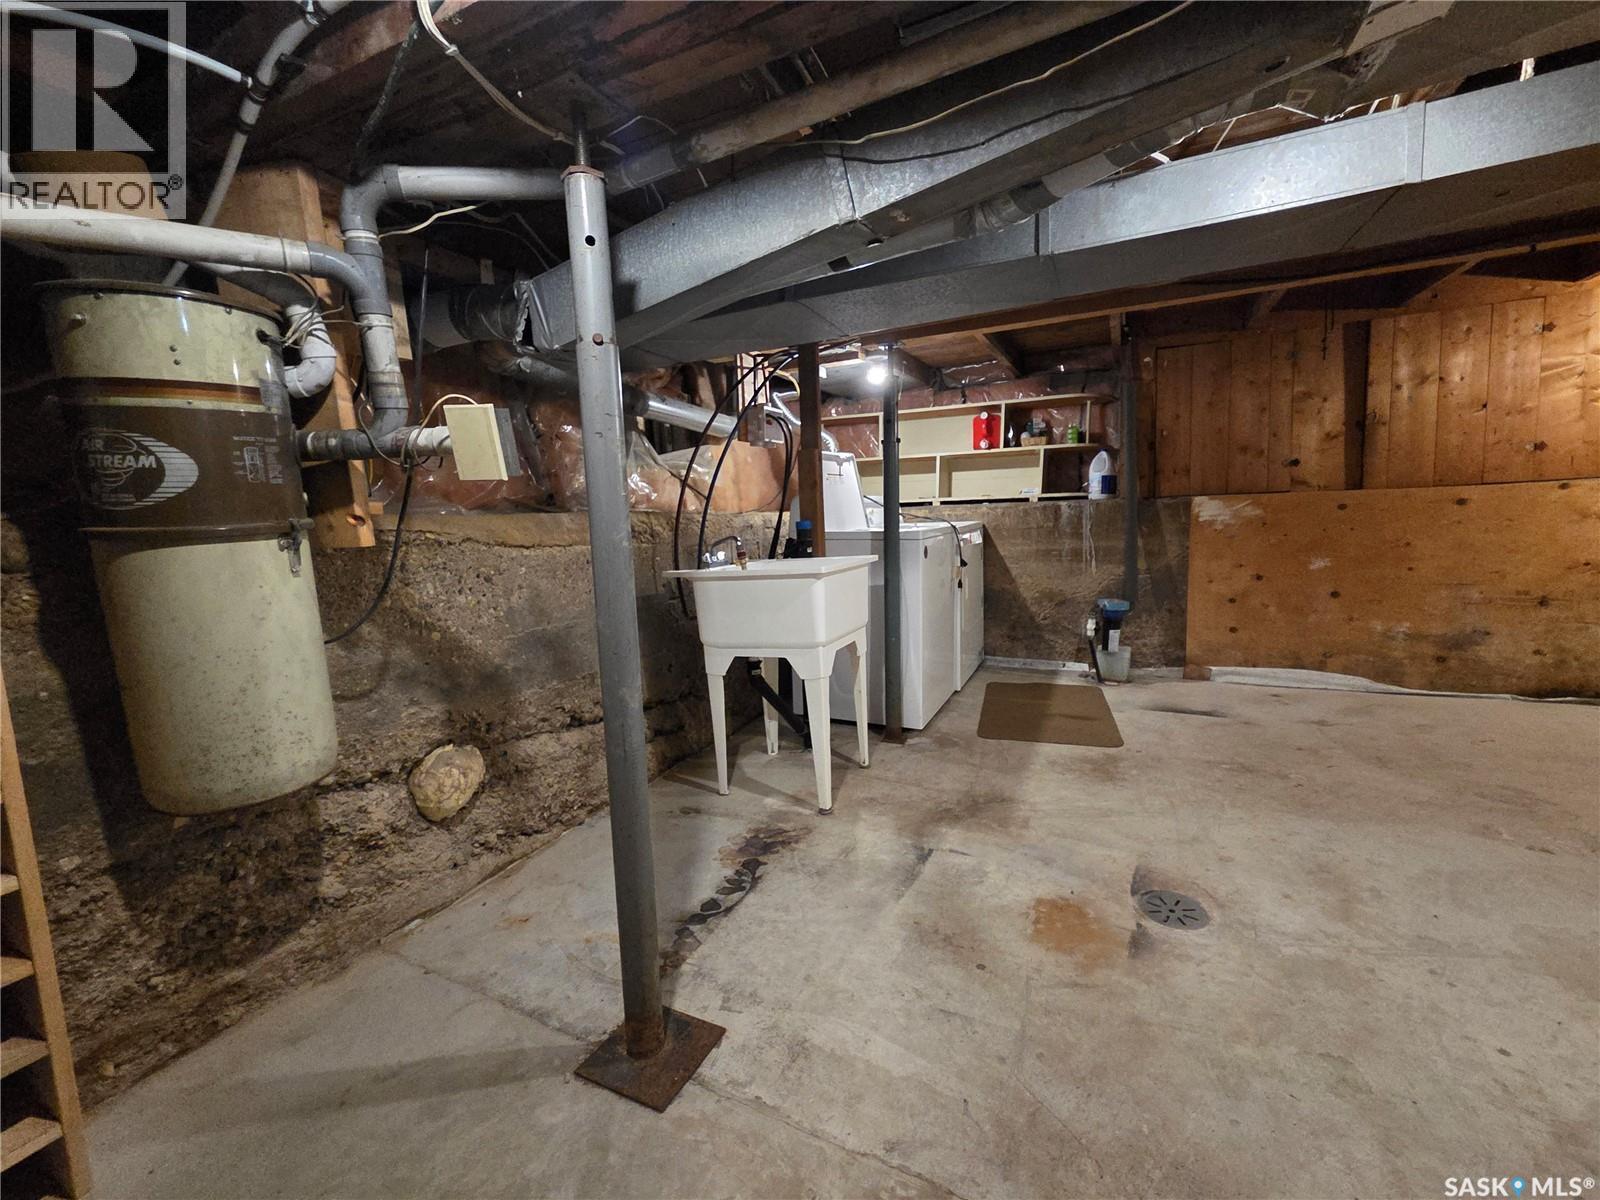
| Appliances | Washer, Refrigerator, Dishwasher, Dryer, Microwave, Freezer, Hood Fan |
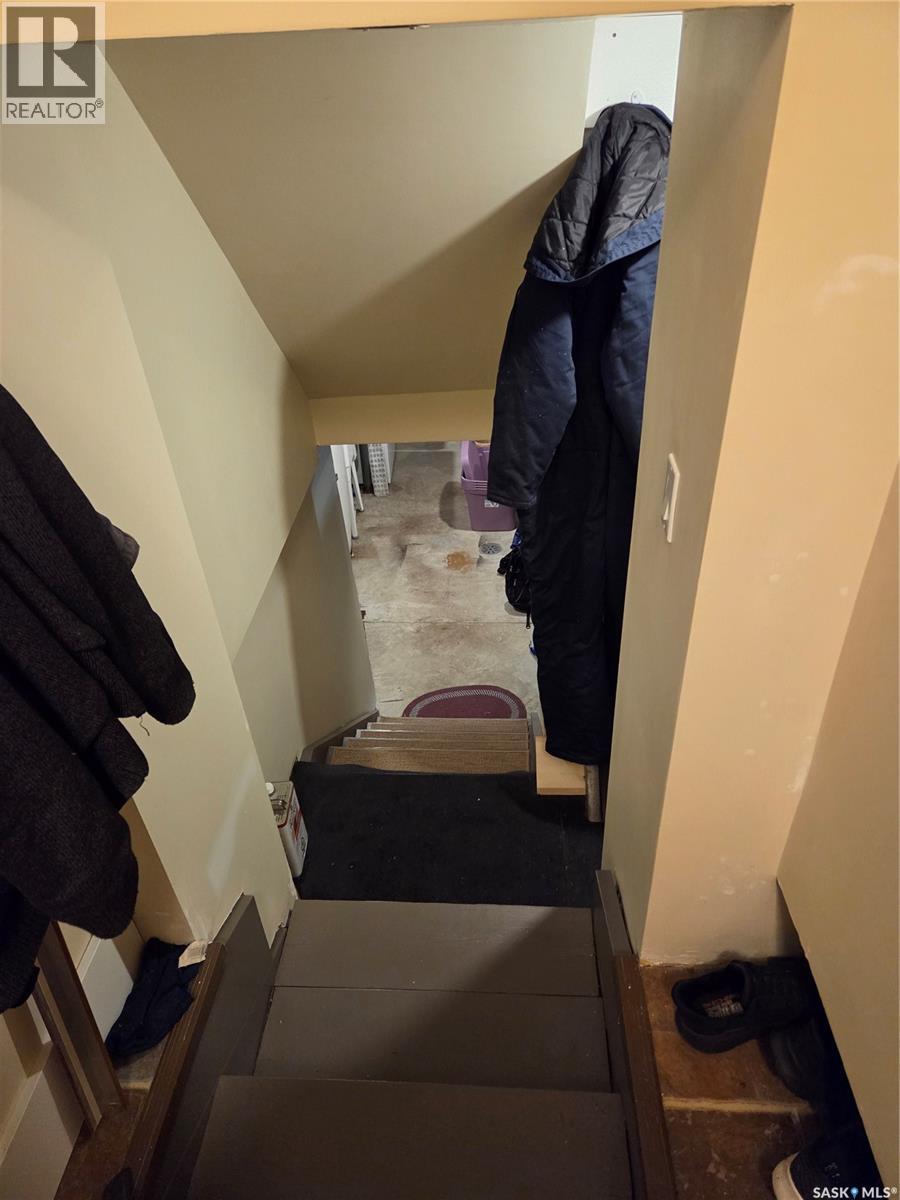
| Basement Development | Unfinished |
| Basement Type | Partial (unfinished) |
| Constructed Date | 1930 |
| Construction Style Attachment | Detached |
| Cooling Type | Central Air Conditioning |
| Fireplace Fuel | Gas |
| Fireplace Present | Yes |
| Fireplace Type | Conventional |
| Heating Fuel | Natural Gas |
| Heating Type | Baseboard Heaters, Forced Air |
| Stories Total | 2 |
| Size Interior | 1700 Sqft |
| Type | House |
Parking
| Detached Garage | |
| Carport | |
| R V | |
| Gravel | |
| Parking Space(s) | 6 |
Land
| Acreage | No |
| Landscape Features | Lawn, Garden Area |
| Size Frontage | 50 Ft |
| Size Irregular | 50x125 |
| Size Total Text | 50x125 |
Rooms
| Level | Type | Length | Width | Dimensions |
|---|---|---|---|---|
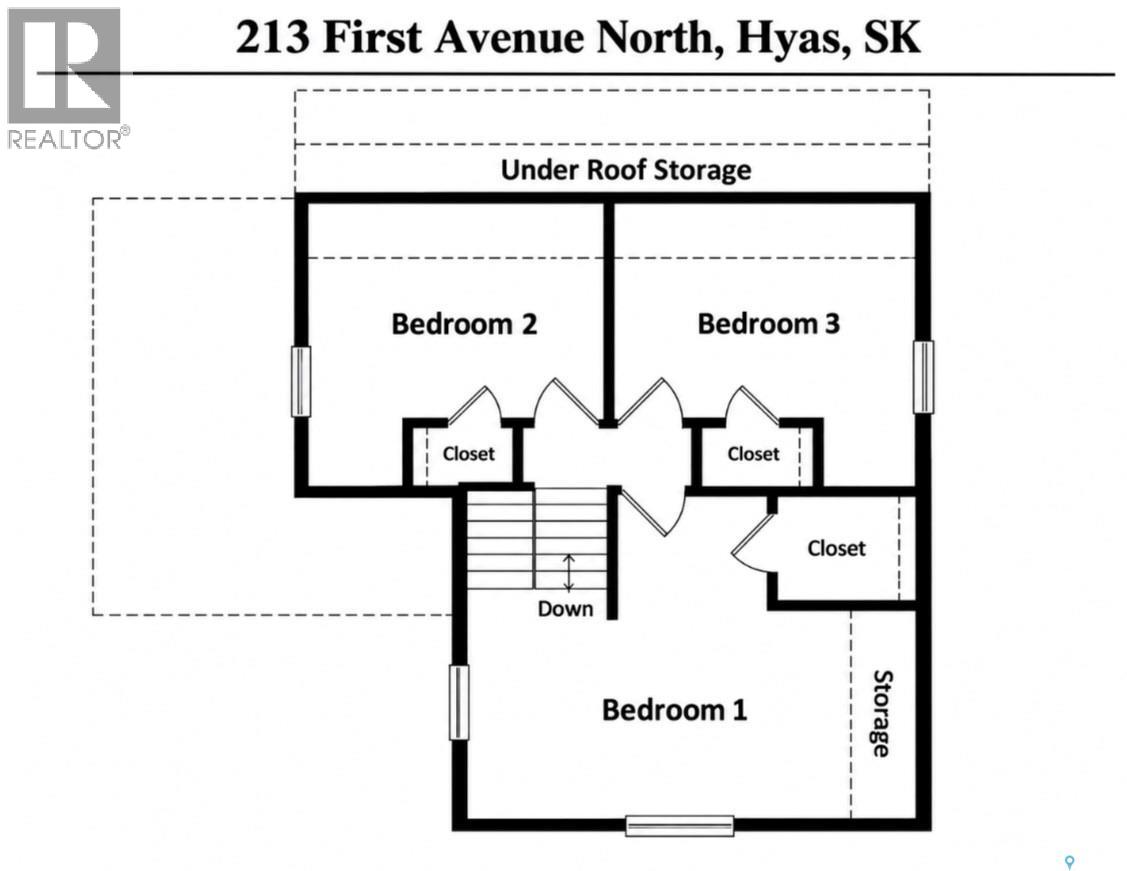
| Second Level | Bedroom | 12 ft ,10 in | 14 ft ,8 in | 12 ft ,10 in x 14 ft ,8 in |
| Second Level | Bedroom | 12 ft | 11 ft ,3 in | 12 ft x 11 ft ,3 in |
| Second Level | Bedroom | 12 ft | 11 ft ,3 in | 12 ft x 11 ft ,3 in |
| Main Level | Kitchen | 10 ft ,10 in | 11 ft | 10 ft ,10 in x 11 ft |
| Main Level | Dining Room | 10 ft ,5 in | 10 ft ,10 in | 10 ft ,5 in x 10 ft ,10 in |
| Main Level | Living Room | 13 ft | 23 ft ,1 in | 13 ft x 23 ft ,1 in |
| Main Level | Primary Bedroom | 13 ft ,6 in | 15 ft | 13 ft ,6 in x 15 ft |
| Main Level | 4pc Bathroom | 5 ft ,5 in | 7 ft ,5 in | 5 ft ,5 in x 7 ft ,5 in |
| Main Level | 3pc Bathroom | 5 ft ,5 in | 5 ft ,5 in | 5 ft ,5 in x 5 ft ,5 in |
https://www.realtor.ca/real-estate/30440206/213-first-avenue-n-hyas
Interested?
Contact us for more information

James (Jim) Cherney
Salesperson
https://jimcherneyrealestate.com/
https://www.instagram.com/JimCherneyRealEstate
https://www.facebook.com/profile.php?id=61589265586823

29-230 Broadway Street East
Yorkton, Saskatchewan S3N 4C6
(306) 782-2253
(306) 786-6740

The trademarks REALTOR®, REALTORS®, and the REALTOR® logo are controlled by The Canadian Real Estate Association (CREA) and identify real estate professionals who are members of CREA. The trademarks MLS®, Multiple Listing Service® and the associated logos are owned by The Canadian Real Estate Association (CREA) and identify the quality of services provided by real estate professionals who are members of CREA. The trademark DDF® is owned by The Canadian Real Estate Association (CREA) and identifies CREA's Data Distribution Facility (DDF®)
October 28 2026 07:21:31
Saskatoon Region Association of REALTORS® Inc.
Century 21 Able Realty