

211 Baltzan Boulevard Saskatoon, Saskatchewan S7W 0S2
















$599,000
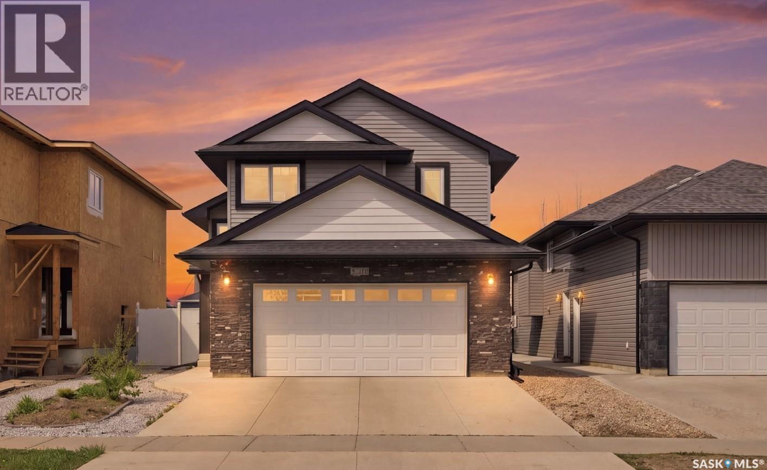
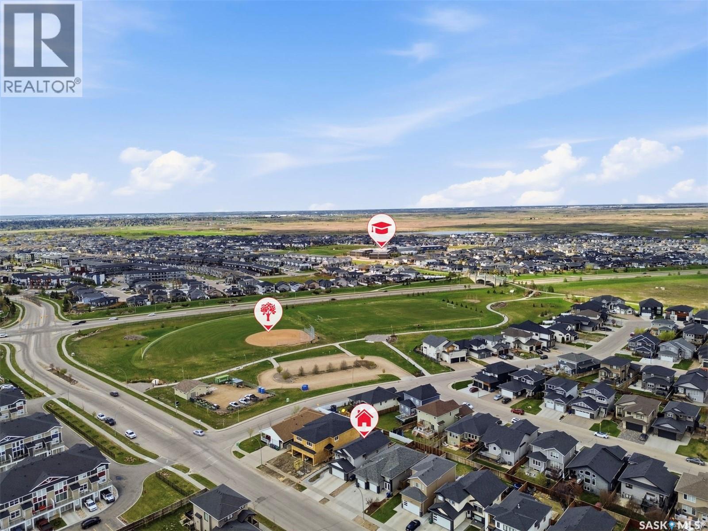
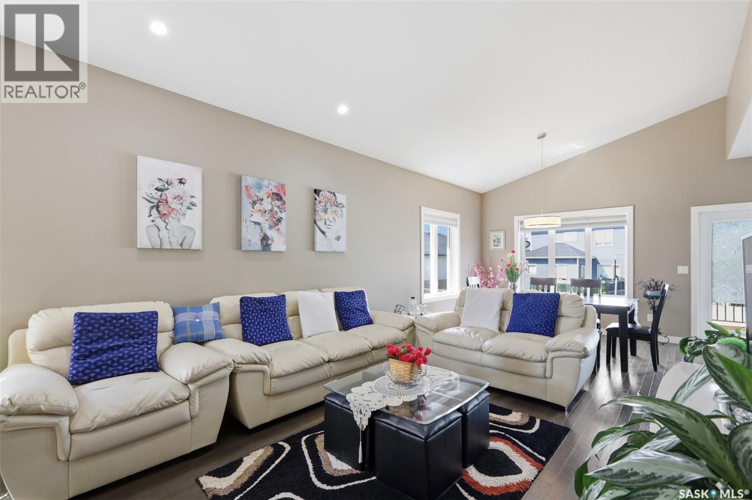
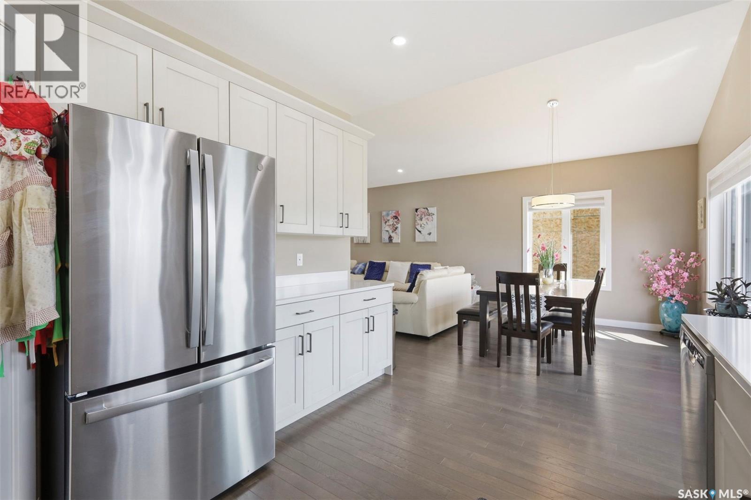
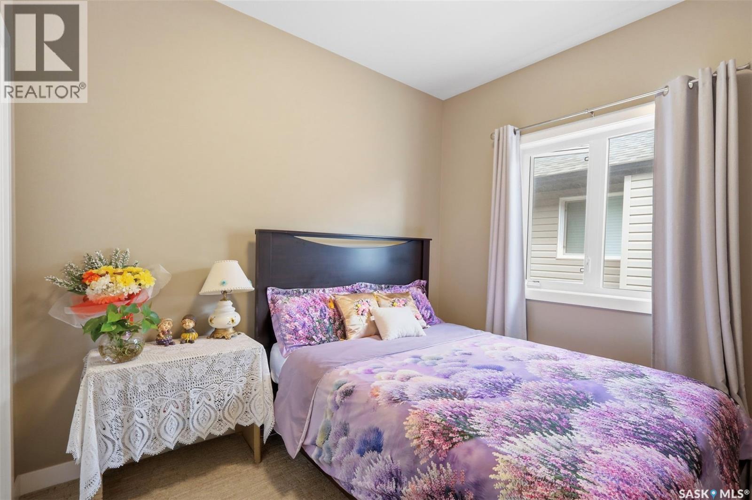
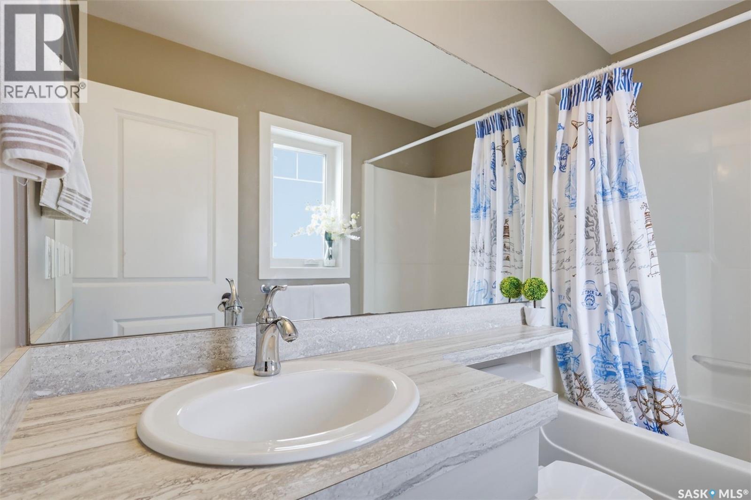
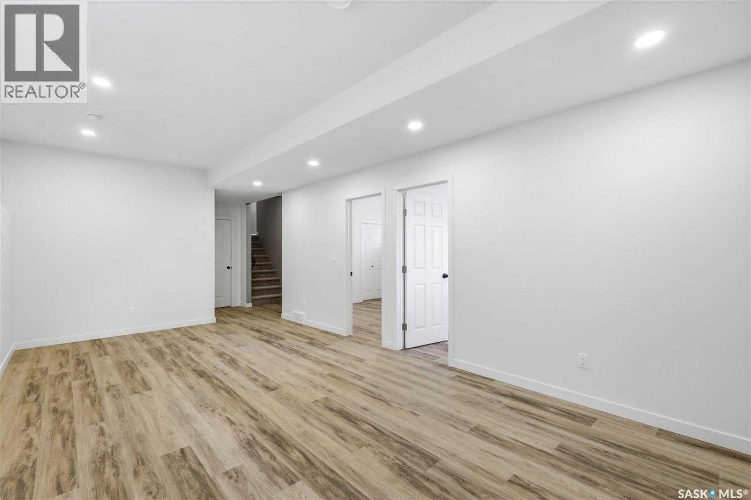
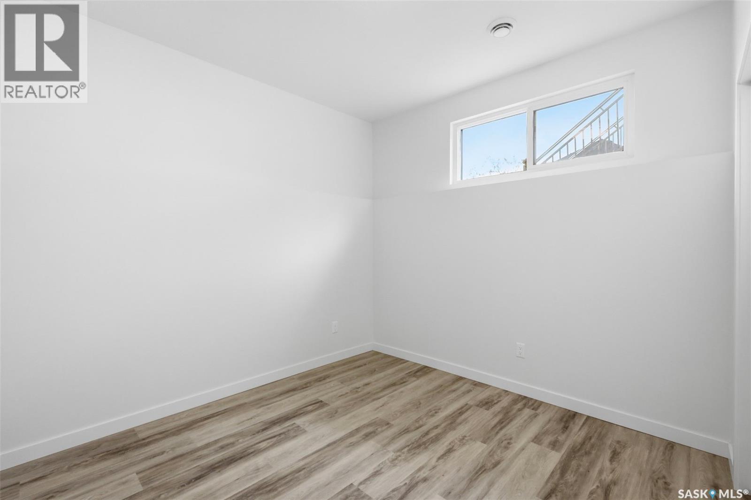
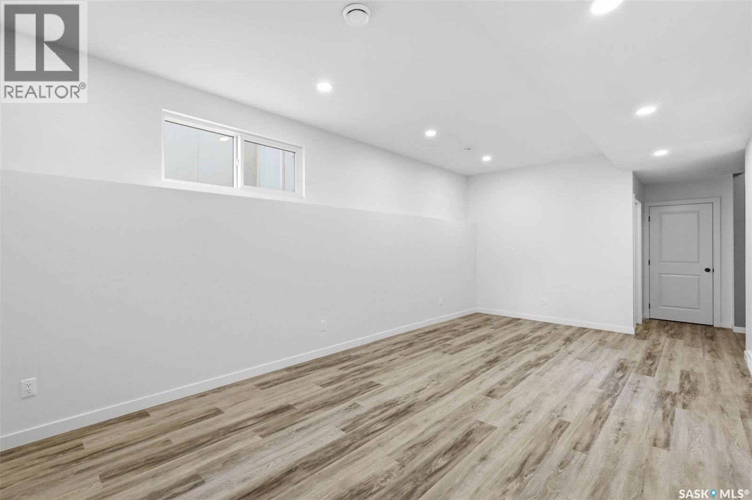
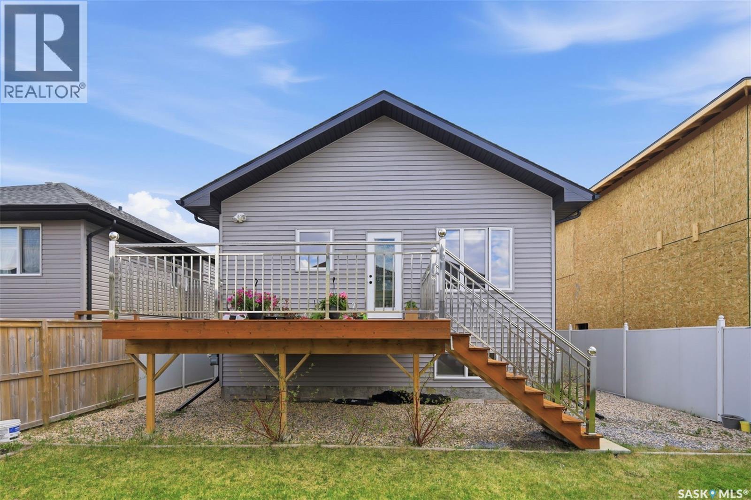
Welcome to 211 Baltzan Boulevard! This beautifully maintained Ehrenburg-built modified bi-level offers exceptional value, thoughtful upgrades, and a functional family-friendly layout featuring 5 bedrooms, 3 full bathrooms, and a bright open-concept design. Pride of ownership is evident throughout this move-in-ready home, ideally situated on a quiet family-oriented street with a fully landscaped and private backyard. The main floor welcomes you with a spacious living room highlighted by vaulted ceilings, creating a bright and inviting atmosphere. The upgraded kitchen is designed for both style and functionality, featuring granite countertops, stainless steel appliances, soft-close cabinetry with upgraded drawer systems, and a convenient corner pantry. The adjoining dining area provides direct access through patio doors to a recently repainted oversized deck overlooking the beautifully maintained backyard with underground sprinklers — perfect for entertaining or relaxing outdoors. The spacious primary suite offers a large walk-in closet and a private 4-piece ensuite. Completing the main level are additional generously sized bedrooms and well-appointed living spaces designed for modern family living. The fully developed basement features impressive 9-foot ceilings and oversized windows, allowing for abundant natural light. This level includes a spacious family room, two additional bedrooms, and a full 4-piece bathroom, offering excellent flexibility for growing families or guests. Durable and stylish laminate flooring runs throughout much of the basement. Additional features and upgrades include triple-pane windows, upgraded hardwood and tile flooring, HRV system, and a spacious 22’ x 22’ attached garage. This exceptional property is truly turn-key and ready for its next owners to move in and enjoy. Shows 10/10 — don’t miss this outstanding opportunity! As per the Seller’s direction, all offers will be presented on 05/28/2026 4:00PM. (id:44479)
Property Details
| MLS® Number | SK036983 |
| Property Type | Single Family |
| Neigbourhood | Evergreen |
| Features | Rectangular, Sump Pump |
| Structure | Deck |
Building
| Bathroom Total | 3 |
| Bedrooms Total | 5 |
| Appliances | Washer, Refrigerator, Dishwasher, Dryer, Window Coverings, Garage Door Opener Remote(s), Hood Fan, Stove |
| Architectural Style | Bi-level |
| Basement Development | Finished |
| Basement Type | Full (finished) |
| Constructed Date | 2015 |
| Construction Style Attachment | Detached |
| Heating Fuel | Natural Gas |
| Heating Type | Forced Air |
| Size Interior | 1315 Sqft |
| Type | House |
Parking
| Attached Garage | |
| Parking Space(s) | 4 |
Land
| Acreage | No |
| Fence Type | Fence |
| Landscape Features | Lawn, Underground Sprinkler |
| Size Frontage | 40 Ft |
| Size Irregular | 4619.00 |
| Size Total | 4619 Sqft |
| Size Total Text | 4619 Sqft |
Rooms
| Level | Type | Length | Width | Dimensions |
|---|---|---|---|---|
| Second Level | Bedroom | 13 ft ,6 in | 12 ft | 13 ft ,6 in x 12 ft |
| Second Level | 4pc Bathroom | Measurements not available | ||
| Basement | Family Room | Measurements not available | ||
| Basement | Bedroom | Measurements not available | ||
| Basement | Bedroom | Measurements not available | ||
| Basement | 4pc Ensuite Bath | Measurements not available | ||
| Basement | Storage | Measurements not available | ||
| Basement | Other | Measurements not available | ||
| Main Level | Kitchen | 12 ft ,6 in | 11 ft | 12 ft ,6 in x 11 ft |
| Main Level | Other | 16 ft | 12 ft ,4 in | 16 ft x 12 ft ,4 in |
| Main Level | Bedroom | 9 ft | 12 ft ,4 in | 9 ft x 12 ft ,4 in |
| Main Level | Dining Room | 11 ft | 12 ft | 11 ft x 12 ft |
| Main Level | Bedroom | 9 ft | 12 ft ,4 in | 9 ft x 12 ft ,4 in |
| Main Level | 4pc Bathroom | Measurements not available |
https://www.realtor.ca/real-estate/29798346/211-baltzan-boulevard-saskatoon-evergreen
Interested?
Contact us for more information

Gary Gai Realty P.c. Ltd.
Salesperson

1106 8th St E
Saskatoon, Saskatchewan S7H 0S4
(306) 665-3600
(306) 665-3618
Dominic Parent
Salesperson
https://facebook.com/dominic.parent.2025
1106 8th St E
Saskatoon, Saskatchewan S7H 0S4
(306) 665-3600
(306) 665-3618

The trademarks REALTOR®, REALTORS®, and the REALTOR® logo are controlled by The Canadian Real Estate Association (CREA) and identify real estate professionals who are members of CREA. The trademarks MLS®, Multiple Listing Service® and the associated logos are owned by The Canadian Real Estate Association (CREA) and identify the quality of services provided by real estate professionals who are members of CREA. The trademark DDF® is owned by The Canadian Real Estate Association (CREA) and identifies CREA's Data Distribution Facility (DDF®)
May 25 2026 11:36:49
Saskatoon Region Association of REALTORS® Inc.
Royal LePage Varsity