

206 Braemar Bay Saskatoon, Saskatchewan S7V 1A2

$699,900
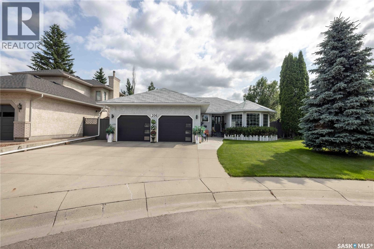
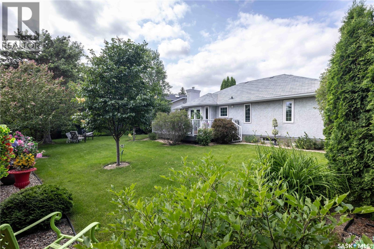
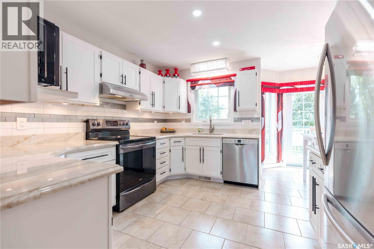
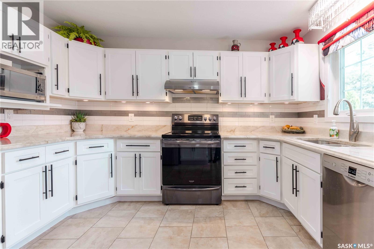
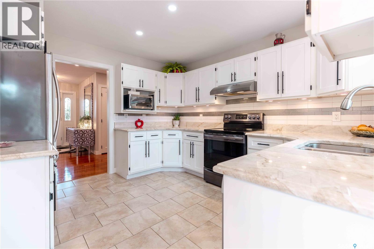
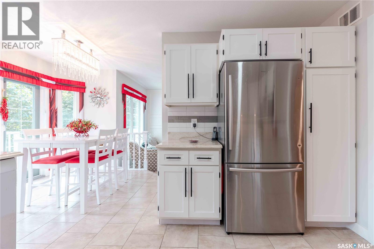
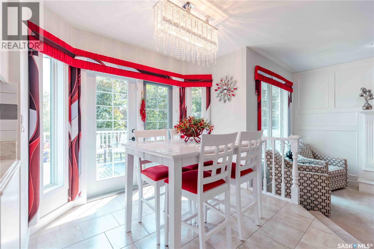
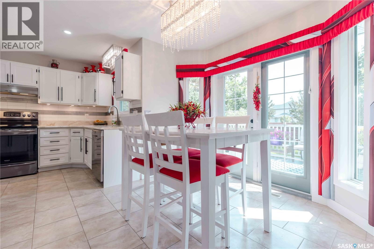
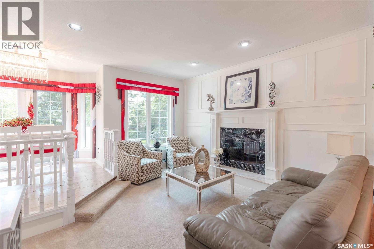
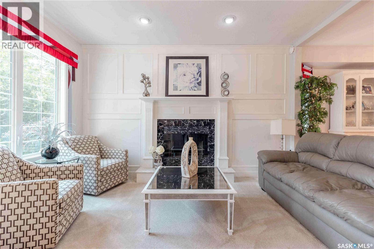
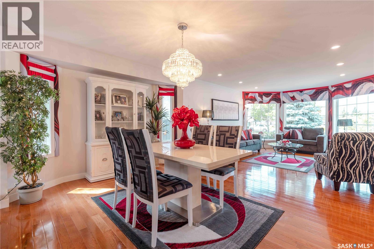
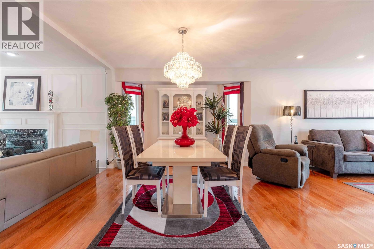
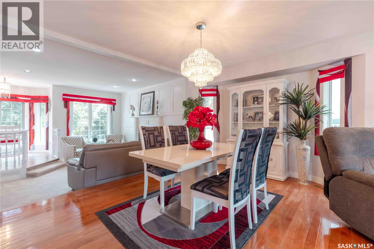
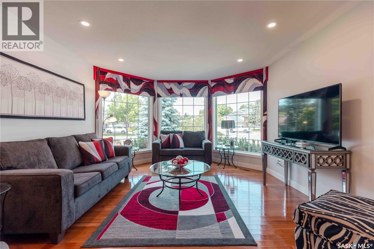
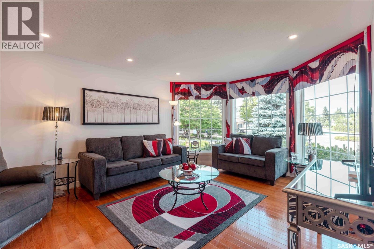
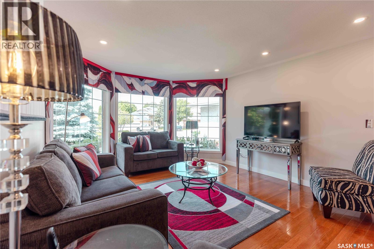
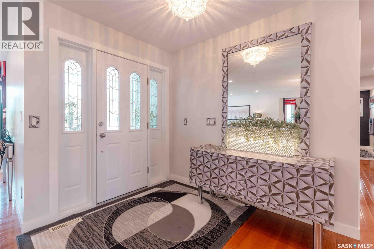
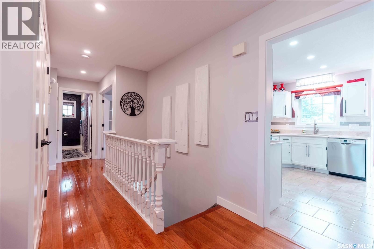
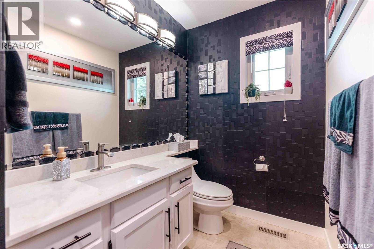
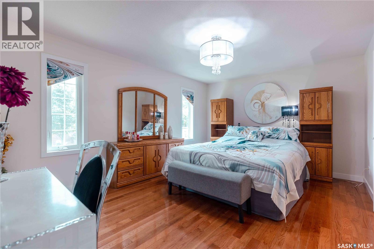
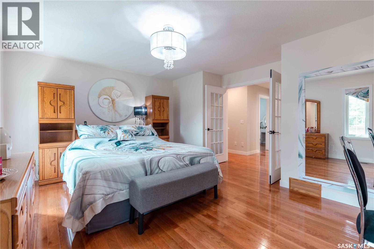
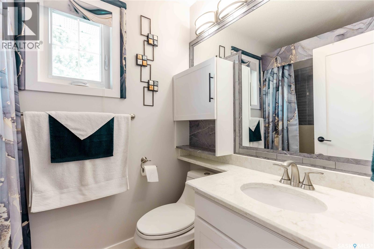
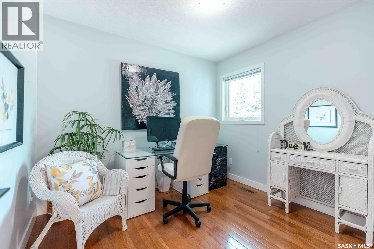
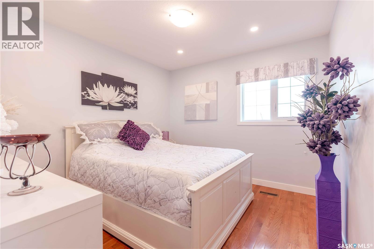
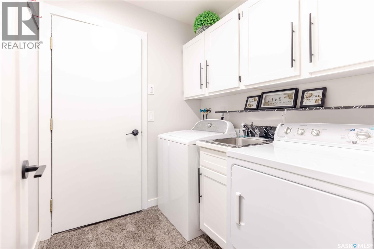
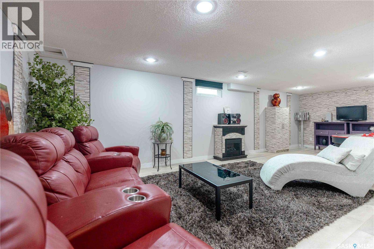
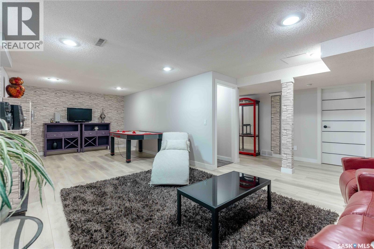
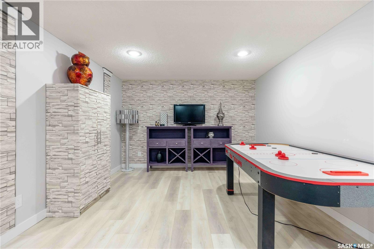
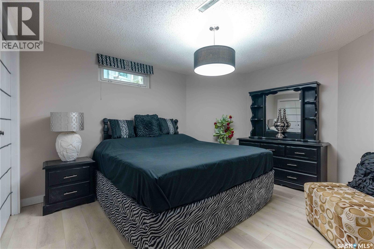
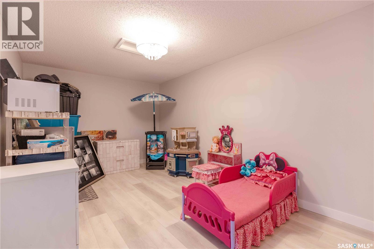
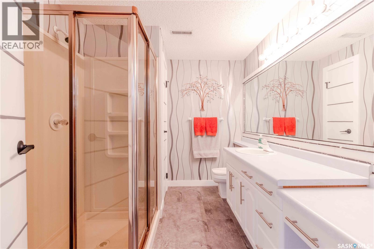
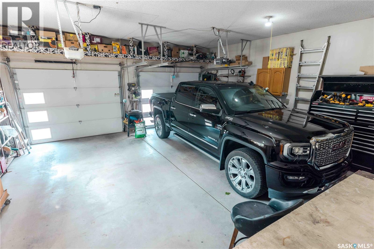
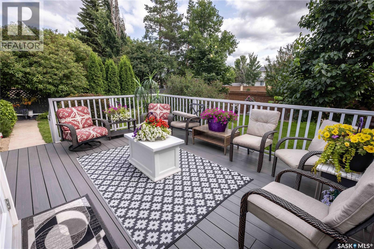
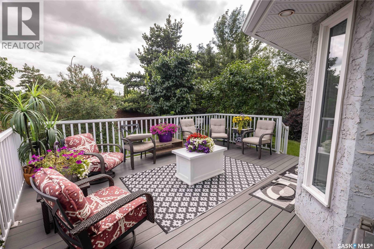
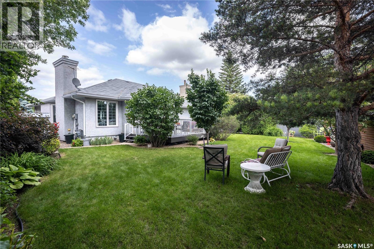
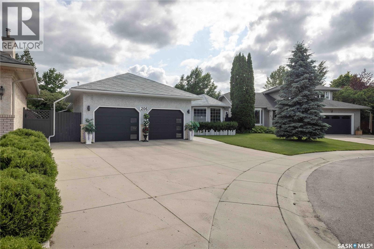
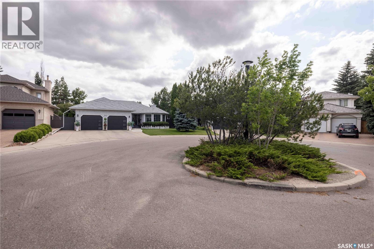
Welcome to 206 Braemar Bay! This spacious 1,733 sq. ft. bungalow offers 5 bedrooms, 3 bathrooms, and is nestled in the highly sought-after community of Briarwood. Step inside and you’ll immediately appreciate the hardwood flooring that extends throughout most of the main level. The well-appointed kitchen features an abundance of cabinetry, quartz countertops, stainless steel appliances, and a bright eat-in dining area. Garden doors lead to a maintenance-free deck overlooking the beautifully landscaped, park-like backyard with desirable southern exposure—an ideal setting for relaxing or entertaining. Just off the kitchen, the sunken family room is warm and inviting, featuring a cozy wood-burning fireplace and large windows that showcase the stunning backyard views. The formal dining room flows seamlessly into the spacious living room, creating an excellent layout for family gatherings and entertaining. The generous primary suite offers a walk-in closet and a private ensuite. Two additional bedrooms, a 3-piece bathroom, and convenient main floor laundry complete the main level. The fully developed basement provides even more living space with a large family room, two additional bedrooms, a 3-piece bathroom, and two spacious storage areas. Additional features include a heated double attached garage with direct entry, central air conditioning, central vacuum, and underground sprinklers. (id:44479)
Property Details
| MLS® Number | SK041960 |
| Property Type | Single Family |
| Neigbourhood | Briarwood |
| Features | Treed |
| Structure | Deck |
Building
| Bathroom Total | 3 |
| Bedrooms Total | 5 |
| Appliances | Washer, Refrigerator, Dishwasher, Dryer, Microwave, Window Coverings, Garage Door Opener Remote(s), Hood Fan, Storage Shed, Stove |
| Architectural Style | Bungalow |
| Basement Development | Finished |
| Basement Type | Full (finished) |
| Constructed Date | 1990 |
| Construction Style Attachment | Detached |
| Cooling Type | Central Air Conditioning |
| Fireplace Fuel | Wood |
| Fireplace Present | Yes |
| Fireplace Type | Conventional |
| Heating Fuel | Natural Gas |
| Heating Type | Forced Air |
| Stories Total | 1 |
| Size Interior | 1733 Sqft |
| Type | House |
Parking
| Attached Garage | |
| Heated Garage | |
| Parking Space(s) | 5 |
Land
| Acreage | No |
| Fence Type | Fence |
| Landscape Features | Lawn, Underground Sprinkler |
| Size Frontage | 54 Ft |
| Size Irregular | 54x130 |
| Size Total Text | 54x130 |
Rooms
| Level | Type | Length | Width | Dimensions |
|---|---|---|---|---|
| Basement | Family Room | 11 ft ,4 in | 28 ft ,9 in | 11 ft ,4 in x 28 ft ,9 in |
| Basement | Bedroom | 9 ft ,6 in | 16 ft ,9 in | 9 ft ,6 in x 16 ft ,9 in |
| Basement | Bedroom | 11 ft ,10 in | 12 ft ,7 in | 11 ft ,10 in x 12 ft ,7 in |
| Basement | 3pc Bathroom | Measurements not available | ||
| Basement | Other | Measurements not available | ||
| Basement | Storage | 5 ft ,6 in | 7 ft ,4 in | 5 ft ,6 in x 7 ft ,4 in |
| Basement | Storage | 9 ft ,5 in | 15 ft ,9 in | 9 ft ,5 in x 15 ft ,9 in |
| Main Level | Foyer | 4 ft ,6 in | 6 ft ,5 in | 4 ft ,6 in x 6 ft ,5 in |
| Main Level | Living Room | 12 ft ,11 in | 15 ft ,4 in | 12 ft ,11 in x 15 ft ,4 in |
| Main Level | Kitchen | 6 ft ,10 in | 7 ft ,10 in | 6 ft ,10 in x 7 ft ,10 in |
| Main Level | Dining Nook | 8 ft ,11 in | 9 ft ,1 in | 8 ft ,11 in x 9 ft ,1 in |
| Main Level | Dining Room | 11 ft ,1 in | 14 ft ,5 in | 11 ft ,1 in x 14 ft ,5 in |
| Main Level | Family Room | 12 ft | 12 ft ,11 in | 12 ft x 12 ft ,11 in |
| Main Level | Primary Bedroom | 11 ft ,11 in | 15 ft ,11 in | 11 ft ,11 in x 15 ft ,11 in |
| Main Level | 3pc Ensuite Bath | Measurements not available | ||
| Main Level | Bedroom | 8 ft ,11 in | 9 ft ,8 in | 8 ft ,11 in x 9 ft ,8 in |
| Main Level | Bedroom | 9 ft ,11 in | 10 ft ,3 in | 9 ft ,11 in x 10 ft ,3 in |
| Main Level | 3pc Bathroom | Measurements not available | ||
| Main Level | Laundry Room | Measurements not available |
https://www.realtor.ca/real-estate/30010849/206-braemar-bay-saskatoon-briarwood
Interested?
Contact us for more information

Corinne Lokinger
Salesperson
www.clrealestate.ca/
https://www.facebook.com/lokingerrealestate/
https://www.instagram.com/c.realestate/

3032 Louise Street
Saskatoon, Saskatchewan S7J 3L8
(306) 373-7520
(306) 373-8722
rexsaskatoon.com/

The trademarks REALTOR®, REALTORS®, and the REALTOR® logo are controlled by The Canadian Real Estate Association (CREA) and identify real estate professionals who are members of CREA. The trademarks MLS®, Multiple Listing Service® and the associated logos are owned by The Canadian Real Estate Association (CREA) and identify the quality of services provided by real estate professionals who are members of CREA. The trademark DDF® is owned by The Canadian Real Estate Association (CREA) and identifies CREA's Data Distribution Facility (DDF®)
July 20 2026 12:12:03
Saskatoon Region Association of REALTORS® Inc.
Realty Executives Saskatoon