

201 1st Avenue N Warman, Saskatchewan S0K 4S0







$479,900
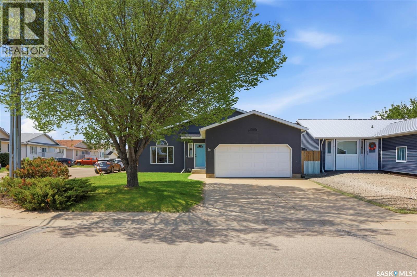
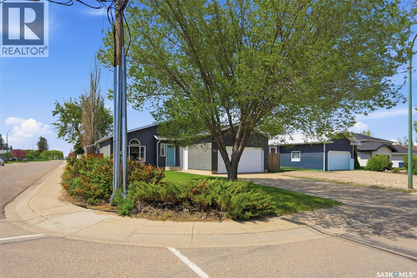
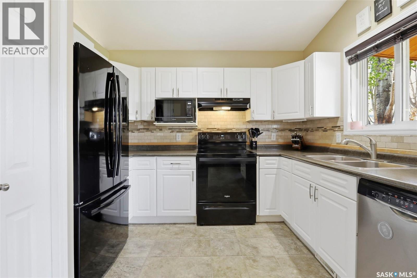
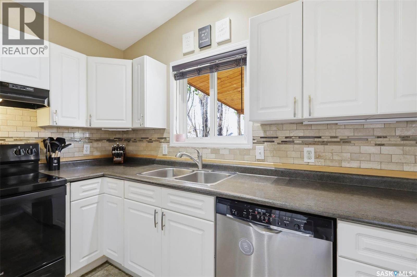
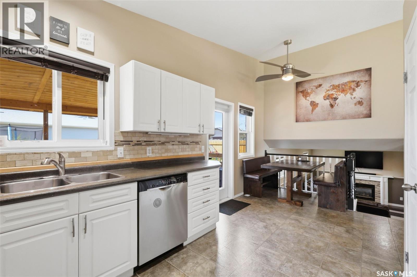
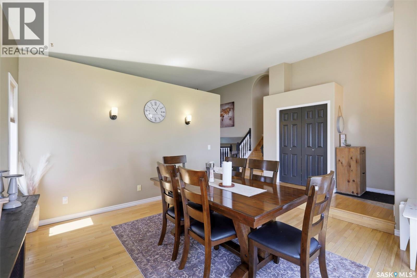
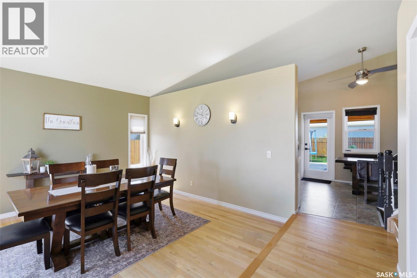
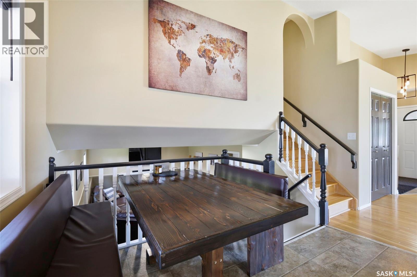
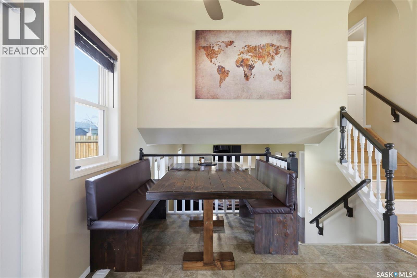
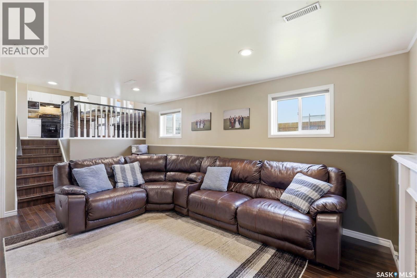
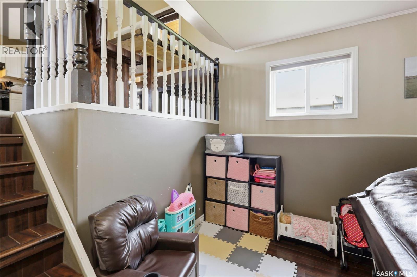
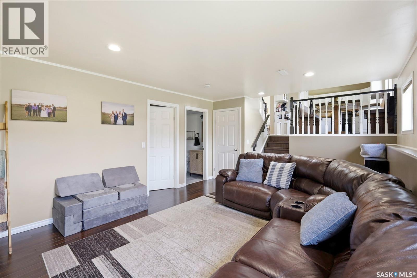
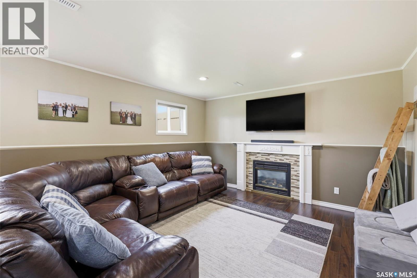
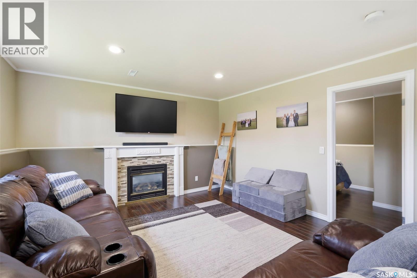
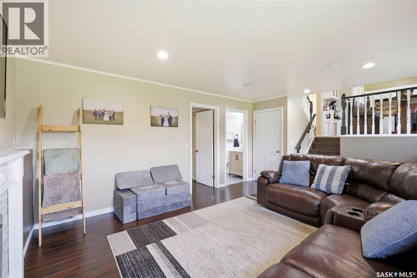
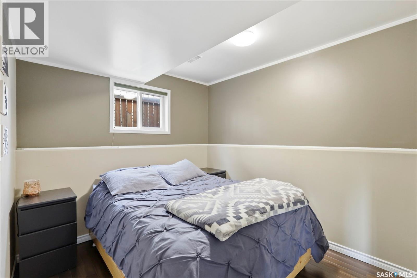
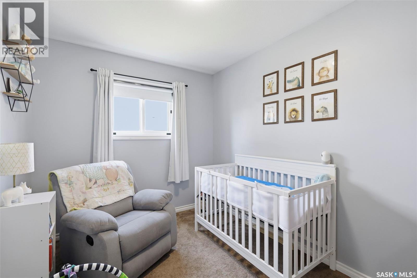
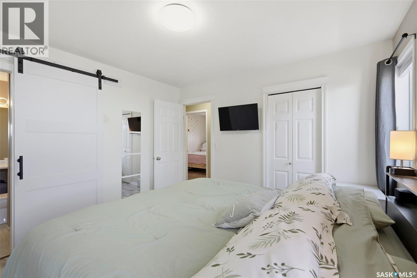
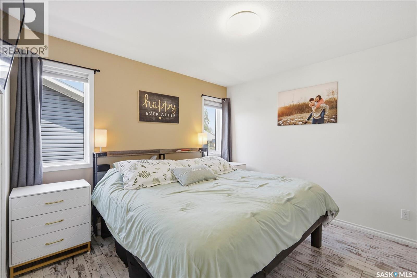
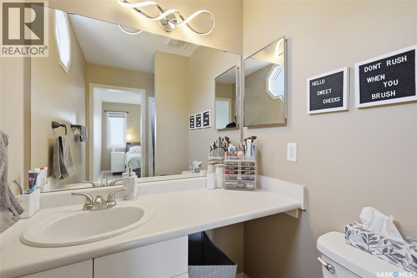
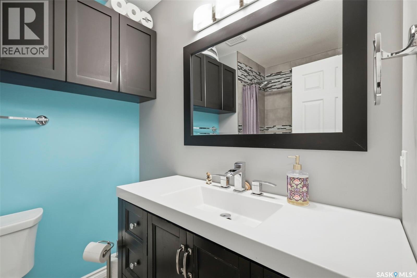
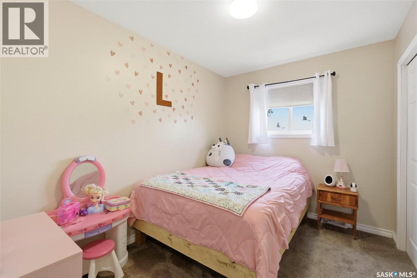
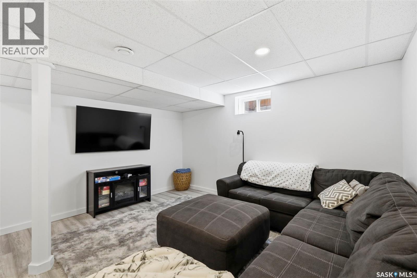
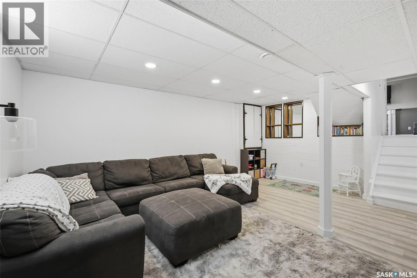
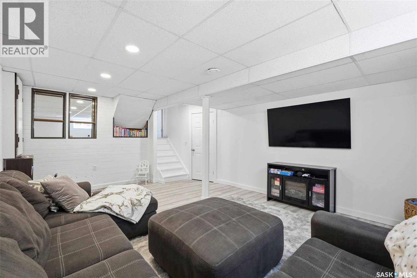
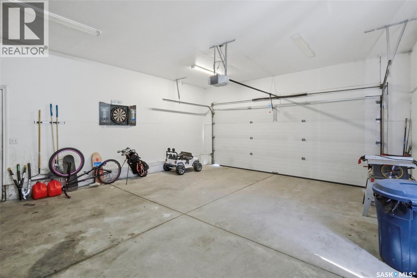
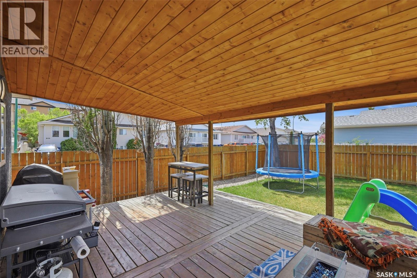
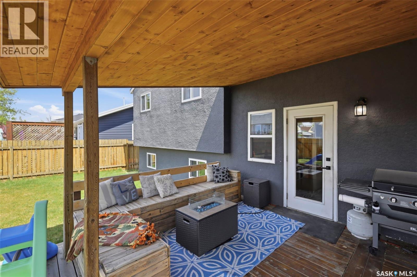
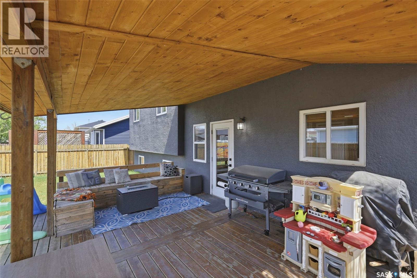
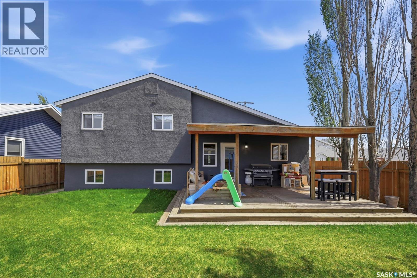
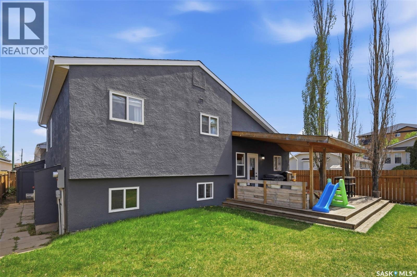
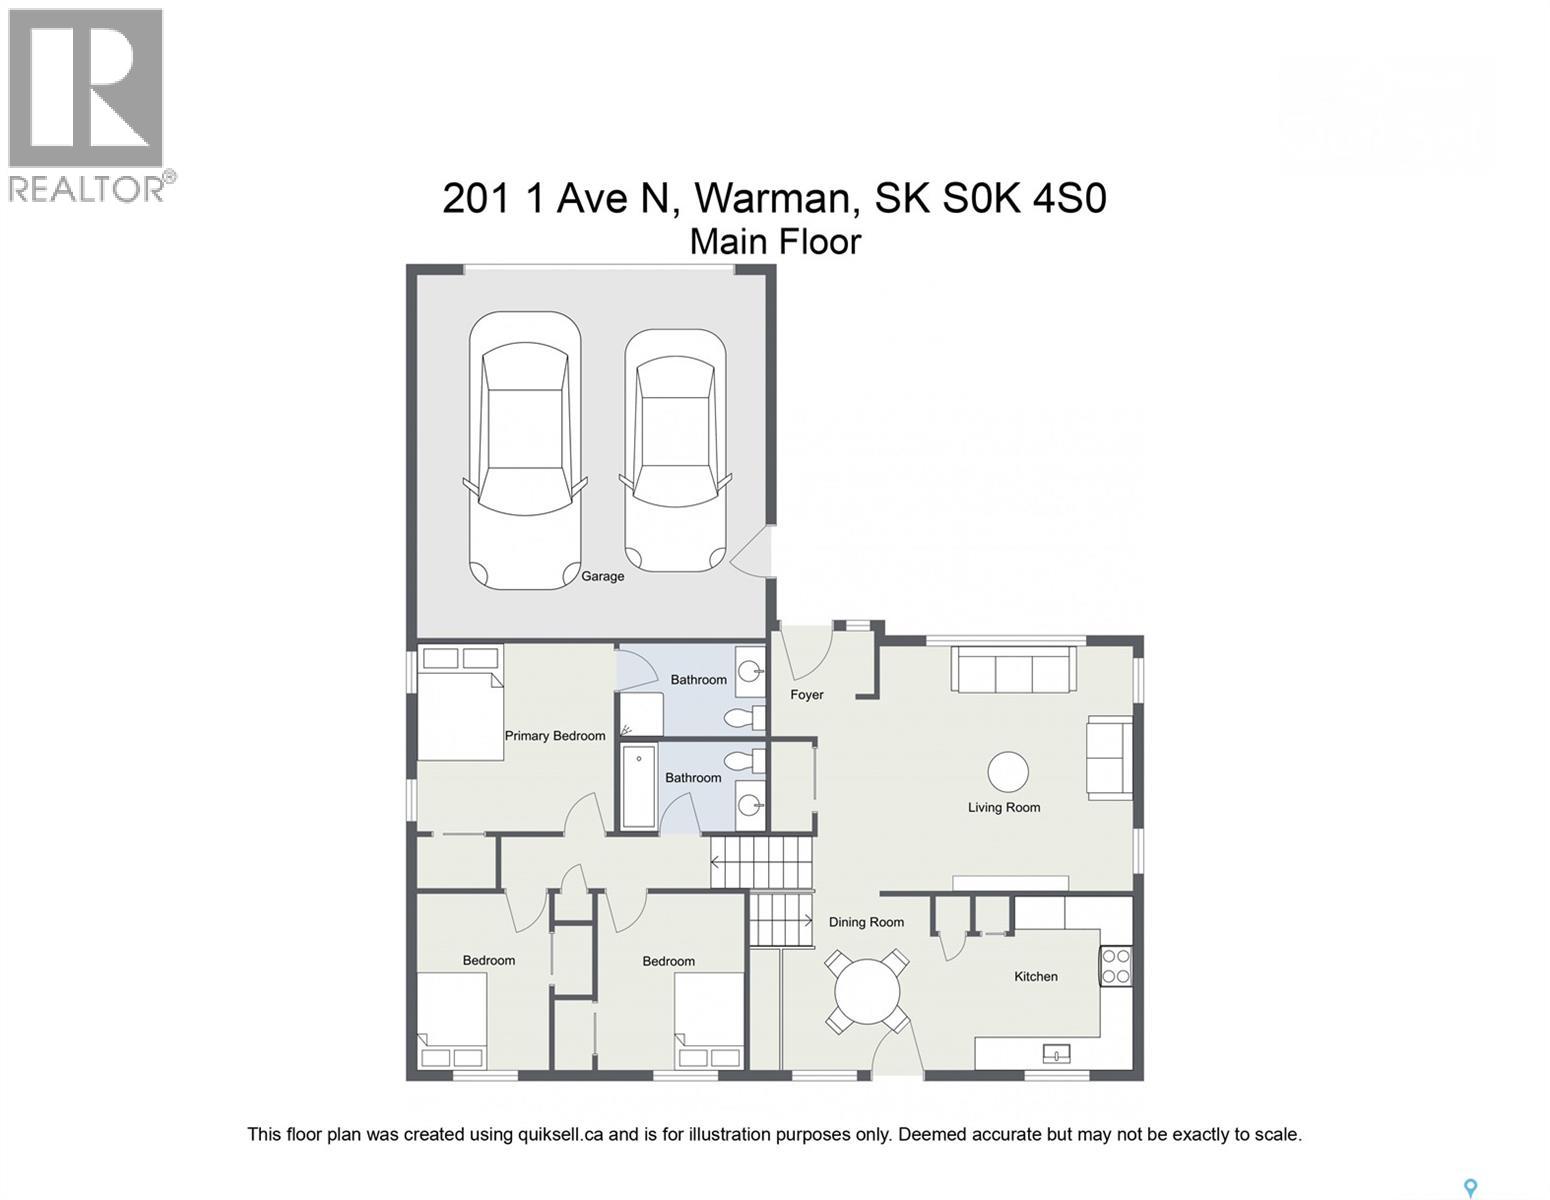
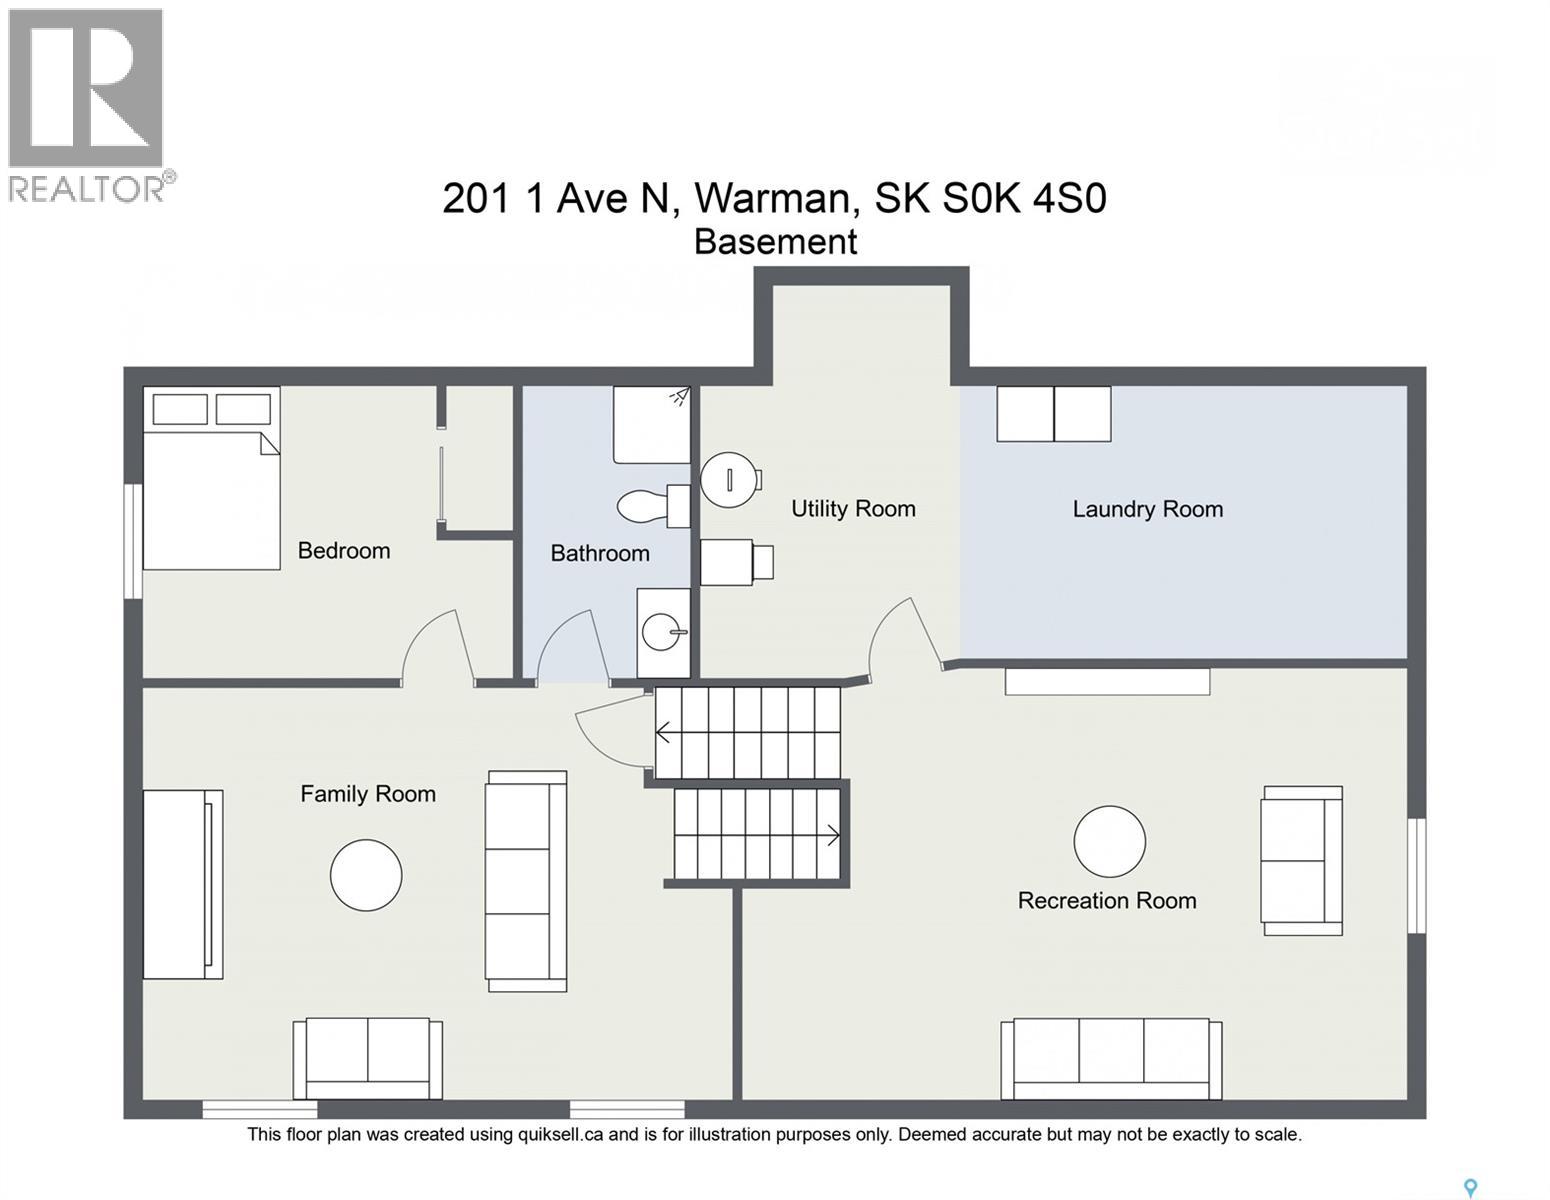
Welcome to 201 1st Avenue N in Warman, a spacious 4-level split offering plenty of room for the whole family. This well-laid-out home features 4 bedrooms, 3 bathrooms, and generous living space across all levels, making it ideal for families, entertaining, or anyone needing extra room to spread out. The main living areas feel bright and comfortable, while the multi-level floor plan provides great separation between gathering spaces, bedrooms, and additional flex areas. Outside, you’ll love the beautiful covered deck overlooking the large yard, perfect for relaxing, hosting summer barbecues, or enjoying time outdoors. Complete with a double attached garage and a convenient Warman location, this home offers space, functionality, and outdoor living all in one package. As per the Seller’s direction, all offers will be presented on 06/01/2026 4:00PM. (id:44479)
Open House
This property has open houses!
2:00 pm
Ends at:4:00 pm
1:00 pm
Ends at:3:00 pm
Property Details
| MLS® Number | SK037474 |
| Property Type | Single Family |
| Features | Corner Site |
| Structure | Deck |
Building
| Bathroom Total | 3 |
| Bedrooms Total | 4 |
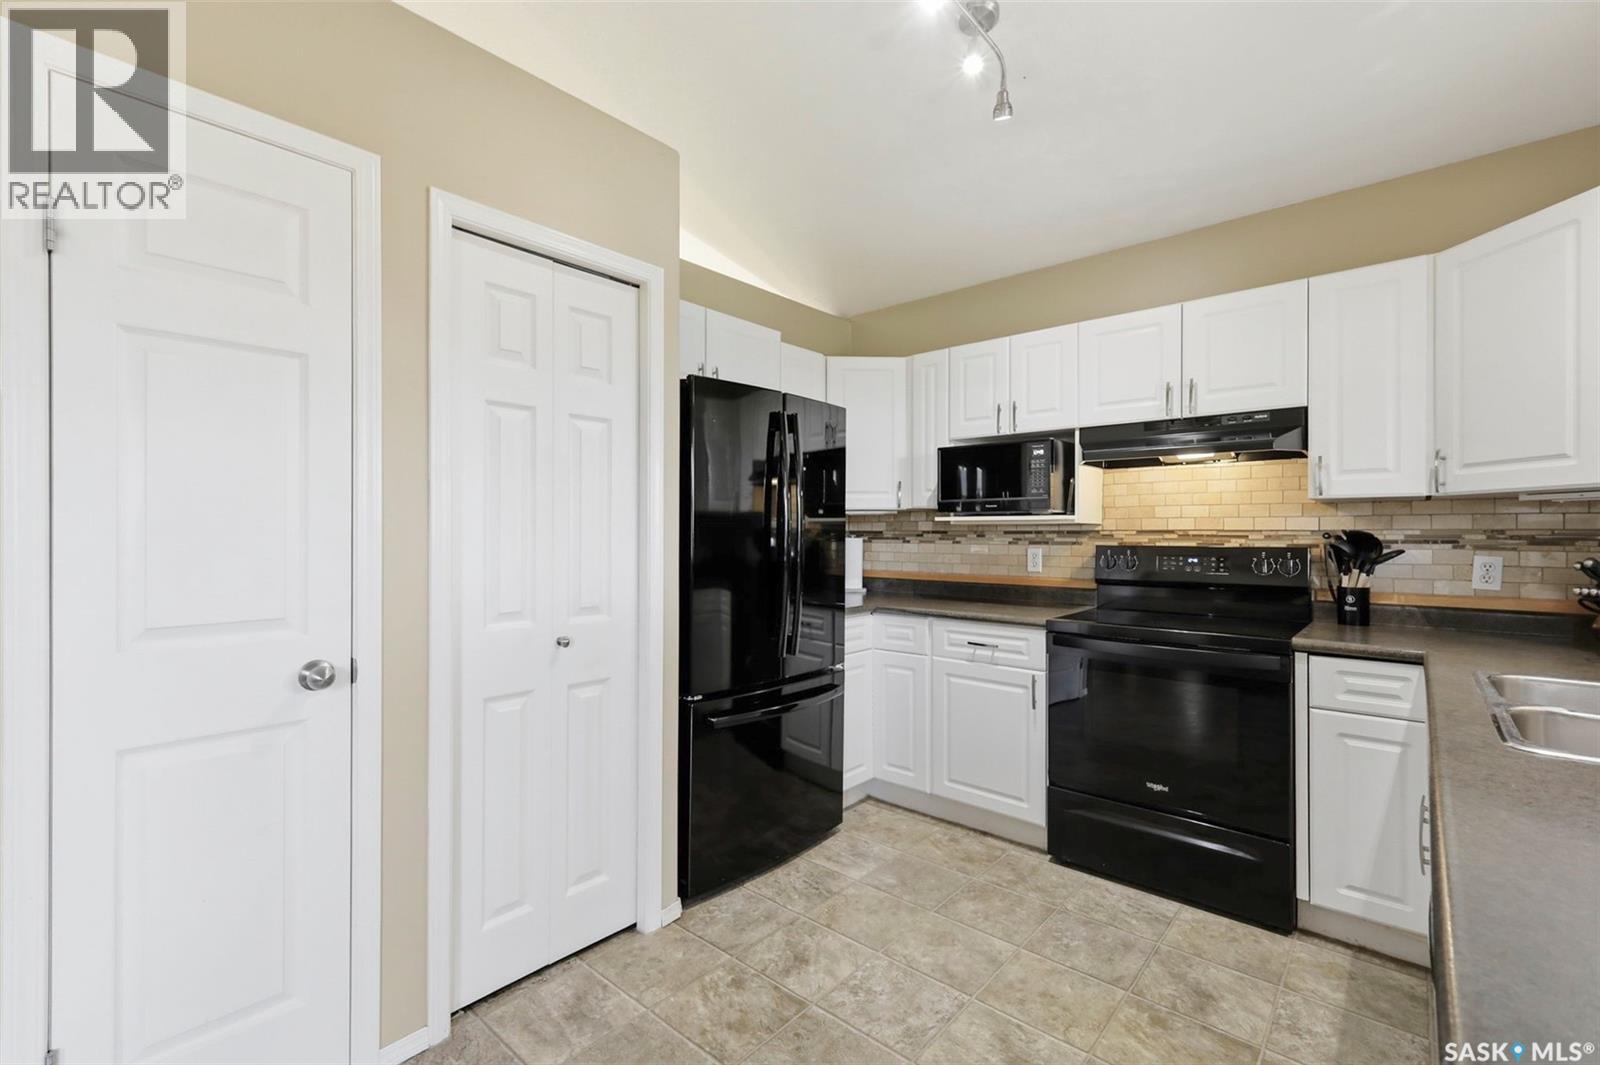
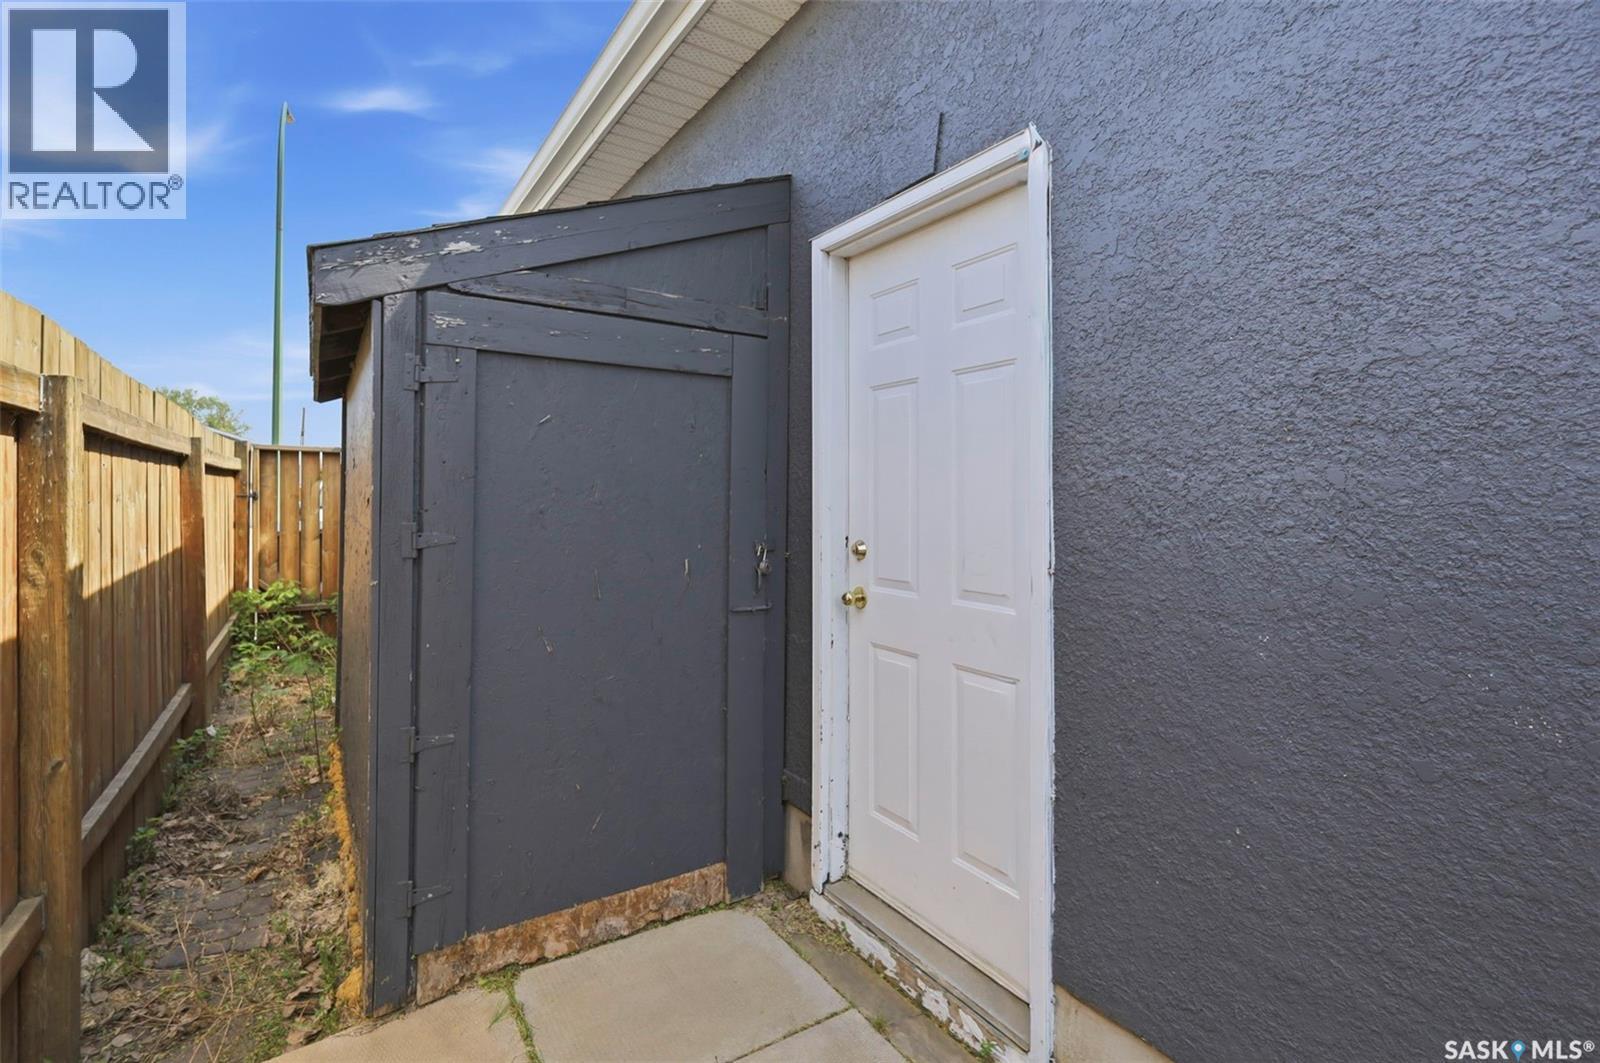
| Appliances | Washer, Refrigerator, Dishwasher, Dryer, Microwave, Garage Door Opener Remote(s), Hood Fan, Storage Shed, Stove |
| Basement Development | Finished |
| Basement Type | Full (finished) |
| Constructed Date | 1997 |
| Construction Style Attachment | Detached |
| Construction Style Split Level | Split Level |
| Cooling Type | Central Air Conditioning |
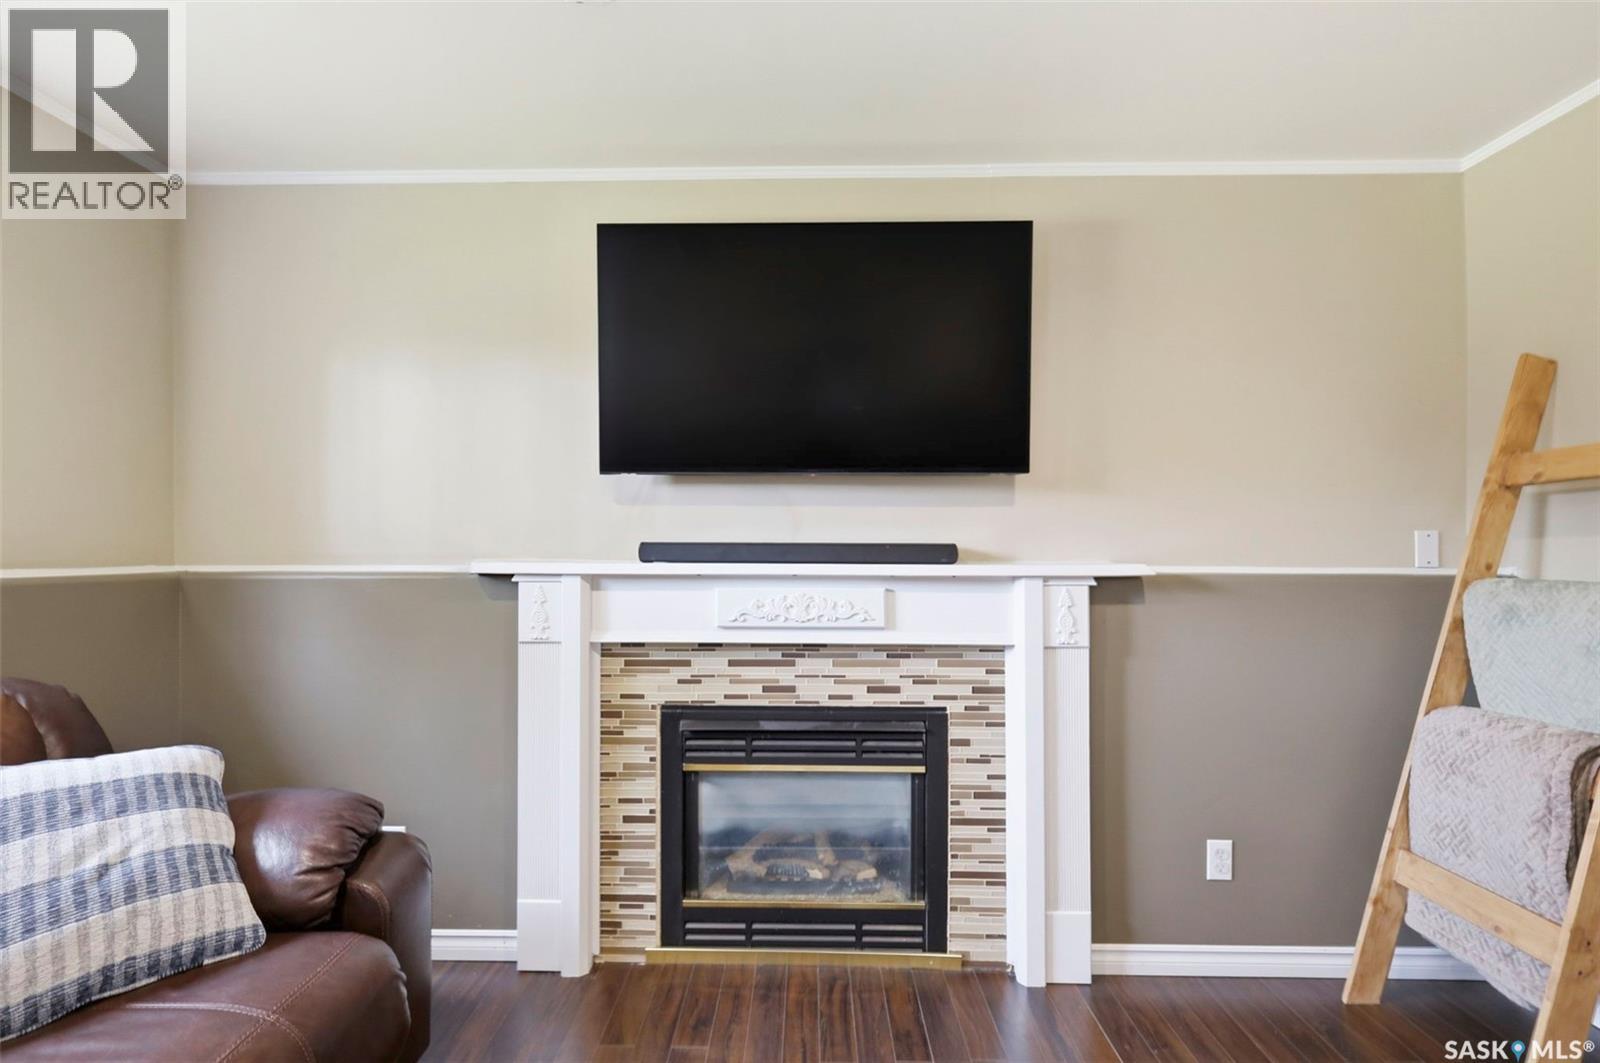
| Fireplace Fuel | Gas |
| Fireplace Present | Yes |
| Fireplace Type | Conventional |
| Heating Fuel | Natural Gas |
| Size Interior | 1108 Sqft |
| Type | House |
Parking
| Attached Garage | |
| Parking Space(s) | 4 |
Land
| Acreage | No |
| Fence Type | Fence |
| Landscape Features | Lawn |
| Size Frontage | 50 Ft |
| Size Irregular | 5500.00 |
| Size Total | 5500 Sqft |
| Size Total Text | 5500 Sqft |
Rooms
| Level | Type | Length | Width | Dimensions |
|---|---|---|---|---|
| Second Level | Bedroom | 8 ft ,3 in | 10 ft ,6 in | 8 ft ,3 in x 10 ft ,6 in |
| Second Level | Bedroom | 8 ft ,3 in | 10 ft ,6 in | 8 ft ,3 in x 10 ft ,6 in |
| Second Level | Bedroom | 11 ft ,3 in | 11 ft ,3 in | 11 ft ,3 in x 11 ft ,3 in |
| Second Level | 3pc Bathroom | Measurements not available | ||
| Second Level | 4pc Bathroom | Measurements not available | ||
| Third Level | Family Room | 18 ft ,9 in | 13 ft ,3 in | 18 ft ,9 in x 13 ft ,3 in |
| Third Level | Bedroom | 8 ft ,6 in | 9 ft ,1 in | 8 ft ,6 in x 9 ft ,1 in |
| Third Level | 3pc Bathroom | Measurements not available | ||
| Fourth Level | Family Room | 13 ft ,9 in | 18 ft ,5 in | 13 ft ,9 in x 18 ft ,5 in |
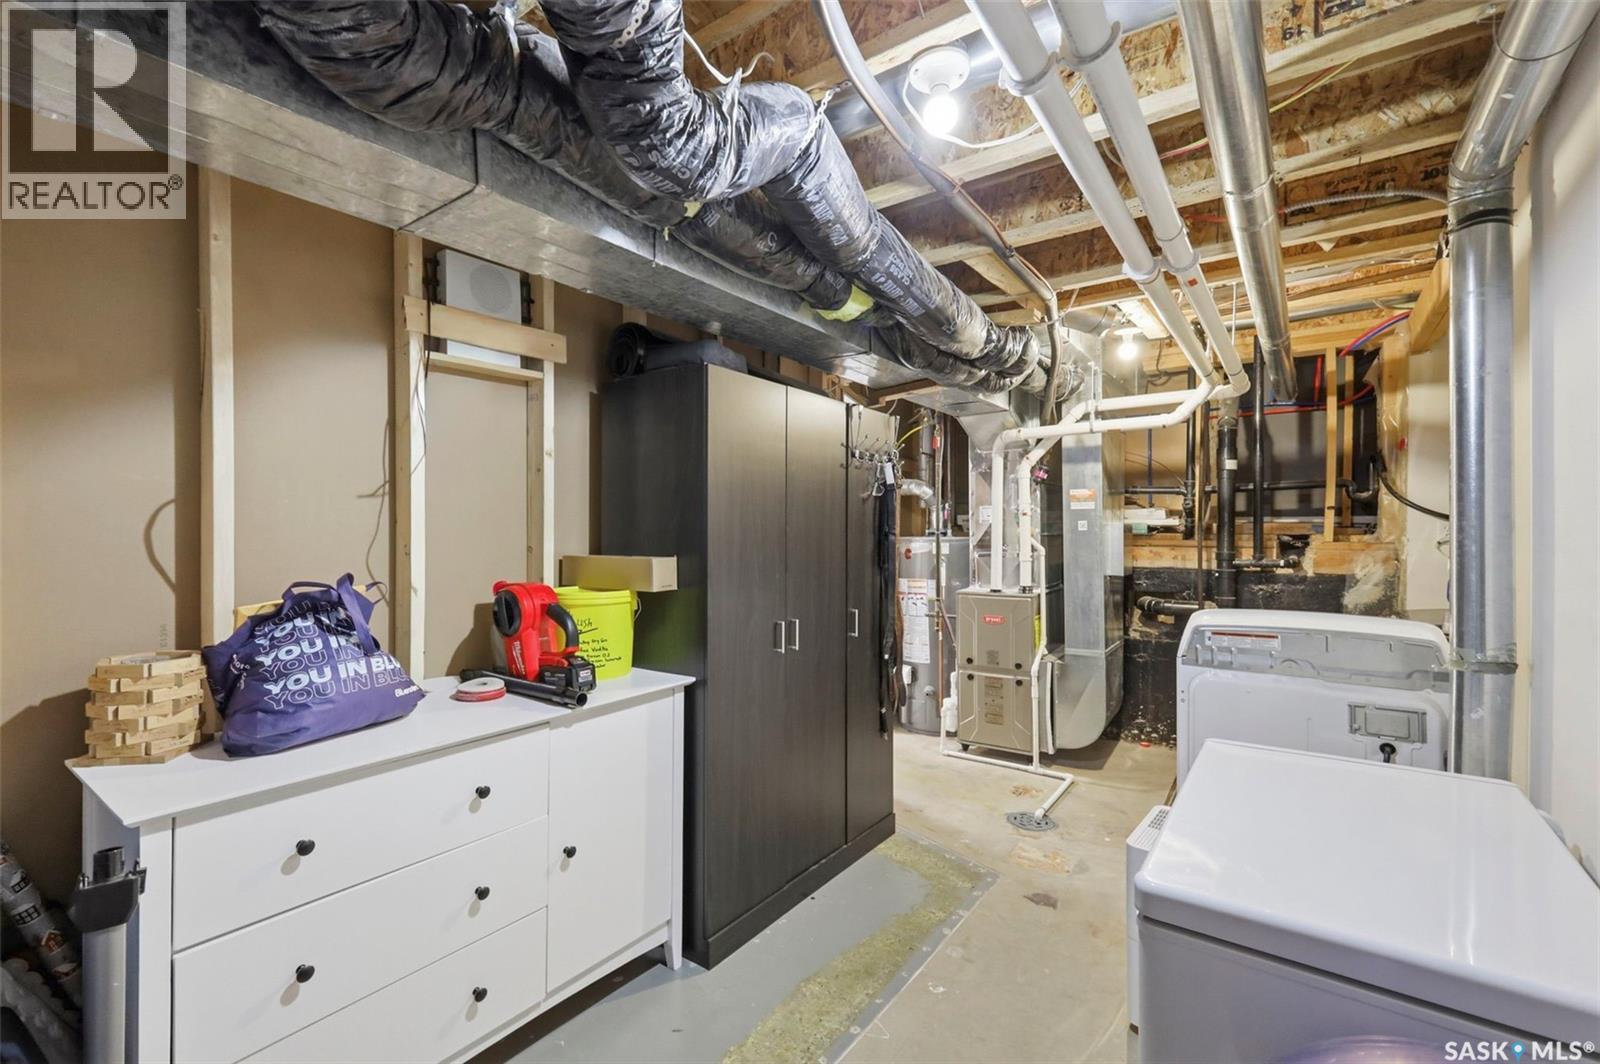
| Fourth Level | Laundry Room | Measurements not available | ||
| Main Level | Living Room | 14 ft | 13 ft ,4 in | 14 ft x 13 ft ,4 in |
| Main Level | Dining Nook | 6 ft ,4 in | 6 ft ,2 in | 6 ft ,4 in x 6 ft ,2 in |
https://www.realtor.ca/real-estate/29819410/201-1st-avenue-n-warman
Interested?
Contact us for more information

Kent Braaten
Salesperson
https://www.youtube.com/embed/TJ3zviBatgA
https://www.kentbraaten.com/
310 Wellman Lane - #210
Saskatoon, Saskatchewan S7T 0J1
(306) 653-8222
(306) 242-5503

Bekk Braaten
Salesperson
https://www.bekkbraaten.com/
310 Wellman Lane - #210
Saskatoon, Saskatchewan S7T 0J1
(306) 653-8222
(306) 242-5503

The trademarks REALTOR®, REALTORS®, and the REALTOR® logo are controlled by The Canadian Real Estate Association (CREA) and identify real estate professionals who are members of CREA. The trademarks MLS®, Multiple Listing Service® and the associated logos are owned by The Canadian Real Estate Association (CREA) and identify the quality of services provided by real estate professionals who are members of CREA. The trademark DDF® is owned by The Canadian Real Estate Association (CREA) and identifies CREA's Data Distribution Facility (DDF®)
May 28 2026 10:15:22
Saskatoon Region Association of REALTORS® Inc.
Century 21 Fusion