

2001 9th Avenue Humboldt, Saskatchewan S0K 2A0

$275,000
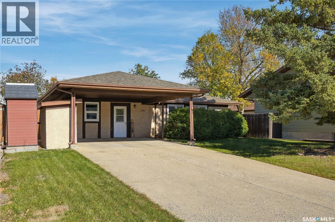
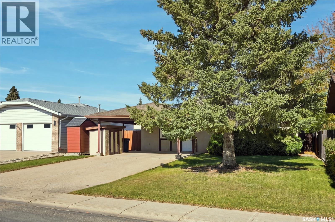
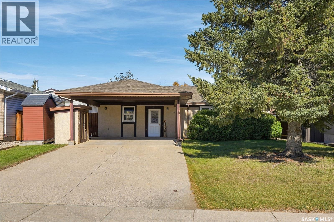
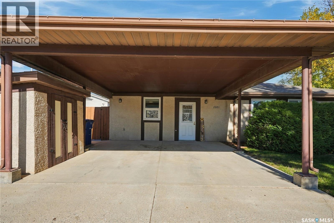
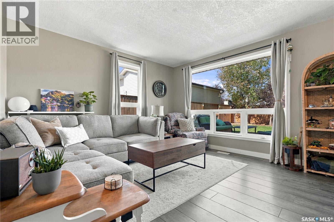
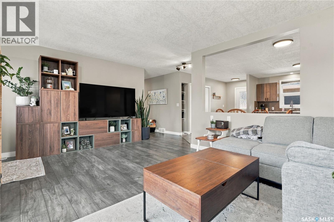
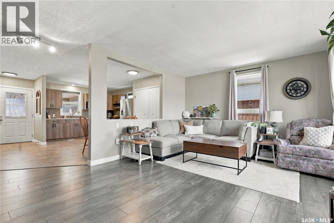
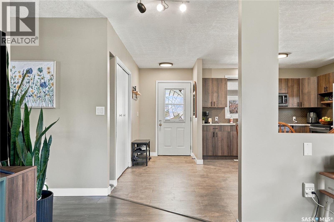
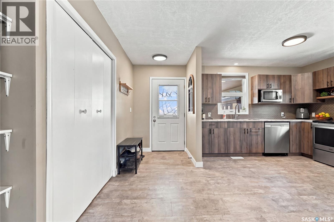
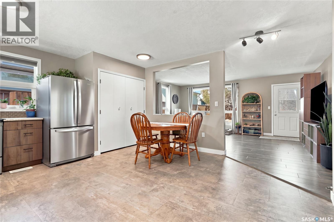
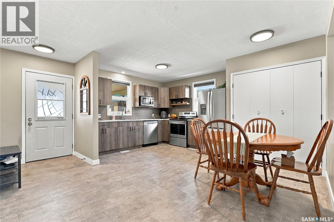
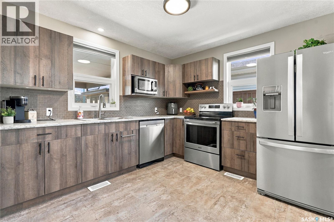
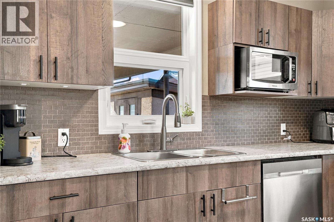
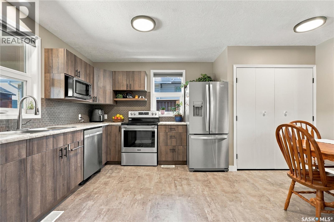
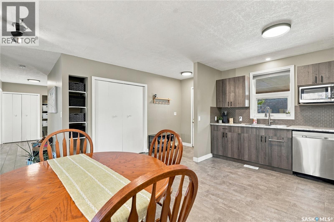
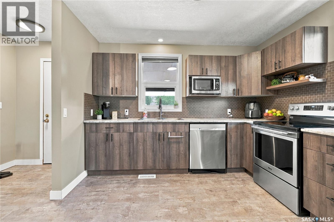
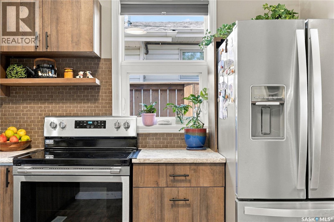
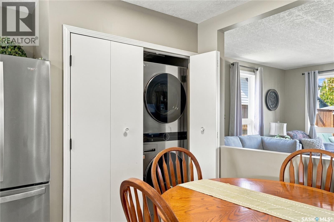
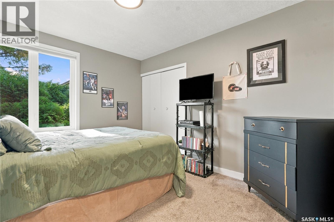
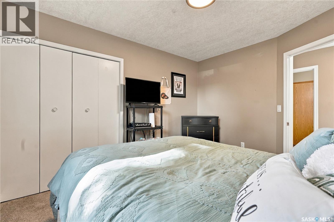
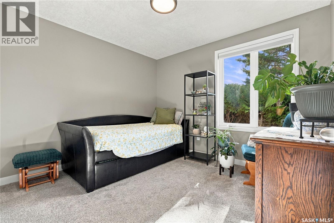
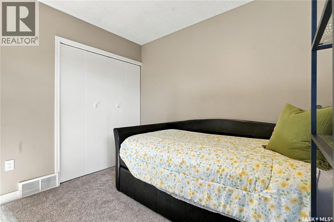
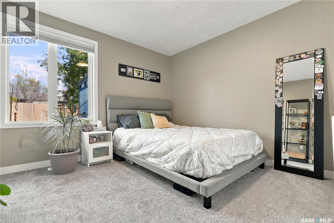
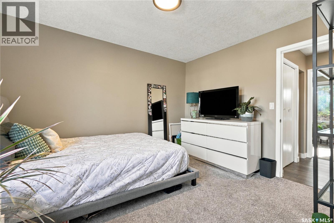
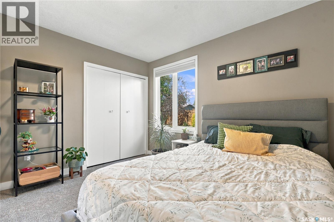
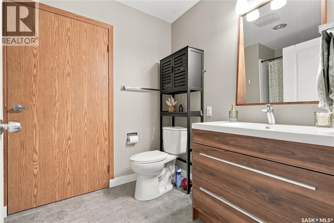
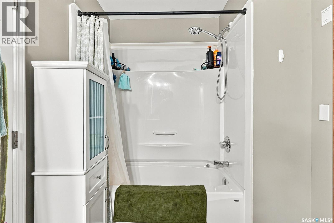
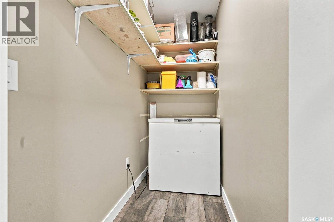
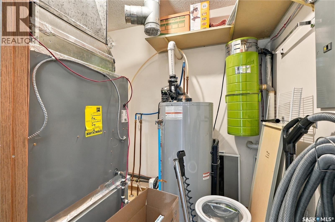
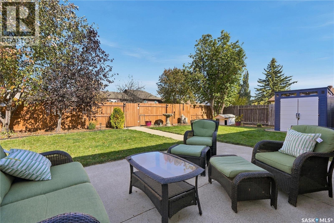
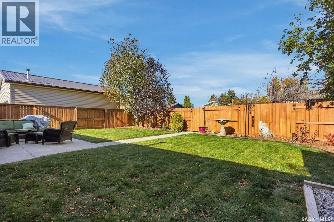
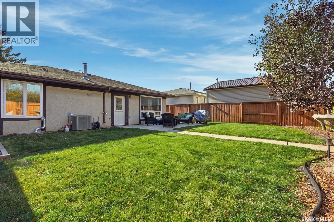
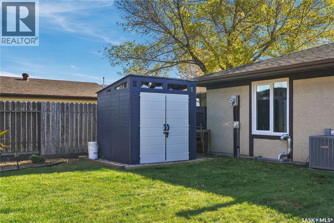
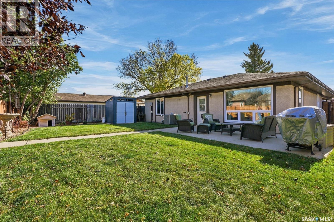
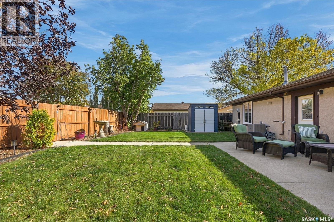
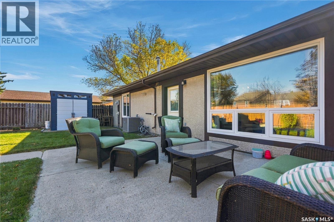
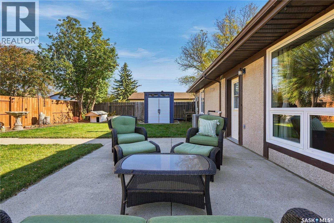
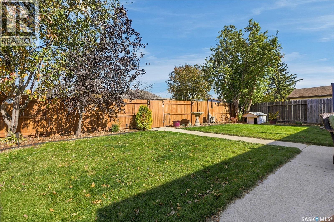
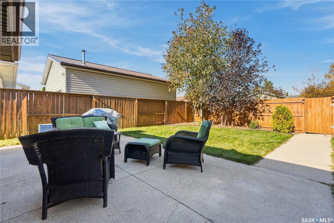
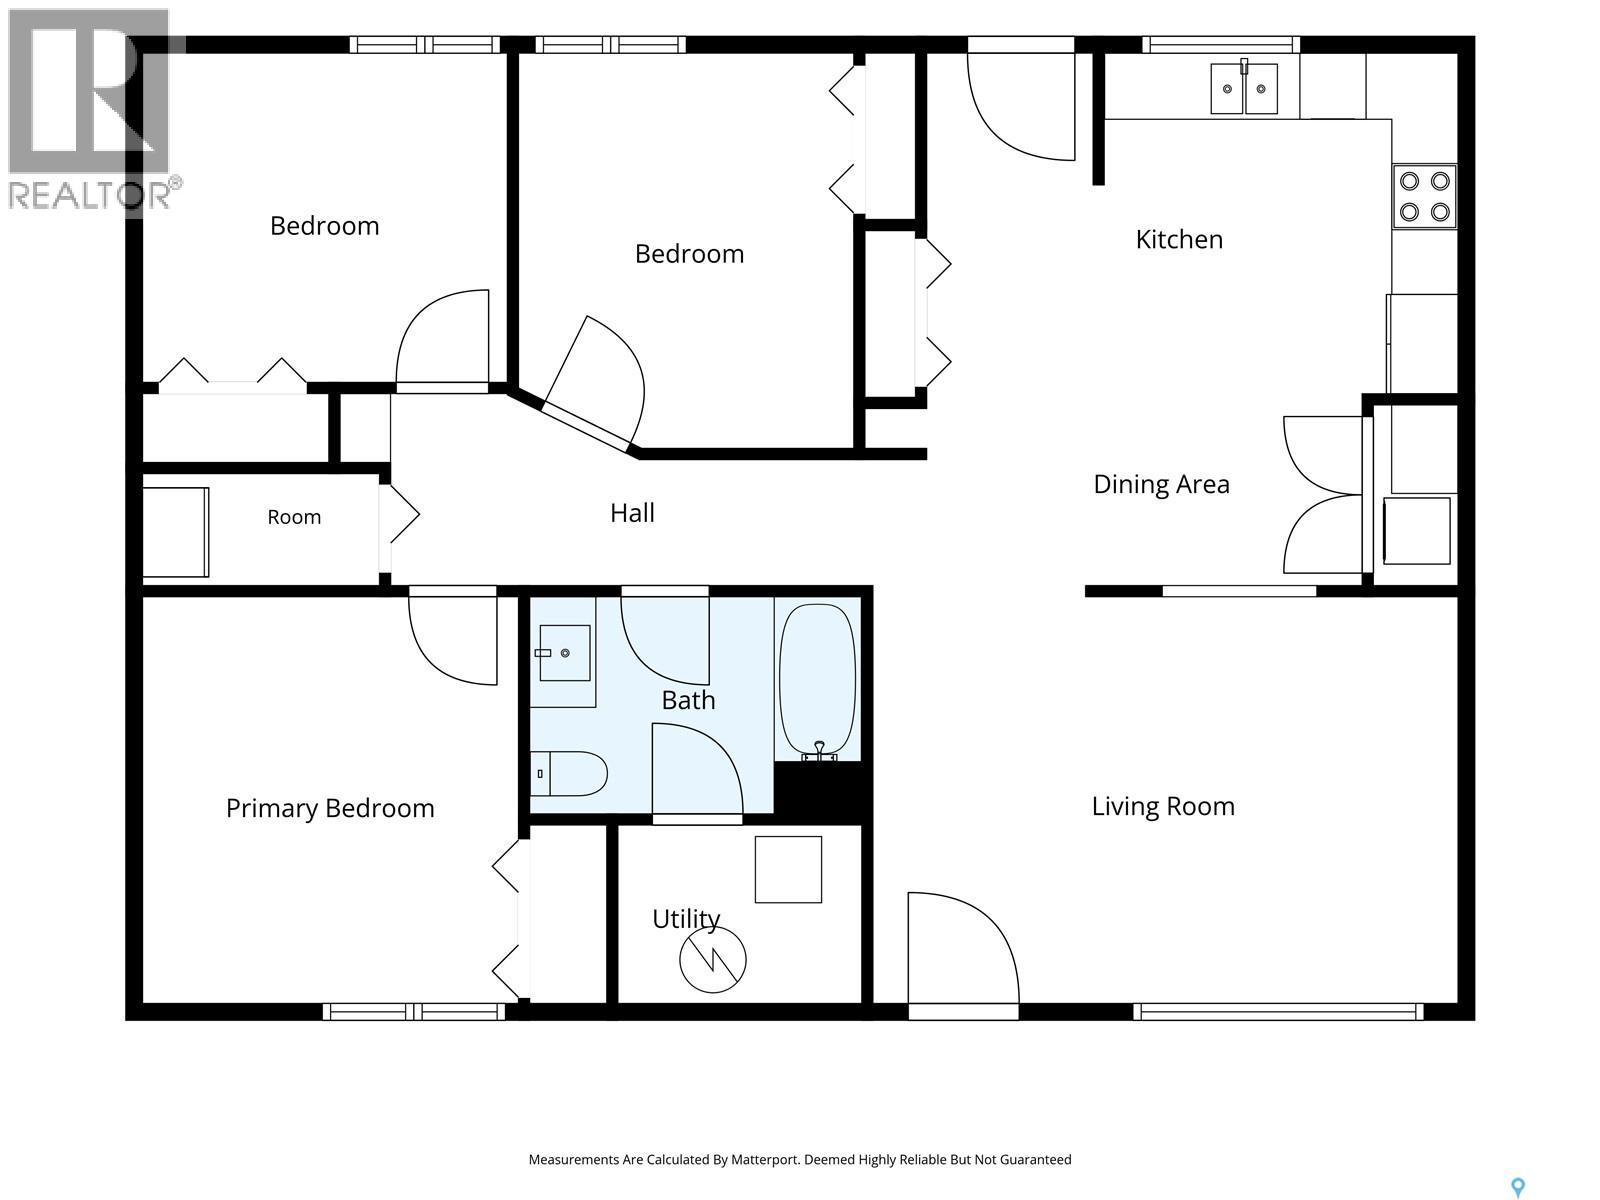
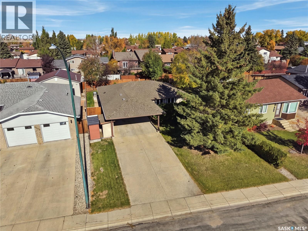
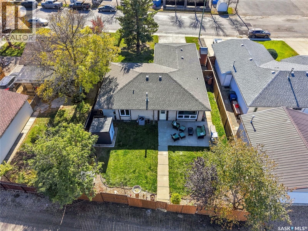
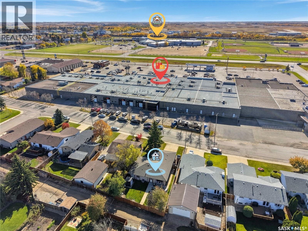
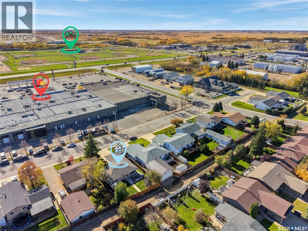
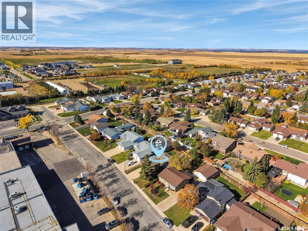
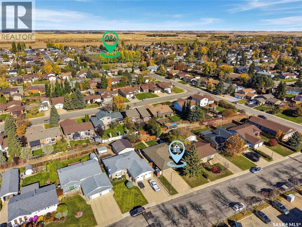
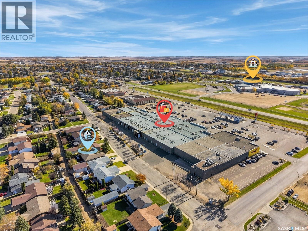
Great value & functionality with this recently-renovated 3-bedroom bungalow with convenient proximity to shopping centres, restaurants, Carlton Trail College and the Uniplex in Humboldt! This unique home was designed for wheelchair accessibility, with no stairs from the carport to the front door or steps from the house to the rear patio area - main-floor laundry - wide hall & doorways - large 4-piece washroom - open concept layout & more. With some modifications, this home could be converted back to accommodate barrier-free living if needed. This home was significantly renovated apprx. 3-4 years ago with newer flooring, lighting, kitchen, paint, blinds & appliances (washer/dryer set apprx. 2yrs old). Newer fencing (2022), HE furnace (2017), water heater (2017), central air conditioning (2024), storage shed, shingles & windows replaced in previous years. Located less than an hour away from the BHP Jansen Lake site, this smart & well-maintained home is a great buy in one of the world's most important potash production regions - in a friendly, full-service city with excellent schools, hospital & plenty of great local businesses. Come check it out! (id:44479)
Property Details
| MLS® Number | SK050644 |
| Property Type | Single Family |
| Features | Treed, Lane, Wheelchair Access, Double Width Or More Driveway |
| Structure | Patio(s) |
Building
| Bathroom Total | 1 |
| Bedrooms Total | 3 |
| Appliances | Washer, Refrigerator, Dishwasher, Dryer, Microwave, Window Coverings, Storage Shed, Stove |
| Architectural Style | Bungalow |
| Basement Development | Not Applicable |
| Basement Type | Crawl Space (not Applicable) |
| Constructed Date | 1989 |
| Construction Style Attachment | Detached |
| Cooling Type | Central Air Conditioning |
| Heating Fuel | Natural Gas |
| Heating Type | Forced Air |
| Stories Total | 1 |
| Size Interior | 1230 Sqft |
| Type | House |
Parking
| Carport | |
| Parking Space(s) | 4 |
Land
| Acreage | No |
| Fence Type | Fence |
| Landscape Features | Lawn |
| Size Frontage | 54 Ft |
| Size Irregular | 54x115 |
| Size Total Text | 54x115 |
Rooms
| Level | Type | Length | Width | Dimensions |
|---|---|---|---|---|
| Main Level | Living Room | 17-11 x 12-6 | ||
| Main Level | Kitchen | 10 ft | Measurements not available x 10 ft | |
| Main Level | Dining Room | 8 ft | Measurements not available x 8 ft | |
| Main Level | Laundry Room | Measurements not available | ||
| Main Level | 4pc Bathroom | Measurements not available | ||
| Main Level | Bedroom | 12 ft | Measurements not available x 12 ft | |
| Main Level | Bedroom | 10-6 x 9-10 | ||
| Main Level | Bedroom | 11-8 x 9-8 | ||
| Main Level | Other | Measurements not available |
https://www.realtor.ca/real-estate/30390434/2001-9th-avenue-humboldt
Interested?
Contact us for more information
Sheila Ashdown
Salesperson
https://www.sheilaashdown.ca/
310 Wellman Lane - #210
Saskatoon, Saskatchewan S7T 0J1
(306) 653-8222
(306) 242-5503
Kyle Ashdown
Associate Broker
https://www.kyleashdown.com/
310 Wellman Lane - #210
Saskatoon, Saskatchewan S7T 0J1
(306) 653-8222
(306) 242-5503

The trademarks REALTOR®, REALTORS®, and the REALTOR® logo are controlled by The Canadian Real Estate Association (CREA) and identify real estate professionals who are members of CREA. The trademarks MLS®, Multiple Listing Service® and the associated logos are owned by The Canadian Real Estate Association (CREA) and identify the quality of services provided by real estate professionals who are members of CREA. The trademark DDF® is owned by The Canadian Real Estate Association (CREA) and identifies CREA's Data Distribution Facility (DDF®)
October 10 2026 06:36:22
Saskatoon Region Association of REALTORS® Inc.
Century 21 Fusion