

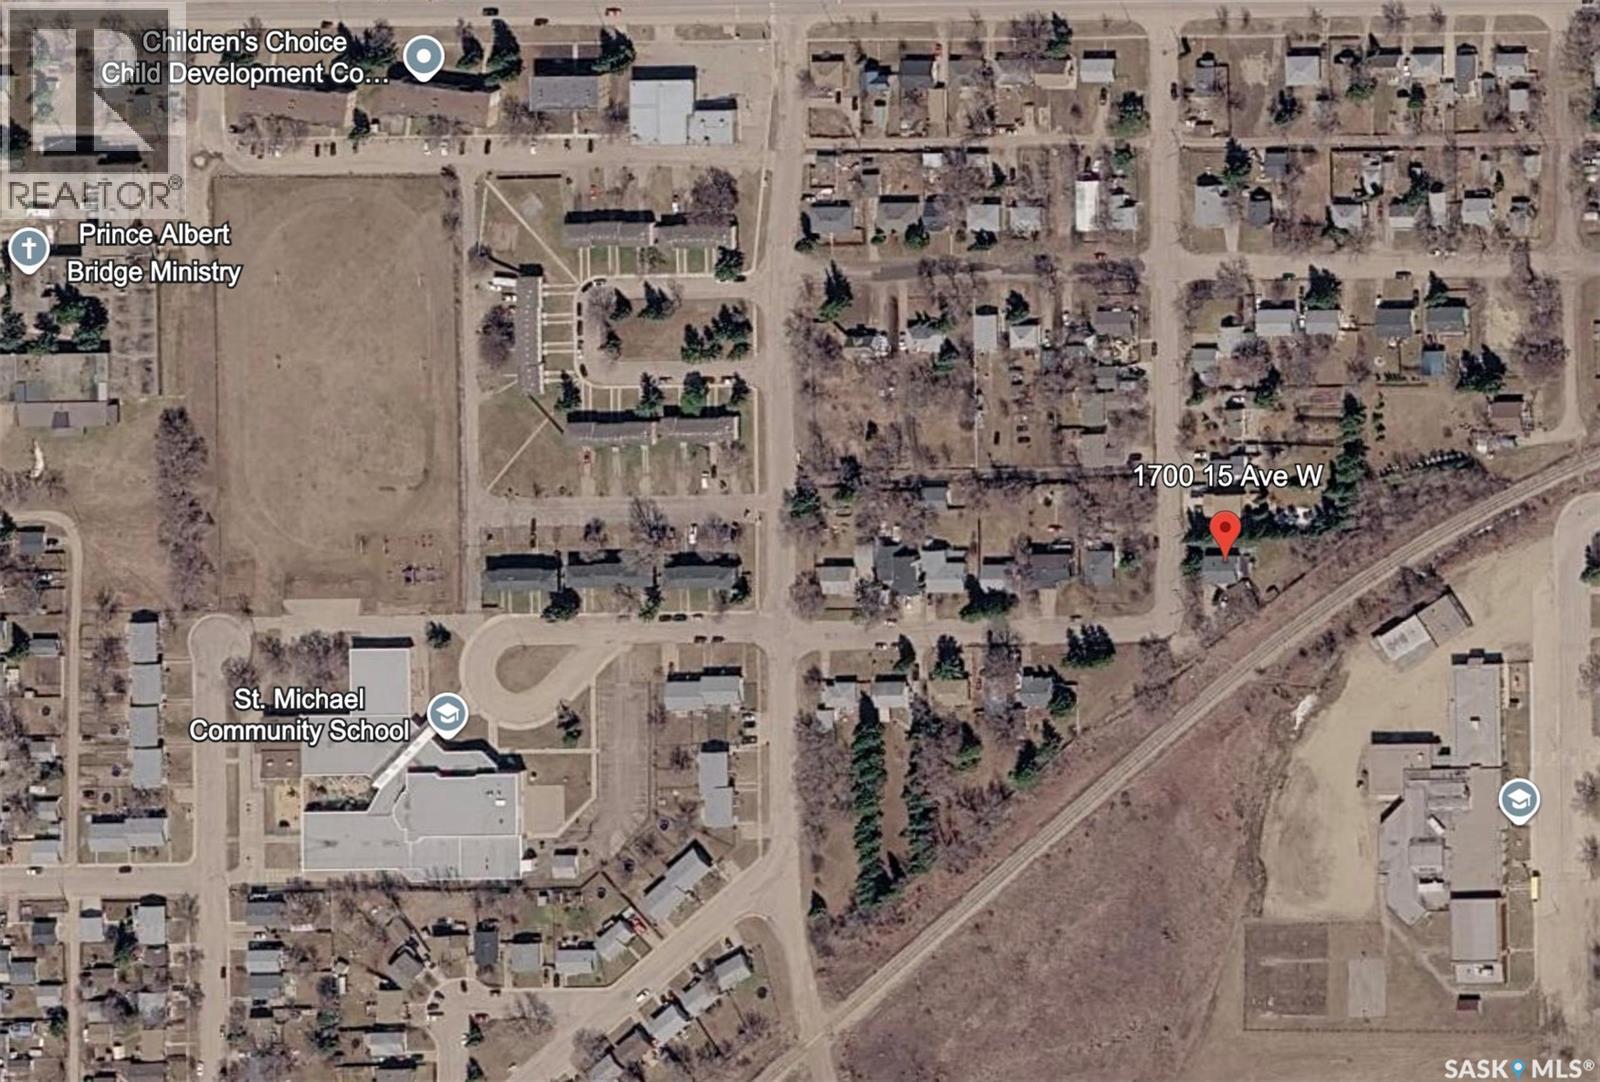
1700 15th Avenue W Prince Albert, Saskatchewan S6V 5P3

$205,000
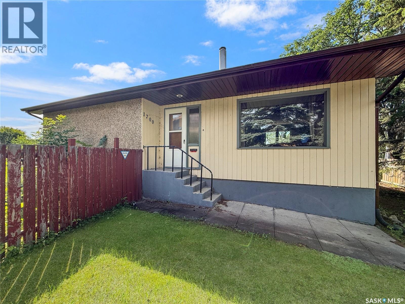
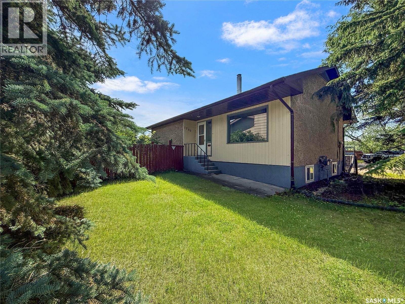
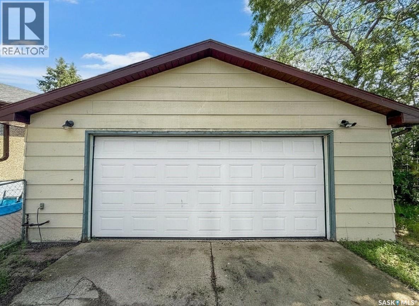
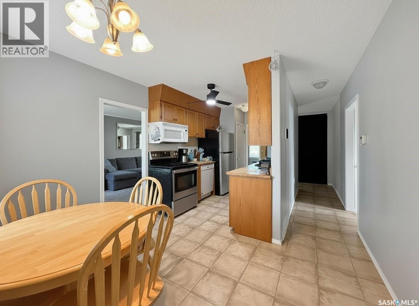
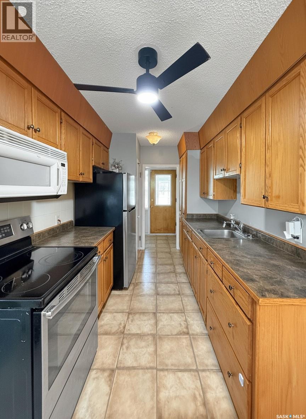
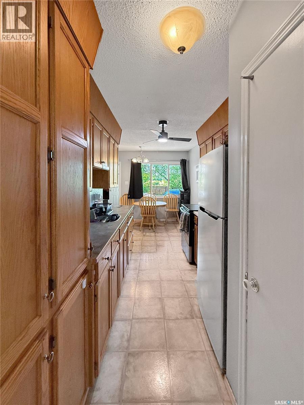
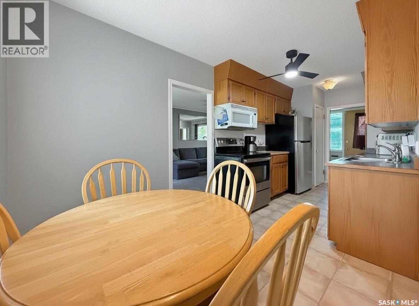
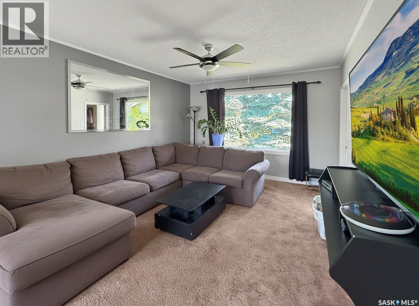
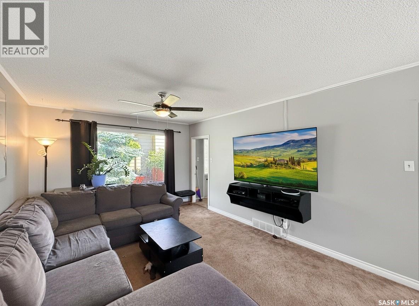
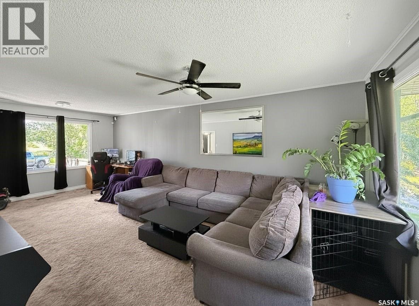
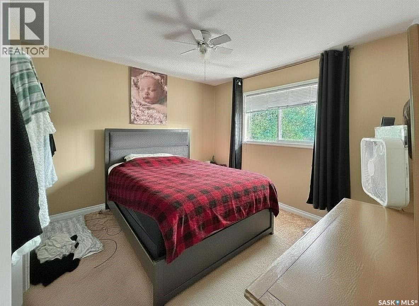
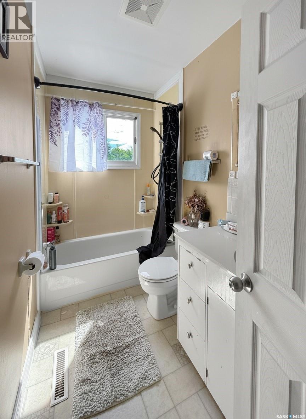
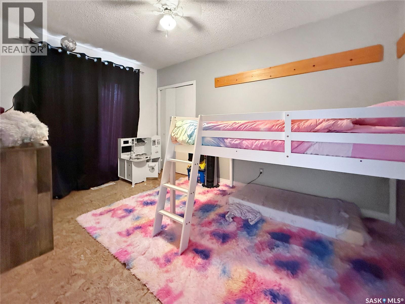
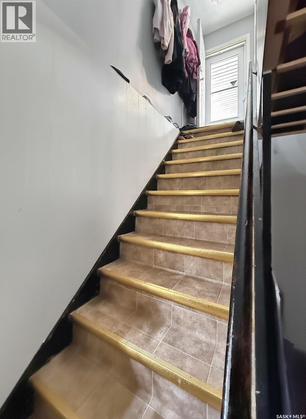
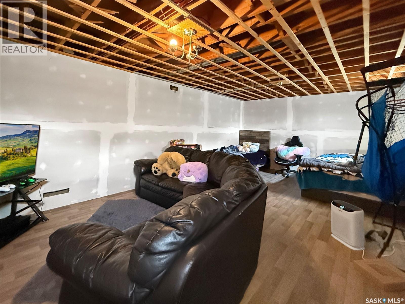
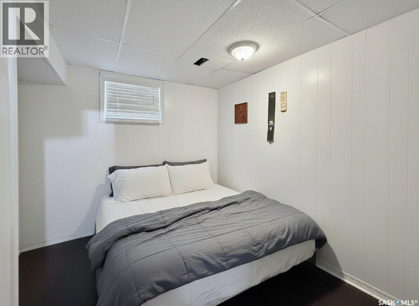
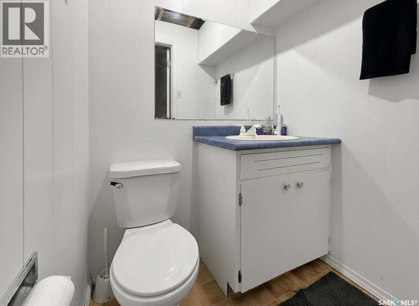
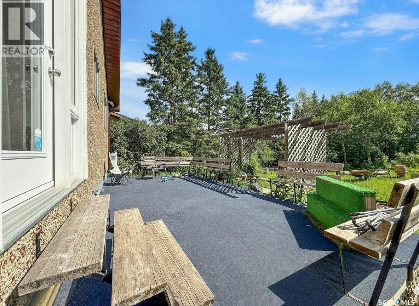
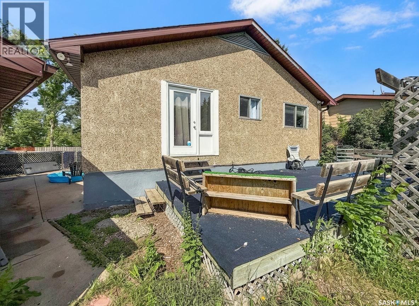
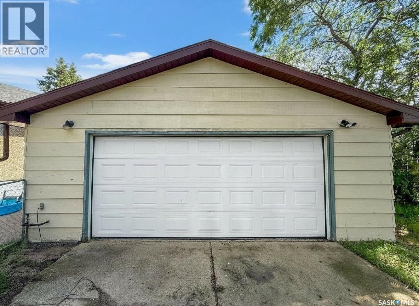
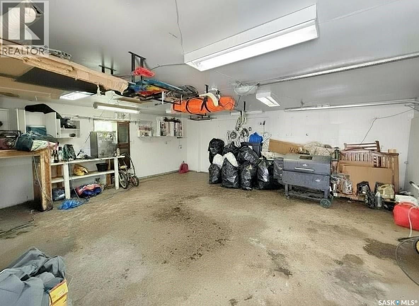
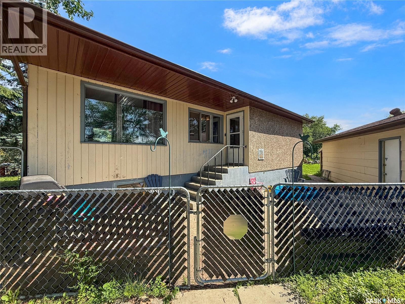
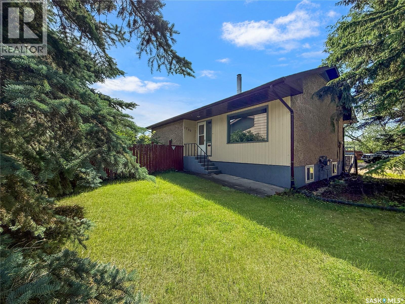
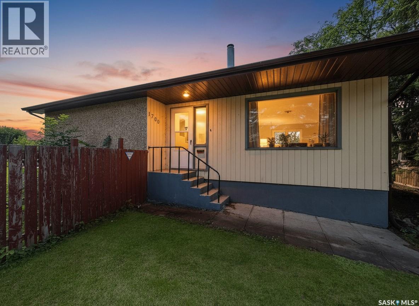
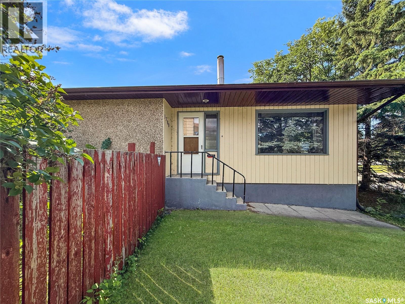
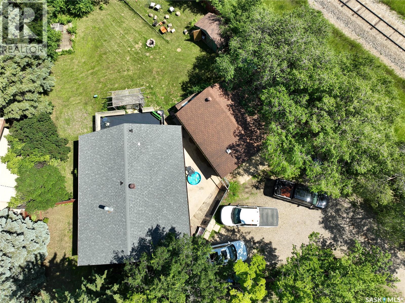
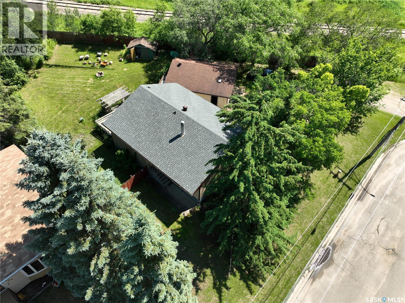
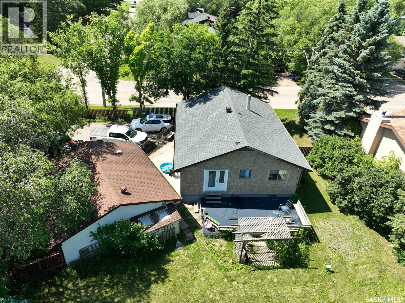
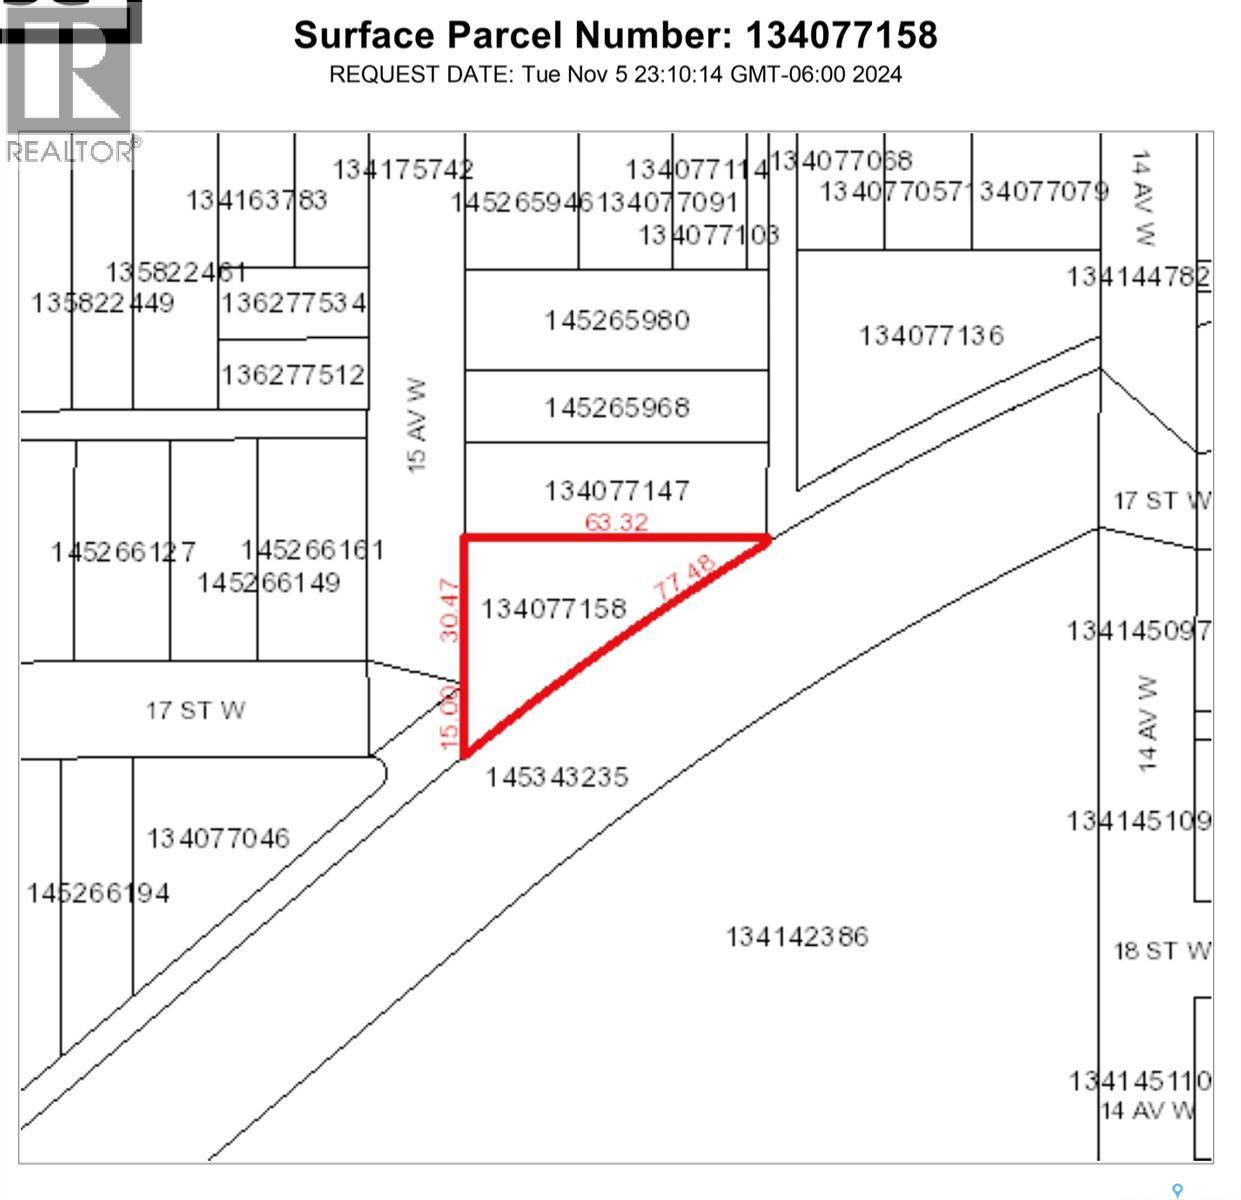
Situated on a massive 0.35-acre pie-shaped corner lot, this well-maintained 1,042sqft bungalow offers space, comfort, and endless potential. Featuring 4 bedrooms (2+2), this home offers a functional layout with a bright and inviting living room, a practical kitchen, generously sized bedrooms, a spacious primary bedroom with dual his-and-hers closets, a 4-piece bathroom, and direct access to a large rear deck. The basement showcases a spacious family room, two additional bedrooms, 2-piece bath and tons of storage. Outside, enjoy the beautifully landscaped park-like yard with a garden area, RV parking, and a 24' x 26' insulated and heated detached garage. Packed with value, this property is perfect for growing families, hobbyists, or anyone looking for extra indoor and outdoor space. (id:44479)
Property Details
| MLS® Number | SK042975 |
| Property Type | Single Family |
| Neigbourhood | West Flat |
| Features | Irregular Lot Size |
| Structure | Deck |
Building
| Bathroom Total | 2 |
| Bedrooms Total | 4 |
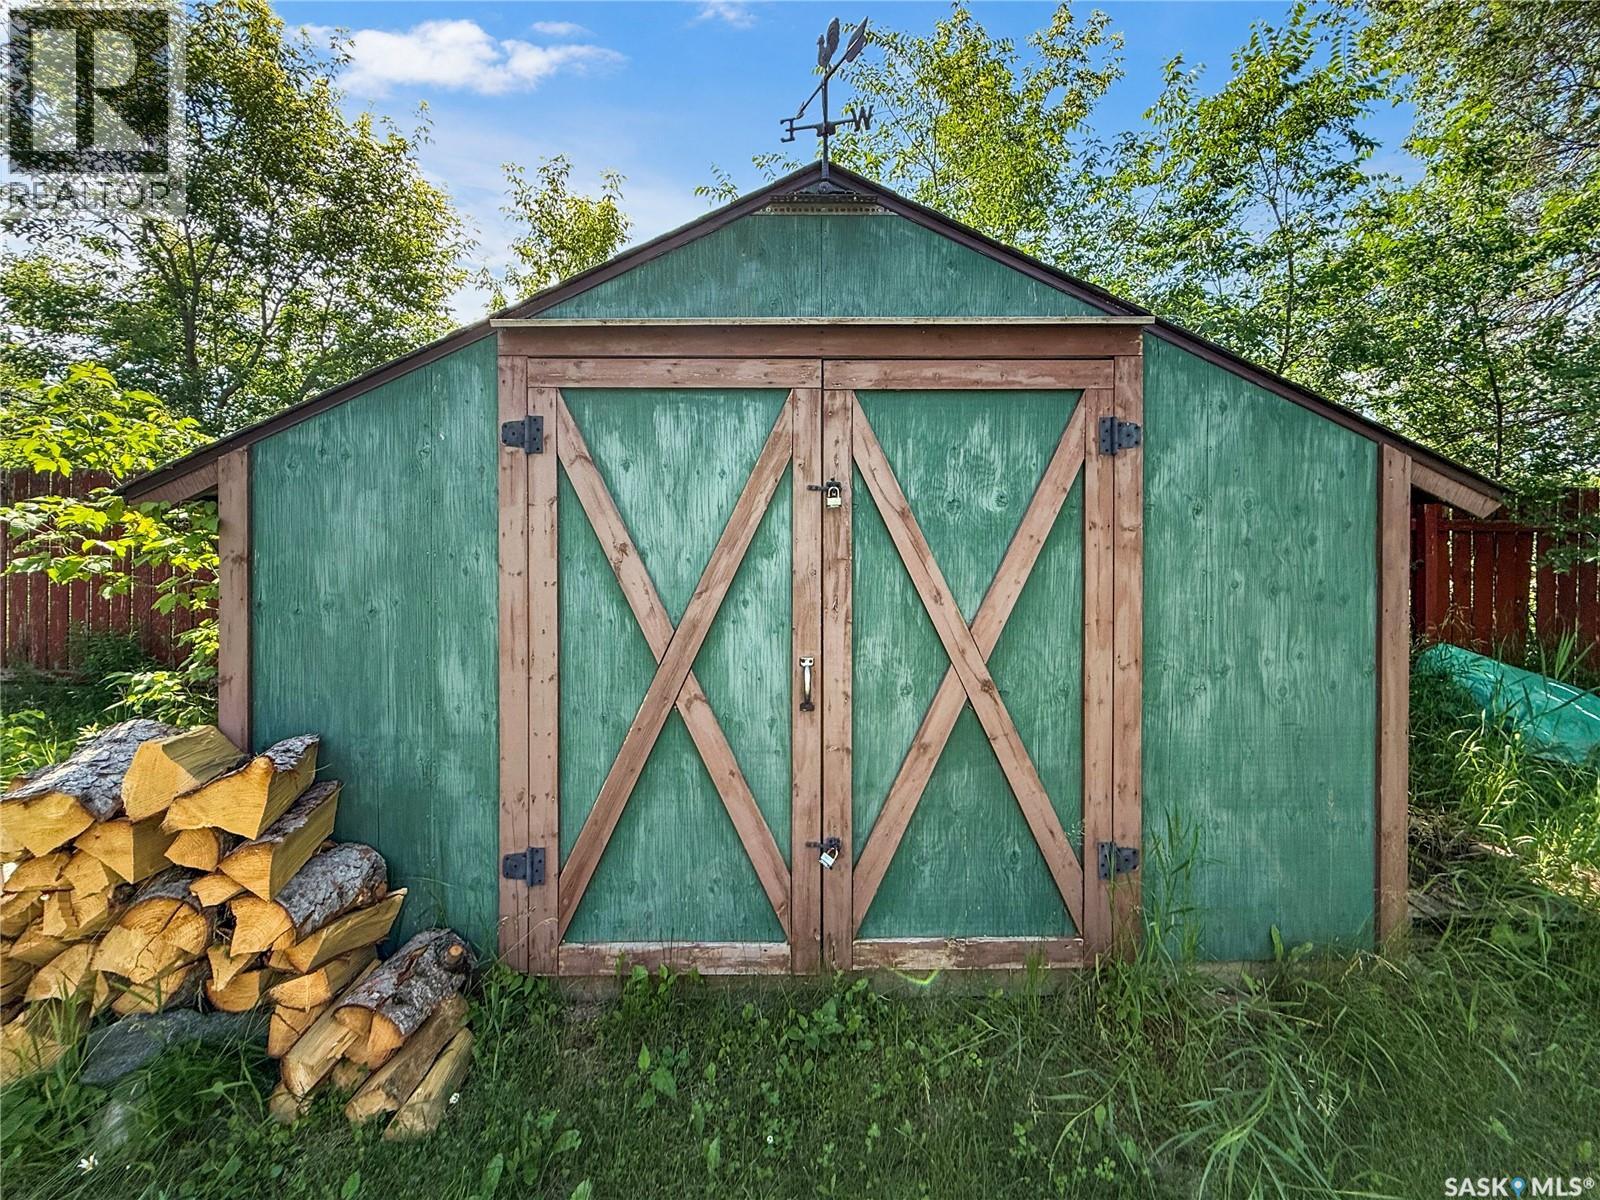
| Appliances | Washer, Dishwasher, Dryer, Window Coverings, Storage Shed, Stove |
| Architectural Style | Bungalow |
| Basement Type | Full |
| Constructed Date | 1959 |
| Construction Style Attachment | Detached |
| Cooling Type | Central Air Conditioning |
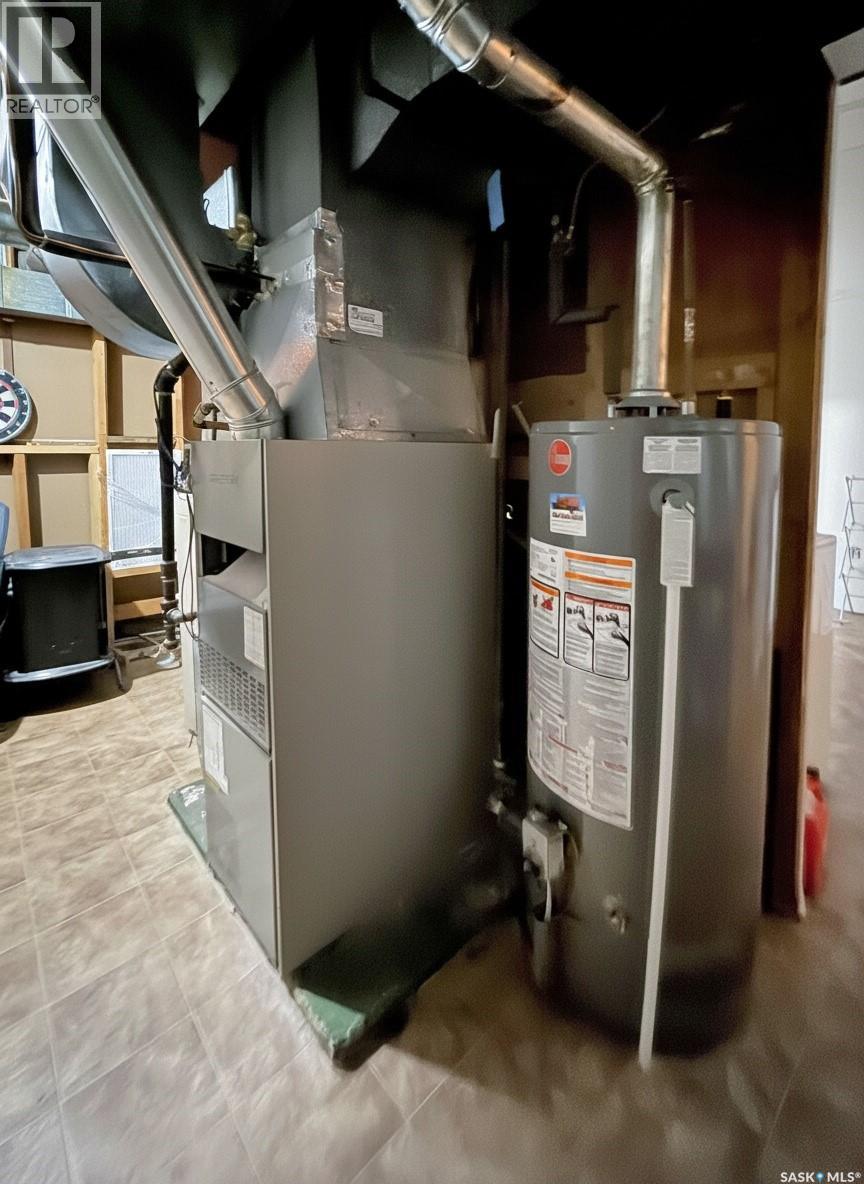
| Heating Fuel | Natural Gas |
| Heating Type | Forced Air |
| Stories Total | 1 |
| Size Interior | 1042 Sqft |
| Type | House |
Parking
| Detached Garage | |
| Gravel | |
| Heated Garage | |
| Parking Space(s) | 4 |
Land
| Acreage | No |
| Landscape Features | Lawn |
| Size Frontage | 150 Ft |
| Size Irregular | 0.31 |
| Size Total | 0.31 Ac |
| Size Total Text | 0.31 Ac |
Rooms
| Level | Type | Length | Width | Dimensions |
|---|---|---|---|---|
| Basement | Family Room | 12'10 x 21'5 | ||
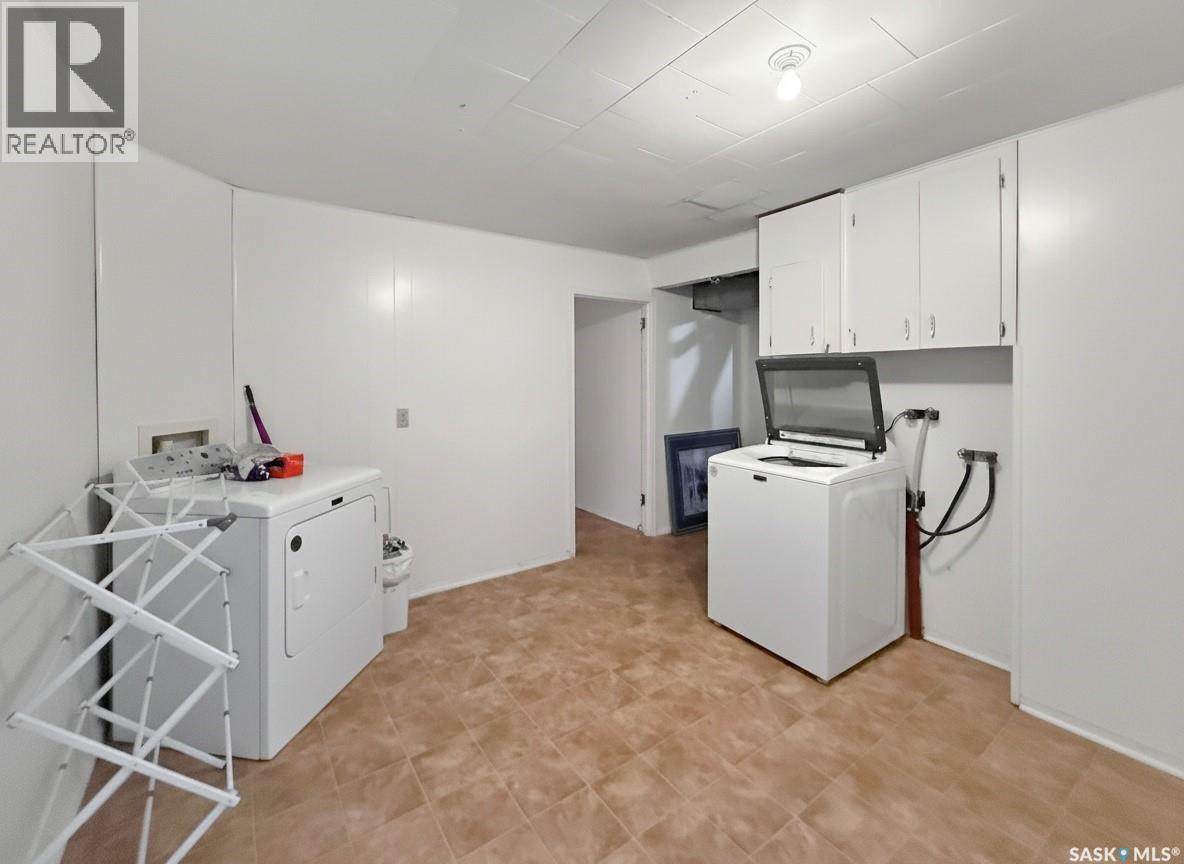
| Basement | Laundry Room | 10 ft | 14 ft | 10 ft x 14 ft |
| Basement | Bedroom | 7'4 x 10'8 | ||
| Basement | Bedroom | 11 ft | 11 ft x Measurements not available | |
| Basement | 2pc Bathroom | 4 ft | 5 ft | 4 ft x 5 ft |
| Main Level | Kitchen | 10 ft | 16 ft | 10 ft x 16 ft |
| Main Level | Dining Room | 18 ft | 8 ft | 18 ft x 8 ft |
| Main Level | Living Room | 12 ft | 22 ft | 12 ft x 22 ft |
| Main Level | Bedroom | 9 ft | 9 ft x Measurements not available | |
| Main Level | 4pc Bathroom | 8 ft | 5 ft | 8 ft x 5 ft |
| Main Level | Bedroom | 11 ft | 11 ft | 11 ft x 11 ft |
https://www.realtor.ca/real-estate/30051028/1700-15th-avenue-w-prince-albert-west-flat
Interested?
Contact us for more information

Rick Valcourt
Associate Broker
https://www.facebook.com/rickveXp
https://www.instagram.com/rickvexp/
https://x.com/RickVeXp

#211 - 220 20th St W
Saskatoon, Saskatchewan S7M 0W9
(866) 773-5421

Brooklynn (Brook) Valcourt
Salesperson
#211 - 220 20th St W
Saskatoon, Saskatchewan S7M 0W9
(866) 773-5421

The trademarks REALTOR®, REALTORS®, and the REALTOR® logo are controlled by The Canadian Real Estate Association (CREA) and identify real estate professionals who are members of CREA. The trademarks MLS®, Multiple Listing Service® and the associated logos are owned by The Canadian Real Estate Association (CREA) and identify the quality of services provided by real estate professionals who are members of CREA. The trademark DDF® is owned by The Canadian Real Estate Association (CREA) and identifies CREA's Data Distribution Facility (DDF®)
July 24 2026 02:11:57
Saskatoon Region Association of REALTORS® Inc.
Exp Realty