

1606 Argyle Avenue Saskatoon, Saskatchewan S7H 2W7

$539,900
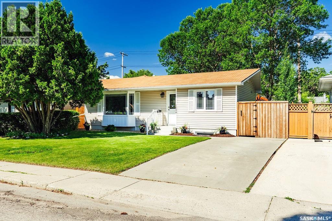
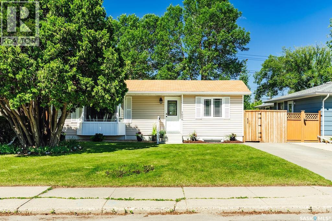
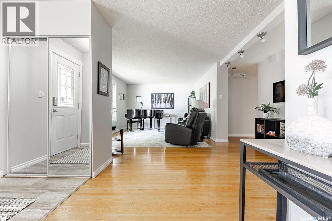
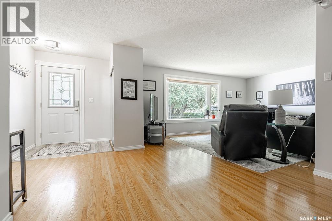
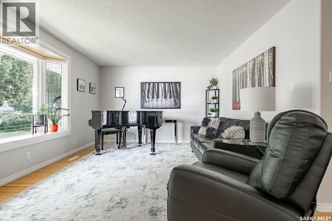
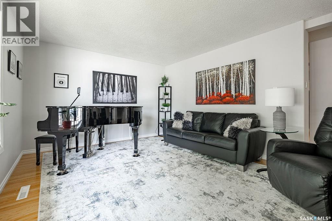
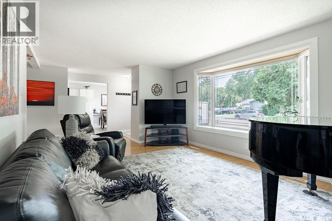
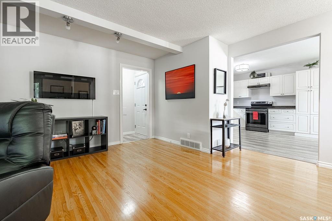
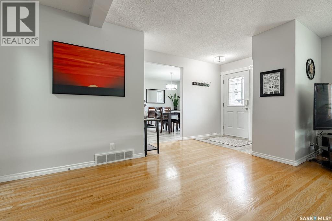
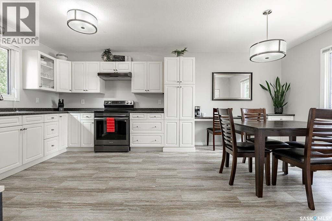
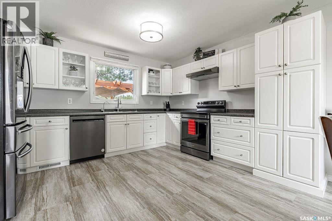
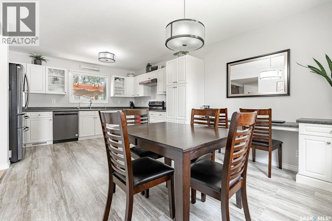
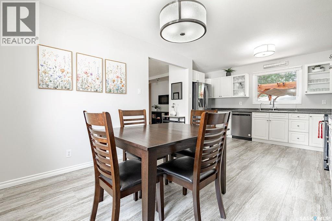
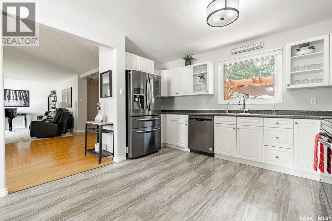
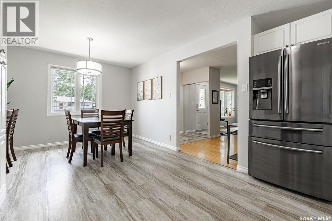
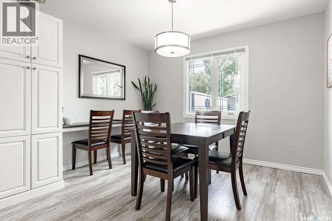
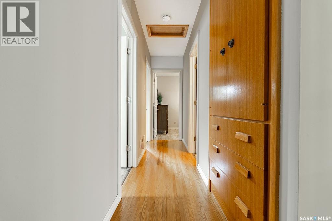
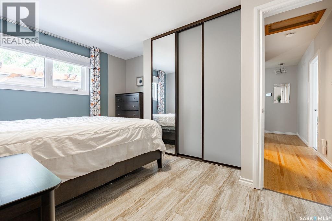
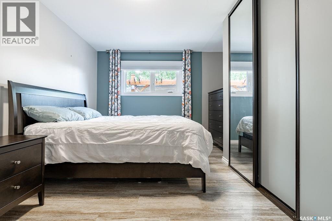
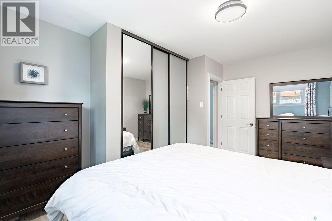
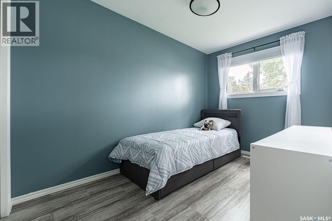
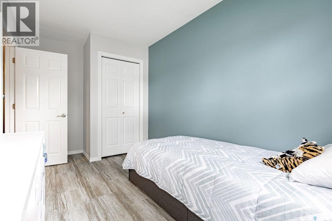
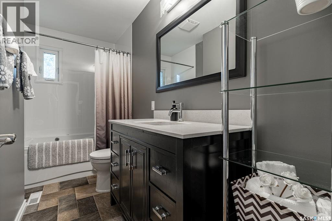
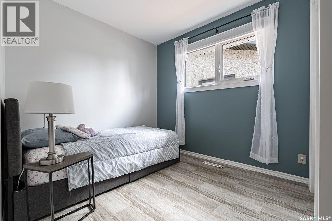
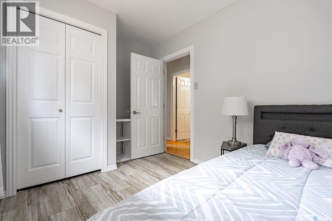
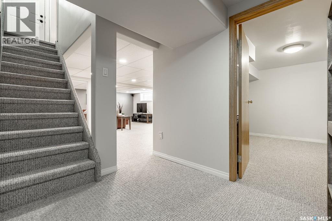
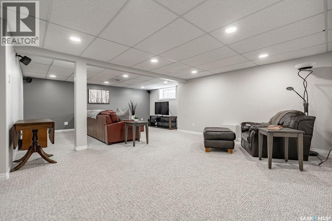
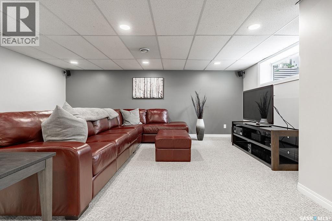
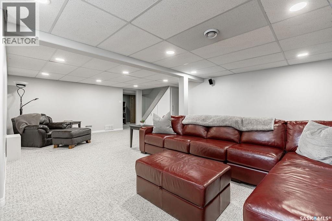
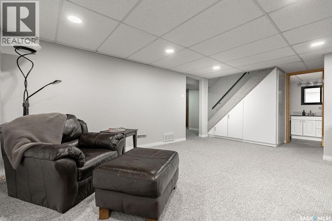
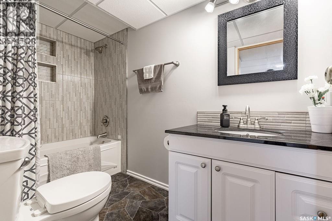
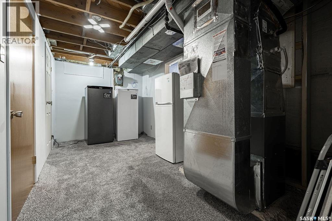
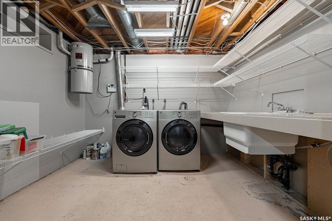
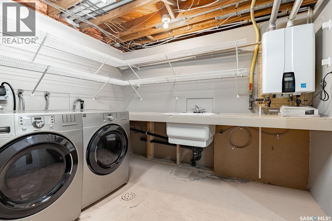
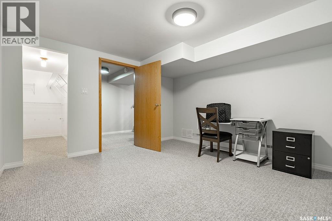
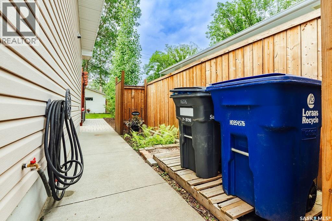
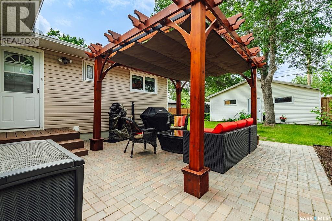
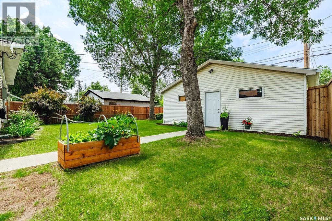
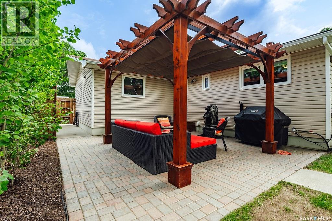
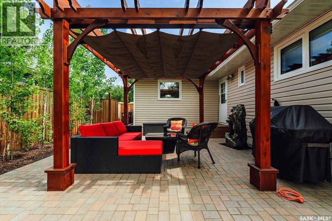
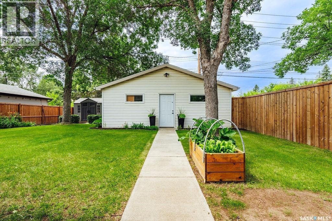
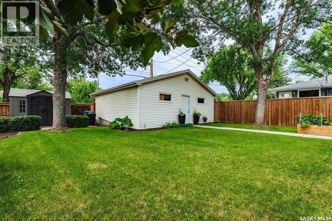
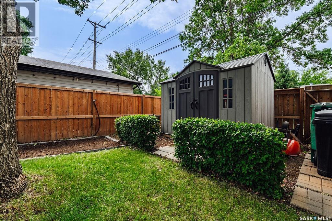
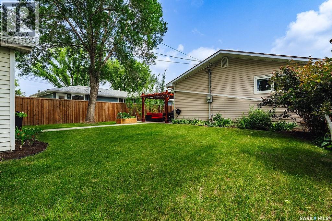
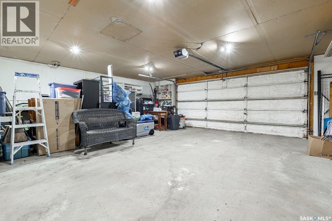
Welcome to 1606 Argyle Avenue, a beautifully updated 1,196 sq. ft. bungalow that is truly move-in ready. Meticulously maintained and thoughtfully renovated throughout, this home combines modern updates with exceptional pride of ownership in a fantastic neighbourhood. The bright kitchen offers an abundance of cabinetry, newer appliances, and a spacious dining area perfect for everyday living and entertaining. Hardwood and luxury vinyl plank flooring runs throughout the main floor, while the sunny living room is filled with natural light from a giant picture window. The main level features three spacious bedrooms, including a large primary bedroom, and a beautifully renovated four-piece bathroom complete with a relaxing jet tub. All main floor windows were updated to triple pane. The fully finished basement has also been updated with two newer windows and offers a large family room with games area, an oversized fourth bedroom, an updated four-piece bathroom, newer carpet, plus plenty of storage. This home is loaded with valuable mechanical upgrades including a new high-efficiency furnace (December 2025), on-demand hot water heater (December 2025), backflow valve, newer central air conditioning, 200-amp electrical service, central vacuum, and a two-year-old reverse osmosis water filtration system. Step outside to an absolutely gorgeous backyard featuring a newer fence, beautiful cedar pergola, storage shed, underground sprinklers and an oversized double detached garage wired for 220 service. The garage also has newer shingles and eavestroughs. Fresh, stylish and exceptionally well cared for, this home offers the perfect combination of quality updates and everyday comfort. Located in a great neighbourhood close to parks, schools, shopping and amenities, there’s nothing left to do but move in and enjoy. Opportunities like this don’t come along often-1606 Argyle Avenue is ready to welcome its next owners home. Presentation of offers Sunday July 26, 3:00pm. As per the Seller’s direction, all offers will be presented on 07/26/2026 3:00PM. (id:44479)
Open House
This property has open houses!
12:00 pm
Ends at:2:00 pm
Property Details
| MLS® Number | SK043444 |
| Property Type | Single Family |
| Neigbourhood | Brevoort Park |
| Features | Treed, Lane, Rectangular |
| Structure | Patio(s) |
Building
| Bathroom Total | 2 |
| Bedrooms Total | 4 |
| Appliances | Washer, Refrigerator, Dishwasher, Dryer, Garage Door Opener Remote(s), Hood Fan, Stove |
| Architectural Style | Bungalow |
| Basement Development | Finished |
| Basement Type | Full (finished) |
| Constructed Date | 1963 |
| Construction Style Attachment | Detached |
| Cooling Type | Central Air Conditioning |
| Heating Fuel | Natural Gas |
| Heating Type | Forced Air |
| Stories Total | 1 |
| Size Interior | 1196 Sqft |
| Type | House |
Parking
| Detached Garage | |
| Parking Space(s) | 3 |
Land
| Acreage | No |
| Fence Type | Fence |
| Landscape Features | Lawn, Underground Sprinkler, Garden Area |
| Size Irregular | 5998.00 |
| Size Total | 5998 Sqft |
| Size Total Text | 5998 Sqft |
Rooms
| Level | Type | Length | Width | Dimensions |
|---|---|---|---|---|
| Basement | Family Room | 16'6 x 23'10 | ||
| Basement | 4pc Bathroom | - x - | ||
| Basement | Bedroom | 11'11 x 12'3 | ||
| Basement | Other | 9'1 x 15'11 | ||
| Basement | Laundry Room | 10'1 x 9'8 | ||
| Main Level | Foyer | 6' x 10' | ||
| Main Level | Kitchen | 13' x 12' | ||
| Main Level | Dining Room | 11' x 8' | ||
| Main Level | Living Room | 12'7 x 18'2 | ||
| Main Level | Primary Bedroom | 9'5 x 14'8 | ||
| Main Level | 4pc Bathroom | - x - | ||
| Main Level | Bedroom | 11'1 x 8'2 | ||
| Main Level | Bedroom | 13' x 8'2 |
https://www.realtor.ca/real-estate/30069376/1606-argyle-avenue-saskatoon-brevoort-park
Interested?
Contact us for more information
Heather Fritz
Salesperson
https://www.heatherfritz.com/
714 Duchess Street
Saskatoon, Saskatchewan S7K 0R3
(306) 653-2213
(888) 623-6153
https://boyesgrouprealty.com/

The trademarks REALTOR®, REALTORS®, and the REALTOR® logo are controlled by The Canadian Real Estate Association (CREA) and identify real estate professionals who are members of CREA. The trademarks MLS®, Multiple Listing Service® and the associated logos are owned by The Canadian Real Estate Association (CREA) and identify the quality of services provided by real estate professionals who are members of CREA. The trademark DDF® is owned by The Canadian Real Estate Association (CREA) and identifies CREA's Data Distribution Facility (DDF®)
July 23 2026 01:16:14
Saskatoon Region Association of REALTORS® Inc.
Boyes Group Realty Inc.