

157 Coldspring Crescent Saskatoon, Saskatchewan S7J 3M3

$399,900
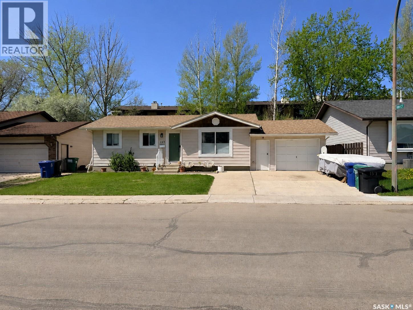
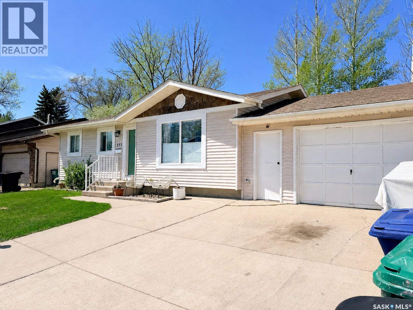
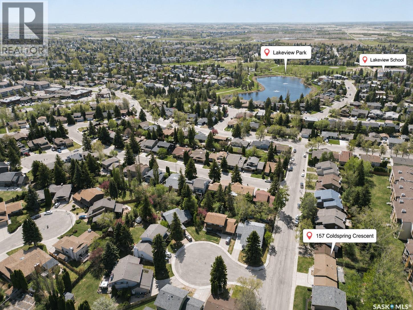
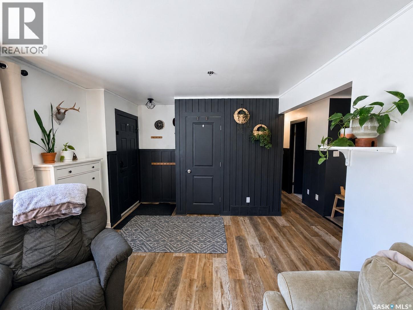
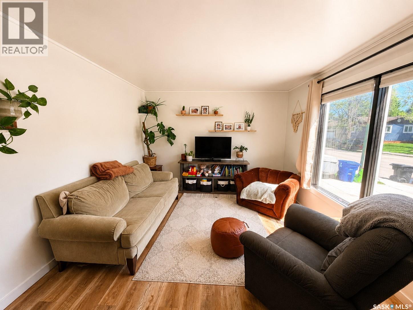
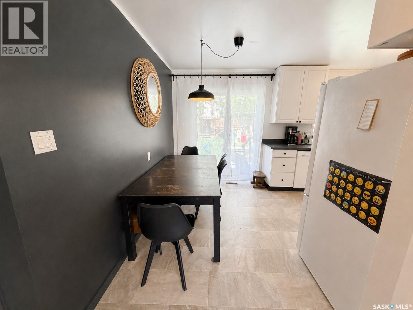
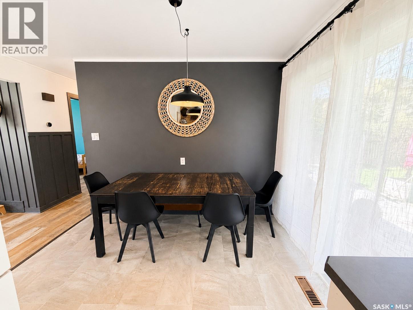
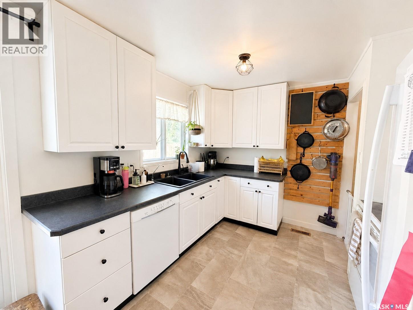
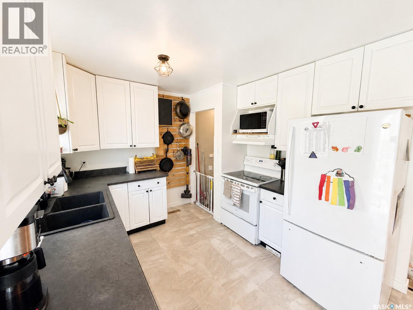
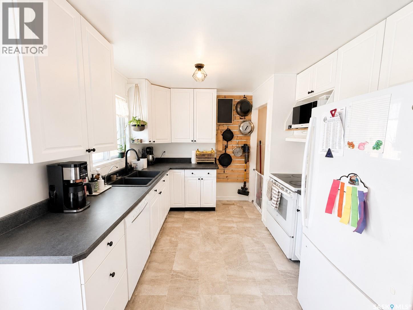
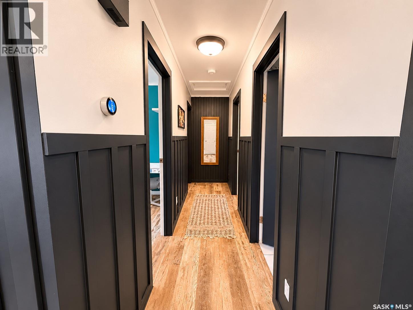
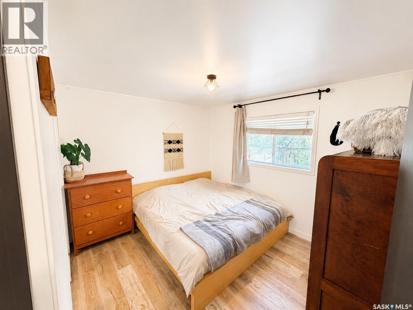
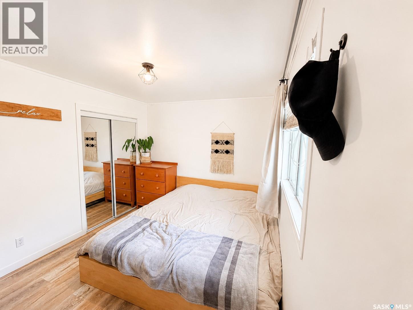
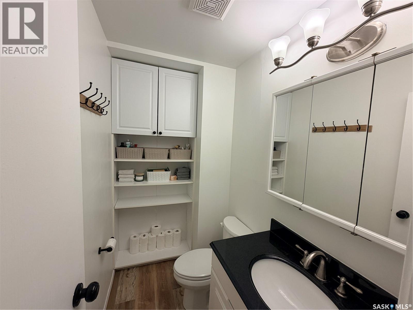
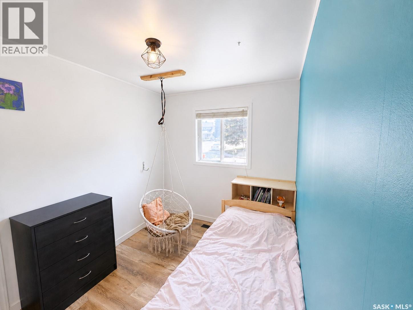
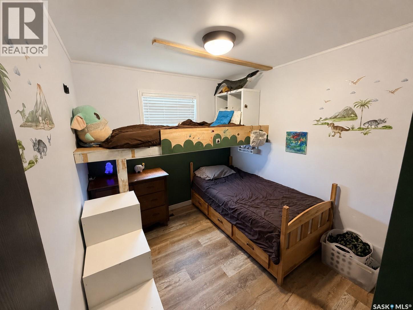
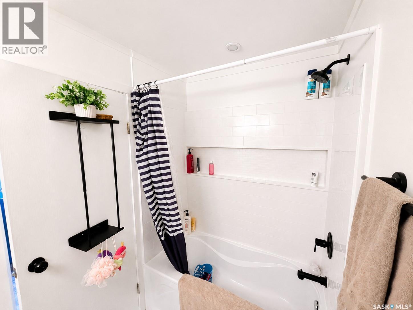
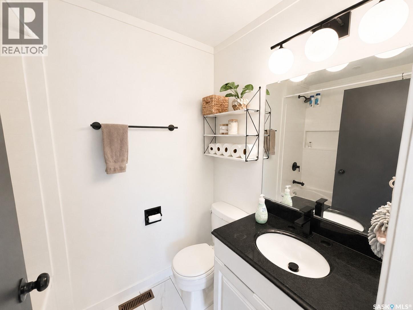
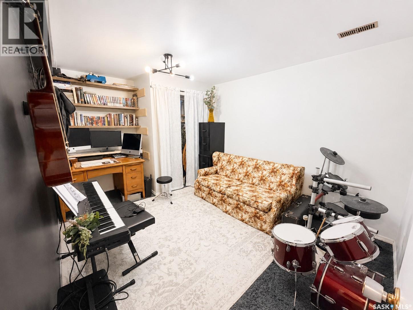
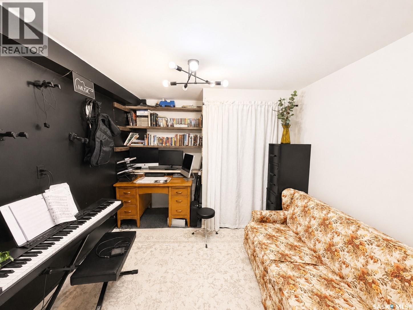
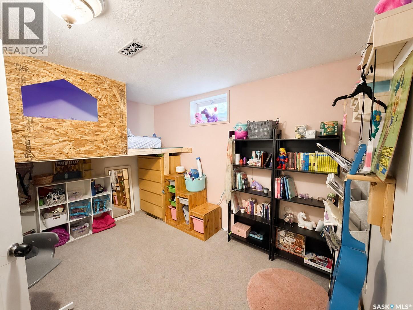
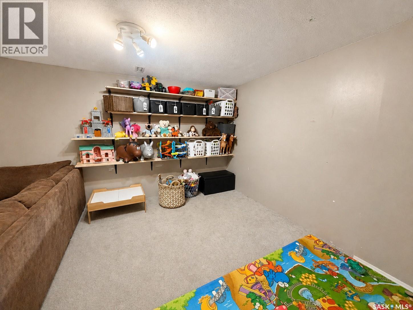
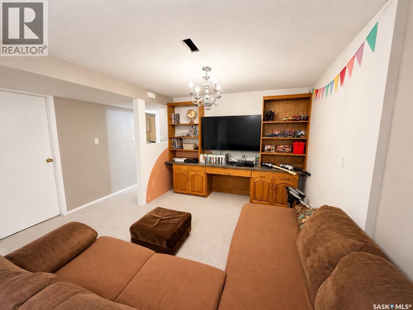
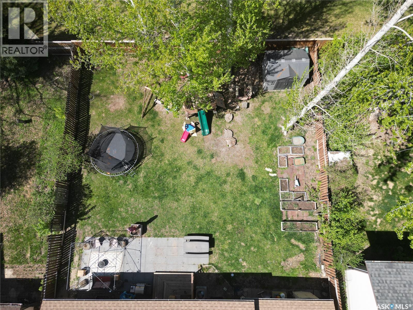
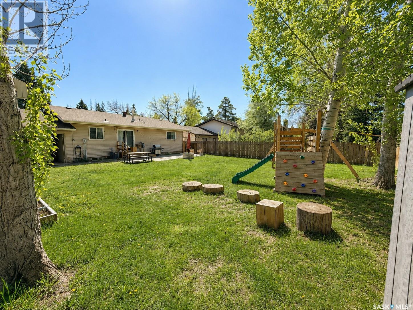
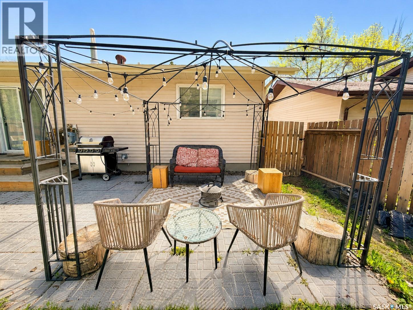
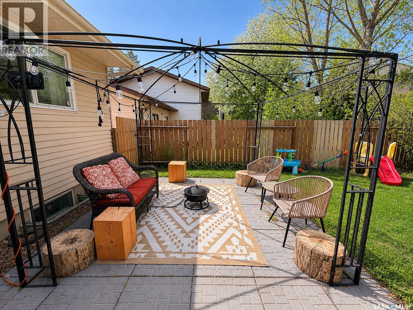
Welcome 157 Coldspring Crescent, a charming 986 sq ft bungalow tucked into the heart of Lakeview. Step inside to a bright, inviting living room where a large picture window fills the space with natural light. The kitchen has been tastefully renovated with crisp white cabinets and newer countertops, and flows seamlessly into the dining area, where a patio door (installed in 2021) opens to your backyard retreat. The primary bedroom offers the convenience of a 2 piece ensuite, and you'll find 2 additional bedrooms plus a full bath to round out the main floor. Newer vinyl flooring gives the home a fresh, modern feel throughout. Downstairs, the basement adds great living space with a large open family room and games room, a den, an added bedroom and a 2 piece bath. You'll also love the spacious storage and laundry room, plus peace of mind from the newer furnace, air conditioner and water heater. Out back, enjoy a generous yard with plenty of room to relax or entertain, along with an oversized 24x16 insulated and boarded attached garage. Contact us today for more info or to book your private viewing! As per the Seller’s direction, all offers will be presented on 05/29/2026 3:00PM. (id:44479)
Property Details
| MLS® Number | SK037189 |
| Property Type | Single Family |
| Neigbourhood | Lakeview SA |
| Features | Treed, Rectangular |
Building
| Bathroom Total | 3 |
| Bedrooms Total | 4 |
| Appliances | Washer, Refrigerator, Dishwasher, Dryer, Garage Door Opener Remote(s), Hood Fan, Storage Shed, Stove |
| Architectural Style | Bungalow |
| Basement Development | Finished |
| Basement Type | Full (finished) |
| Constructed Date | 1983 |
| Construction Style Attachment | Detached |
| Heating Fuel | Natural Gas |
| Heating Type | Forced Air |
| Stories Total | 1 |
| Size Interior | 986 Sqft |
| Type | House |
Parking
| Attached Garage | |
| Parking Space(s) | 2 |
Land
| Acreage | No |
| Fence Type | Fence |
| Landscape Features | Lawn |
| Size Frontage | 59 Ft ,9 In |
| Size Irregular | 60x109.87 |
| Size Total Text | 60x109.87 |
Rooms
| Level | Type | Length | Width | Dimensions |
|---|---|---|---|---|
| Basement | Den | 9 ft ,10 in | 13 ft ,4 in | 9 ft ,10 in x 13 ft ,4 in |
| Basement | 2pc Bathroom | Measurements not available | ||
| Basement | Bedroom | 9 ft ,4 in | 11 ft ,9 in | 9 ft ,4 in x 11 ft ,9 in |
| Basement | Family Room | 9 ft ,8 in | 12 ft ,10 in | 9 ft ,8 in x 12 ft ,10 in |
| Basement | Games Room | 13 ft ,6 in | 8 ft | 13 ft ,6 in x 8 ft |
| Main Level | Kitchen | 10 ft | 10 ft | 10 ft x 10 ft |
| Main Level | Dining Room | 6 ft ,2 in | 10 ft ,2 in | 6 ft ,2 in x 10 ft ,2 in |
| Main Level | Living Room | 11 ft ,6 in | 16 ft ,3 in | 11 ft ,6 in x 16 ft ,3 in |
| Main Level | 4pc Bathroom | Measurements not available | ||
| Main Level | Bedroom | 7 ft ,11 in | 10 ft ,4 in | 7 ft ,11 in x 10 ft ,4 in |
| Main Level | Bedroom | 11 ft ,6 in | 9 ft ,9 in | 11 ft ,6 in x 9 ft ,9 in |
| Main Level | 2pc Bathroom | Measurements not available | ||
| Main Level | Bedroom | 8 ft ,5 in | 9 ft | 8 ft ,5 in x 9 ft |
https://www.realtor.ca/real-estate/29809405/157-coldspring-crescent-saskatoon-lakeview-sa
Interested?
Contact us for more information

Paul Chavady
Salesperson
(306) 665-3618

1106 8th St E
Saskatoon, Saskatchewan S7H 0S4
(306) 665-3600
(306) 665-3618

Jerry Hallgrimson
Salesperson
(306) 665-3618
1106 8th St E
Saskatoon, Saskatchewan S7H 0S4
(306) 665-3600
(306) 665-3618

The trademarks REALTOR®, REALTORS®, and the REALTOR® logo are controlled by The Canadian Real Estate Association (CREA) and identify real estate professionals who are members of CREA. The trademarks MLS®, Multiple Listing Service® and the associated logos are owned by The Canadian Real Estate Association (CREA) and identify the quality of services provided by real estate professionals who are members of CREA. The trademark DDF® is owned by The Canadian Real Estate Association (CREA) and identifies CREA's Data Distribution Facility (DDF®)
May 27 2026 12:14:24
Saskatoon Region Association of REALTORS® Inc.
Royal LePage Varsity