

156 Iron Bridge Drive Moose Jaw, Saskatchewan S6J 0B4

$949,000
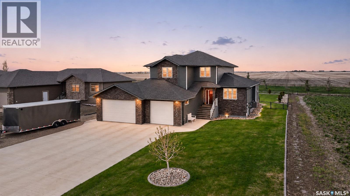
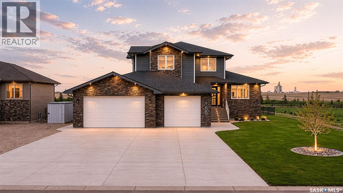
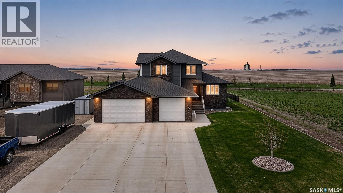
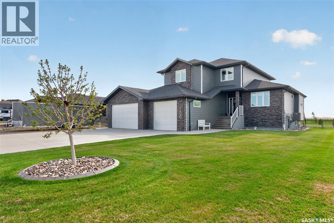
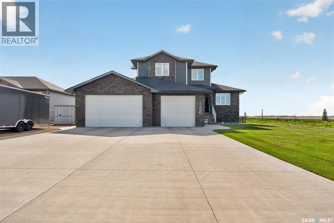
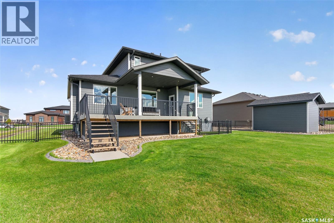
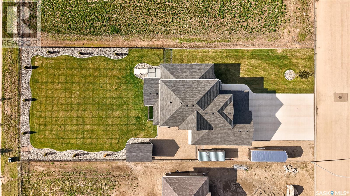
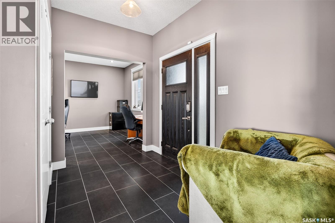
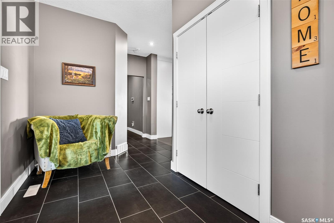
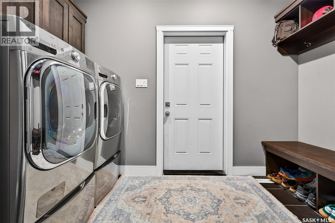
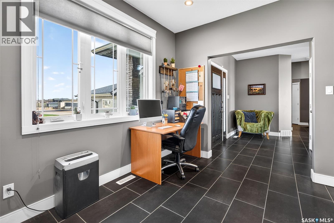
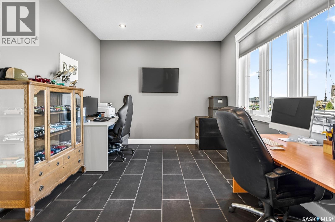
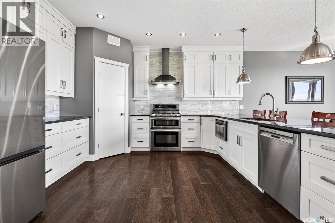
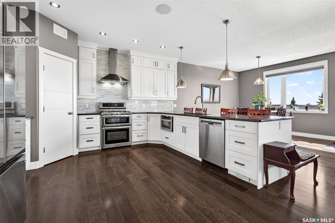
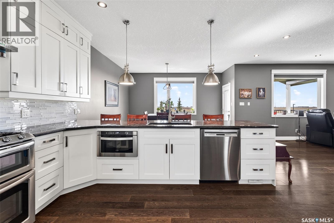
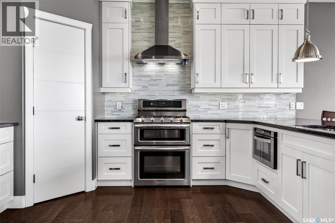
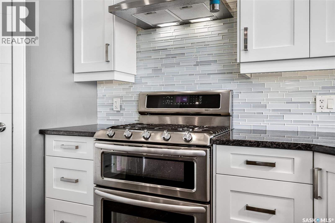
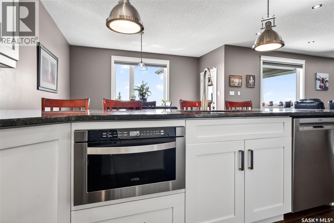
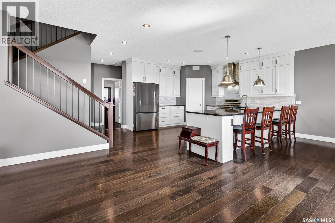
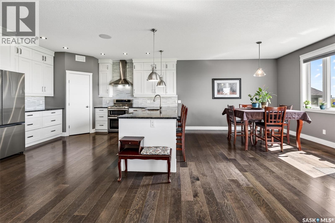
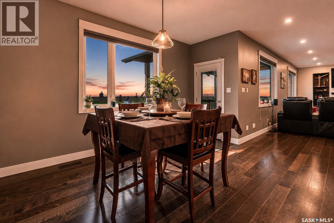
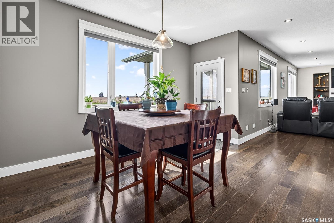
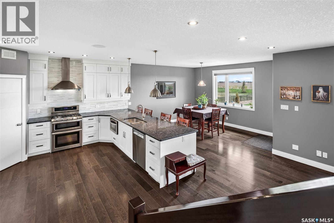
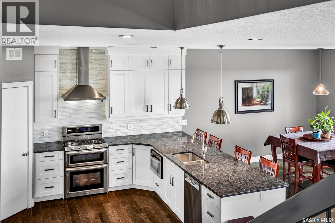
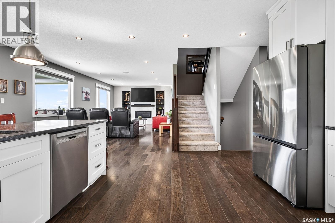
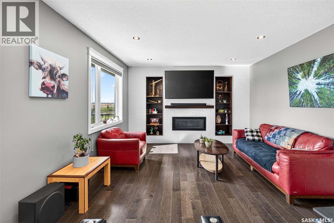
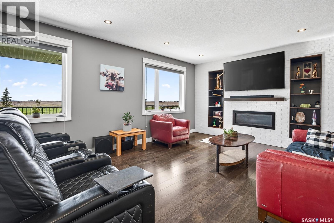
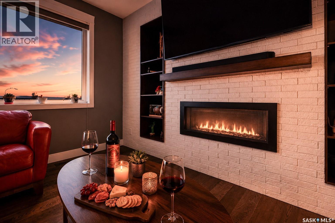
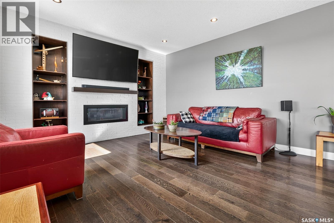
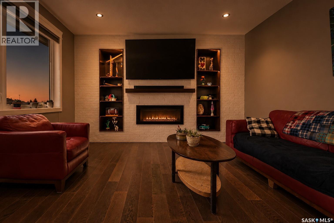
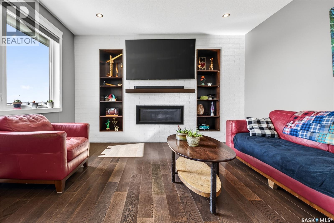
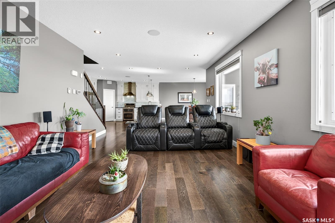
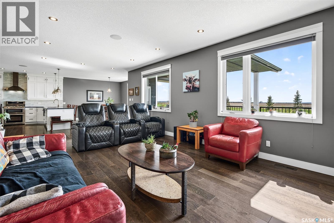
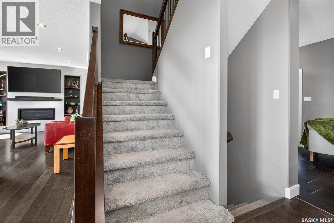
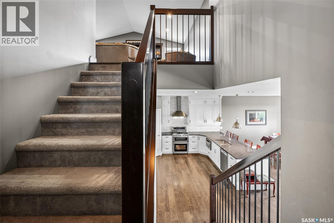
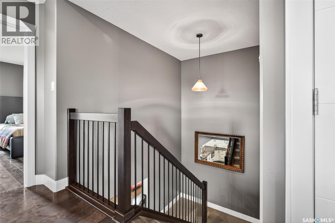
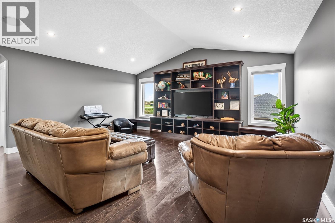
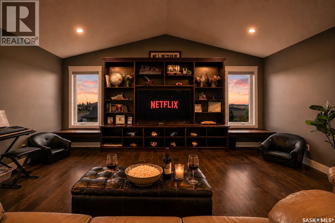
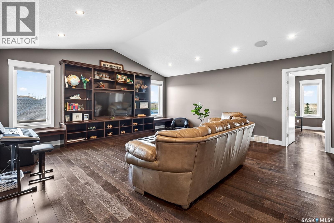
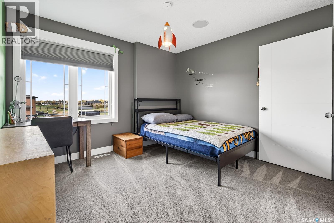
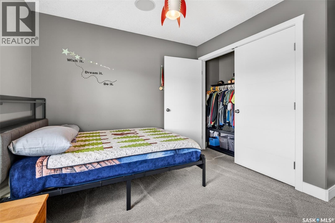
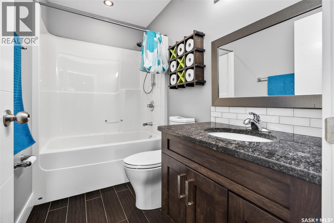
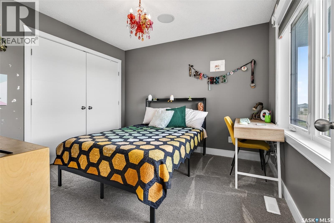
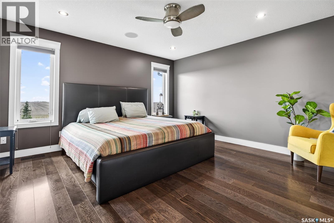
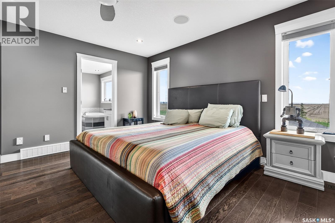
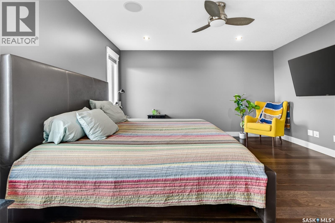
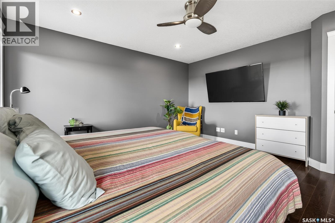
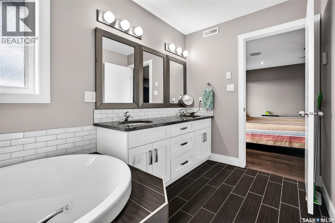
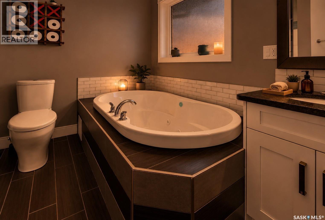
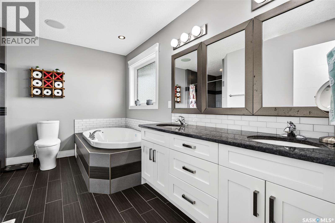
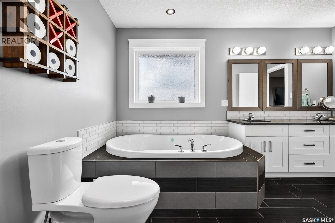
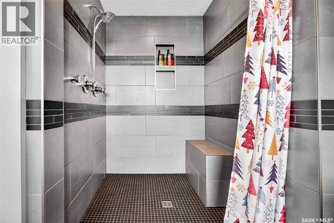
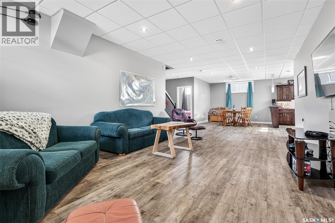
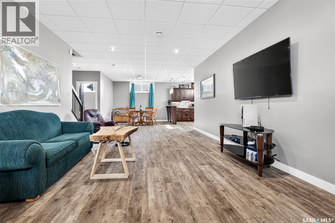
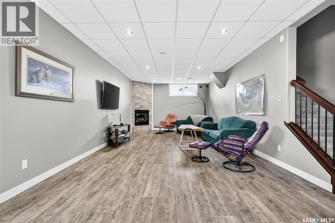
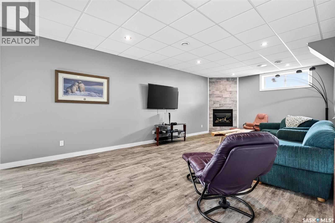
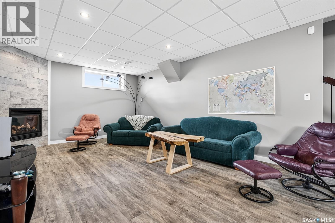
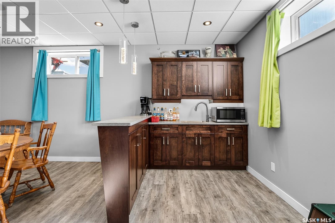
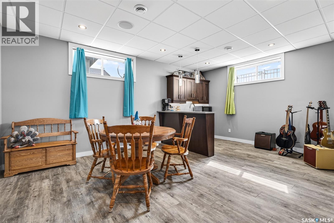
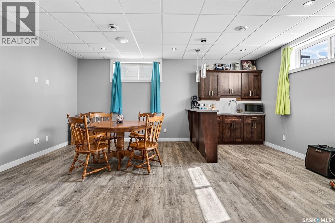
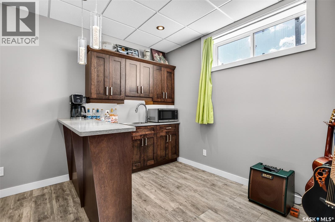
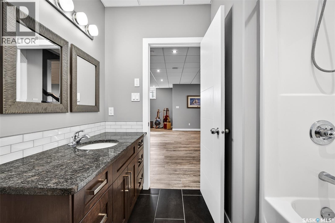
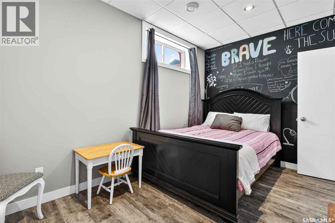
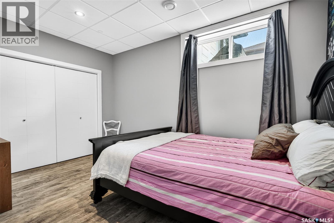
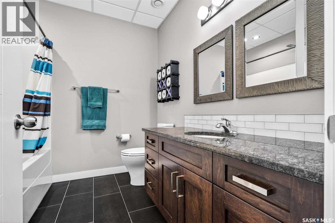
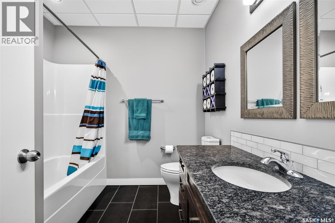
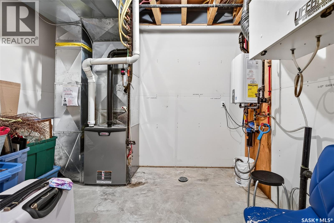
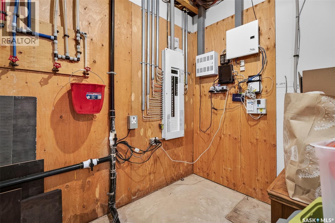
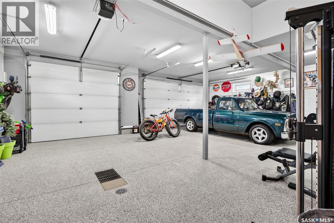
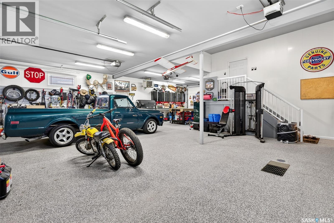
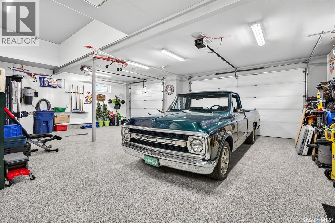
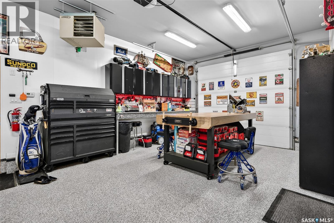
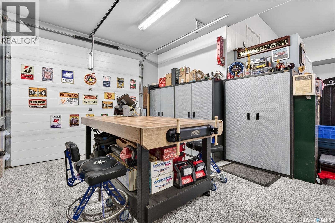
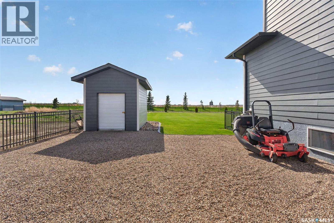
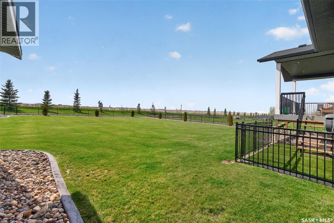
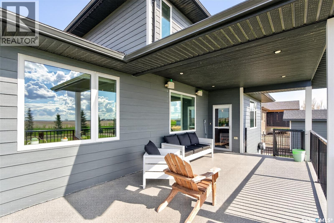
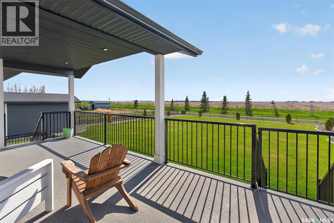
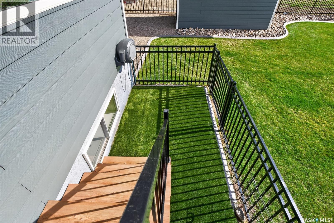
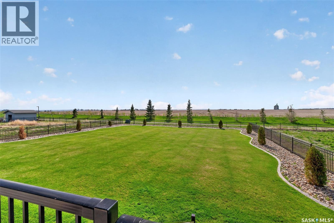
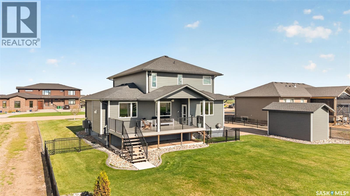
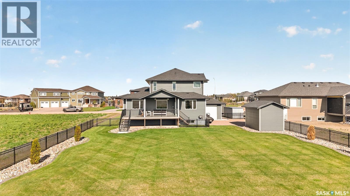
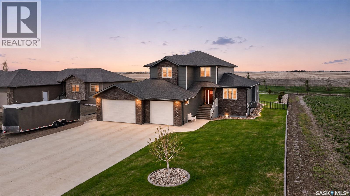
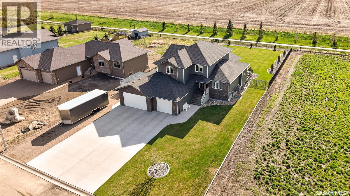
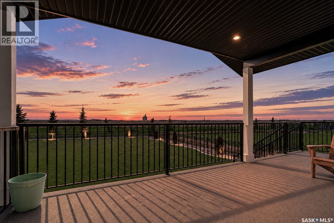
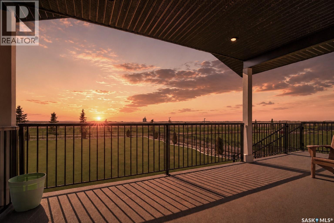
Welcome to Iron Bridge and the home that truly has it all! This stunning 2,636 sq. ft. two-storey dream home is loaded with thoughtful upgrades, incredible functionality, and some of the best sunset views you’ll ever see. Featuring 4 bedrooms plus an office and hobby room, 4 bathrooms, 2 family rooms, and 2 fireplaces, this home was designed for both family living and entertaining. The attached triple garage offers drive-through access and room to park 4 vehicles, plus there is double RV parking for all the toys. The kitchen is beautifully finished with quartz countertops, soft-close drawers, walk-through pantry, and opens perfectly into the main living spaces. Upstairs, the primary suite offers heated floors in the ensuite while the kids’ bathroom even includes a built-in pull-out step. Additional upgrades include: -wet bar -speaker system throughout all 3 floors -Celebright permanent lighting -Central vac with kitchen and bathroom kickplates -tankless water heater -hot and cold sink in the garage -epoxy garage flooring -seamless Flexstone deck with gas hookup Outside, the fully landscaped yard features 15-zone underground sprinklers and drip lines to keep everything looking immaculate all summer long. This is not your average home — it’s a fully upgraded property built for comfort, convenience, entertaining, and enjoying life. Too many extras to list! (id:44479)
Property Details
| MLS® Number | SK036943 |
| Property Type | Single Family |
| Neigbourhood | VLA/Sunningdale |
| Features | Treed, Rectangular, Sump Pump |
| Structure | Deck |
Building
| Bathroom Total | 4 |
| Bedrooms Total | 4 |
| Appliances | Washer, Refrigerator, Dishwasher, Dryer, Microwave, Oven - Built-in, Window Coverings, Garage Door Opener Remote(s), Hood Fan, Storage Shed, Stove |
| Architectural Style | 2 Level |
| Basement Development | Finished |
| Basement Type | Full (finished) |
| Constructed Date | 2013 |
| Construction Style Attachment | Detached |
| Cooling Type | Central Air Conditioning, Air Exchanger |
| Fireplace Fuel | Gas |
| Fireplace Present | Yes |
| Fireplace Type | Conventional |
| Heating Fuel | Natural Gas |
| Heating Type | Forced Air |
| Stories Total | 2 |
| Size Interior | 2636 Sqft |
| Type | House |
Parking
| Attached Garage | |
| R V | |
| Heated Garage | |
| Parking Space(s) | 7 |
Land
| Acreage | No |
| Fence Type | Fence |
| Landscape Features | Lawn, Underground Sprinkler |
| Size Frontage | 86 Ft |
| Size Irregular | 0.43 |
| Size Total | 0.43 Ac |
| Size Total Text | 0.43 Ac |
Rooms
| Level | Type | Length | Width | Dimensions |
|---|---|---|---|---|
| Second Level | Family Room | 18'5 x 17'11 | ||
| Second Level | Bedroom | 11'1 x 10'6 | ||
| Second Level | Bedroom | 10'6 x 10'1 | ||
| Second Level | 4pc Bathroom | 8'6 x 5' | ||
| Second Level | Primary Bedroom | 14'3 x 13'11 | ||
| Second Level | 5pc Ensuite Bath | 12'7 x 7'3 | ||
| Basement | Games Room | 18'7 x 12'7 | ||
| Basement | Other | 24'10 x 13'5 | ||
| Basement | Bedroom | 13'5 x 8'10 | ||
| Basement | 4pc Bathroom | 8'2 x 7'10 | ||
| Basement | Other | 17'8 x 10'11 | ||
| Main Level | Kitchen | 14'2 x 12'5 | ||
| Main Level | Dining Room | 13'11 x 12'4 | ||
| Main Level | Living Room | 12'11 x 14'1 | ||
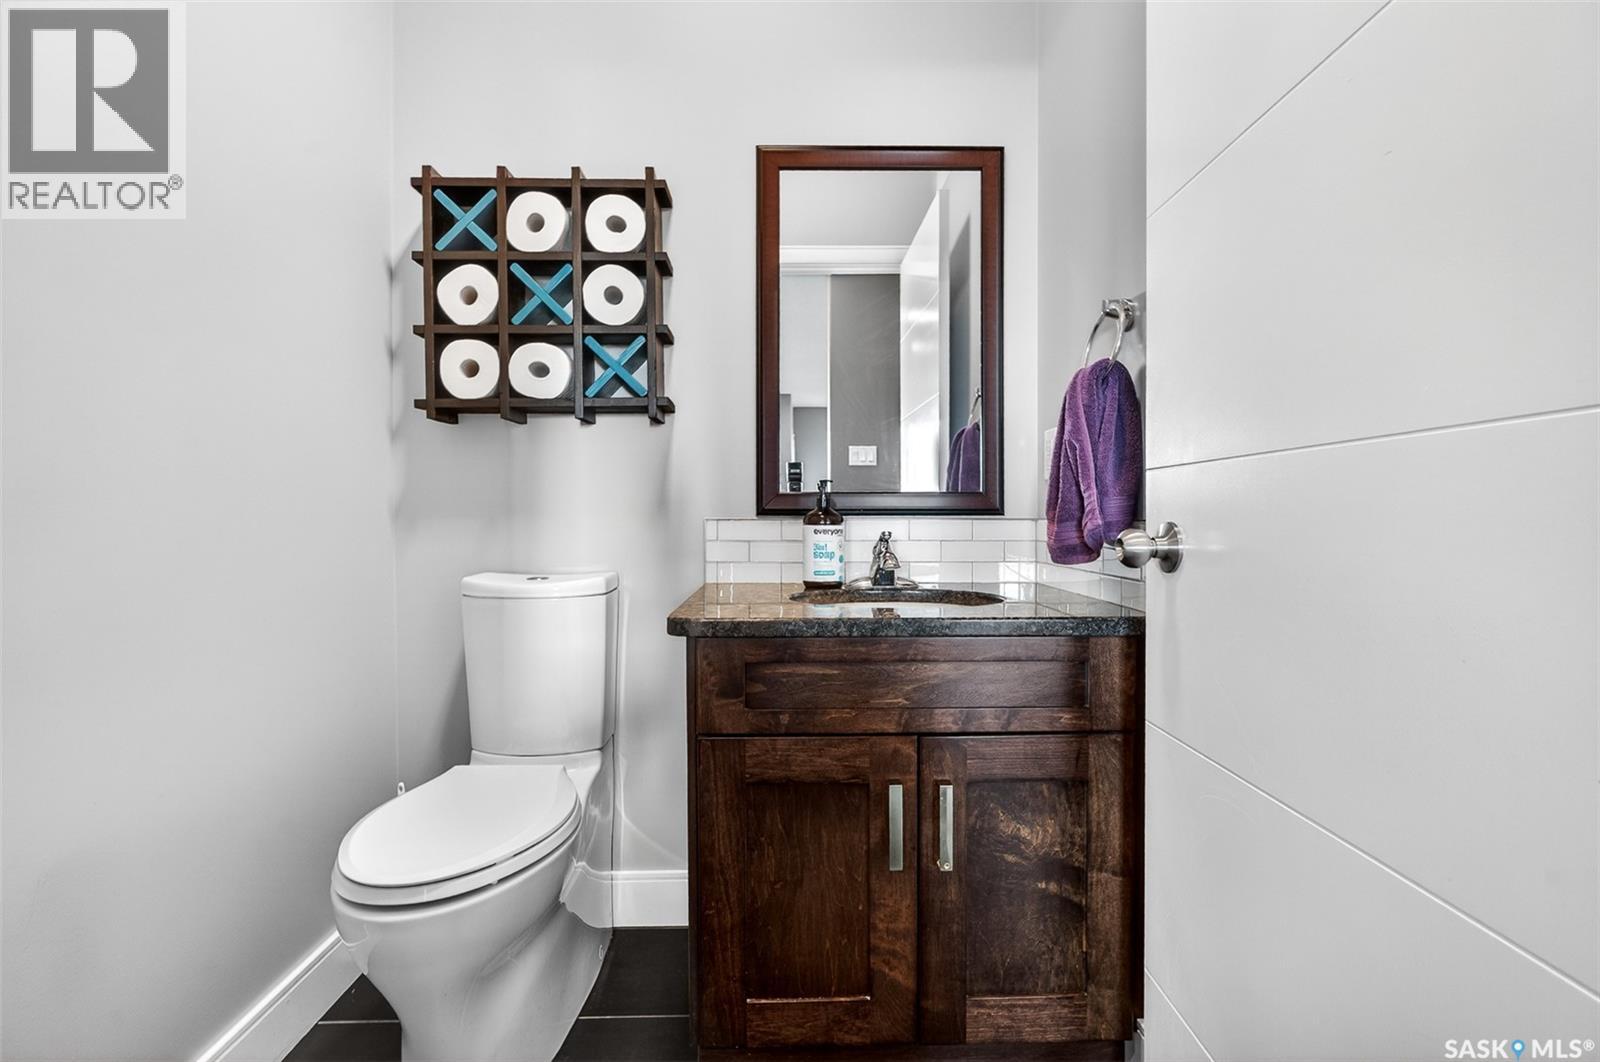
| Main Level | 2pc Bathroom | Measurements not available | ||
| Main Level | Other | 9'10 x 7'1 | ||
| Main Level | Office | 11'5 x 10'5 | ||
| Main Level | Dining Nook | 11'4 x 7'7 |
https://www.realtor.ca/real-estate/29797753/156-iron-bridge-drive-moose-jaw-vlasunningdale
Interested?
Contact us for more information

Gayland Panko
Salesperson
1-24 Chester Road
Moose Jaw, Saskatchewan S6J 1M2
(306) 640-7912
https://pankoandassociates.com/

The trademarks REALTOR®, REALTORS®, and the REALTOR® logo are controlled by The Canadian Real Estate Association (CREA) and identify real estate professionals who are members of CREA. The trademarks MLS®, Multiple Listing Service® and the associated logos are owned by The Canadian Real Estate Association (CREA) and identify the quality of services provided by real estate professionals who are members of CREA. The trademark DDF® is owned by The Canadian Real Estate Association (CREA) and identifies CREA's Data Distribution Facility (DDF®)
May 25 2026 04:13:30
Saskatoon Region Association of REALTORS® Inc.
Royal LePage Next Level