

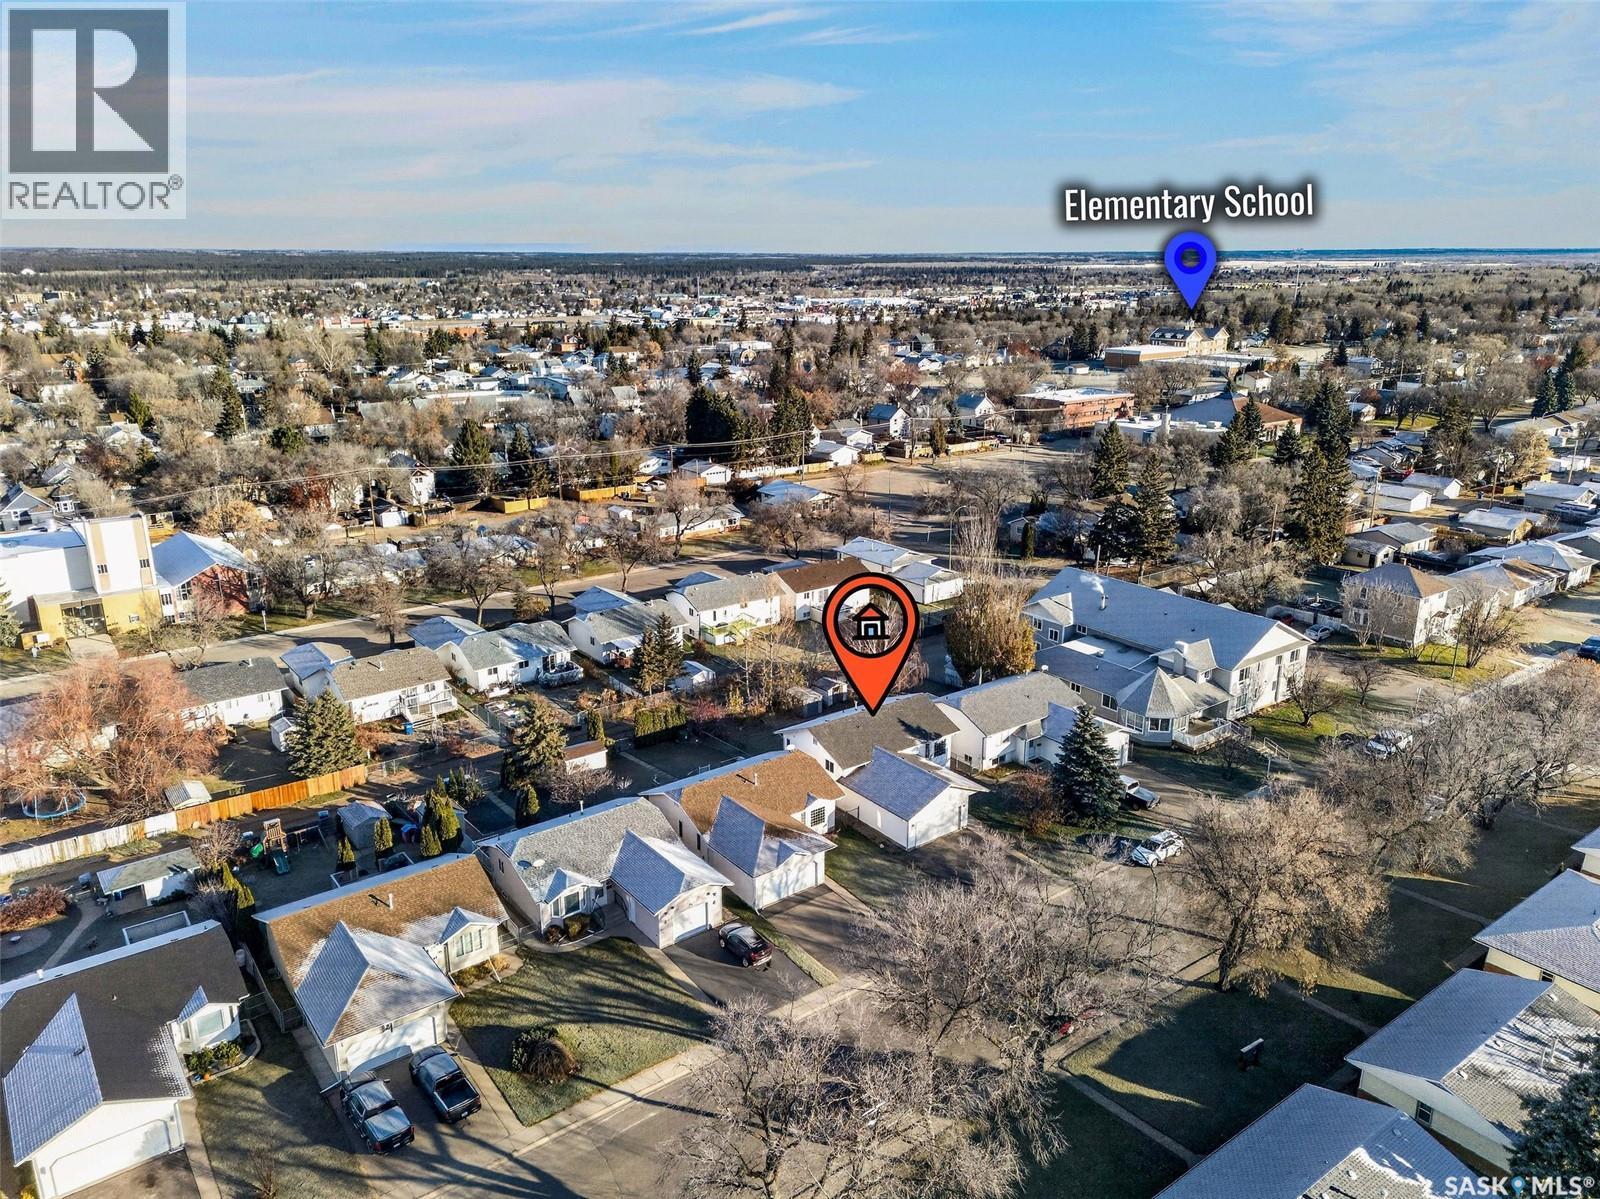
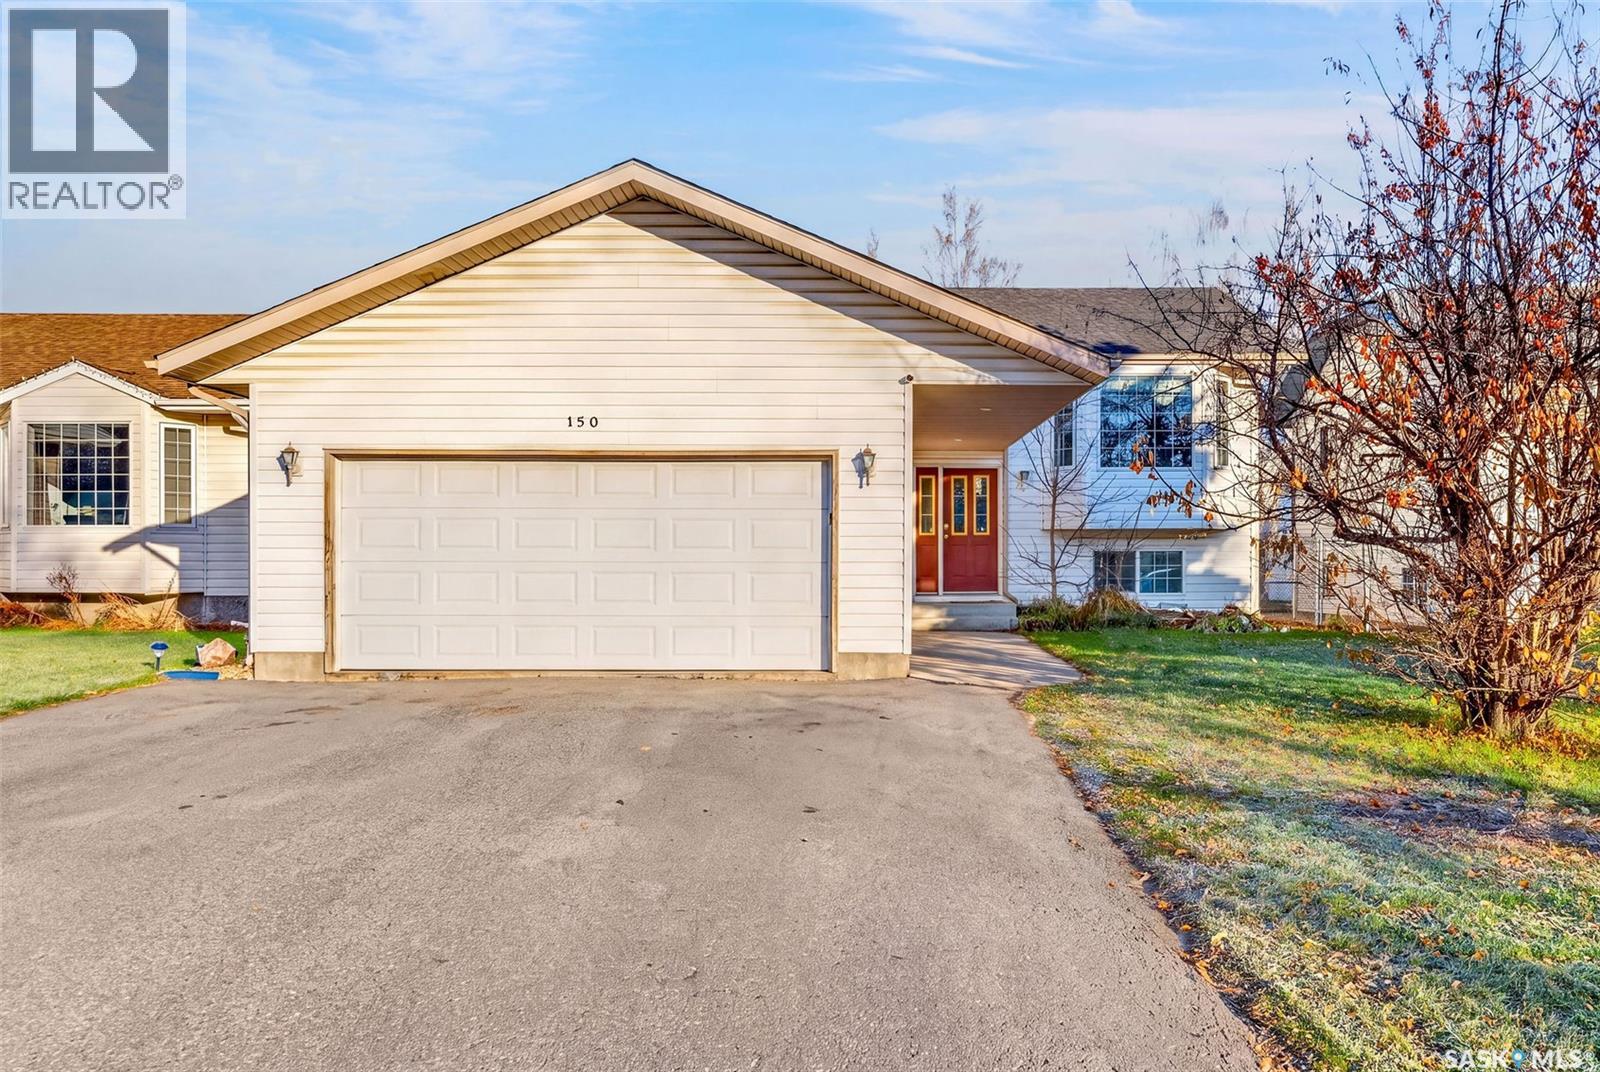
150 26th Street E Prince Albert, Saskatchewan S6V 1Z7

$379,900
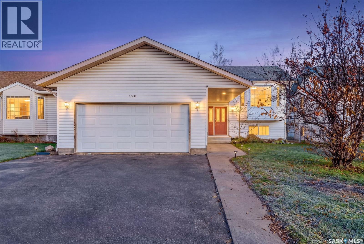
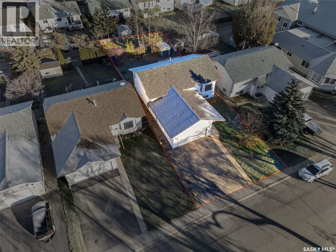
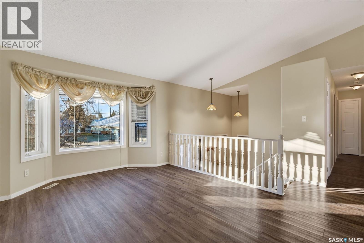
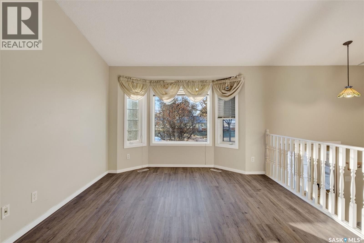
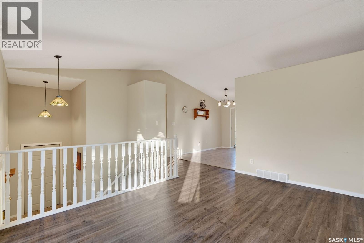
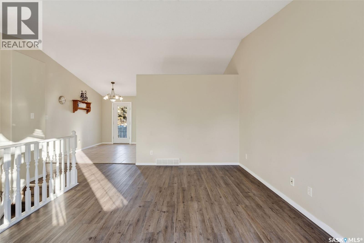
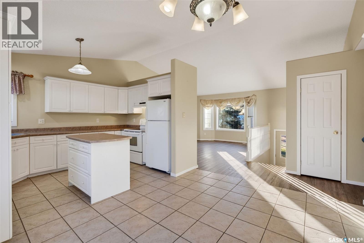
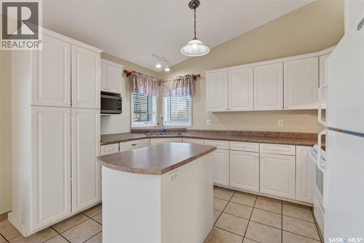
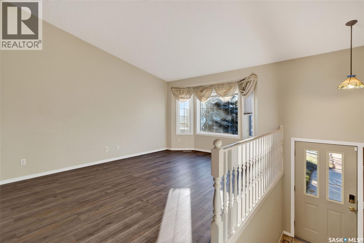
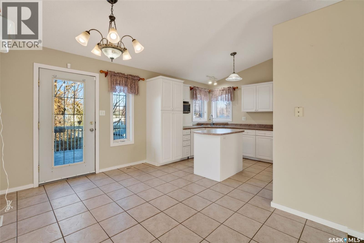
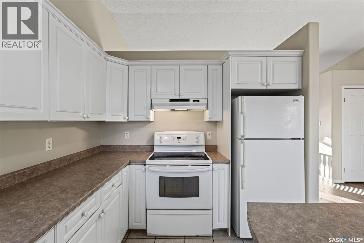
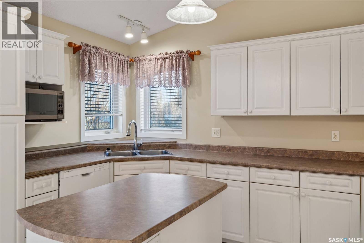
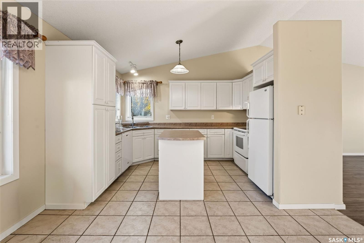
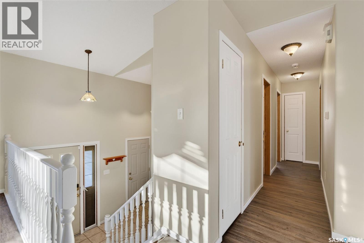
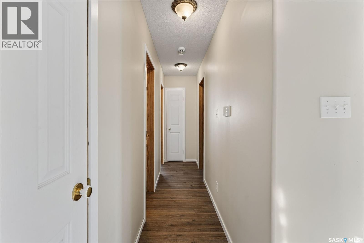
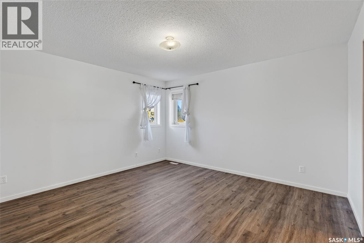
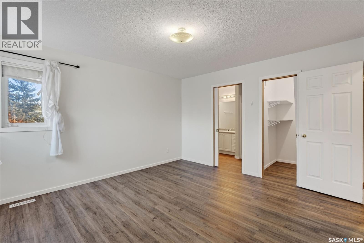
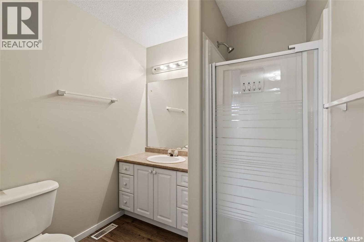
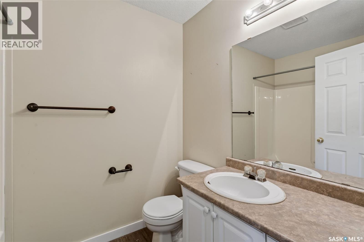
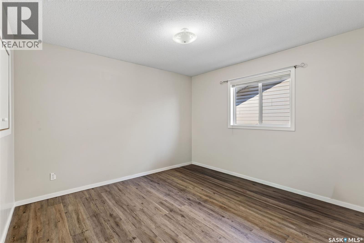
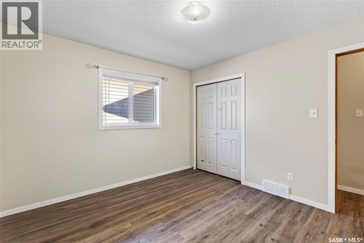
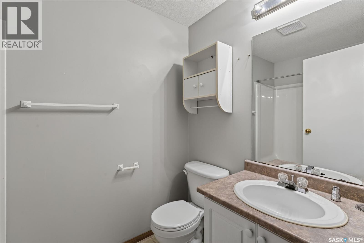
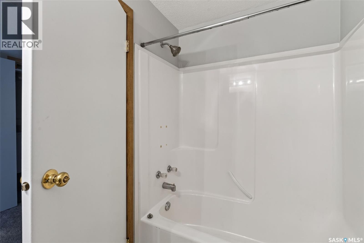
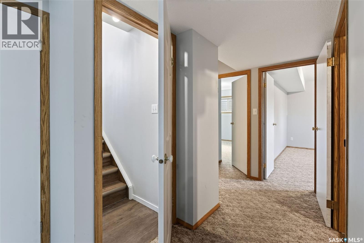
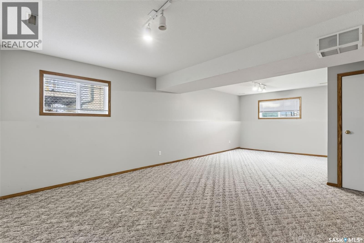
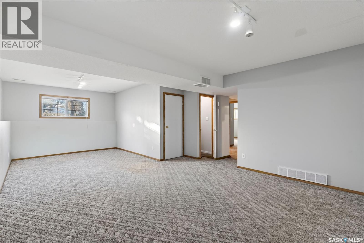
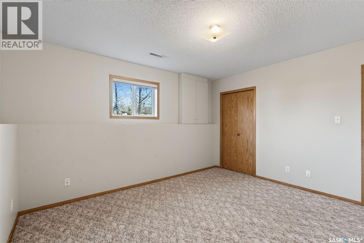
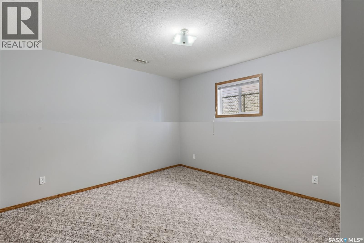
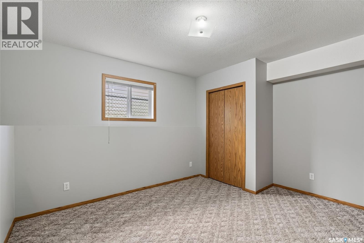
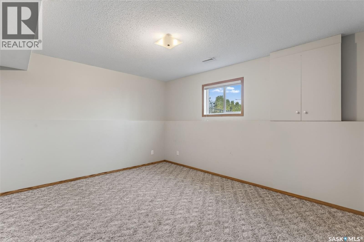
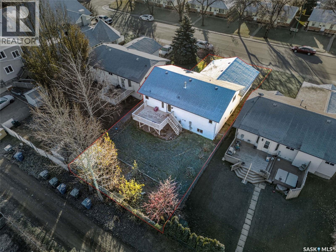
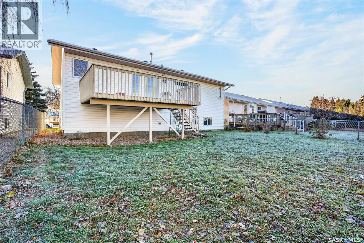
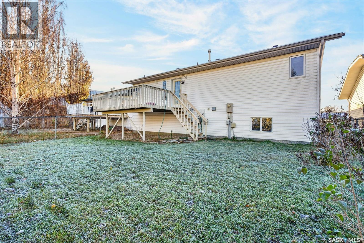
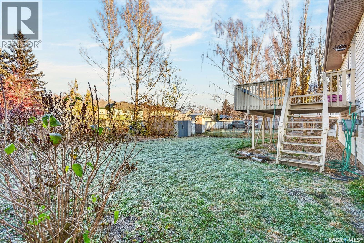
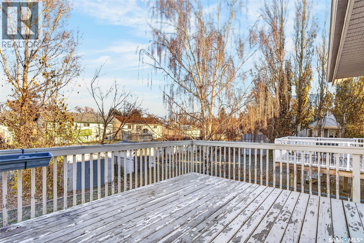
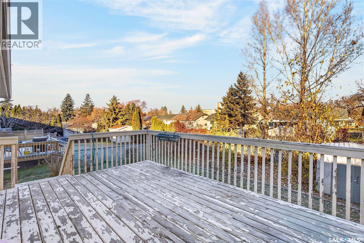
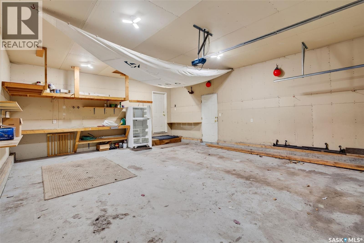
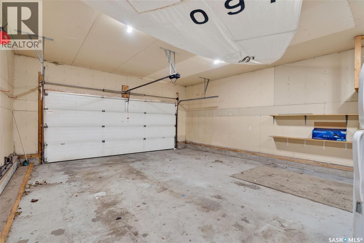
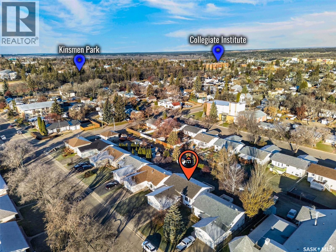
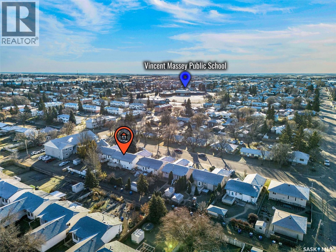
Welcome to this beautiful East Hill home offering 4 bedrooms, 3 bathrooms, and plenty of space for the whole family. Step inside and immediately feel at home with the bright and inviting family room, filled with natural light. The functional kitchen and dining area provide the perfect setting for everyday living and entertaining, with direct access to the back deck and spacious yard, offering plenty of room for kids to play and enjoy the outdoors. The fully developed lower level features a large recreation room, two additional bedrooms, and a convenient bathroom, creating an ideal space for guests, teenagers, or family activities. Additional highlights include a double attached insulated garage and a backyard shed, providing ample storage for tools, equipment, and seasonal items. This is a fantastic opportunity to own a well-maintained family home in the desirable East Hill neighborhood. (id:44479)
Property Details
| MLS® Number | SK053254 |
| Property Type | Single Family |
| Neigbourhood | East Hill |
| Features | Rectangular, Double Width Or More Driveway |
| Structure | Deck |
Building
| Bathroom Total | 3 |
| Bedrooms Total | 4 |
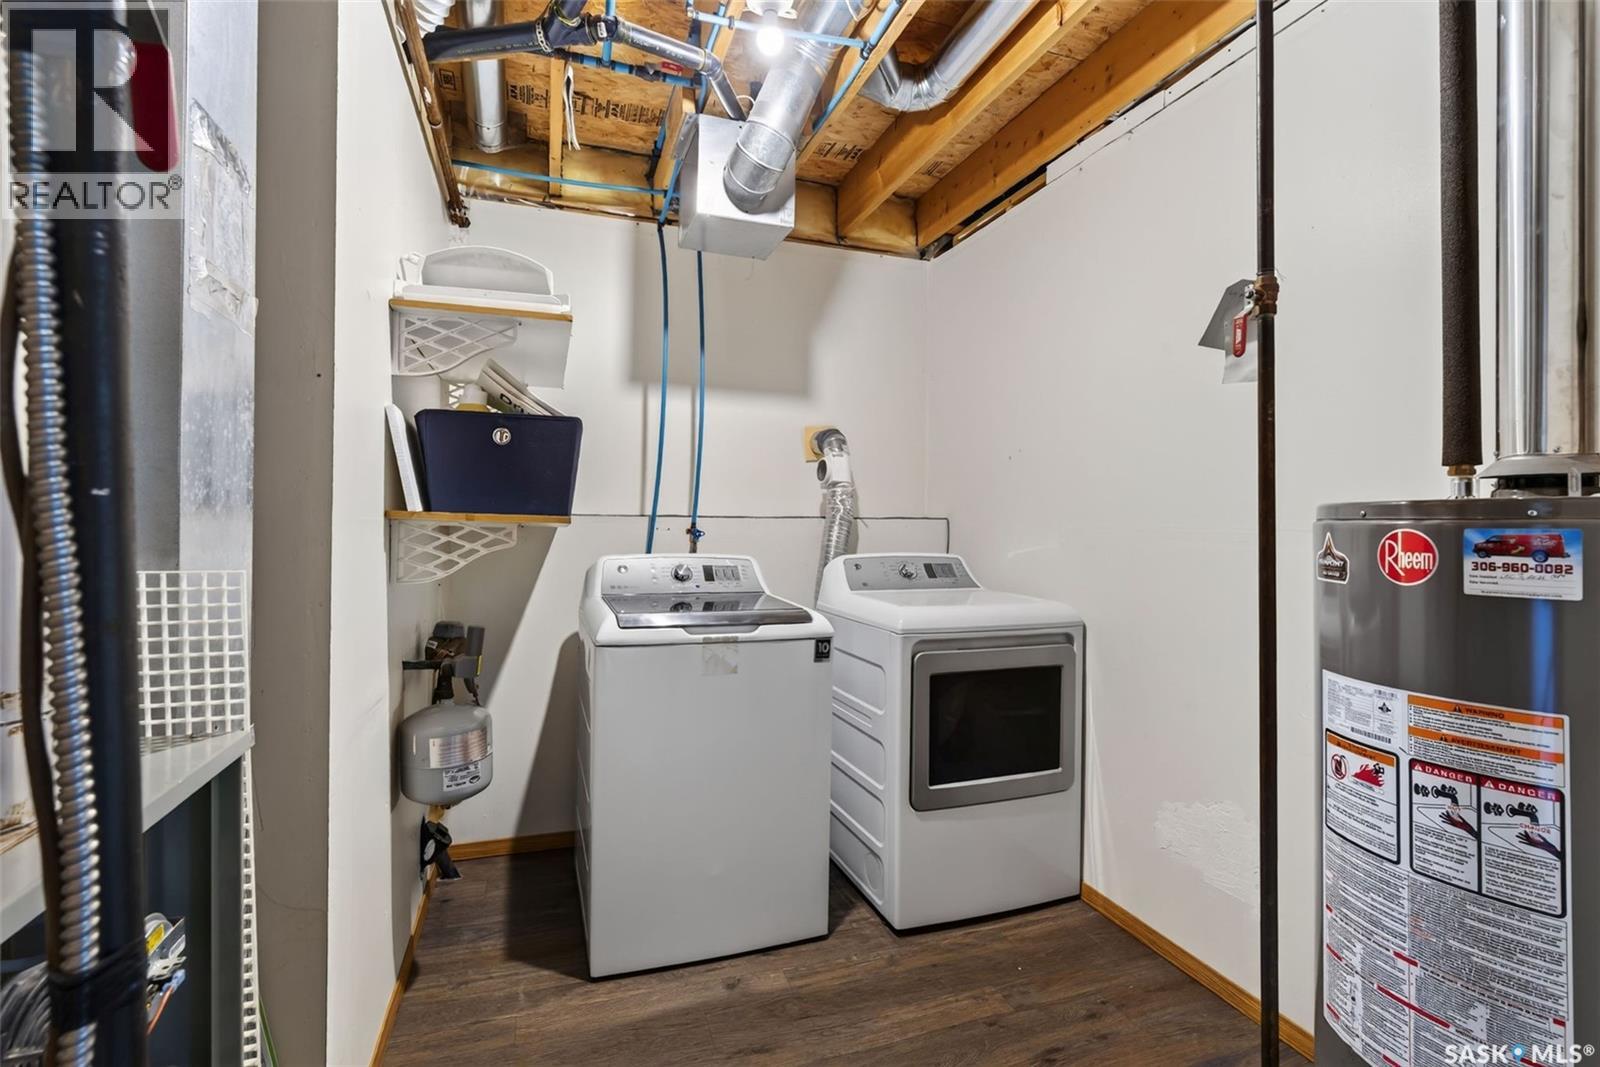
| Appliances | Washer, Refrigerator, Dishwasher, Dryer, Microwave, Storage Shed, Stove |
| Architectural Style | Bi-level |
| Basement Development | Finished |
| Basement Type | Full (finished) |
| Constructed Date | 1999 |
| Construction Style Attachment | Detached |
| Heating Fuel | Natural Gas |
| Heating Type | Forced Air |
| Size Interior | 1136 Sqft |
| Type | House |
Parking
| Attached Garage | |
| Parking Space(s) | 4 |
Land
| Acreage | No |
| Fence Type | Fence |
| Landscape Features | Lawn, Garden Area |
| Size Frontage | 48 Ft |
| Size Irregular | 0.13 |
| Size Total | 0.13 Ac |
| Size Total Text | 0.13 Ac |
Rooms
| Level | Type | Length | Width | Dimensions |
|---|---|---|---|---|
| Basement | Laundry Room | 7 ft | 9 ft | 7 ft x 9 ft |
| Basement | 4pc Bathroom | 7 ft ,6 in | 4 ft ,9 in | 7 ft ,6 in x 4 ft ,9 in |
| Basement | Bedroom | 11 ft ,2 in | 13 ft ,2 in | 11 ft ,2 in x 13 ft ,2 in |
| Basement | Bedroom | 12 ft | 13 ft ,3 in | 12 ft x 13 ft ,3 in |
| Basement | Other | 25 ft ,6 in | 14 ft ,3 in | 25 ft ,6 in x 14 ft ,3 in |
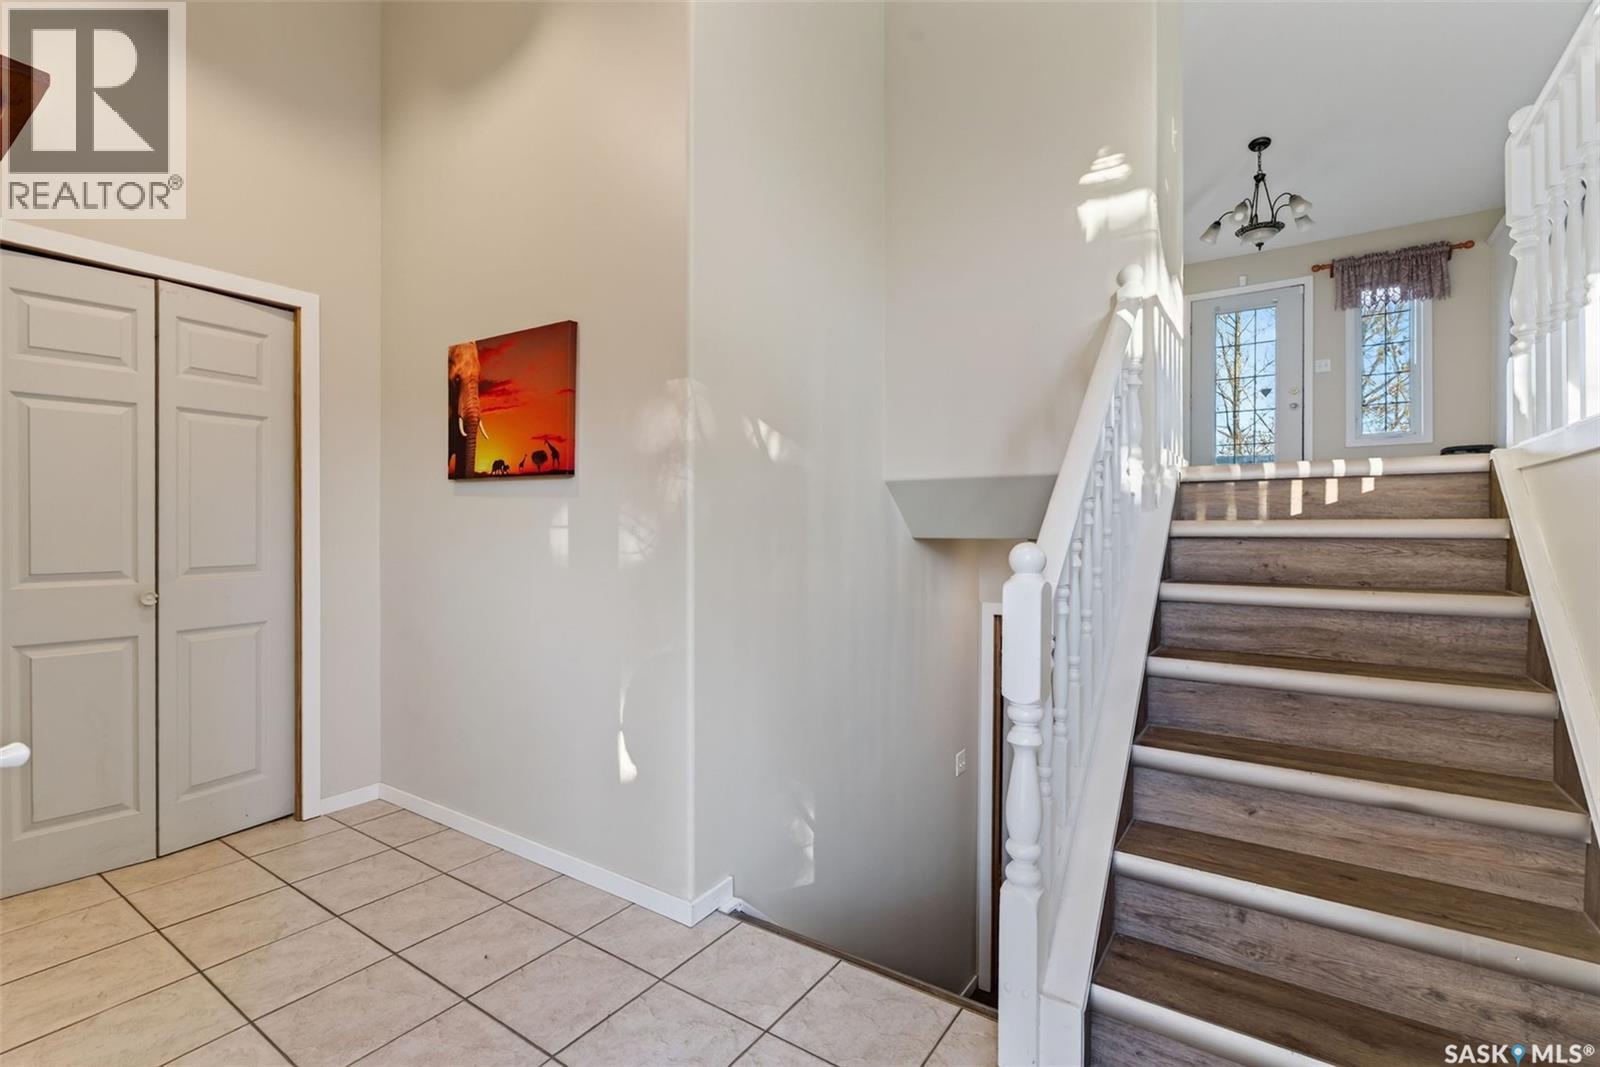
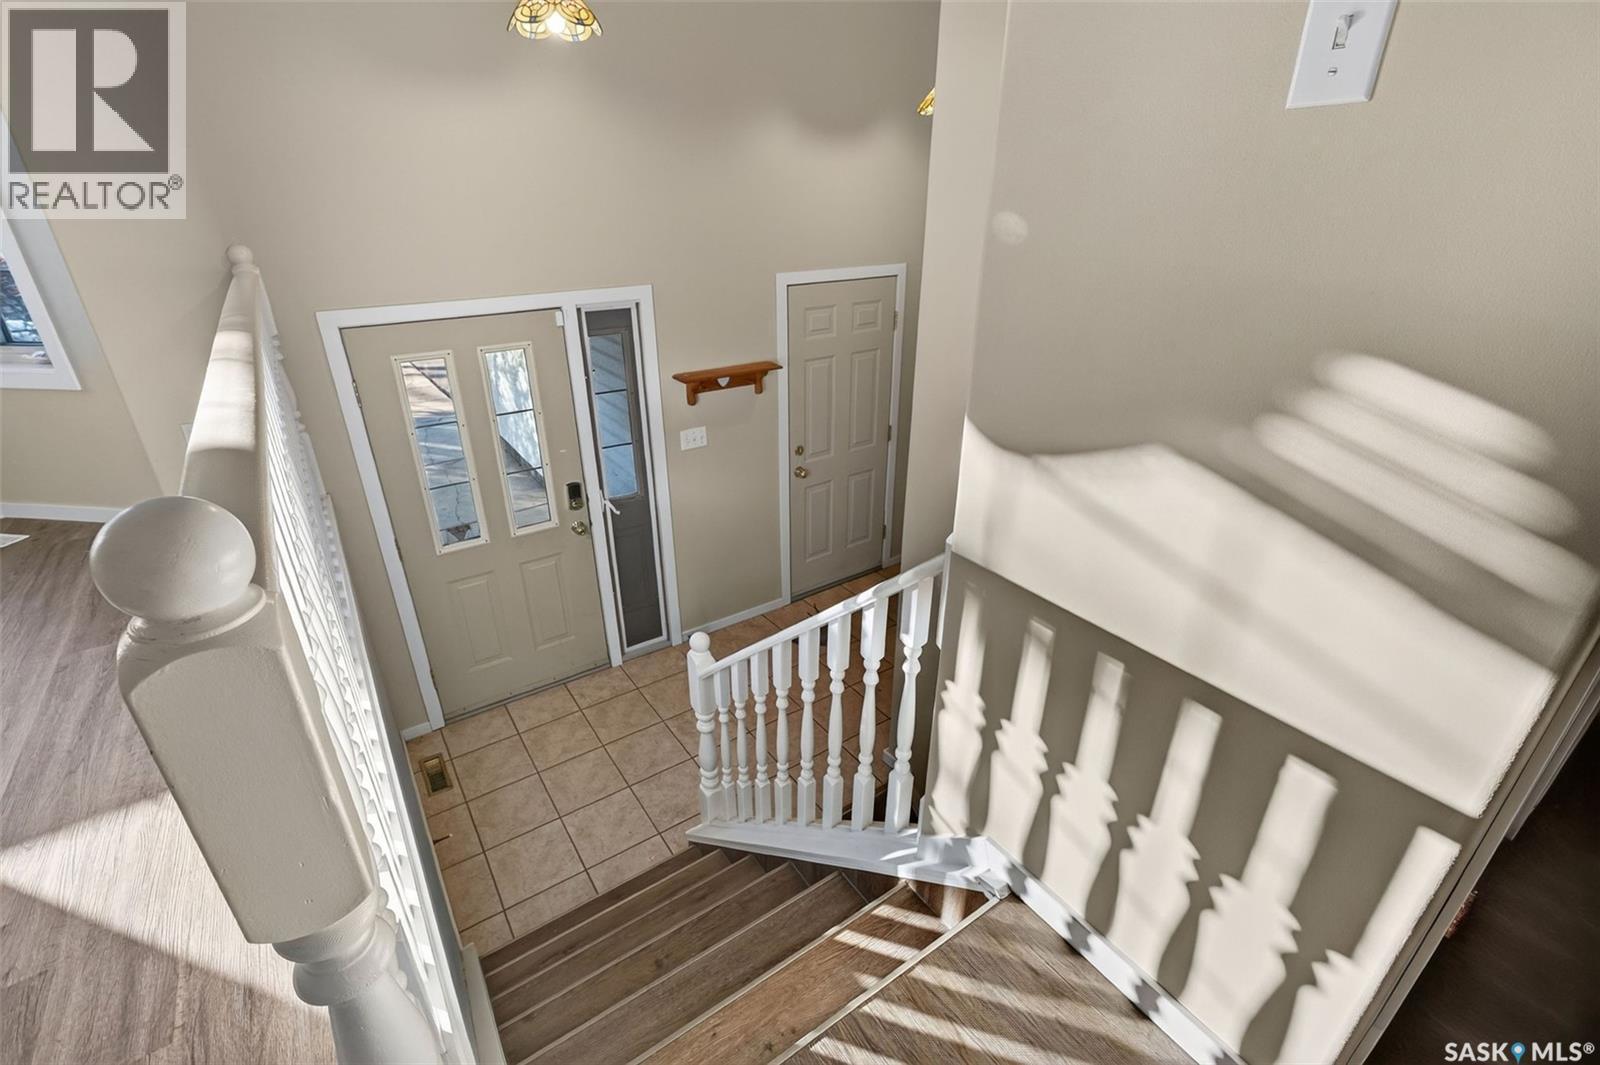
| Main Level | Foyer | 12 ft | 12 ft x Measurements not available | |
| Main Level | Living Room | 16 ft | 11 ft ,7 in | 16 ft x 11 ft ,7 in |
| Main Level | Dining Room | 12 ft ,5 in | 9 ft ,1 in | 12 ft ,5 in x 9 ft ,1 in |
| Main Level | Kitchen | 12 ft ,3 in | 9 ft | 12 ft ,3 in x 9 ft |
| Main Level | 4pc Bathroom | 7 ft ,7 in | 5 ft ,5 in | 7 ft ,7 in x 5 ft ,5 in |
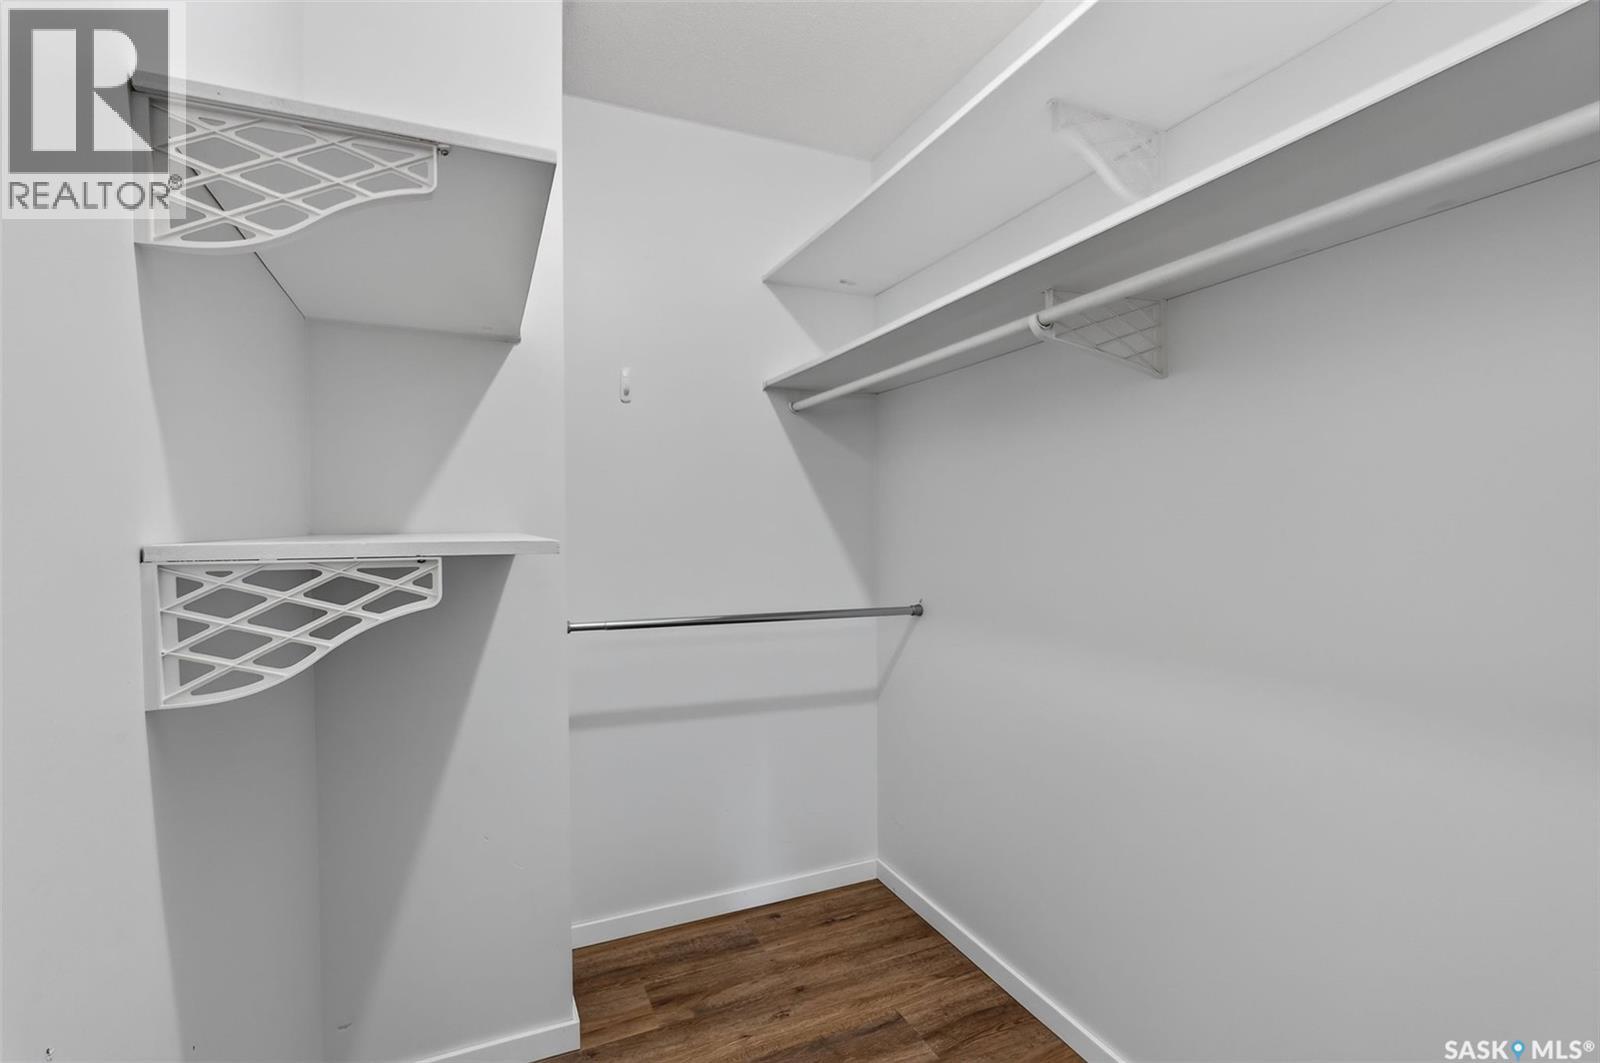
| Main Level | Primary Bedroom | 13 ft ,3 in | 12 ft ,3 in | 13 ft ,3 in x 12 ft ,3 in |
| Main Level | 3pc Ensuite Bath | 6 ft ,4 in | 6 ft ,7 in | 6 ft ,4 in x 6 ft ,7 in |
| Main Level | Bedroom | 10 ft ,9 in | Measurements not available x 10 ft ,9 in |
https://www.realtor.ca/real-estate/30510615/150-26th-street-e-prince-albert-east-hill
Interested?
Contact us for more information
Conrad Kruger
Salesperson
https://conradkruger.com/
https://www.facebook.com/myrealtorconrad
https://www.instagram.com/theconradkruger
https://www.linkedin.com/in/conrad-krugerrealtor/

#211 - 220 20th St W
Saskatoon, Saskatchewan S7M 0W9
(866) 773-5421
Patricia Farrell
Salesperson
https://patriciafarrell.exprealty.com/index.php
https://www.facebook.com/patriciafarrellrealtor
#211 - 220 20th St W
Saskatoon, Saskatchewan S7M 0W9
(866) 773-5421

The trademarks REALTOR®, REALTORS®, and the REALTOR® logo are controlled by The Canadian Real Estate Association (CREA) and identify real estate professionals who are members of CREA. The trademarks MLS®, Multiple Listing Service® and the associated logos are owned by The Canadian Real Estate Association (CREA) and identify the quality of services provided by real estate professionals who are members of CREA. The trademark DDF® is owned by The Canadian Real Estate Association (CREA) and identifies CREA's Data Distribution Facility (DDF®)
November 14 2026 06:49:53
Saskatoon Region Association of REALTORS® Inc.
Exp Realty