

1402 10th Avenue E Regina, Saskatchewan S4N 7P6

$319,900
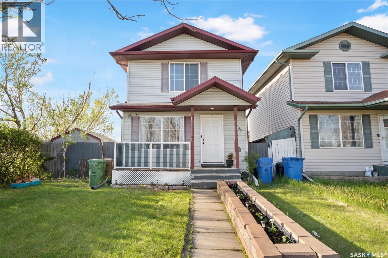
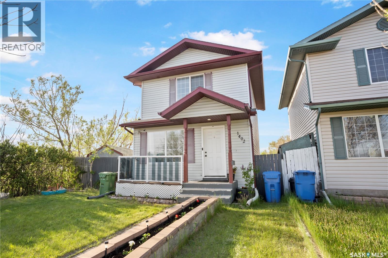
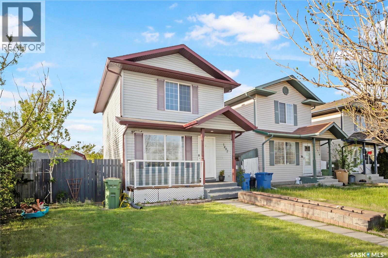
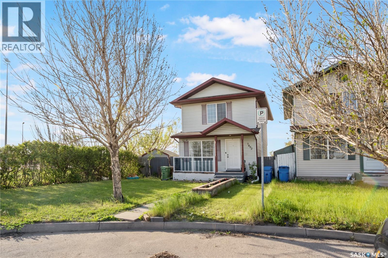
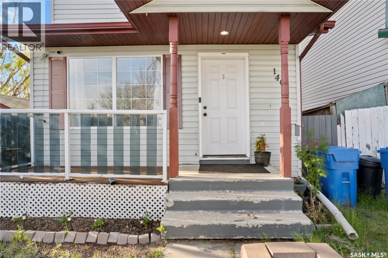
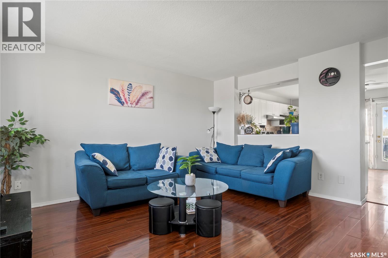
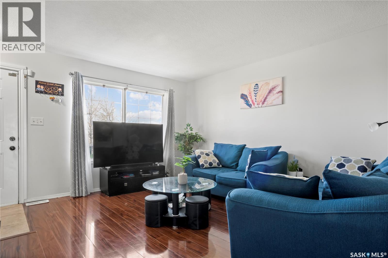
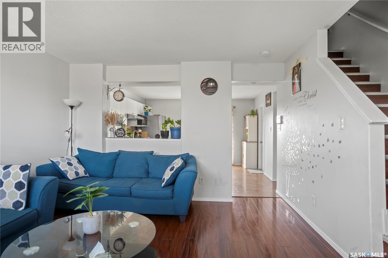
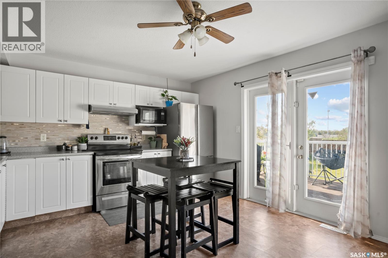
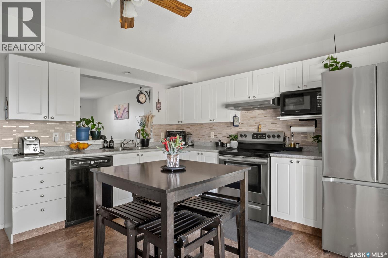
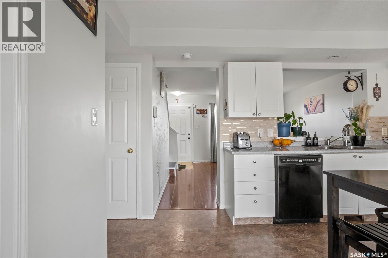
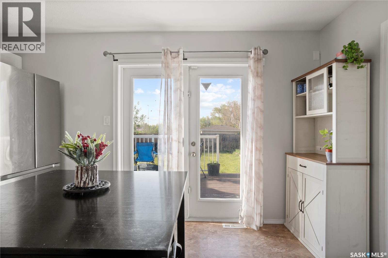
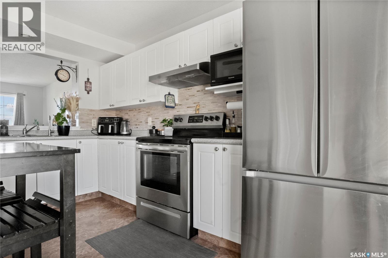
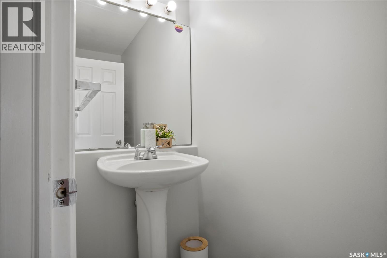
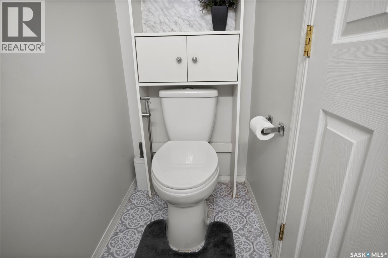
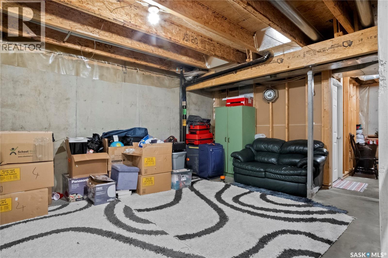
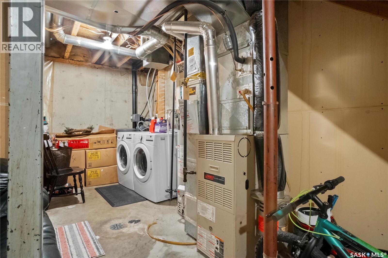
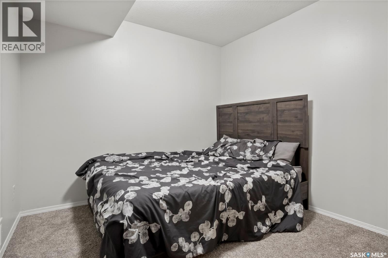
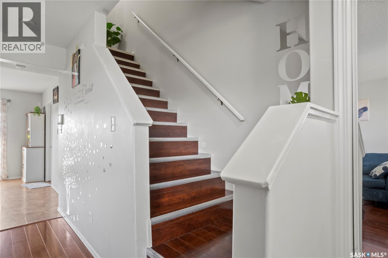
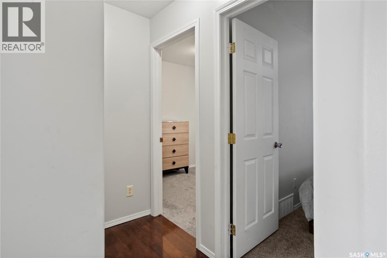
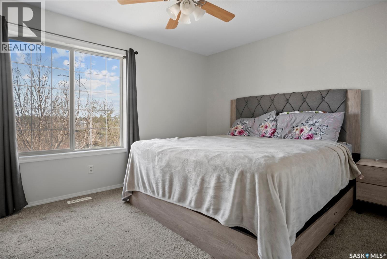
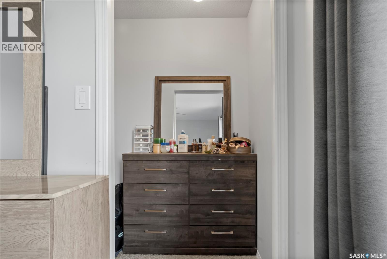
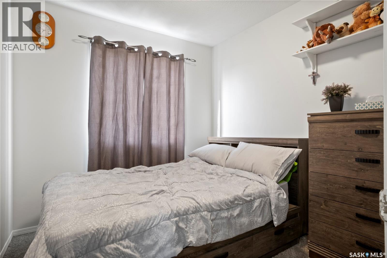
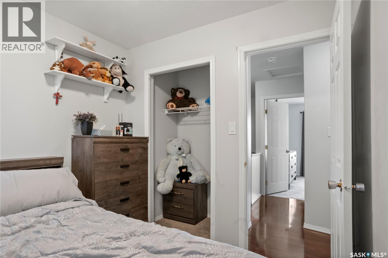
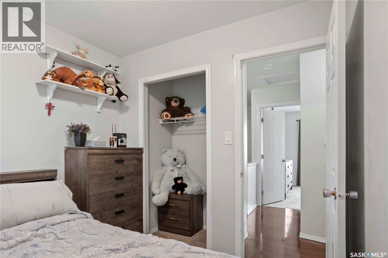
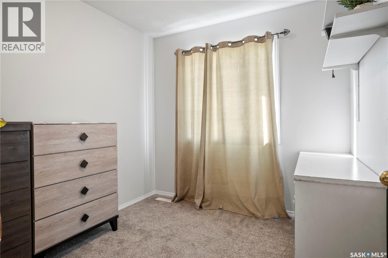
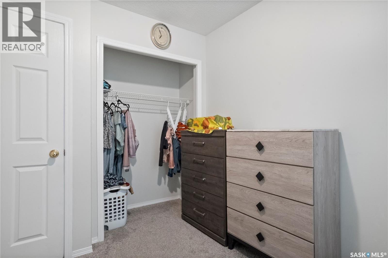
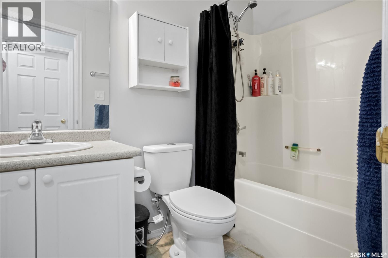
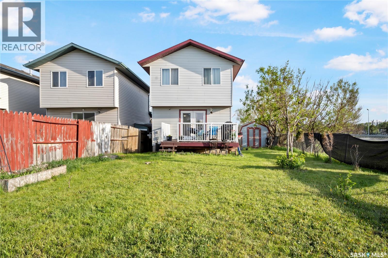
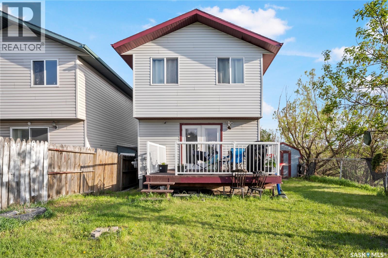
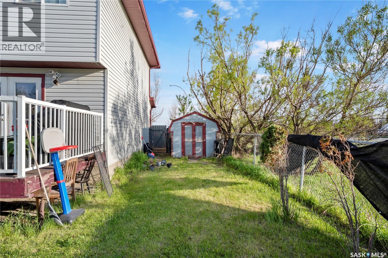
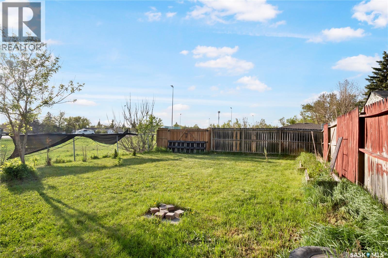
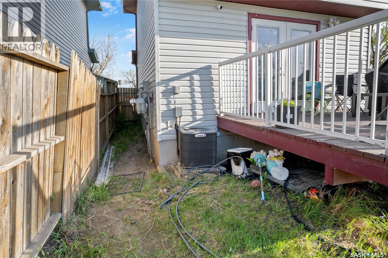
Welcome to 1402 10th Avenue E in the desirable community of Glen Elm Park, a charming corner unit that stands out with great curb appeal and a welcoming presence. This well-kept 2-storey home offers a bright, functional layout with a spacious main floor living room, an open kitchen/dining area, and the convenience of a 2-piece bathroom on the main level. Upstairs you’ll find a comfortable primary bedroom, two additional bedrooms, and a 4-piece bathroom, while the partially finished basement adds extra versatility with a den and laundry area. Enjoy year-round comfort with central air conditioning, plus a fully fenced backyard and deck that create a great space for relaxing or entertaining. An excellent choice for first-time buyers or investors, this home combines style, comfort, and practicality in one appealing package. Don't miss out on this—book your viewing today! (id:44479)
Property Details
| MLS® Number | SK037639 |
| Property Type | Single Family |
| Neigbourhood | Glen Elm Park |
| Structure | Deck |
Building
| Bathroom Total | 2 |
| Bedrooms Total | 3 |
| Appliances | Washer, Refrigerator, Dishwasher, Dryer, Microwave, Stove |
| Architectural Style | 2 Level |
| Basement Development | Partially Finished |
| Basement Type | Full (partially Finished) |
| Constructed Date | 2001 |
| Construction Style Attachment | Detached |
| Cooling Type | Central Air Conditioning |
| Heating Fuel | Natural Gas |
| Heating Type | Forced Air |
| Stories Total | 2 |
| Size Interior | 1044 Sqft |
| Type | House |
Parking
| Parking Space(s) | 2 |
Land
| Acreage | No |
| Fence Type | Fence |
| Size Irregular | 4176.00 |
| Size Total | 4176 Sqft |
| Size Total Text | 4176 Sqft |
Rooms
| Level | Type | Length | Width | Dimensions |
|---|---|---|---|---|
| Second Level | Bedroom | 8 ft ,5 in | 8 ft ,3 in | 8 ft ,5 in x 8 ft ,3 in |
| Second Level | Bedroom | 8 ft ,3 in | 8 ft ,11 in | 8 ft ,3 in x 8 ft ,11 in |
| Second Level | Primary Bedroom | 10 ft ,9 in | 12 ft ,11 in | 10 ft ,9 in x 12 ft ,11 in |
| Second Level | 4pc Bathroom | Measurements not available | ||
| Basement | Den | 8 ft ,10 in | 9 ft | 8 ft ,10 in x 9 ft |
| Basement | Laundry Room | Measurements not available | ||
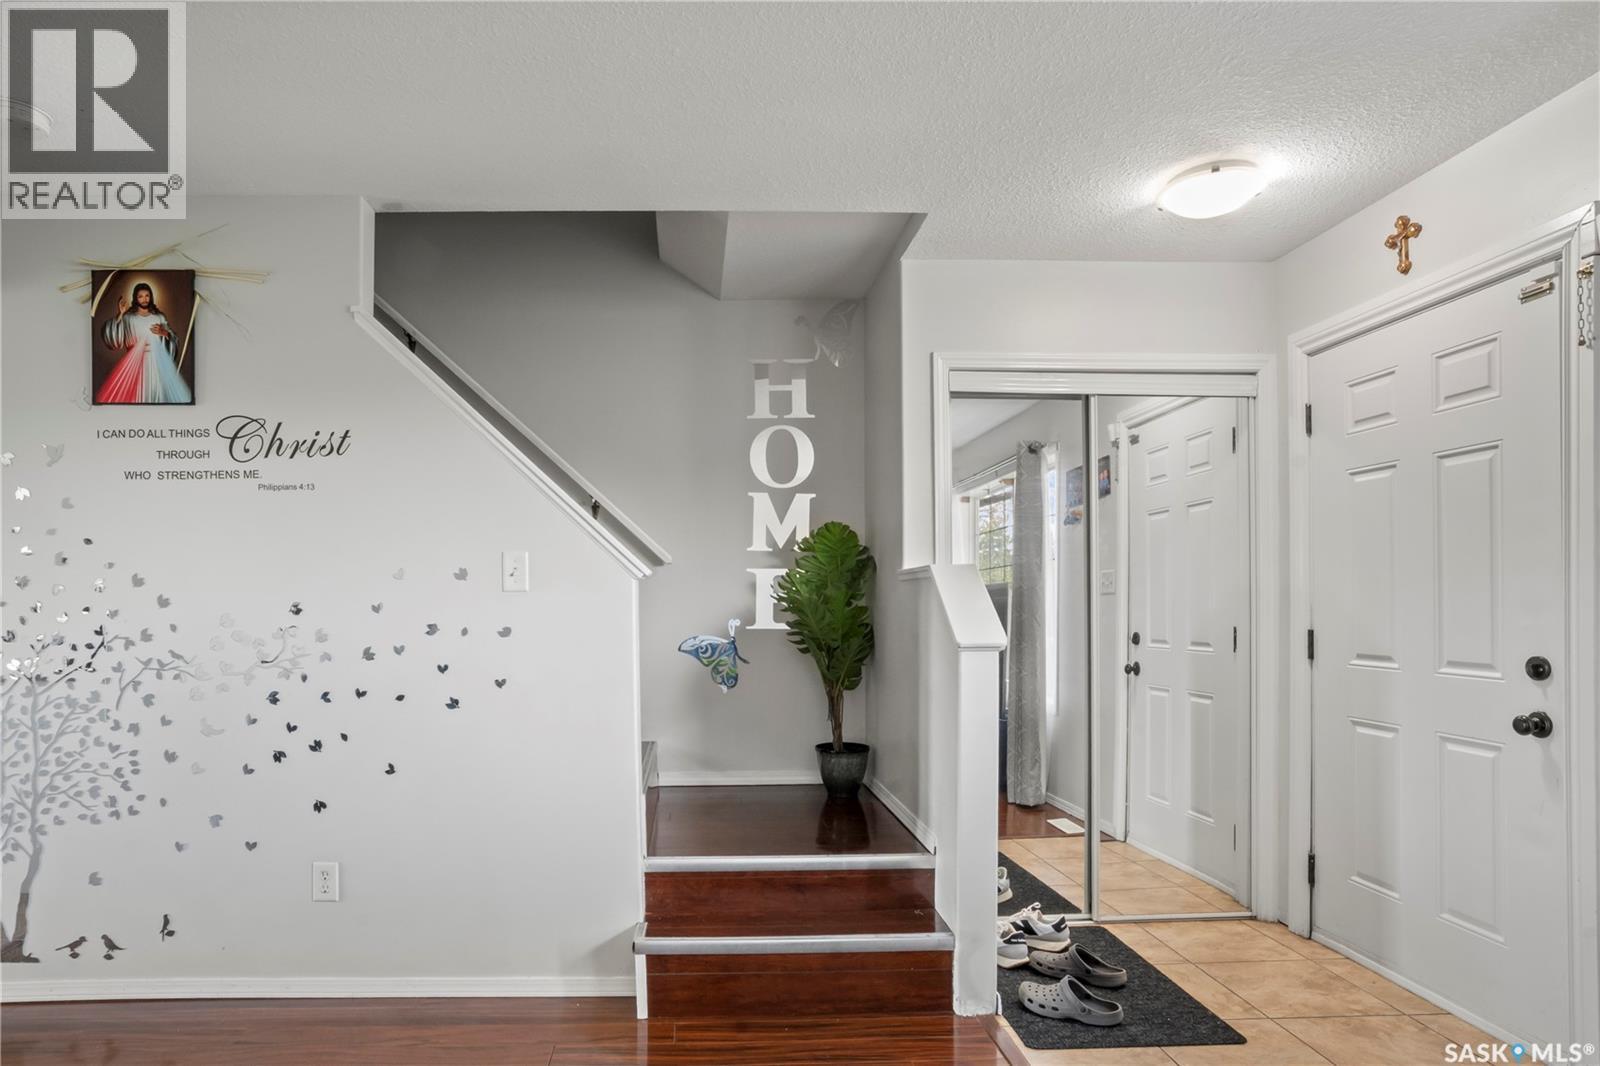
| Main Level | Foyer | Measurements not available | ||
| Main Level | Living Room | 12 ft ,11 in | 13 ft ,11 in | 12 ft ,11 in x 13 ft ,11 in |
| Main Level | Kitchen/dining Room | 13 ft ,8 in | 13 ft | 13 ft ,8 in x 13 ft |
| Main Level | 2pc Bathroom | Measurements not available |
https://www.realtor.ca/real-estate/29827350/1402-10th-avenue-e-regina-glen-elm-park
Interested?
Contact us for more information

Sam (Samirkumar) Patel
Salesperson
202-2595 Quance Street East
Regina, Saskatchewan S4V 2Y8
(306) 359-1900

Vipul (Vipulkumar) Rabari
Salesperson
202-2595 Quance Street East
Regina, Saskatchewan S4V 2Y8
(306) 359-1900

The trademarks REALTOR®, REALTORS®, and the REALTOR® logo are controlled by The Canadian Real Estate Association (CREA) and identify real estate professionals who are members of CREA. The trademarks MLS®, Multiple Listing Service® and the associated logos are owned by The Canadian Real Estate Association (CREA) and identify the quality of services provided by real estate professionals who are members of CREA. The trademark DDF® is owned by The Canadian Real Estate Association (CREA) and identifies CREA's Data Distribution Facility (DDF®)
May 29 2026 09:36:46
Saskatoon Region Association of REALTORS® Inc.
Royal LePage Next Level