

139 Lakeview Drive Island View, Saskatchewan S0G 0L0

$345,000
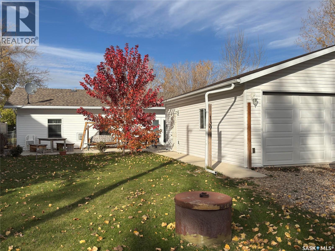
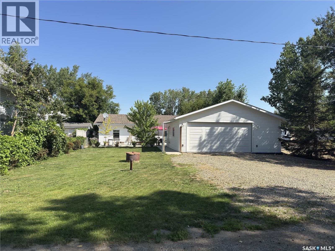
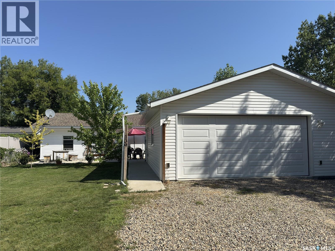
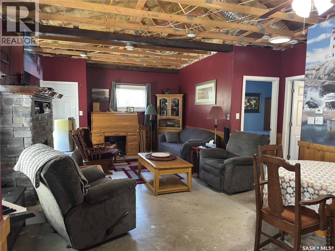
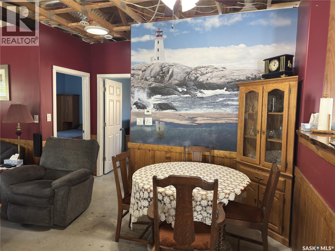
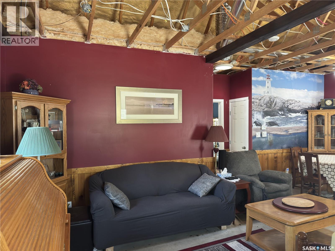
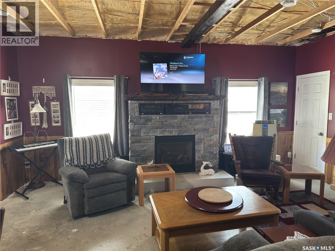
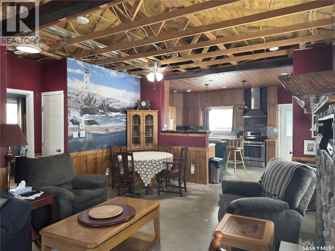
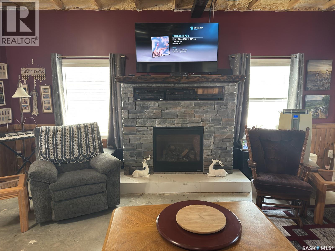
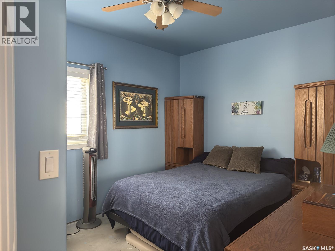
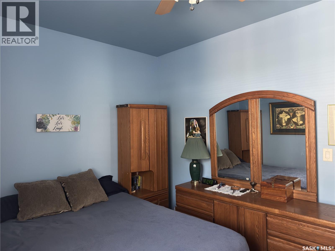
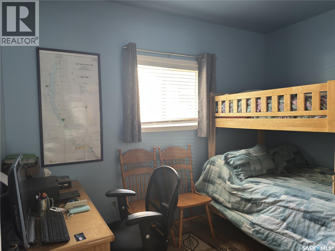
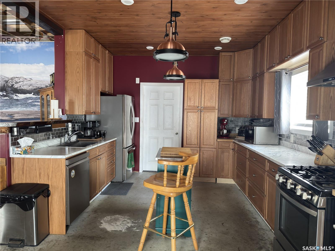
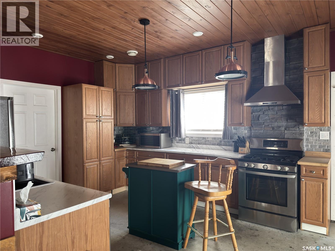
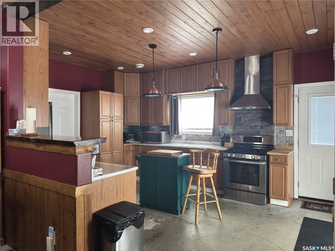
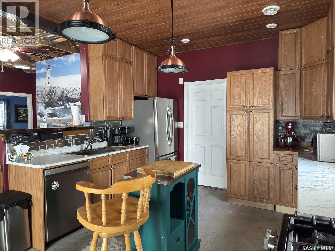
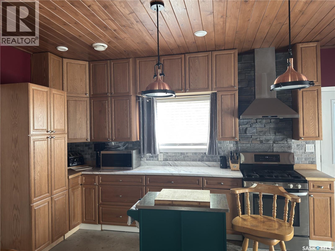
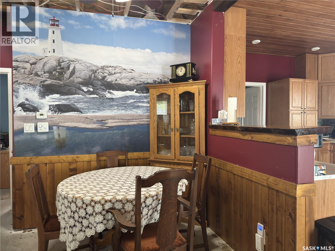
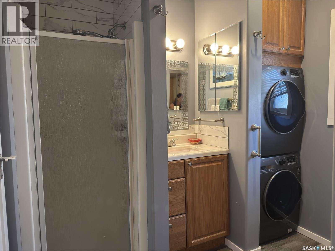
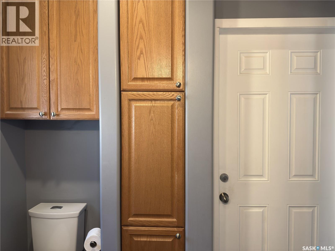
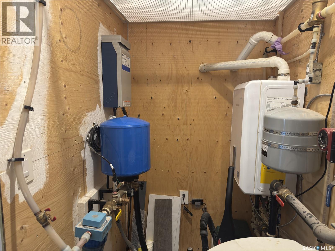
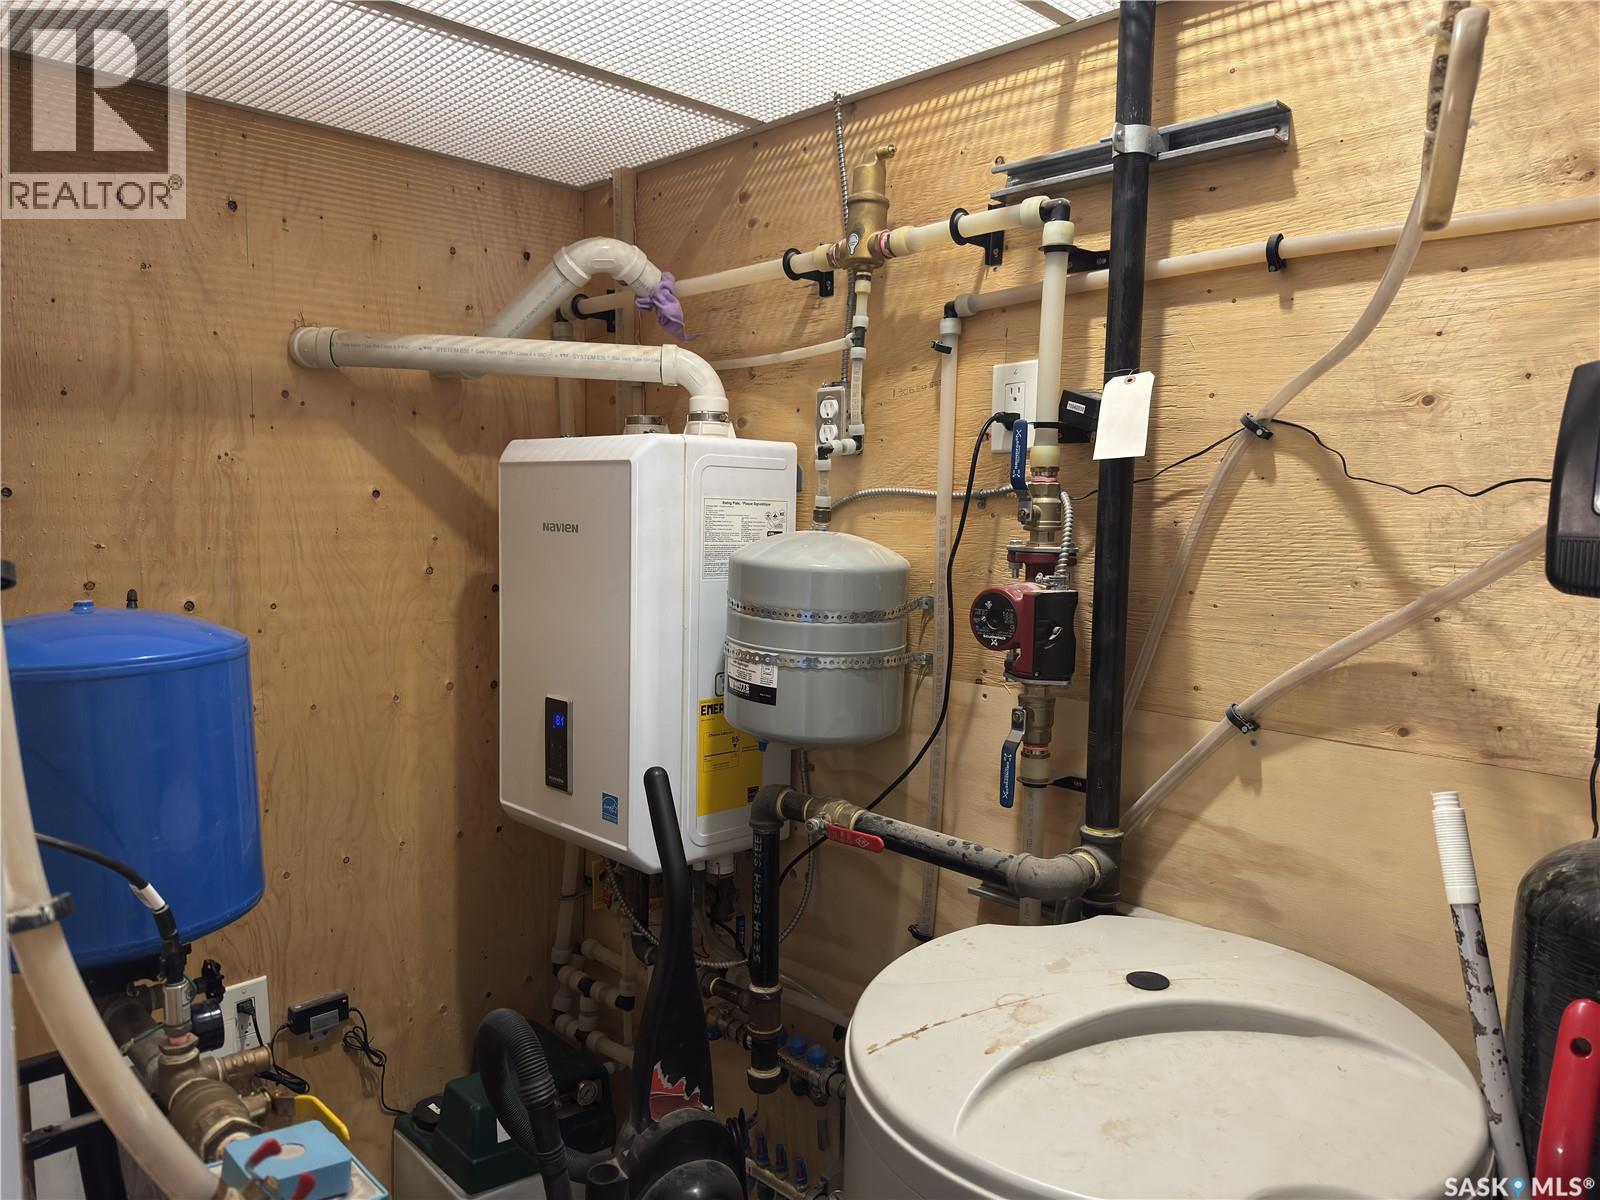
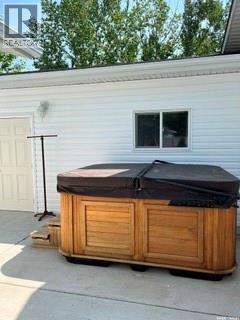
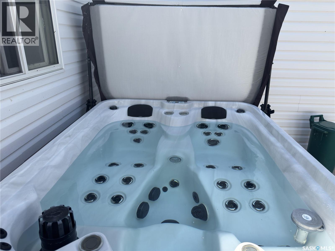
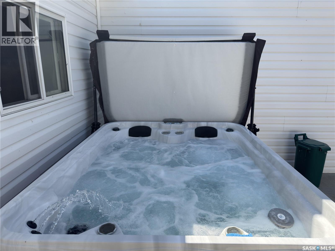
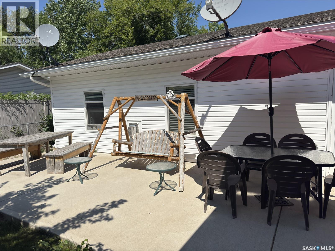
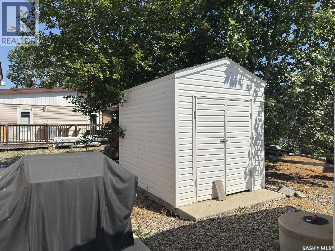
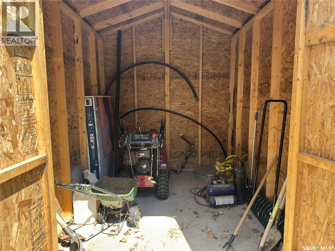
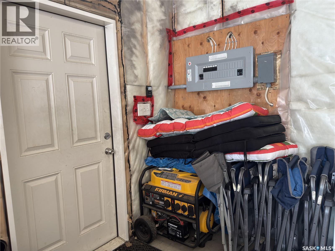
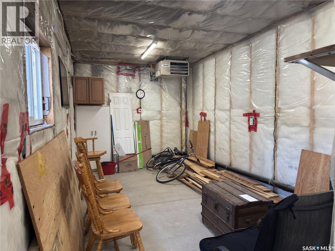
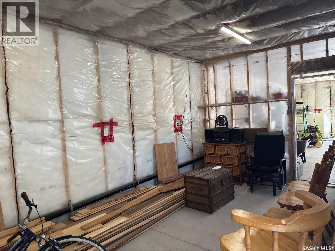
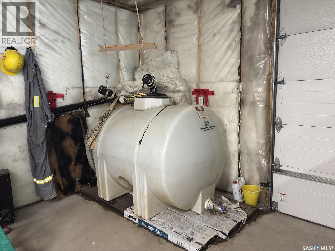
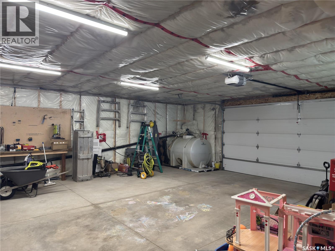
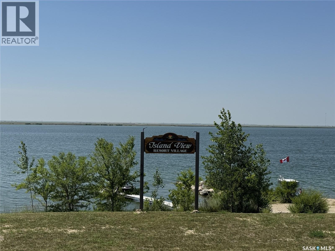
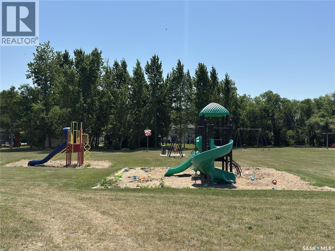
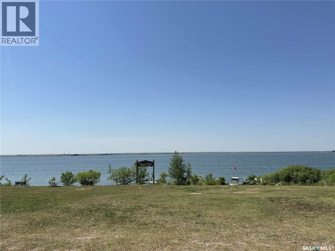
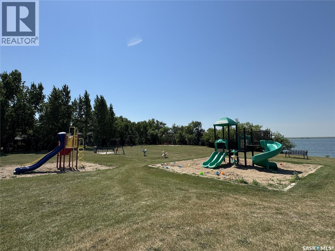
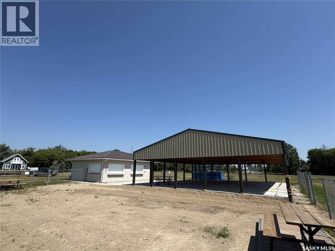
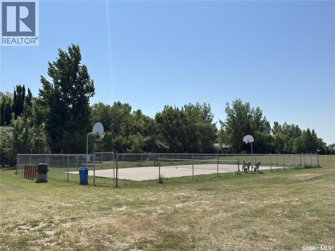
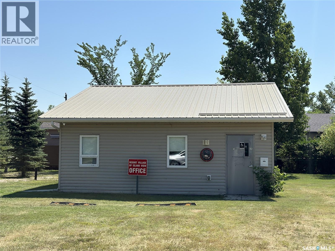
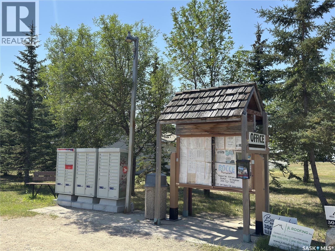
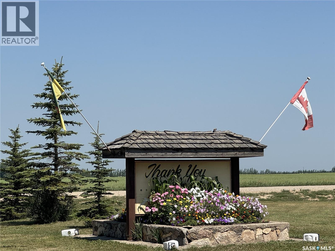
Enjoy year-round lake living in this 4-season home located in the Resort Village of Island View, just 1hr from Regina on mostly paved roads. The community offers an incredible lifestyle with amenities including boat launch, parks, basketball/pickleball courts, seasonal events, fireworks, pancake breakfasts and the convenience of mail delivery if you want to call this home. The standout feature of this property is the incredible oversized heated/ insulated garage, offering 28' x 28' main space, 200Amp plus an additional 10' x 20' room. This is a dream for hobbyists and outdoor enthusiast. Plenty of space to work, entertain or store all your recreation gear. This home offers a fantastic opportunity to add your own finishing touches and make it uniquely yours. The open-concept layout features a spacious living area, two bedrooms, bathroom and utility room. The living room ceiling and flooring throughout (except bathroom) are ready for your personal design choices, allowing you to customize the space to your style. Built for comfort and efficiency, the home features in-floor concrete heating throughout, a Northern natural gas fireplace, spray foam insulation (R20 walls and R28 ceiling), Vinyl dual-pane windows and appliances were added in 2018/2019, with new vinyl siding installed in 2021. Step outside to enjoy the large concrete patio and walkway then unwind in the Arctic Spa Timberwolf lounge Hot Tub (2020). Located minutes from the boat launch and community gathering area, this is your opportunity to make Island View your year-round home or weekend getaway. Call today to book your personal tour. (id:44479)
Property Details
| MLS® Number | SK043980 |
| Property Type | Single Family |
| Neigbourhood | Last Mountain Lake |
| Features | Treed, Rectangular |
| Structure | Patio(s) |
| Water Front Name | Last Mountain Lake |
Building
| Bathroom Total | 1 |
| Bedrooms Total | 2 |
| Appliances | Washer, Refrigerator, Satellite Dish, Dishwasher, Dryer, Window Coverings, Garage Door Opener Remote(s), Hood Fan, Storage Shed, Stove |
| Architectural Style | Bungalow |
| Constructed Date | 2013 |
| Construction Style Attachment | Detached |
| Cooling Type | Air Exchanger |
| Fireplace Fuel | Gas |
| Fireplace Present | Yes |
| Fireplace Type | Conventional |
| Heating Type | In Floor Heating |
| Stories Total | 1 |
| Size Interior | 1008 Sqft |
| Type | House |
Parking
| Detached Garage | |
| Gravel | |
| Heated Garage | |
| Parking Space(s) | 4 |
Land
| Acreage | No |
| Fence Type | Partially Fenced |
| Landscape Features | Lawn |
| Size Frontage | 65 Ft |
| Size Irregular | 0.15 |
| Size Total | 0.15 Ac |
| Size Total Text | 0.15 Ac |
Rooms
| Level | Type | Length | Width | Dimensions |
|---|---|---|---|---|
| Main Level | Kitchen | 11 ft ,9 in | 18 ft ,4 in | 11 ft ,9 in x 18 ft ,4 in |
| Main Level | Living Room | 22 ft ,7 in | 15 ft ,2 in | 22 ft ,7 in x 15 ft ,2 in |
| Main Level | 3pc Bathroom | Measurements not available | ||
| Main Level | Primary Bedroom | 12 ft ,11 in | 10 ft ,3 in | 12 ft ,11 in x 10 ft ,3 in |
| Main Level | Bedroom | 11 ft ,11 in | 8 ft ,9 in | 11 ft ,11 in x 8 ft ,9 in |
https://www.realtor.ca/real-estate/30092208/139-lakeview-drive-island-view-last-mountain-lake
Interested?
Contact us for more information

Audrey Mckinnon
Salesperson

1362 Lorne Street
Regina, Saskatchewan S4R 2K1
(306) 779-3000
(306) 779-3001
www.realtyexecutivesdiversified.com/

The trademarks REALTOR®, REALTORS®, and the REALTOR® logo are controlled by The Canadian Real Estate Association (CREA) and identify real estate professionals who are members of CREA. The trademarks MLS®, Multiple Listing Service® and the associated logos are owned by The Canadian Real Estate Association (CREA) and identify the quality of services provided by real estate professionals who are members of CREA. The trademark DDF® is owned by The Canadian Real Estate Association (CREA) and identifies CREA's Data Distribution Facility (DDF®)
October 23 2026 12:12:15
Saskatoon Region Association of REALTORS® Inc.
Realty Executives Diversified Realty