

134 Sunridge Road Pebble Baye, Saskatchewan S0J 2G0

$299,900
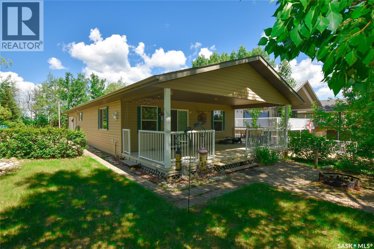
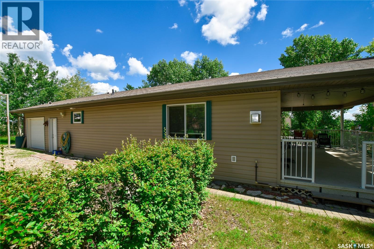
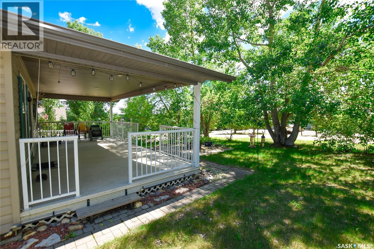
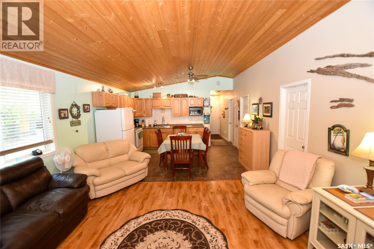
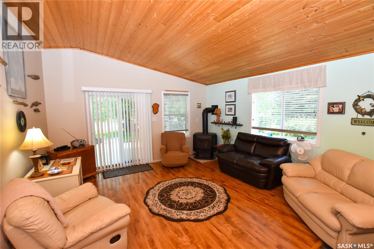
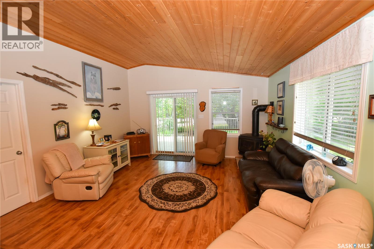
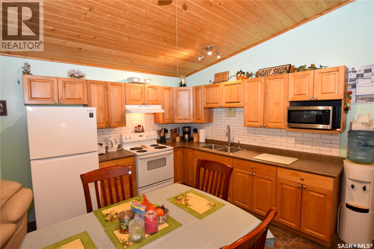
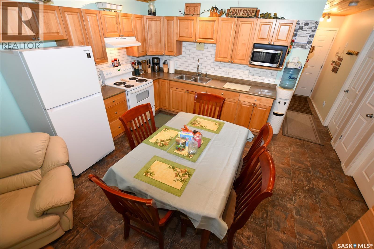
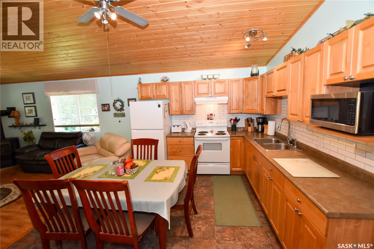
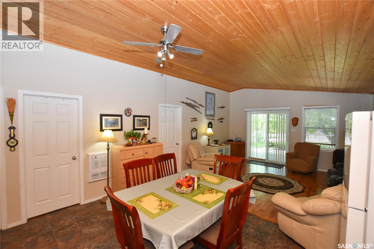
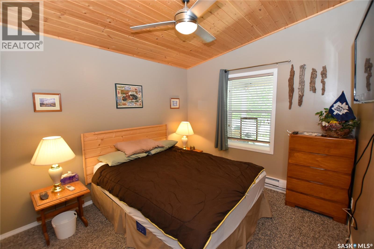
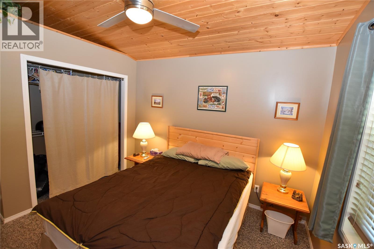
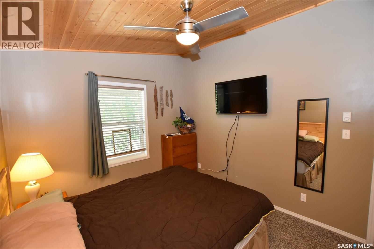
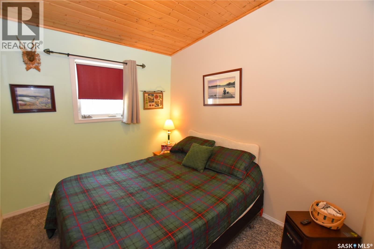
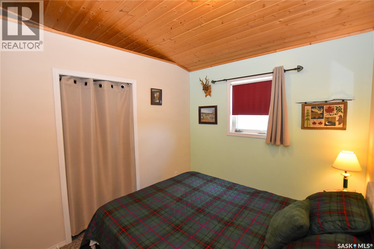
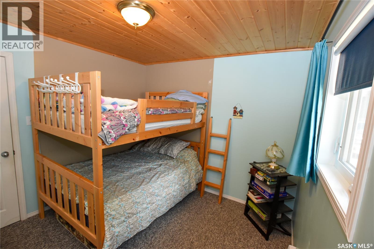
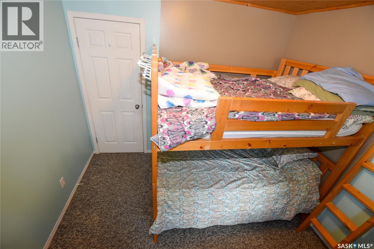
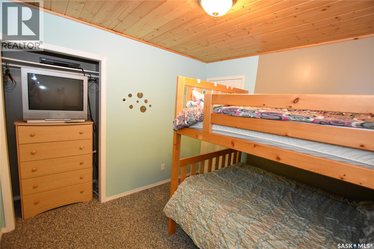
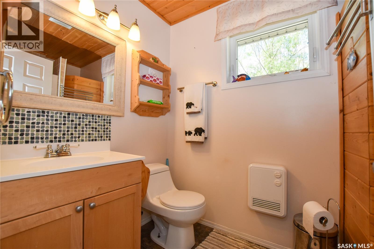
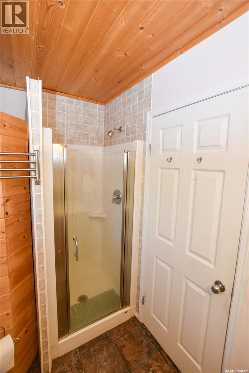
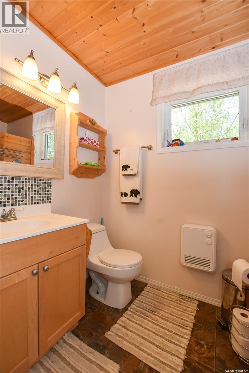
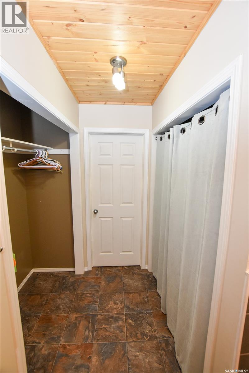
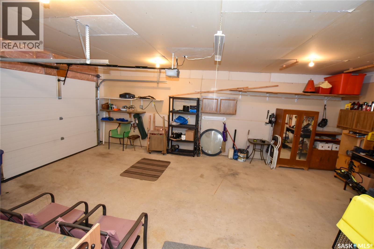
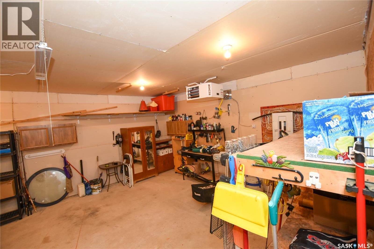
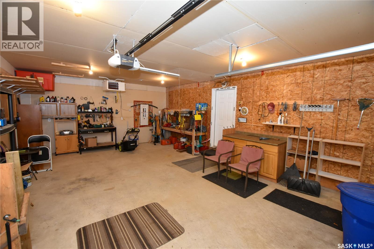
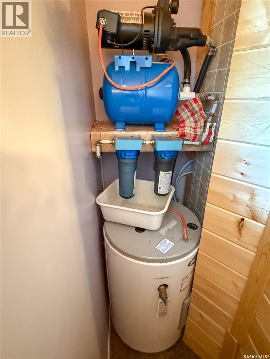
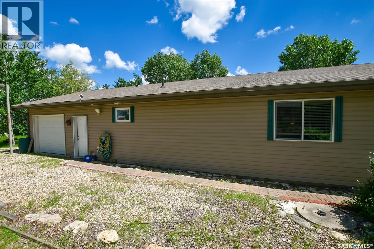
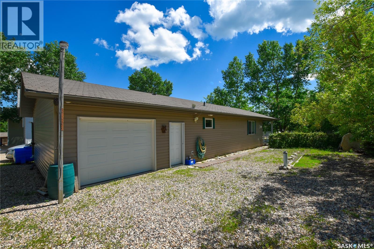
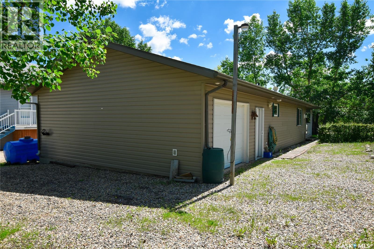
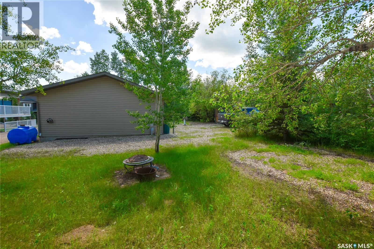
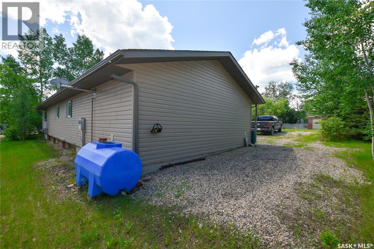
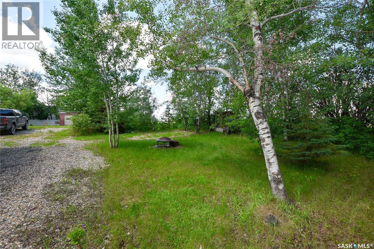
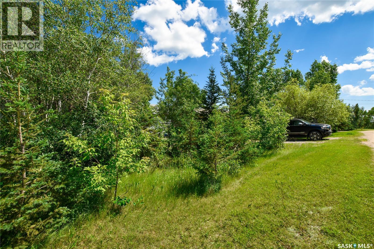
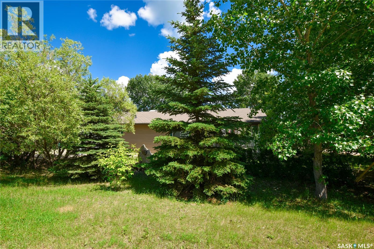
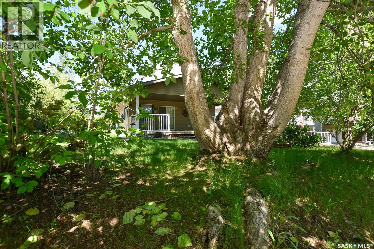
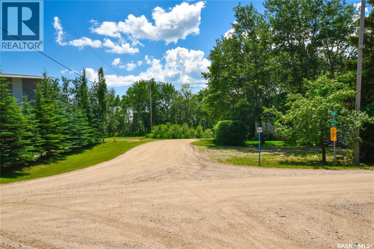
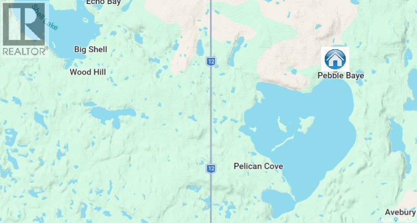
Still looking for your perfect lake getaway? Look no further than this secluded gem surrounded by mature trees at 134 Sunridge Road in the Resort Village of Pebble Baye on Iroquois Lake. This modern, 3-bedroom, 4-season cabin comes completely furnished—making it entirely turn-key and ready for your family to start creating lasting memories on day one, right down to the utensils. The bright, open-concept layout is beautifully highlighted by natural pine ceilings running throughout the entire cabin for an authentic, rustic retreat feel. The functional kitchen offers ample cabinet space and flows seamlessly into the dining area, keeping everyone in the conversation. Just steps away, the cozy living room features a beautiful natural gas stove to keep you warm on cooler nights. Slide open the patio doors to a spacious covered deck perfect for shaded BBQs, which steps down into a private, peaceful yard enveloped by trees. Here you'll find a firepit ideal for evening marshmallow and hot dog roasts! Sitting on a generous 57’ x 147’ corner lot, the property offers plenty of privacy with additional room for RV and guest parking, plus an 18’ x 26’ attached heated garage to securely store your lake toys year-round. This move-in-ready property features PVC windows, with each room offering complimentary electric heat if needed, and comes equipped with a 1,200-gallon water cistern and a matching 1,200-gallon holding tank for worry-free living. Beyond your private oasis, the Resort Village of Pebble Baye boasts a nice boat launch, beautiful sandy beach and a playground. Located just 20 minutes to the full-service town of Shell Lake and one hour to Prince Albert, and being just an enjoyable 90-minute drive from Saskatoon, it offers the perfect balance of peace and convenience. Book your private showing today! (id:44479)
Property Details
| MLS® Number | SK041866 |
| Property Type | Single Family |
| Neigbourhood | Iroquois Lake |
| Features | Treed |
| Structure | Deck |
| Water Front Name | Iroquois Lake |
Building
| Bathroom Total | 1 |
| Bedrooms Total | 3 |
| Appliances | Washer, Refrigerator, Satellite Dish, Dryer, Microwave, Window Coverings, Garage Door Opener Remote(s), Hood Fan, Stove |
| Architectural Style | Bungalow |
| Basement Development | Not Applicable |
| Basement Type | Crawl Space (not Applicable) |
| Constructed Date | 2006 |
| Construction Style Attachment | Detached |
| Fireplace Fuel | Gas |
| Fireplace Present | Yes |
| Fireplace Type | Conventional |
| Heating Fuel | Electric, Natural Gas |
| Heating Type | Baseboard Heaters |
| Stories Total | 1 |
| Size Interior | 884 Sqft |
| Type | House |
Parking
| Attached Garage | |
| R V | |
| Gravel | |
| Heated Garage | |
| Parking Space(s) | 4 |
Land
| Acreage | No |
| Landscape Features | Lawn |
| Size Frontage | 57 Ft ,4 In |
| Size Irregular | 8494.96 |
| Size Total | 8494.96 Sqft |
| Size Total Text | 8494.96 Sqft |
Rooms
| Level | Type | Length | Width | Dimensions |
|---|---|---|---|---|
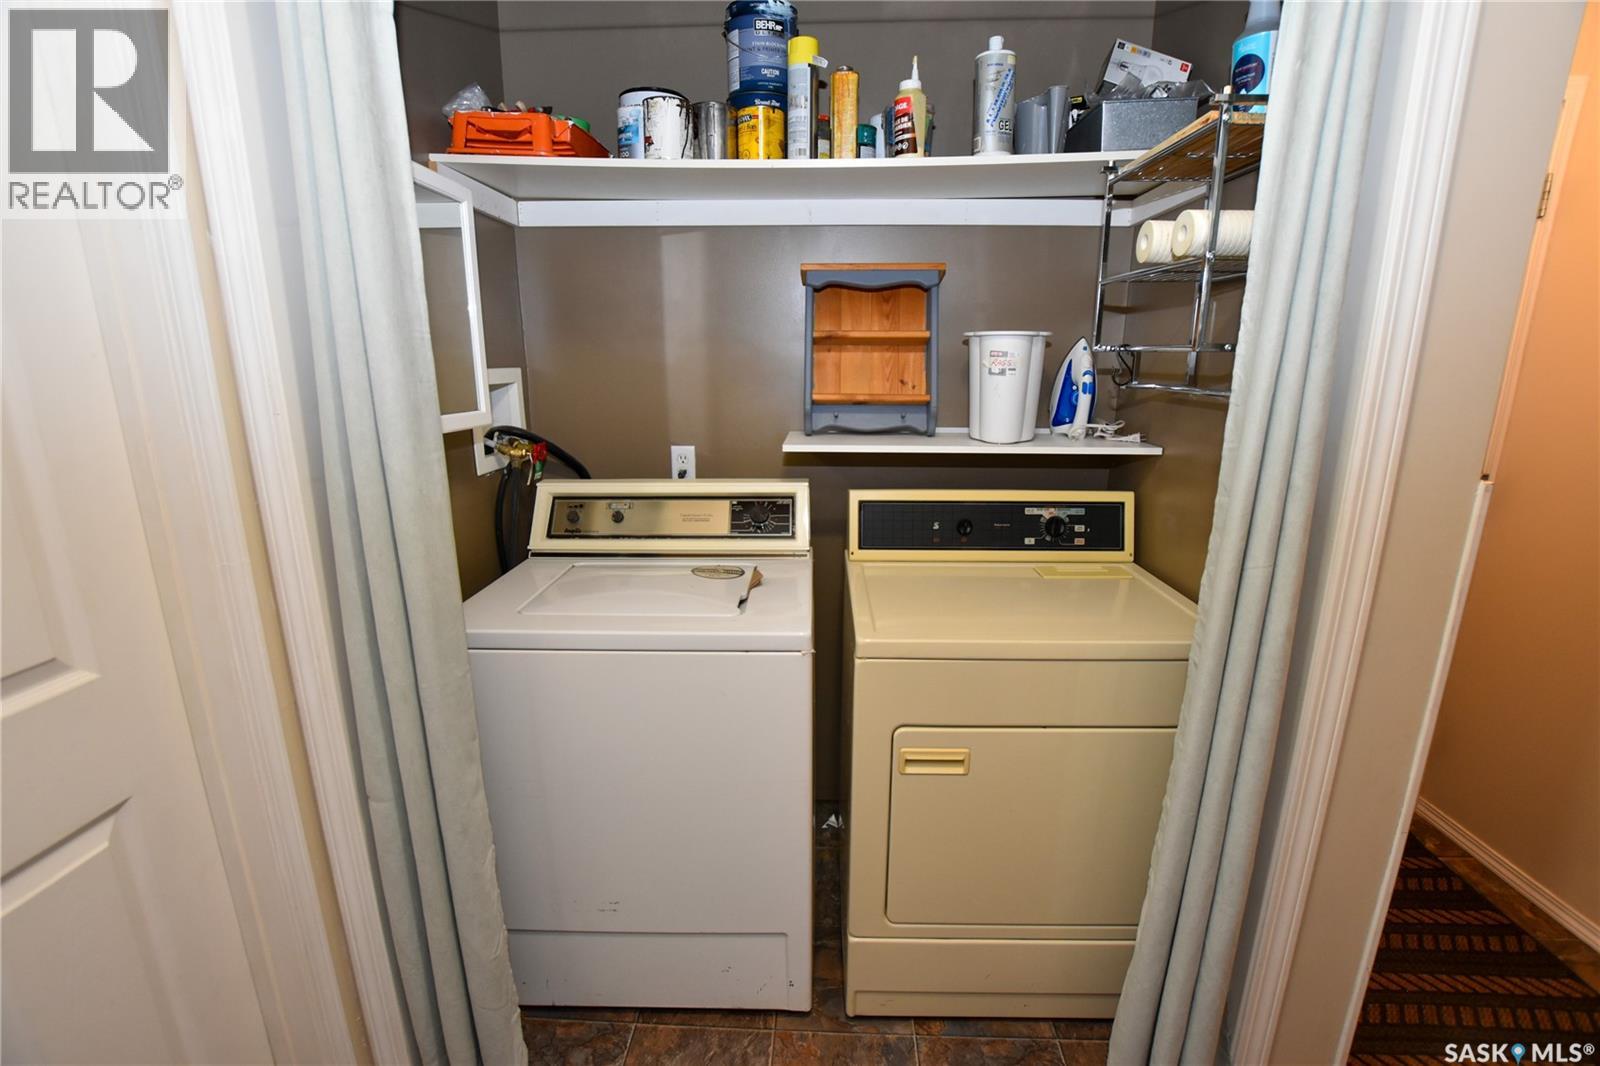
| Main Level | Laundry Room | - x - | ||
| Main Level | 3pc Bathroom | - x - | ||
| Main Level | Bedroom | 9 ft ,11 in | 8 ft ,7 in | 9 ft ,11 in x 8 ft ,7 in |
| Main Level | Bedroom | 9 ft ,11 in | 9 ft ,11 in | 9 ft ,11 in x 9 ft ,11 in |
| Main Level | Primary Bedroom | 10 ft ,11 in | 9 ft ,11 in | 10 ft ,11 in x 9 ft ,11 in |
| Main Level | Kitchen/dining Room | 14 ft ,7 in | 12 ft ,3 in | 14 ft ,7 in x 12 ft ,3 in |
| Main Level | Living Room | 14 ft ,7 in | 13 ft ,4 in | 14 ft ,7 in x 13 ft ,4 in |
https://www.realtor.ca/real-estate/30003792/134-sunridge-road-pebble-baye-iroquois-lake
Interested?
Contact us for more information
Norm Grodecki
Salesperson
(306) 242-5503
www.normg.ca/
310 Wellman Lane - #210
Saskatoon, Saskatchewan S7T 0J1
(306) 653-8222
(306) 242-5503

The trademarks REALTOR®, REALTORS®, and the REALTOR® logo are controlled by The Canadian Real Estate Association (CREA) and identify real estate professionals who are members of CREA. The trademarks MLS®, Multiple Listing Service® and the associated logos are owned by The Canadian Real Estate Association (CREA) and identify the quality of services provided by real estate professionals who are members of CREA. The trademark DDF® is owned by The Canadian Real Estate Association (CREA) and identifies CREA's Data Distribution Facility (DDF®)
July 08 2026 12:16:23
Saskatoon Region Association of REALTORS® Inc.
Century 21 Fusion