

120 Hanson Lake Road N Smeaton, Saskatchewan S0J 2J0

$110,000
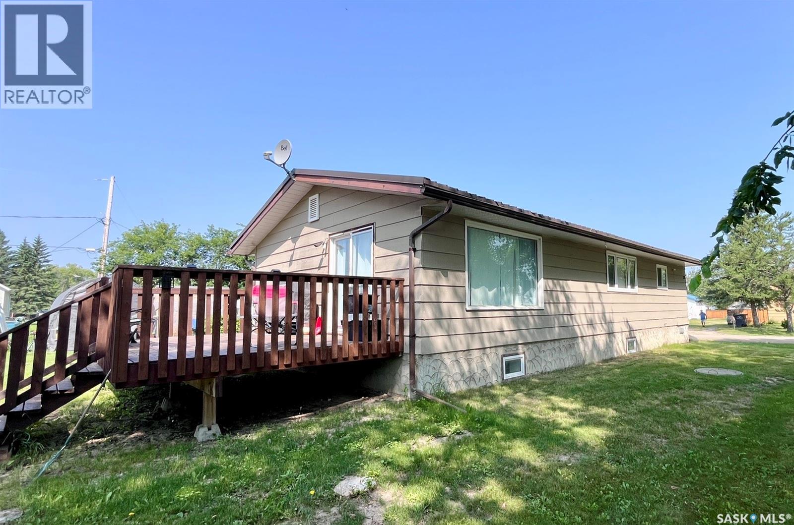
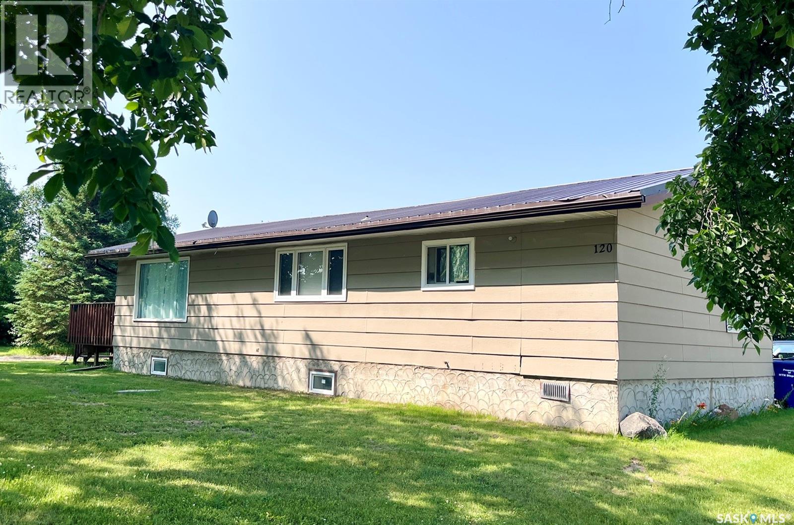
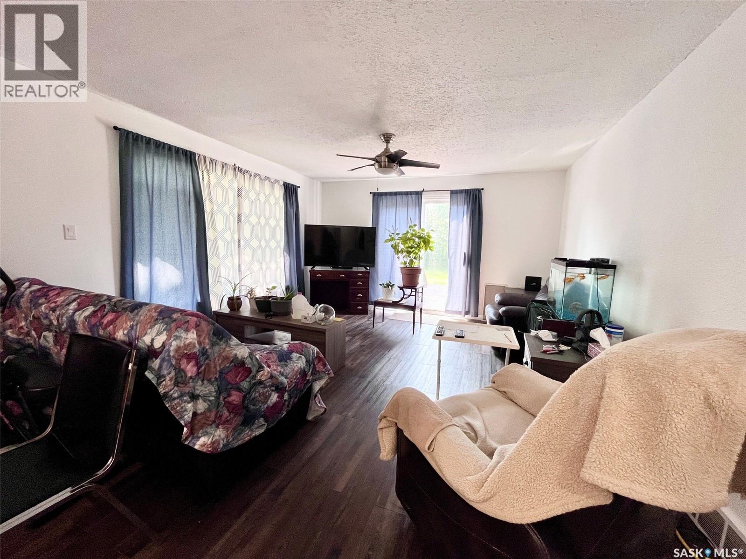
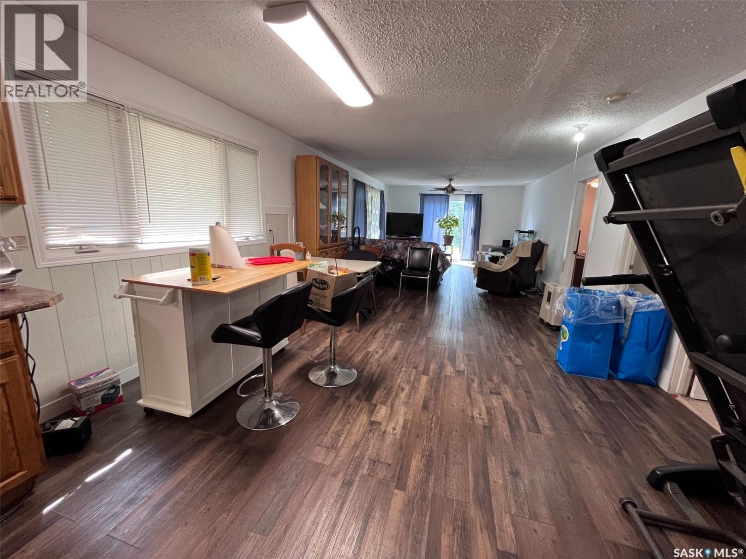
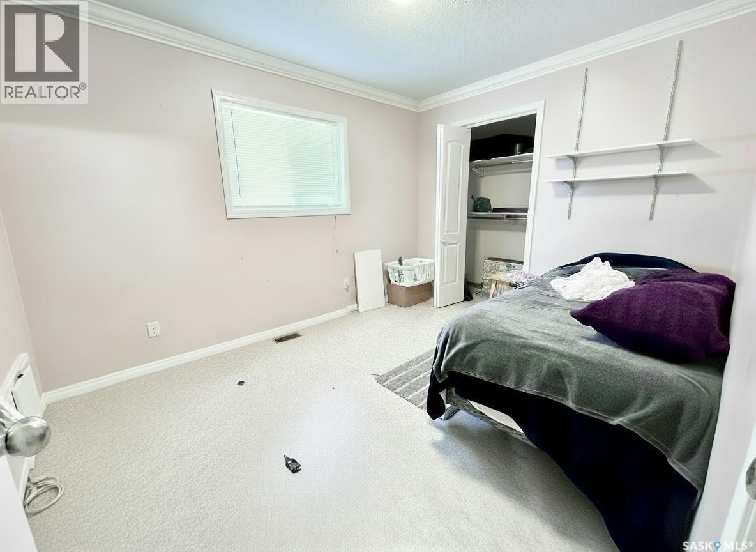
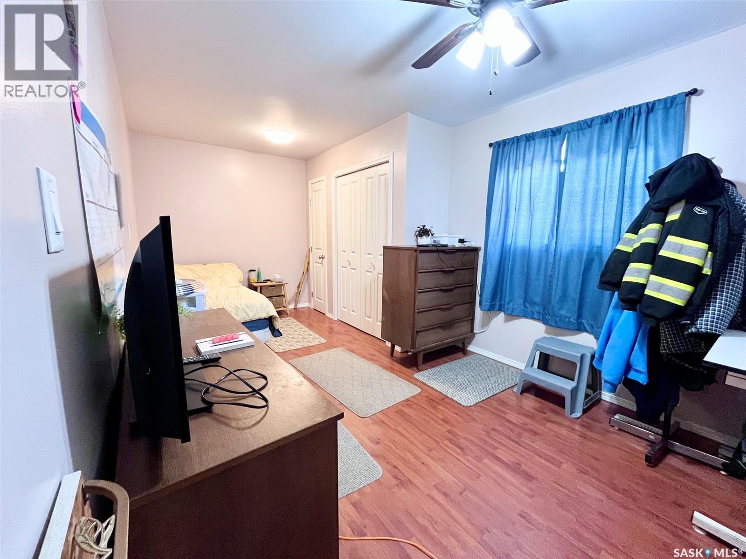
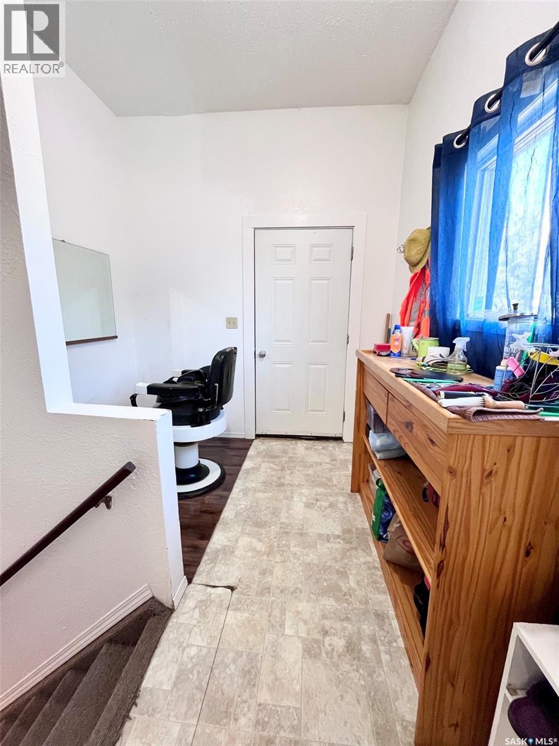
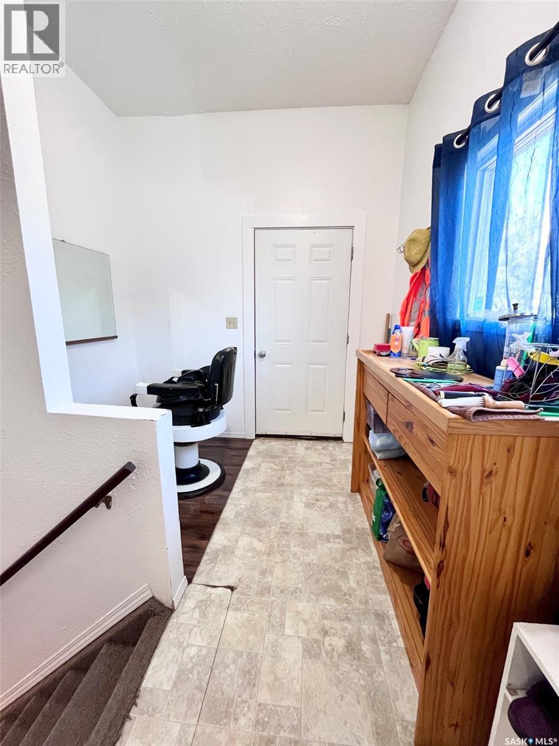
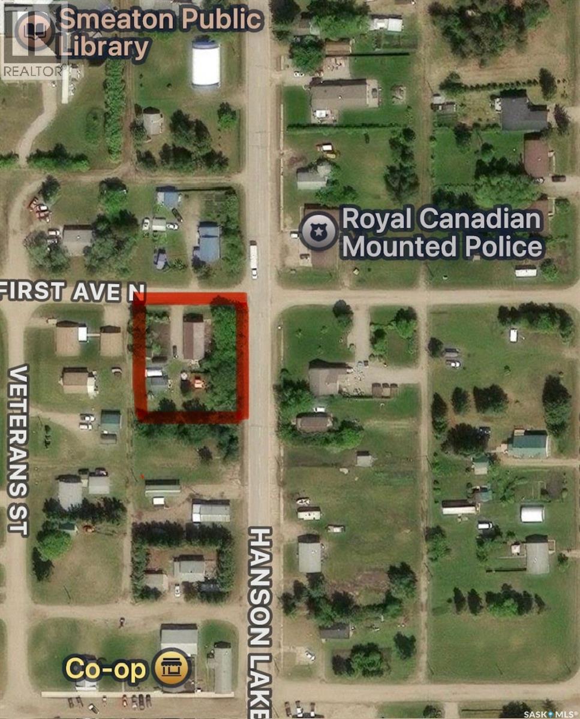
Welcome to peace, privacy, and exceptional value in the friendly community of Smeaton! Situated on a generous double lot, this charming 4-bedroom, 2-bathroom bungalow offers abundant indoor and outdoor living space—perfect for families, outdoor enthusiasts, or anyone looking to enjoy small-town Saskatchewan living. Enjoy the freedom of a massive yard with limitless potential—ideal for gardening, entertaining, parking an RV, building a dream workshop/garage, or setting up a fire pit area. Located just a short drive from endless outdoor paradise destinations like Narrow Hills Provincial Park, Candle Lake, and Tobin Lake, Smeaton gives you quick access to world-class fishing, hunting, snowmobiling, golfing, and lake trips. Whether you're looking for an affordable starter home, a spacious retreat, or a basecamp for your northern outdoor adventures, this property delivers incredible potential. Don't miss out, schedule your private viewing today! (id:44479)
Property Details
| MLS® Number | SK043536 |
| Property Type | Single Family |
| Features | Corner Site |
| Structure | Deck |
Building
| Bathroom Total | 2 |
| Bedrooms Total | 4 |
| Appliances | Washer, Refrigerator, Dryer, Stove |
| Architectural Style | Bungalow |
| Basement Development | Finished |
| Basement Type | Full (finished) |
| Constructed Date | 1962 |
| Construction Style Attachment | Detached |
| Heating Fuel | Natural Gas |
| Heating Type | Forced Air |
| Stories Total | 1 |
| Size Interior | 1148 Sqft |
| Type | House |
Parking
| Gravel | |
| Parking Space(s) | 3 |
Land
| Acreage | No |
| Size Frontage | 30 Ft ,5 In |
| Size Irregular | 0.30 |
| Size Total | 0.3 Ac |
| Size Total Text | 0.3 Ac |
Rooms
| Level | Type | Length | Width | Dimensions |
|---|---|---|---|---|
| Basement | Family Room | 22'3" x 10'10" | ||
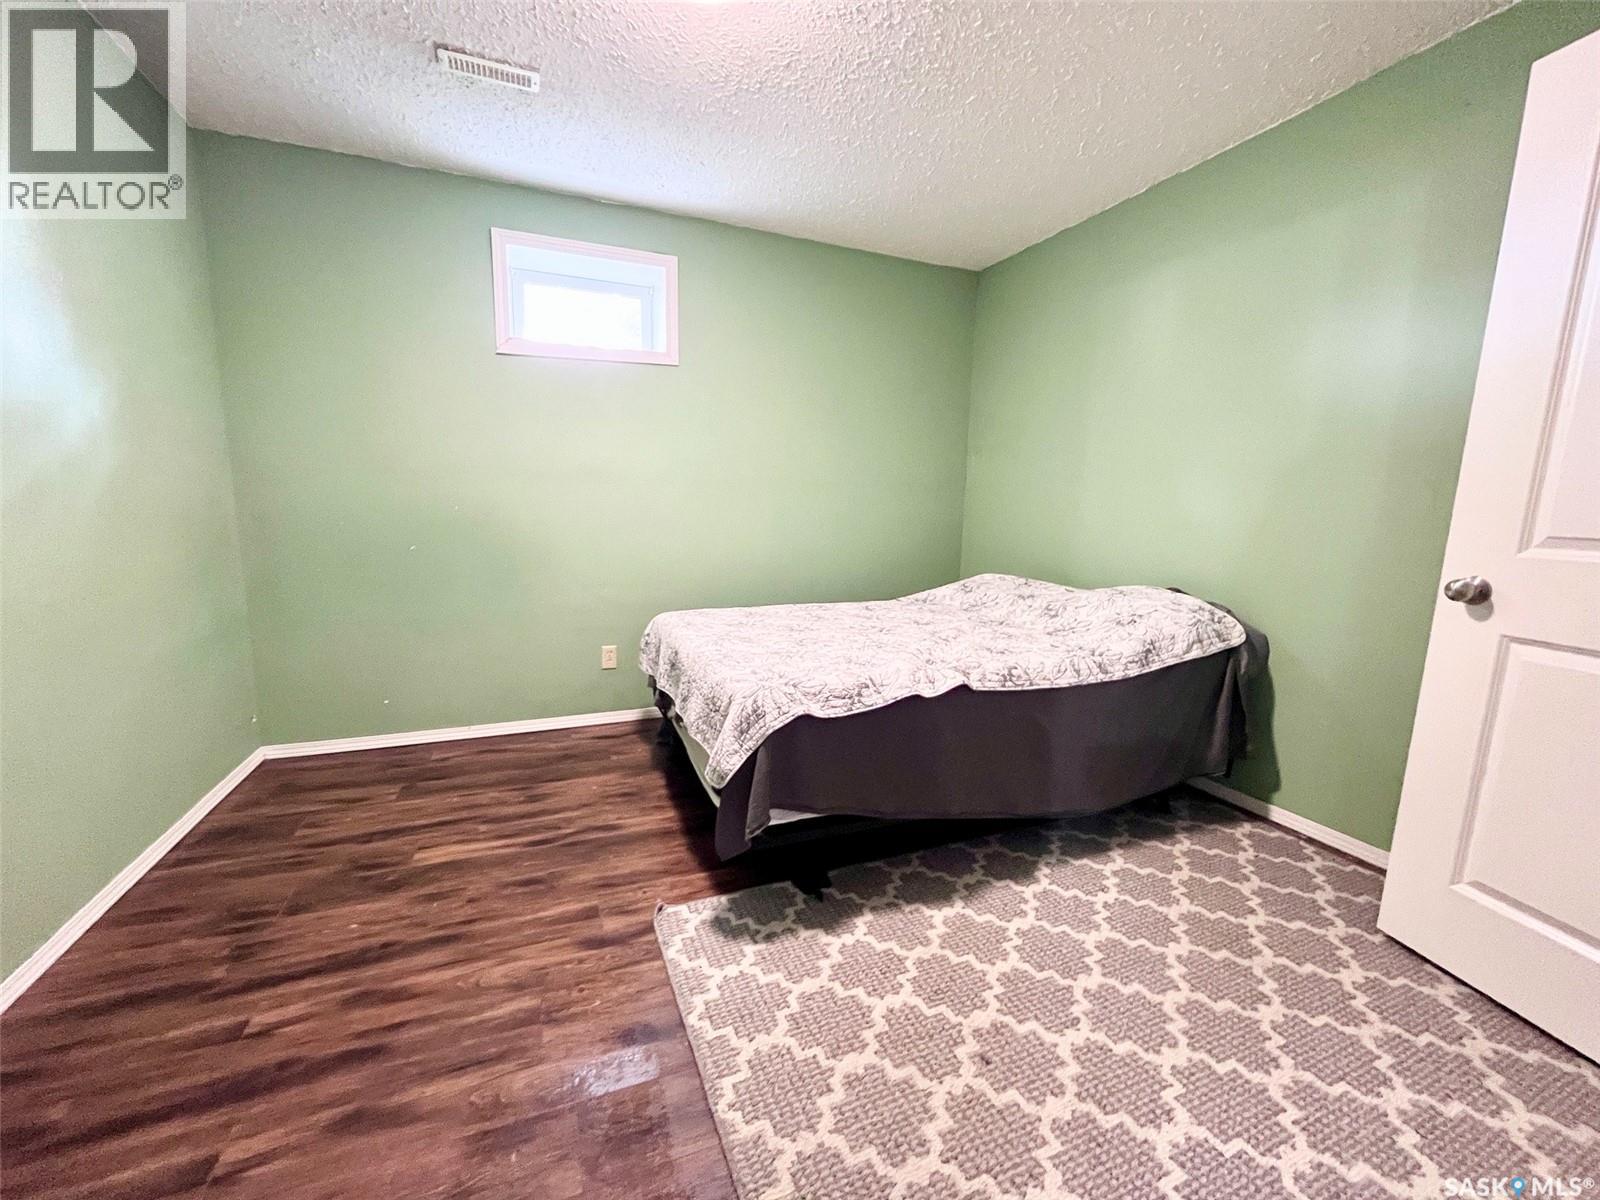
| Basement | Bedroom | 11'6" x 10'8" | ||
| Basement | Bedroom | 7'4" x 9'5" | ||
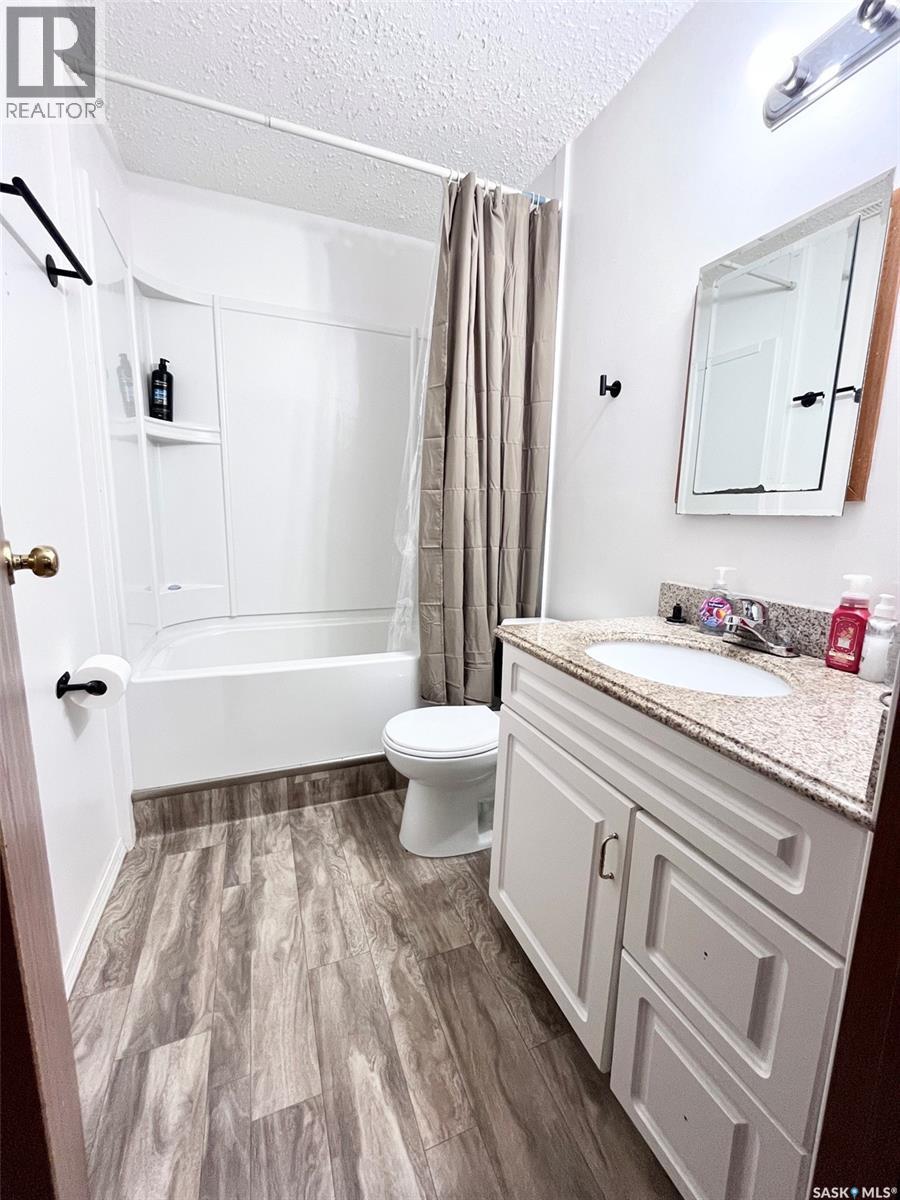
| Basement | 4pc Bathroom | 5" x 8'3" | ||
| Main Level | Kitchen | 12'8" x 15'6" | ||
| Main Level | Dining Room | 9'7" x 13'7" | ||
| Main Level | Living Room | 20'6" x 13'7" | ||
| Main Level | Bedroom | 9'7" x 17'8" | ||
| Main Level | Bedroom | 9'7" x 11'10" | ||
| Main Level | 4pc Bathroom | 5' x 8'9" |
https://www.realtor.ca/real-estate/30072790/120-hanson-lake-road-n-smeaton
Interested?
Contact us for more information

Allana Hawkes
Salesperson

575 16th Street West
Prince Albert, Saskatchewan S6V 3V9
(306) 922-5322
www.royallepagepa.ca/

The trademarks REALTOR®, REALTORS®, and the REALTOR® logo are controlled by The Canadian Real Estate Association (CREA) and identify real estate professionals who are members of CREA. The trademarks MLS®, Multiple Listing Service® and the associated logos are owned by The Canadian Real Estate Association (CREA) and identify the quality of services provided by real estate professionals who are members of CREA. The trademark DDF® is owned by The Canadian Real Estate Association (CREA) and identifies CREA's Data Distribution Facility (DDF®)
July 24 2026 02:11:52
Saskatoon Region Association of REALTORS® Inc.
Royal LePage Icon Realty