

1119 Patrick Terrace Saskatoon, Saskatchewan S7W 0G2

$829,900
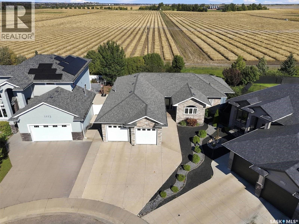
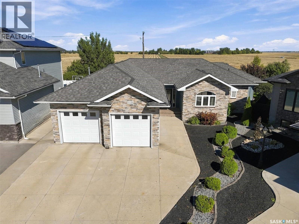
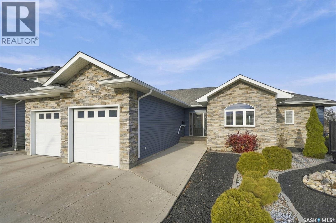
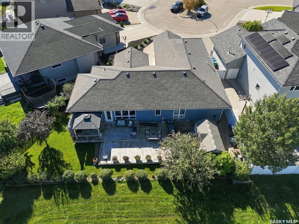
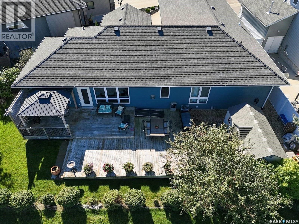
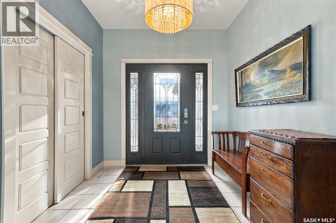
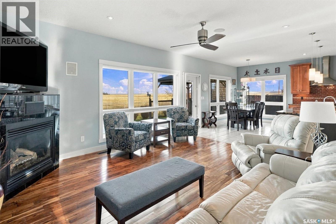
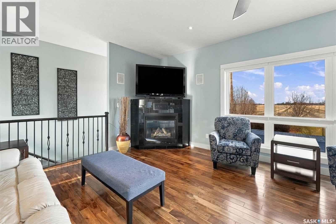
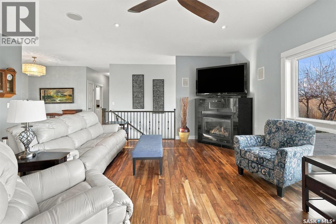
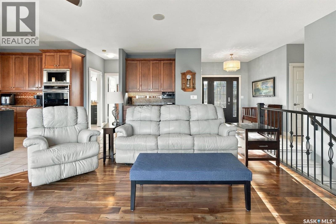
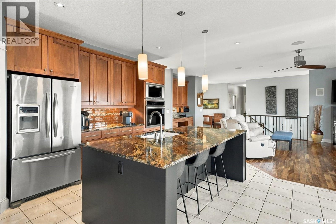
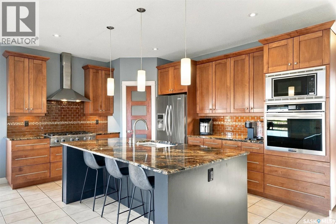
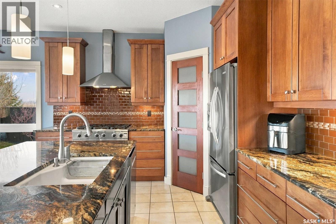
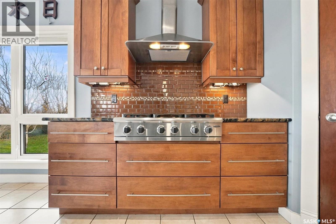
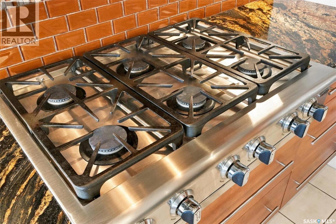
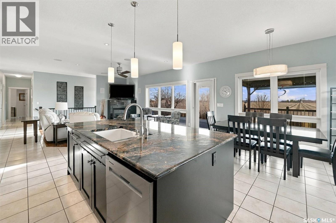
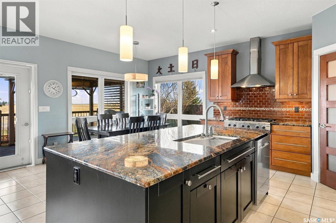
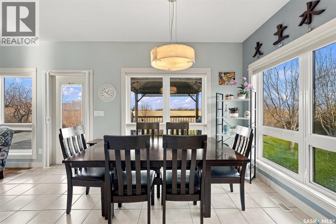
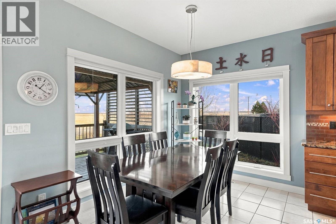
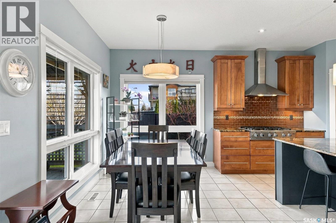
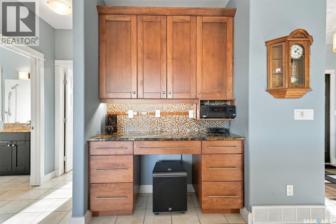
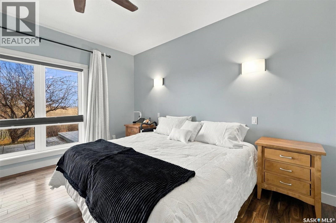
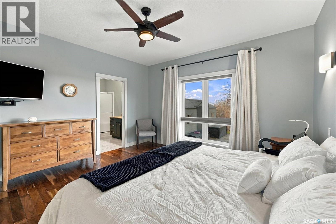
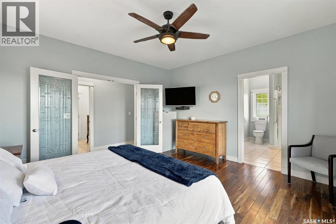
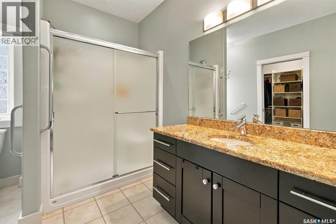
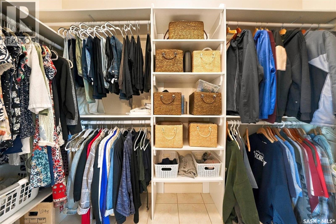
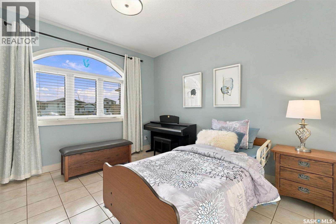
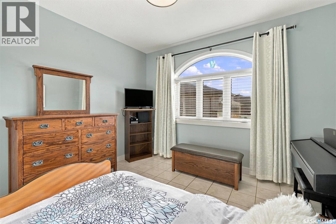
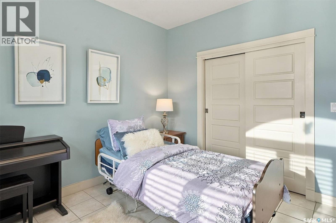
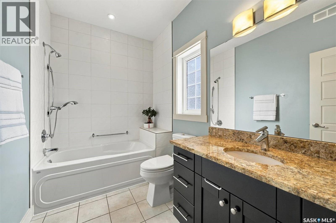
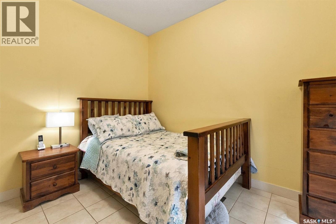
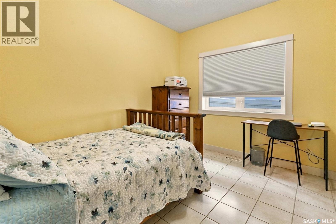
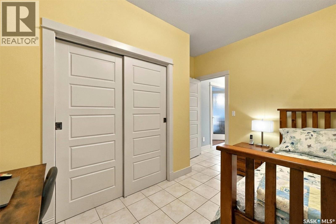
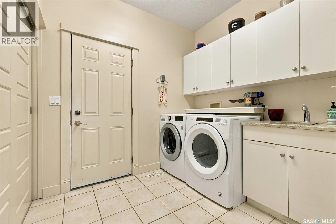
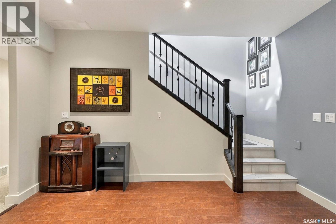
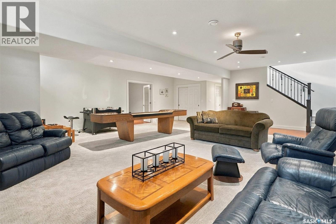
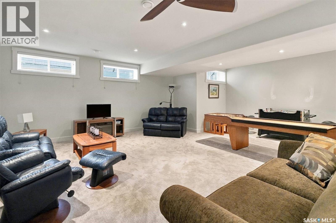
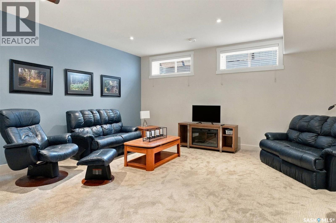
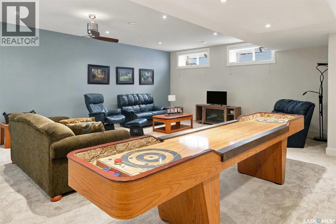
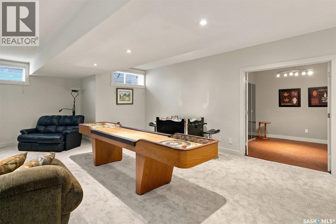
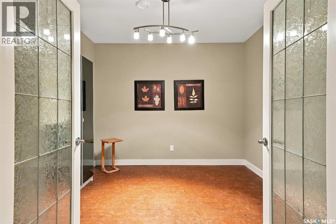
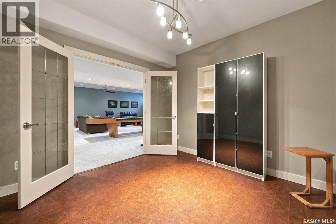
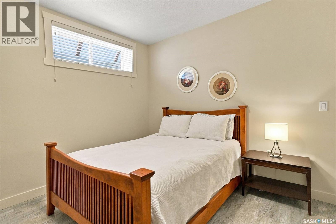
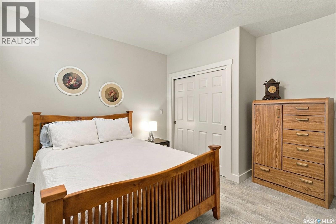
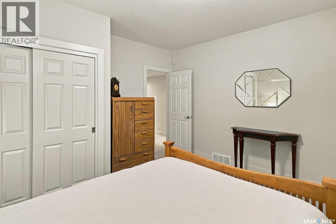
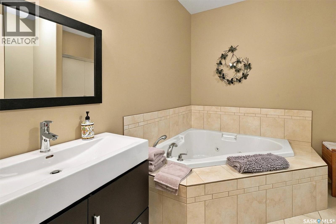
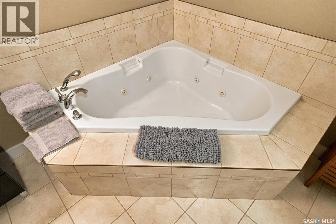
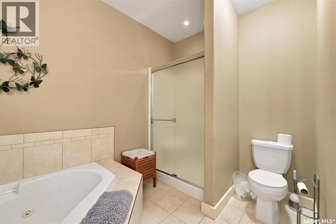
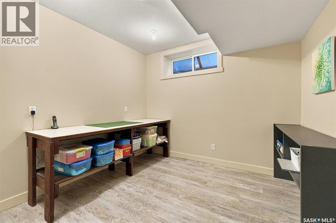
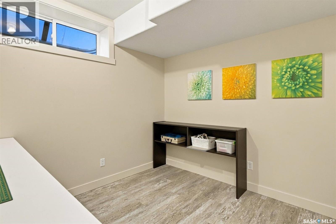
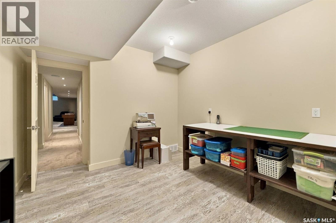
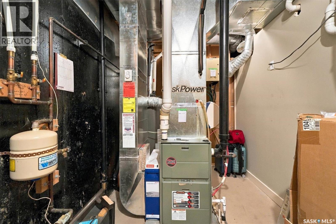
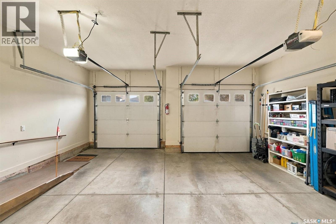
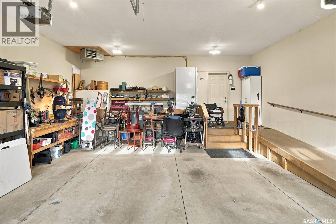
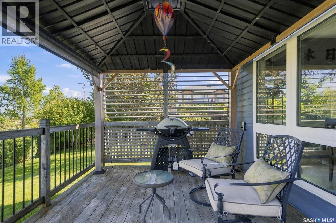
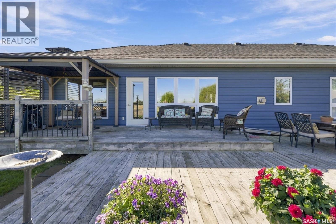
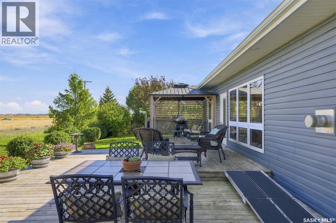
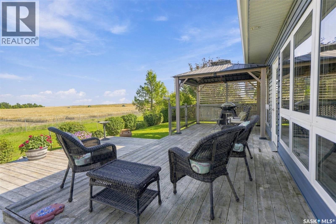
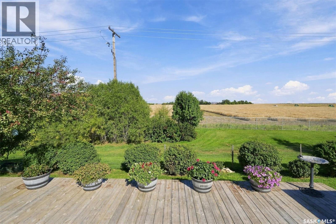
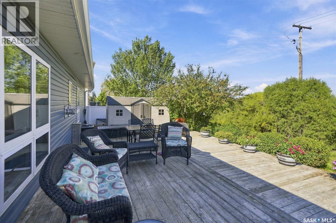
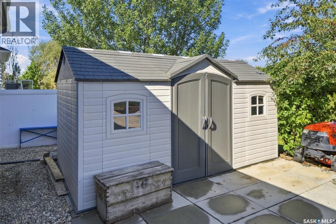
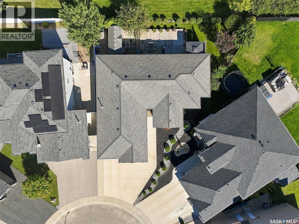
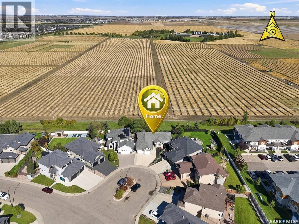
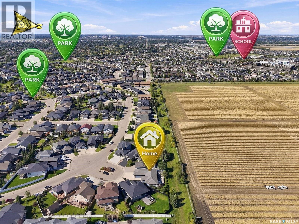
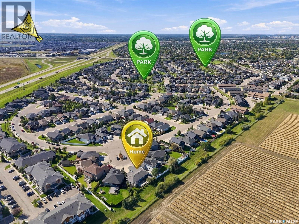
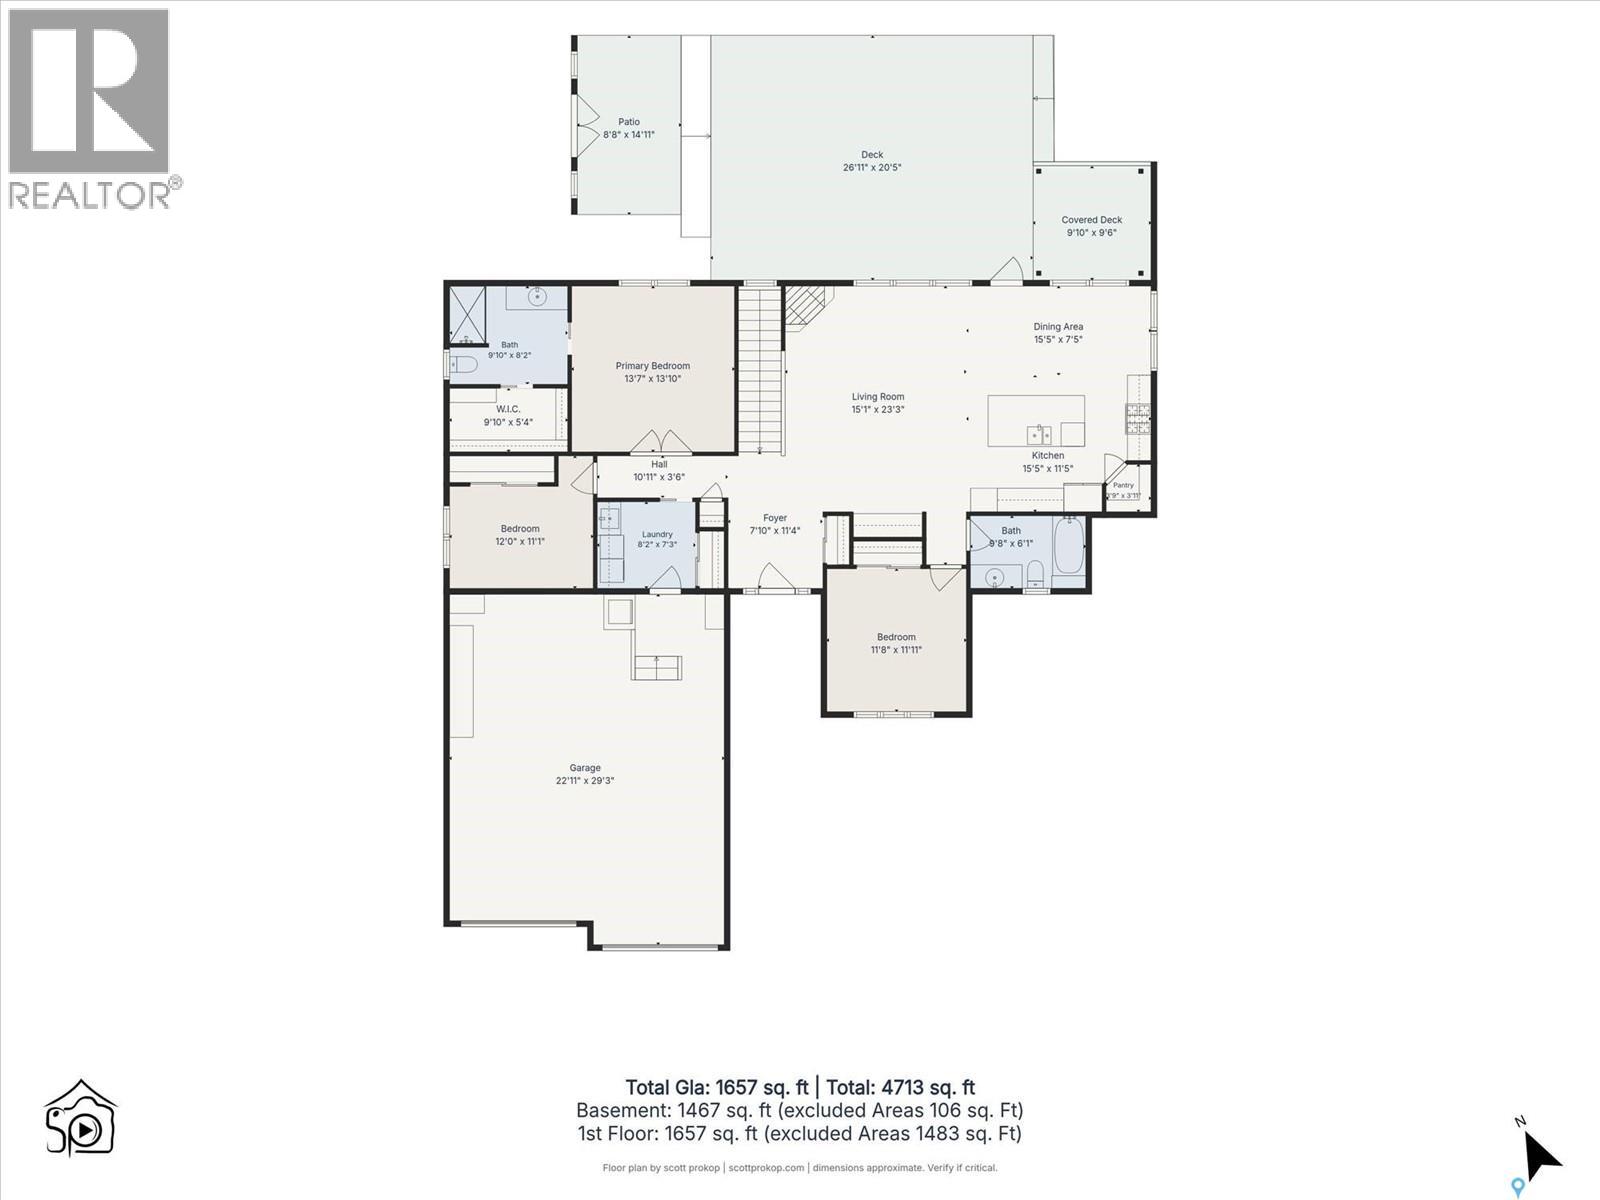
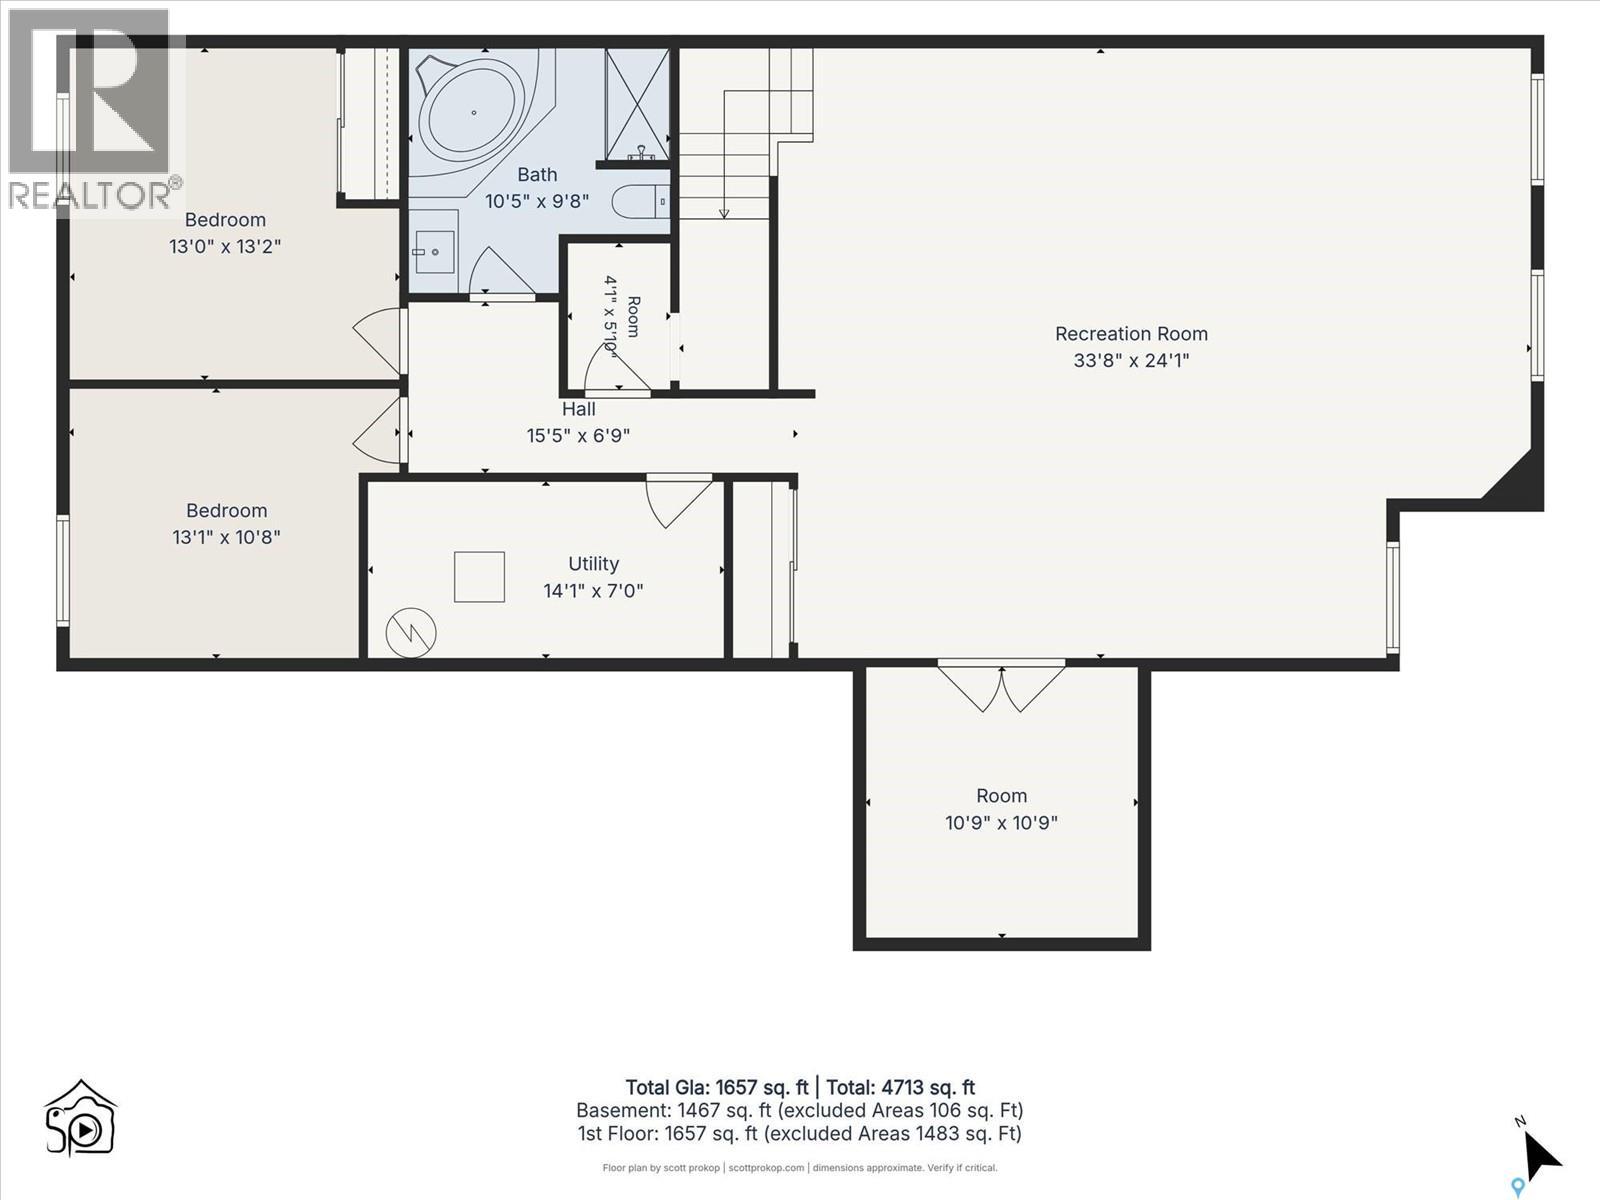
Original owners have proudly called this custom-built bungalow home since 2010, situated on a quiet terrace in Willowgrove overlooking University of Saskatchewan lands, offering peaceful prairie views right from your backyard. With 1,720 sqft on the main, this thoughtfully designed layout offers a spacious front foyer providing excellent privacy from the open-concept living area. Once you step inside, the breathtaking views take centre stage! The living room features natural hardwood flooring & gas fireplace, adjacent to the dining area. The kitchen features natural wood cabinetry, heavy-duty dovetail drawers system/soft-close, granite counters, island, 6-burner gas cooktop, built-in oven, exterior-vented hood fan, corner pantry, under-cabinet lighting, & built-in desk area that could easily be converted into a bar/beverage centre. The main floor offers 3 bedrooms, including a primary suite with 3-piece ensuite & walk-in closet, plus a 4-piece main bathroom. The laundry room features a utility sink & direct access to the oversized (30'/28' x 24') finished/heated double attached garage, currently equipped for wheelchair accessibility. The lower level is equally impressive, offering an expansive recreation area with endless possibilities! Whether you envision a pool table, shuffleboard, home arcade, gym, or the ultimate entertainment space, there's room for it all. Make this the home everyone wants to gather at! There's even roughed-in plumbing along the stairwell for a future wet bar. A versatile den with French doors provides additional flex space, along with 2 generous bedrooms (one without a closet), spacious bathroom with separate shower & jetted tub, & excellent storage options. Other notable features: A/C, C/Vac, HRV, humidifier, garburator, window treatments, built-in sound system, fully landscaped, low-maintenance yard, massive deck with covered grilling area, BBQ hookup, & large storage shed. No detail has been overlooked in this exceptional property! As per the Seller’s direction, all offers will be presented on 11/23/2026 4:00PM. (id:44479)
Property Details
| MLS® Number | SK053595 |
| Property Type | Single Family |
| Neigbourhood | Willowgrove |
| Features | Treed, Irregular Lot Size, Wheelchair Access, Double Width Or More Driveway, Sump Pump |
| Structure | Deck |
Building
| Bathroom Total | 3 |
| Bedrooms Total | 5 |
| Appliances | Washer, Refrigerator, Dishwasher, Dryer, Microwave, Garburator, Oven - Built-in, Humidifier, Window Coverings, Garage Door Opener Remote(s), Hood Fan, Storage Shed, Stove |
| Architectural Style | Bungalow |
| Basement Development | Finished |
| Basement Type | Full (finished) |
| Constructed Date | 2010 |
| Construction Style Attachment | Detached |
| Cooling Type | Central Air Conditioning |
| Fireplace Fuel | Gas |
| Fireplace Present | Yes |
| Fireplace Type | Conventional |
| Heating Fuel | Natural Gas |
| Heating Type | Forced Air |
| Stories Total | 1 |
| Size Interior | 1720 Sqft |
| Type | House |
Parking
| Attached Garage | |
| Heated Garage | |
| Parking Space(s) | 4 |
Land
| Acreage | No |
| Fence Type | Partially Fenced |
| Landscape Features | Lawn |
| Size Irregular | 6588.00 |
| Size Total | 6588 Sqft |
| Size Total Text | 6588 Sqft |
Rooms
| Level | Type | Length | Width | Dimensions |
|---|---|---|---|---|
| Basement | Bedroom | 10 ft ,5 in | 11 ft ,5 in | 10 ft ,5 in x 11 ft ,5 in |
| Basement | 4pc Bathroom | Measurements not available | ||
| Basement | Storage | 5 ft ,10 in | 4 ft | 5 ft ,10 in x 4 ft |
| Basement | Other | 14 ft | 6 ft ,11 in | 14 ft x 6 ft ,11 in |
| Basement | Family Room | 17 ft ,9 in | 19 ft ,5 in | 17 ft ,9 in x 19 ft ,5 in |
| Basement | Other | 6 ft ,10 in | 23 ft ,8 in | 6 ft ,10 in x 23 ft ,8 in |
| Basement | Other | 10 ft ,8 in | 13 ft ,6 in | 10 ft ,8 in x 13 ft ,6 in |
| Basement | Den | 10 ft ,8 in | 10 ft ,5 in | 10 ft ,8 in x 10 ft ,5 in |
| Basement | Bedroom | 13 ft ,3 in | 11 ft ,11 in | 13 ft ,3 in x 11 ft ,11 in |
| Main Level | Foyer | 11 ft ,4 in | 7 ft ,10 in | 11 ft ,4 in x 7 ft ,10 in |
| Main Level | Living Room | 16 ft | 19 ft | 16 ft x 19 ft |
| Main Level | Kitchen | 15 ft ,11 in | 11 ft ,8 in | 15 ft ,11 in x 11 ft ,8 in |
| Main Level | Dining Room | 8 ft ,8 in | 14 ft ,6 in | 8 ft ,8 in x 14 ft ,6 in |
| Main Level | Bedroom | 13 ft ,11 in | 13 ft ,11 in | 13 ft ,11 in x 13 ft ,11 in |
| Main Level | Bedroom | 8 ft ,11 in | 11 ft ,11 in | 8 ft ,11 in x 11 ft ,11 in |
| Main Level | Bedroom | 11 ft ,1 in | 12 ft | 11 ft ,1 in x 12 ft |
| Main Level | 4pc Bathroom | Measurements not available | ||
| Main Level | 4pc Bathroom | Measurements not available | ||
| Main Level | Other | 7 ft ,4 in | 8 ft ,1 in | 7 ft ,4 in x 8 ft ,1 in |
https://www.realtor.ca/real-estate/30528338/1119-patrick-terrace-saskatoon-willowgrove
Interested?
Contact us for more information

Reagan Baliski
Salesperson
https://baliskirealestate.com/

1322 8th Street East
Saskatoon, Saskatchewan S7H 0S9
(306) 931-7653

The trademarks REALTOR®, REALTORS®, and the REALTOR® logo are controlled by The Canadian Real Estate Association (CREA) and identify real estate professionals who are members of CREA. The trademarks MLS®, Multiple Listing Service® and the associated logos are owned by The Canadian Real Estate Association (CREA) and identify the quality of services provided by real estate professionals who are members of CREA. The trademark DDF® is owned by The Canadian Real Estate Association (CREA) and identifies CREA's Data Distribution Facility (DDF®)
November 19 2026 08:20:49
Saskatoon Region Association of REALTORS® Inc.
Coldwell Banker Signature