

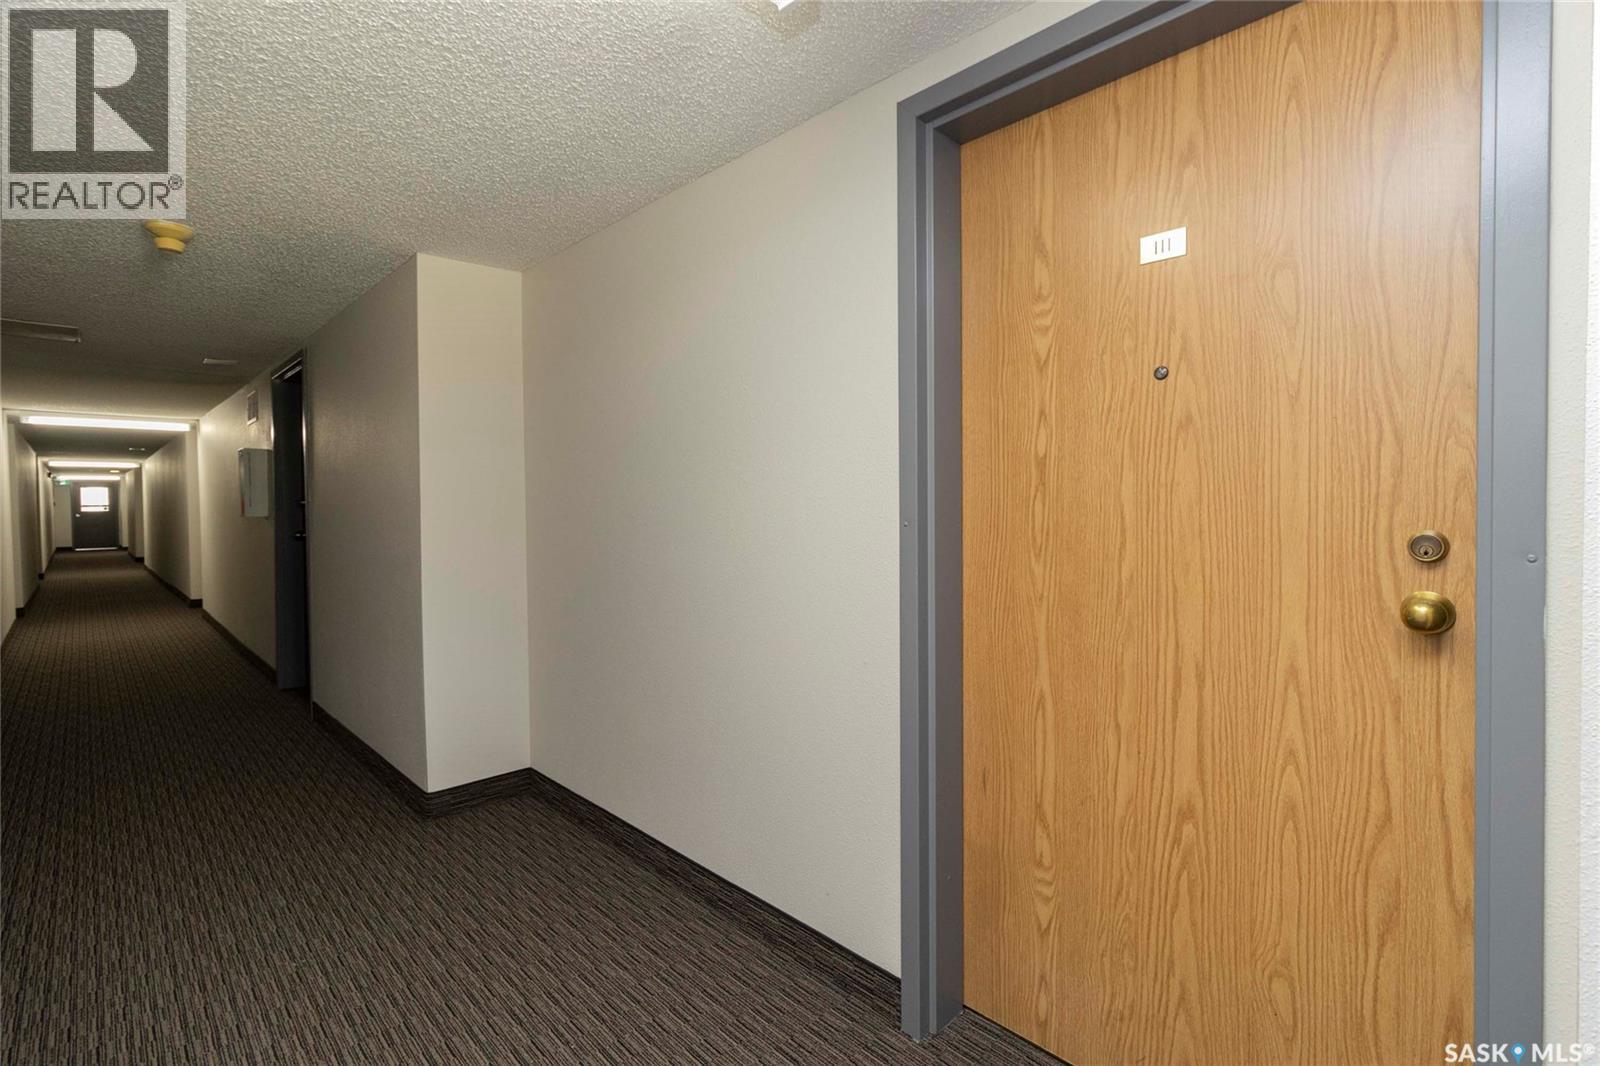
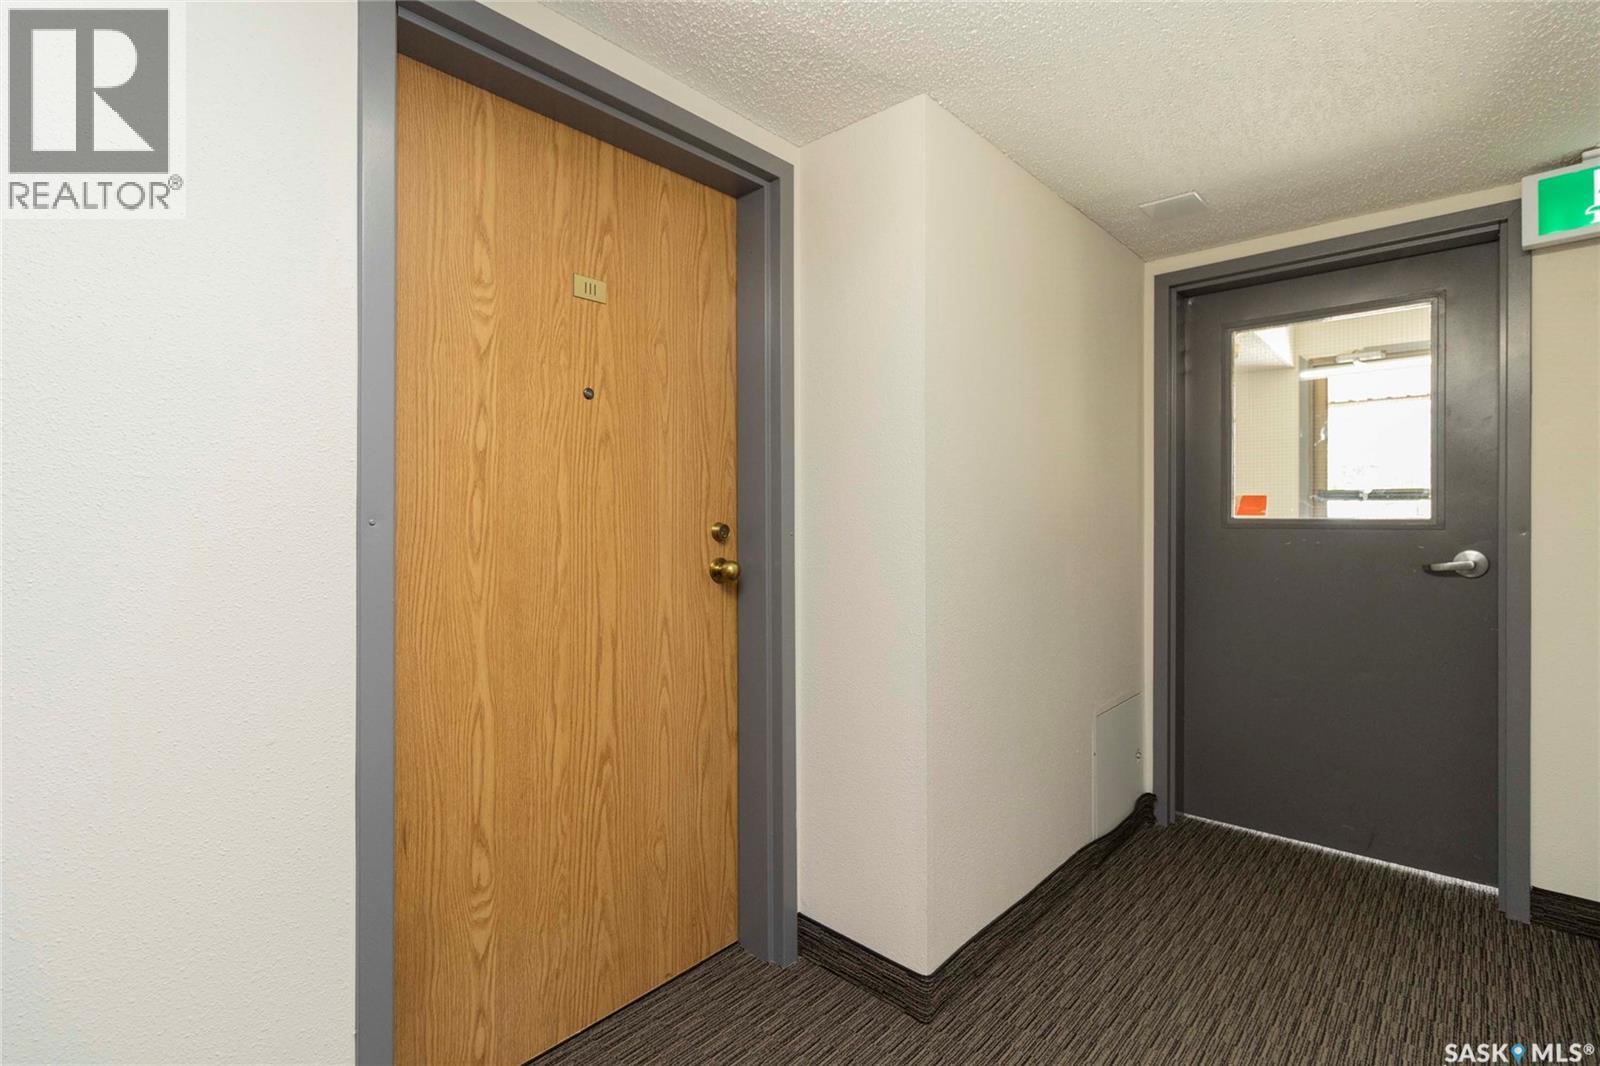
111 425 115th Street E Saskatoon, Saskatchewan S7N 2E5

$179,900Maintenance,
$423.88 Monthly
Maintenance,
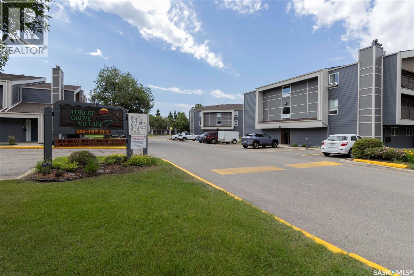
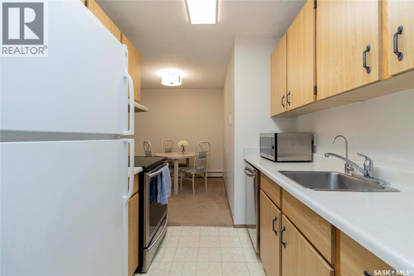
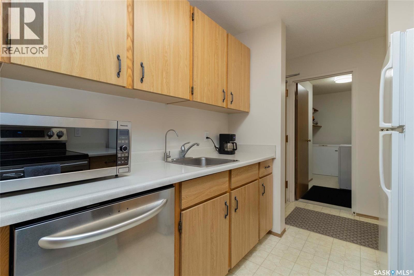
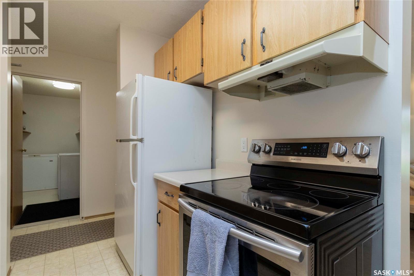
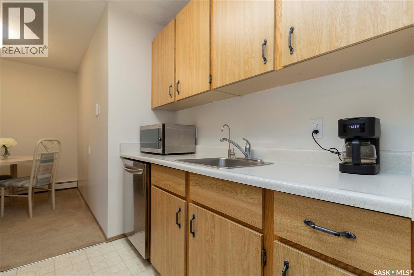
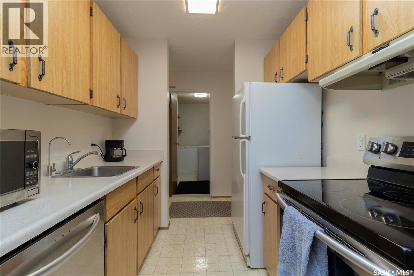
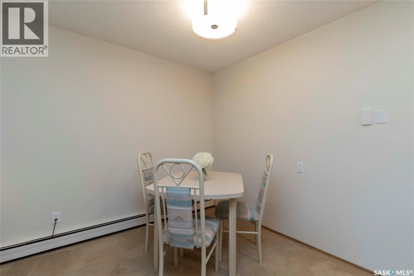
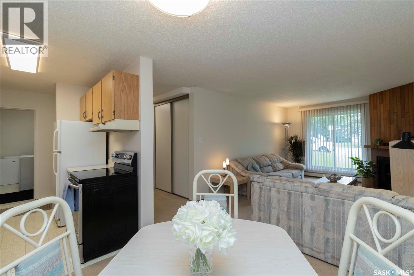
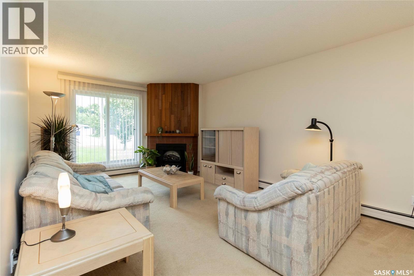
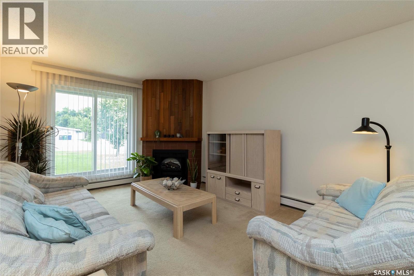
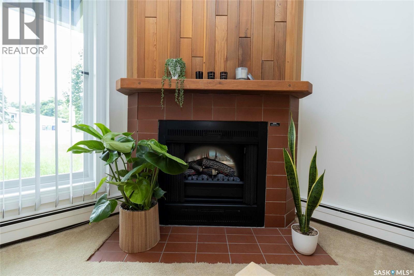
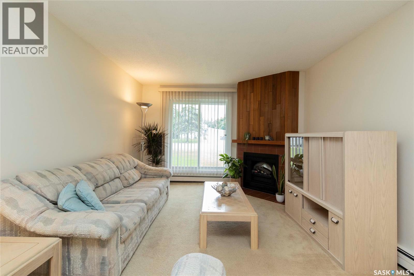
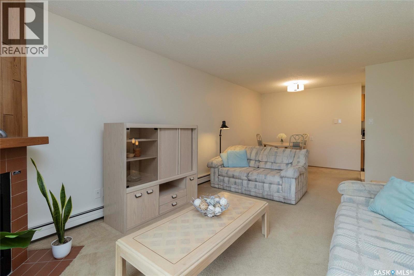
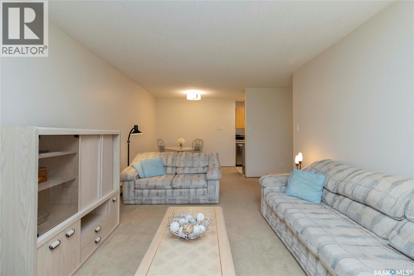
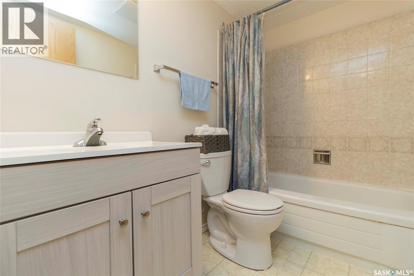
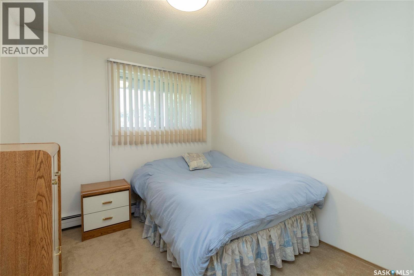
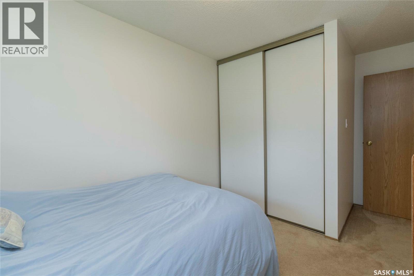
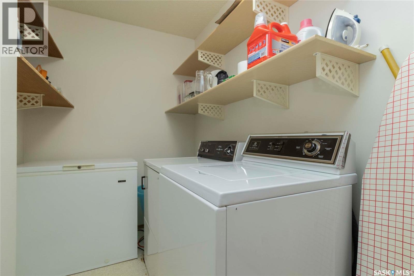
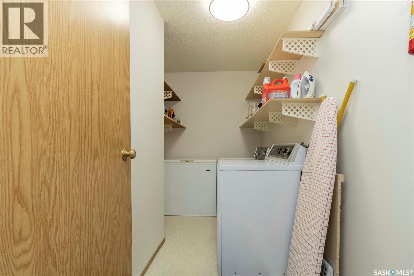
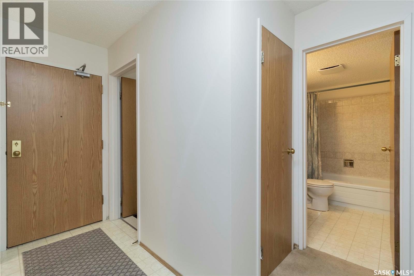
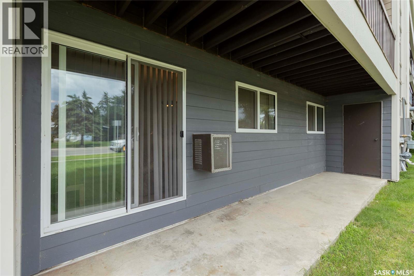
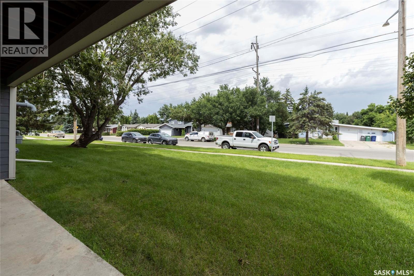
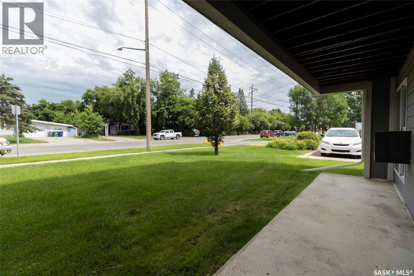
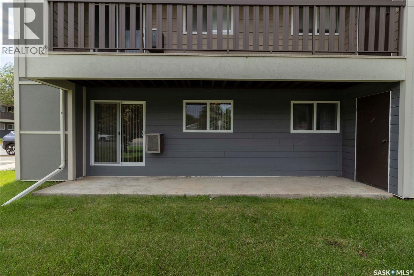
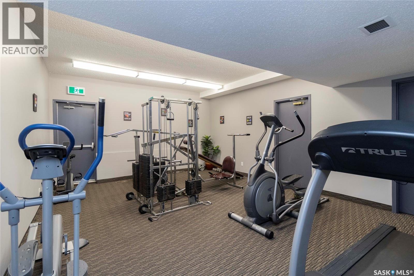
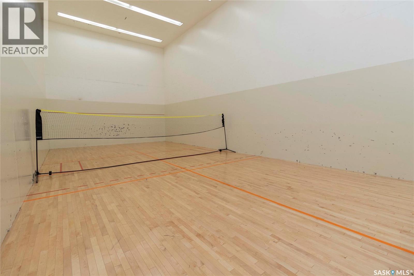
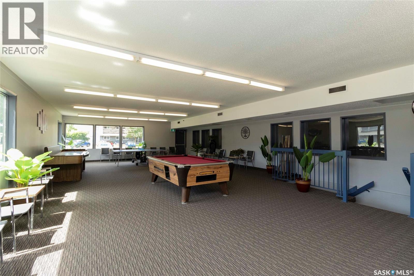
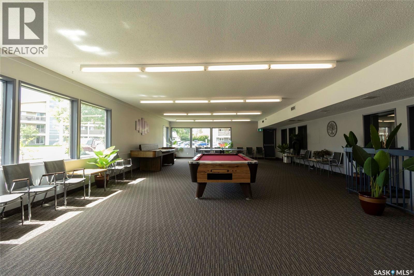
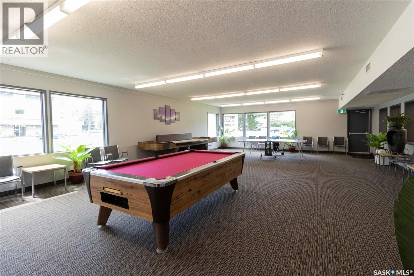
$423.88 MonthlyWelcome to Forest Grove Village, where comfort, convenience & value come together in this mint-condition ground-floor, 2-bedroom, 1-bathroom end-unit condo. Perfectly situated just minutes from the University of Saskatchewan, this move-in-ready home is an excellent opportunity for students, first-time buyers, families, or investors alike. The functional & spacious layout features a generous living room overlooking 115th Street, complete with an electric fireplace that creates a warm & inviting atmosphere. You'll appreciate the thoughtful updates throughout, including some newer paint, updated appliances & modern dimmable LED light fixtures with adjustable brightness & customizable colour temperatures ranging from warm white to cool white. A spacious in-suite laundry room adds everyday convenience, while additional storage on the private balcony provides room for seasonal items. Enjoy the peace of mind that comes with significant recent building improvements, including new siding, shingles, boiler & windows. Residents also have access to the on-site Recreation Centre, offering an affordable membership with racquetball courts, an exercise room & games area. An electrified surface parking stall is included, with additional parking available for rent through the on-site office, subject to availability. Ideally located beside an elementary school and close to parks, shopping, everyday amenities, and public transit with direct bus service to the University of Saskatchewan, this is an exceptional place to call home. (id:44479)
Property Details
| MLS® Number | SK042480 |
| Property Type | Single Family |
| Neigbourhood | Forest Grove |
| Community Features | Pets Not Allowed |
| Features | Wheelchair Access |
| Structure | Patio(s) |
Building
| Bathroom Total | 1 |
| Bedrooms Total | 2 |
| Amenities | Recreation Centre, Exercise Centre, Clubhouse |
| Appliances | Washer, Refrigerator, Dishwasher, Dryer, Microwave, Freezer, Window Coverings, Hood Fan, Stove |
| Architectural Style | Low Rise |
| Constructed Date | 1983 |
| Cooling Type | Wall Unit |
| Heating Type | Baseboard Heaters, Hot Water |
| Size Interior | 883 Sqft |
| Type | Apartment |
Parking
| Surfaced | 1 |
| Other | |
| Parking Space(s) | 1 |
Land
| Acreage | No |
Rooms
| Level | Type | Length | Width | Dimensions |
|---|---|---|---|---|
| Main Level | Kitchen | 7 ft ,4 in | 7 ft ,1 in | 7 ft ,4 in x 7 ft ,1 in |
| Main Level | Dining Room | 7 ft ,5 in | 9 ft ,3 in | 7 ft ,5 in x 9 ft ,3 in |
| Main Level | Living Room | 11 ft ,5 in | 16 ft ,3 in | 11 ft ,5 in x 16 ft ,3 in |
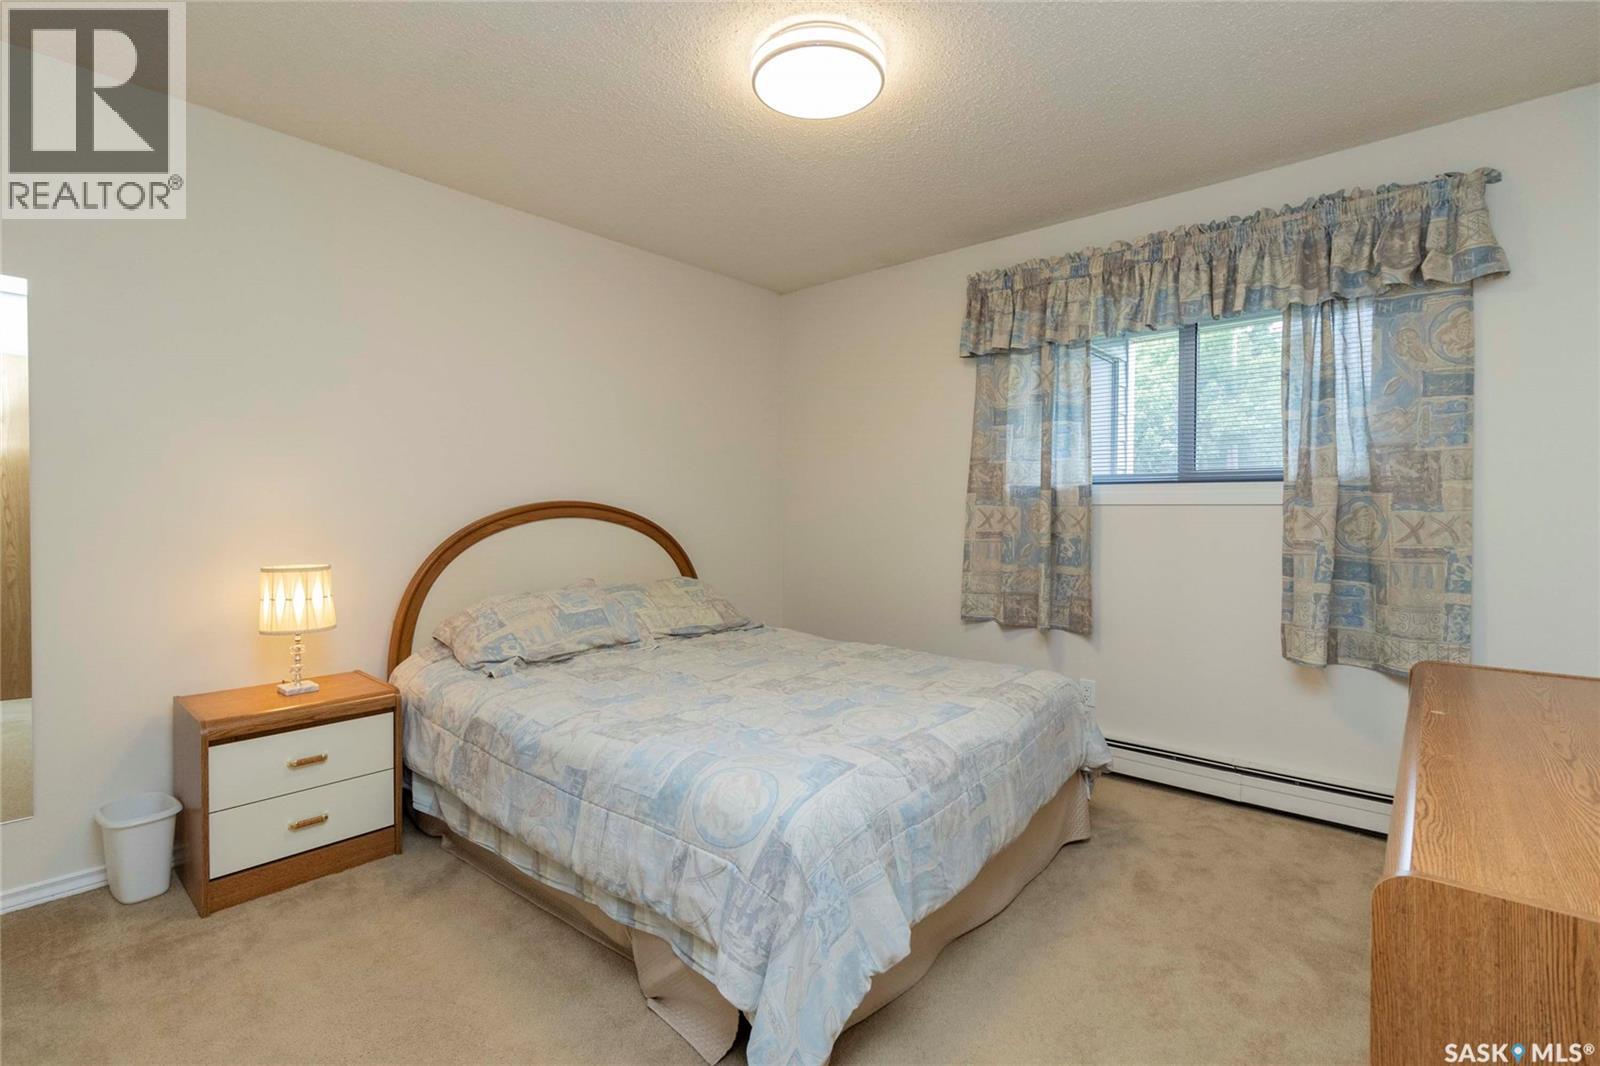
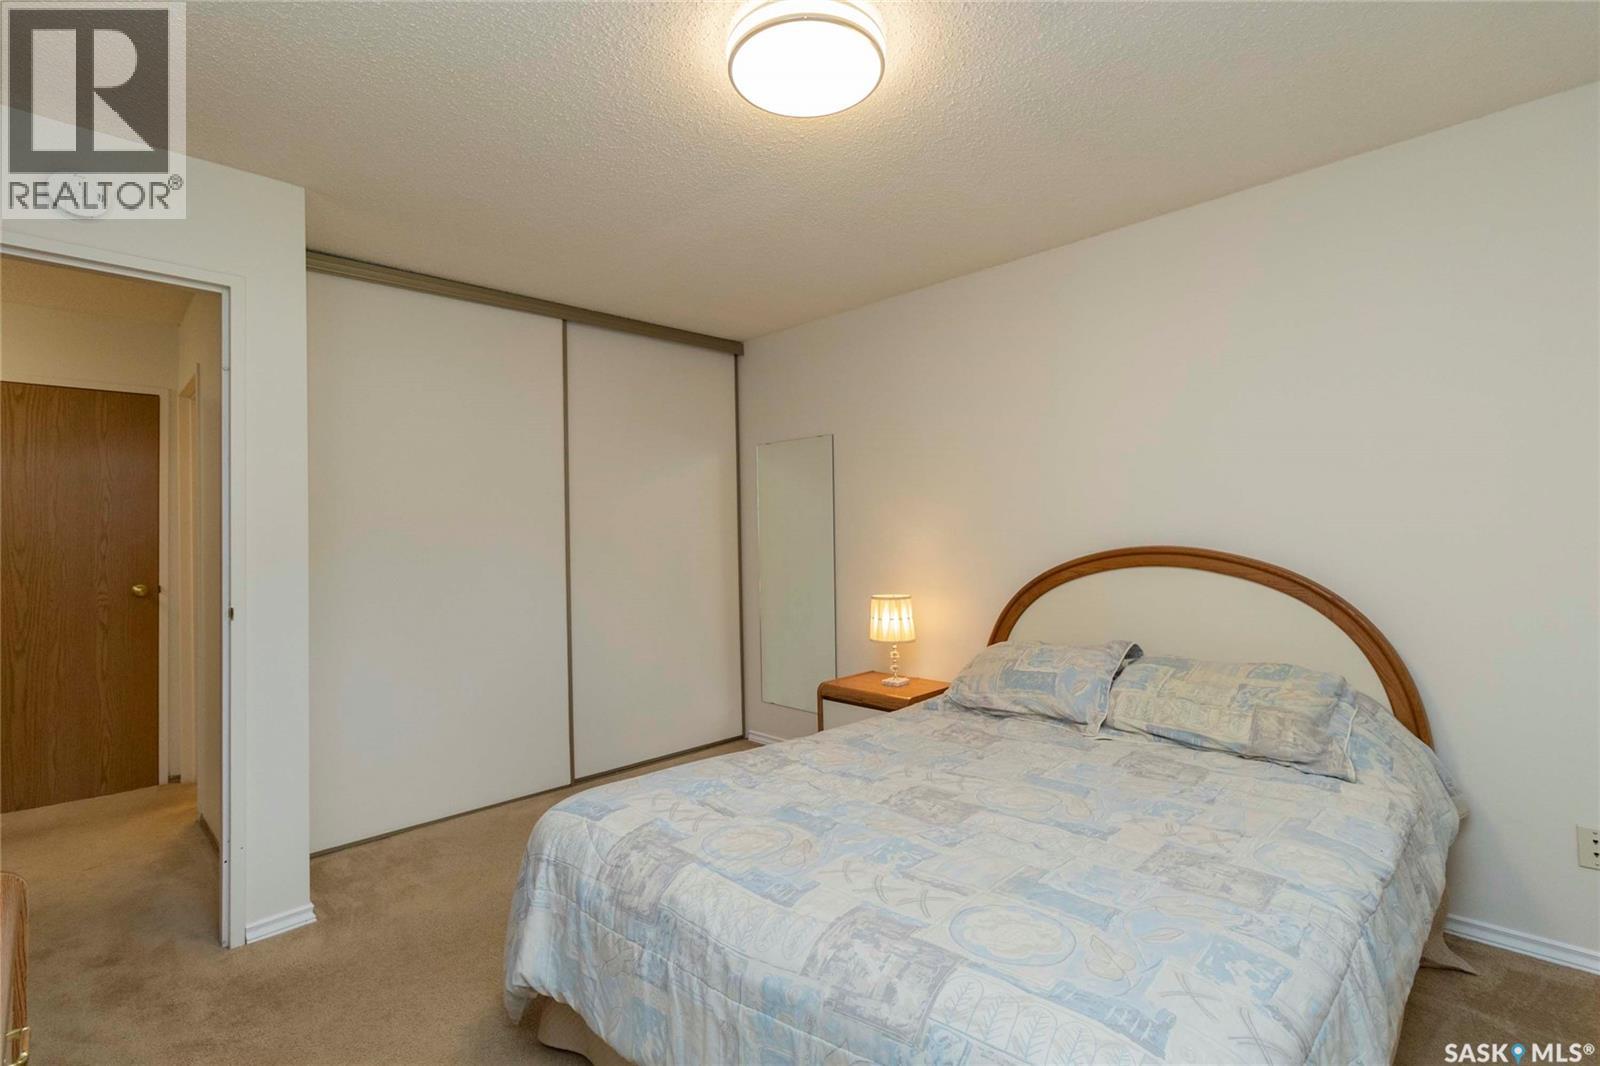
| Main Level | Bedroom | 11 ft ,2 in | 12 ft ,9 in | 11 ft ,2 in x 12 ft ,9 in |
| Main Level | 4pc Bathroom | Measurements not available | ||
| Main Level | Bedroom | 8 ft ,7 in | 9 ft ,8 in | 8 ft ,7 in x 9 ft ,8 in |
| Main Level | Laundry Room | 11 ft ,3 in | 4 ft ,6 in | 11 ft ,3 in x 4 ft ,6 in |
https://www.realtor.ca/real-estate/30034691/111-425-115th-street-e-saskatoon-forest-grove
Interested?
Contact us for more information

Charmaine Morris
Salesperson
https://www.charmainemorris.ca/

1322 8th Street East
Saskatoon, Saskatchewan S7H 0S9
(306) 931-7653

The trademarks REALTOR®, REALTORS®, and the REALTOR® logo are controlled by The Canadian Real Estate Association (CREA) and identify real estate professionals who are members of CREA. The trademarks MLS®, Multiple Listing Service® and the associated logos are owned by The Canadian Real Estate Association (CREA) and identify the quality of services provided by real estate professionals who are members of CREA. The trademark DDF® is owned by The Canadian Real Estate Association (CREA) and identifies CREA's Data Distribution Facility (DDF®)
July 15 2026 12:13:28
Saskatoon Region Association of REALTORS® Inc.
Coldwell Banker Signature