

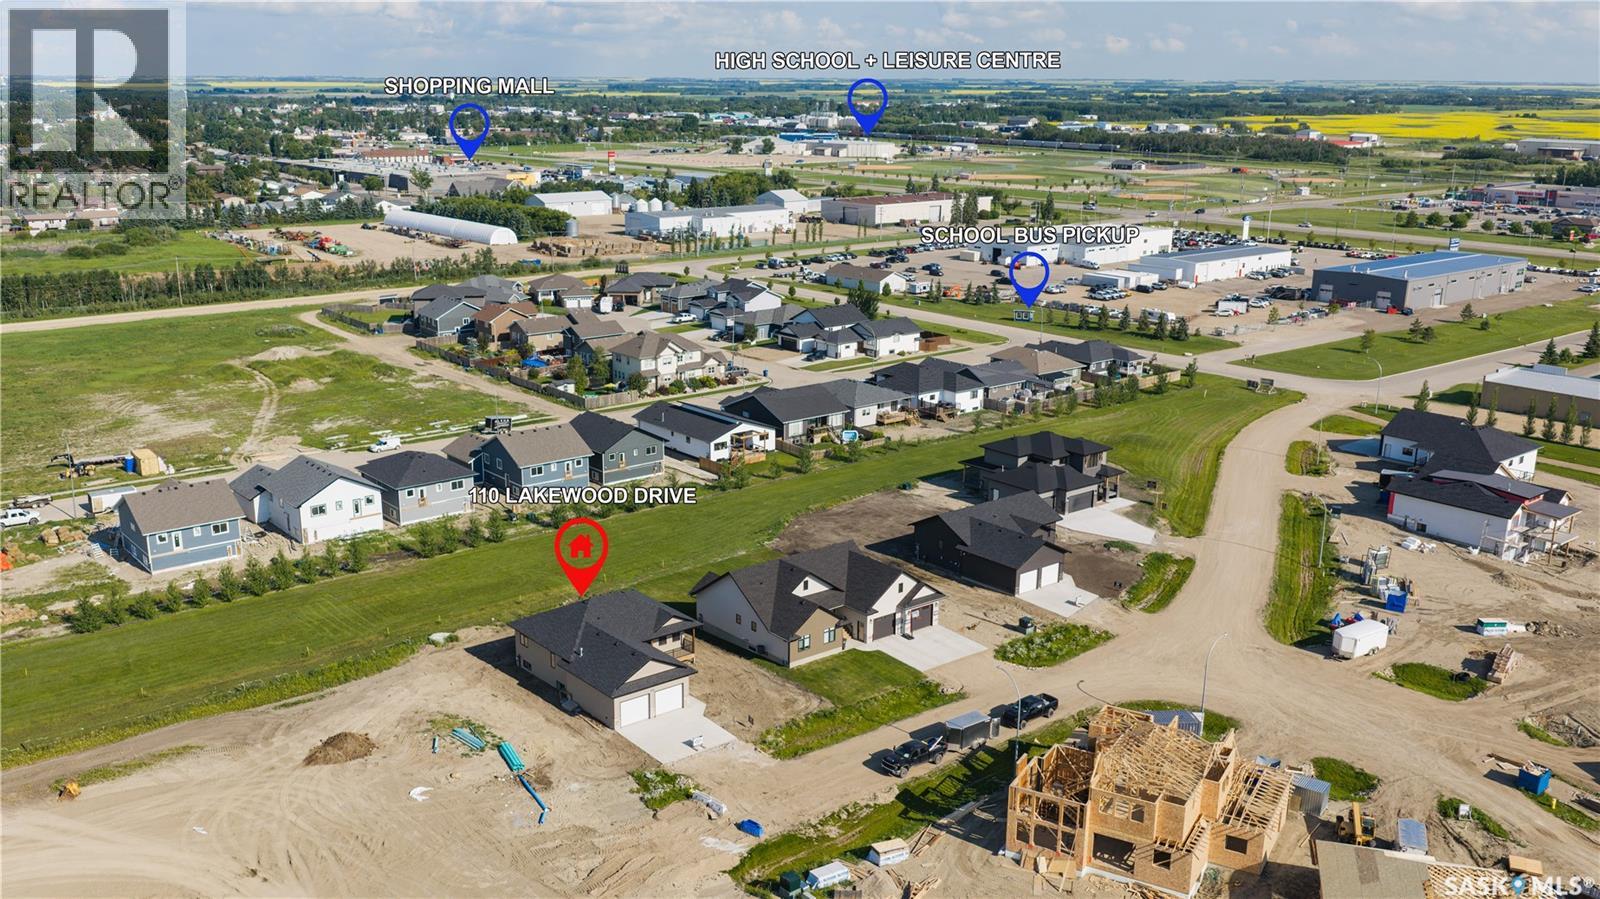
110 Lakewood Drive Humboldt, Saskatchewan S0K 2A0

$664,900
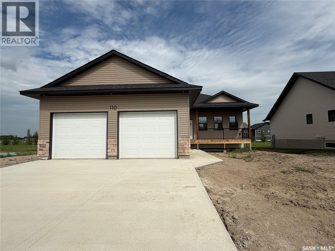
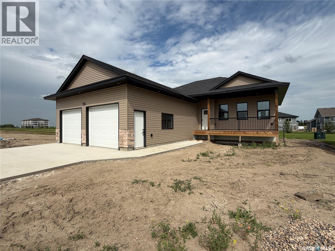
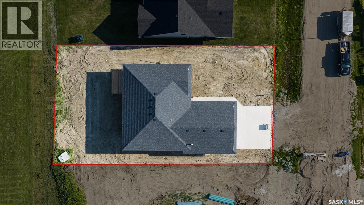
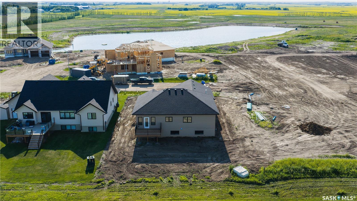
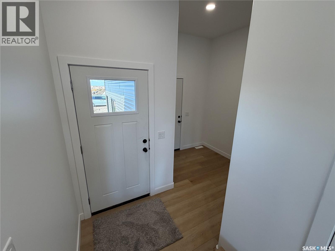
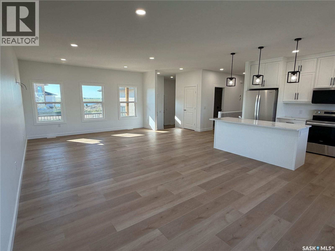
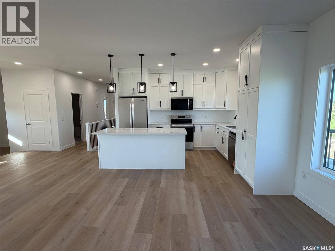
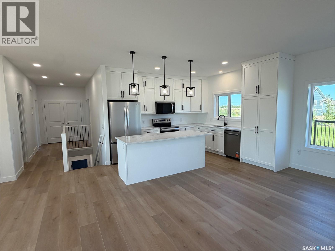
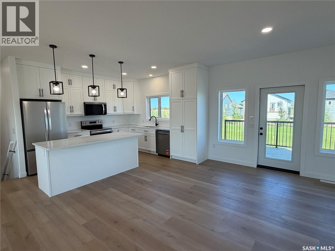
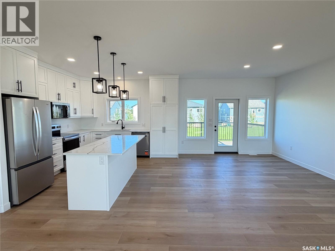
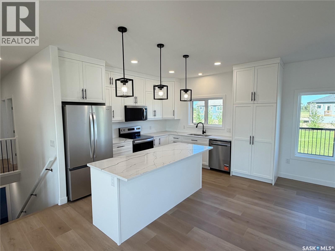
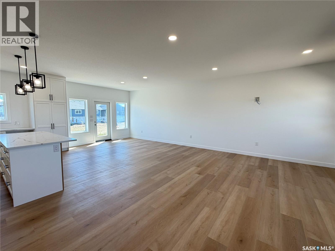
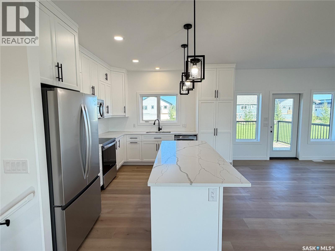
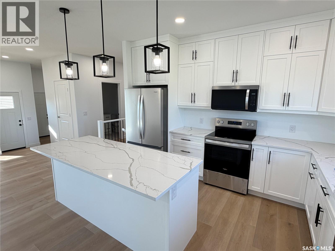
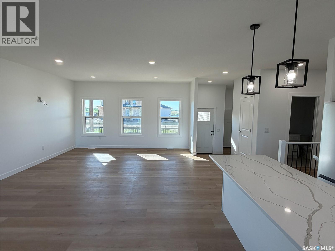
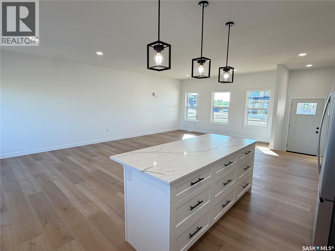
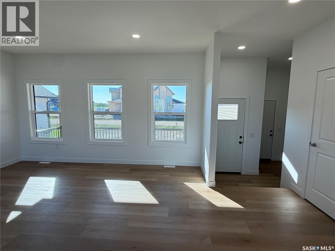
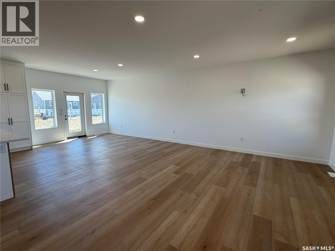
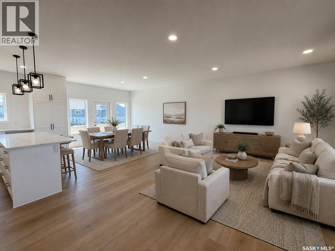
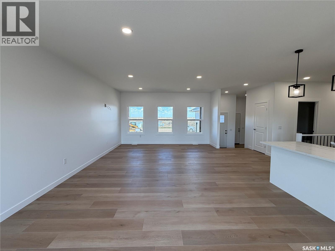
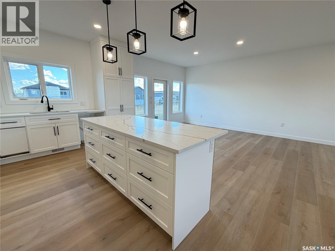
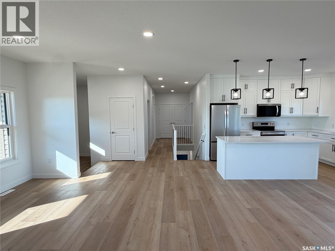
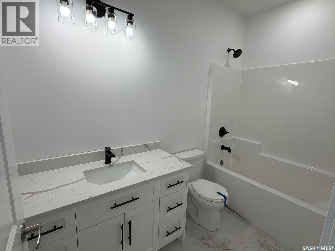
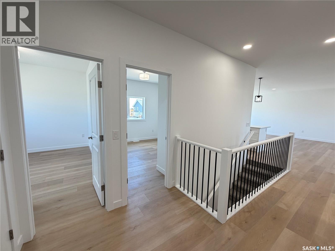
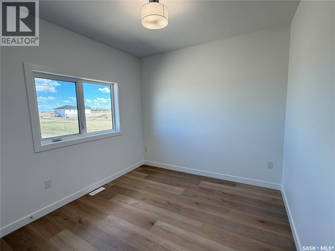
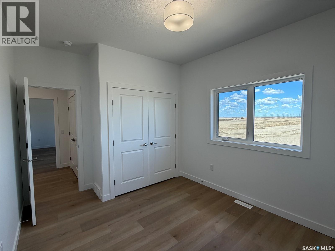
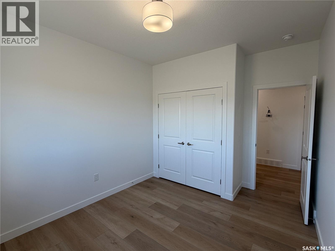
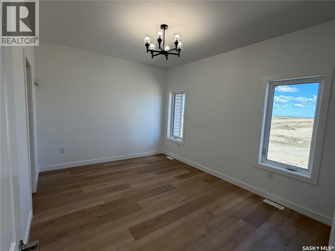
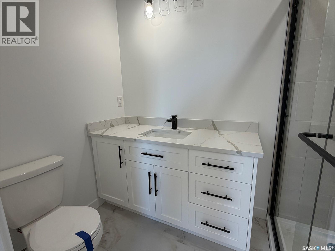
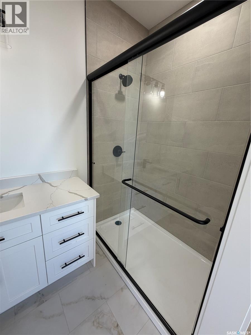
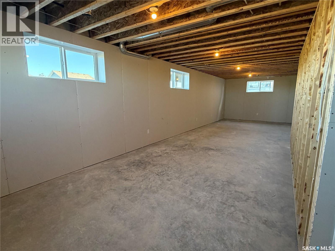
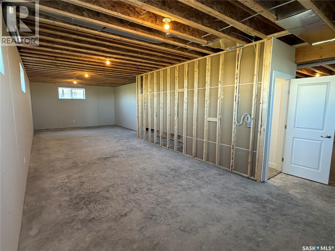
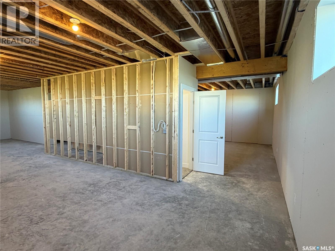
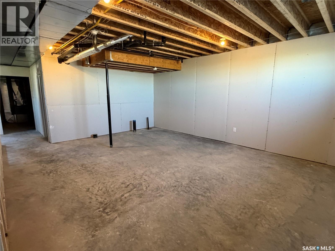
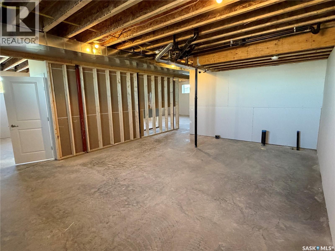
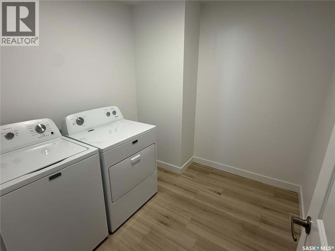
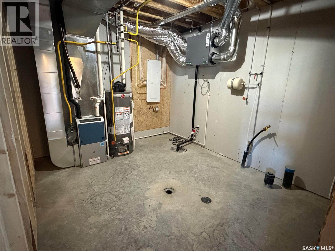
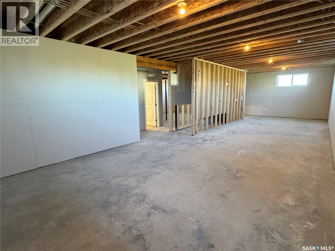
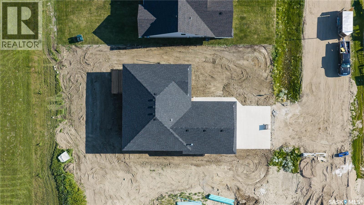
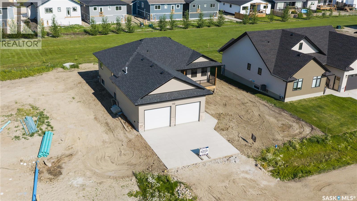
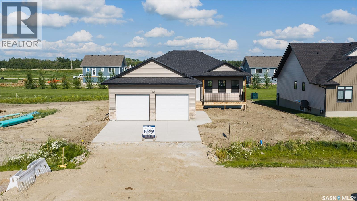
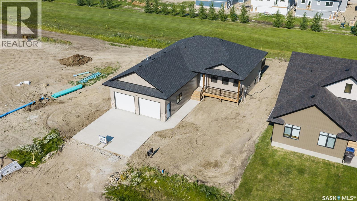
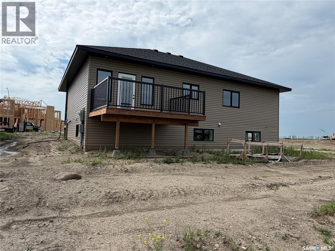
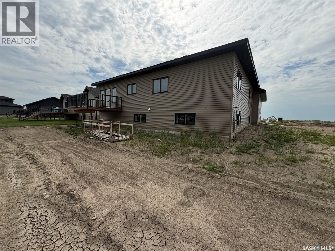
Welcome to this stunning brand new build located in the desirable Westwood development! Offering 1,460 sq. ft. of thoughtfully designed living space, this beautifully finished home features 3 spacious bedrooms and 2 bathrooms with a modern open-concept layout perfect for everyday living and entertaining. The home showcases a timeless neutral colour palette throughout, creating a bright and inviting atmosphere ready for your personal touch. The spacious primary bedroom includes a walk-in closet and a beautiful 3-piece en suite complete with a tile shower. Enjoy your morning coffee on the welcoming front porch, while the oversized lot provides plenty of outdoor space and future potential. The 26x26 attached heated garage offers excellent storage and convenience year-round. The unfinished basement is in the process of being completed and will offer 2 additional bedrooms, a family room, laundry area, bathroom, and storage space. The Westwood Developments area offers beautiful newly built homes, walking paths, a manmade pond, great location being close to grocery stores and beautiful sunset views in the evenings. (id:44479)
Property Details
| MLS® Number | SK037324 |
| Property Type | Single Family |
| Features | Irregular Lot Size, Double Width Or More Driveway, Sump Pump |
| Structure | Deck |
Building
| Bathroom Total | 2 |
| Bedrooms Total | 3 |
| Appliances | Washer, Refrigerator, Dishwasher, Dryer, Microwave, Garage Door Opener Remote(s), Stove |
| Architectural Style | Bungalow |
| Basement Development | Partially Finished |
| Basement Type | Full (partially Finished) |
| Constructed Date | 2026 |
| Construction Style Attachment | Detached |
| Cooling Type | Central Air Conditioning, Air Exchanger |
| Heating Fuel | Natural Gas |
| Heating Type | Forced Air |
| Stories Total | 1 |
| Size Interior | 1460 Sqft |
| Type | House |
Parking
| Attached Garage | |
| Gravel | |
| Heated Garage | |
| Parking Space(s) | 4 |
Land
| Acreage | No |
| Size Frontage | 79 Ft |
| Size Irregular | 0.24 |
| Size Total | 0.24 Ac |
| Size Total Text | 0.24 Ac |
Rooms
| Level | Type | Length | Width | Dimensions |
|---|---|---|---|---|
| Basement | Laundry Room | 8 ft ,3 in | 7 ft ,6 in | 8 ft ,3 in x 7 ft ,6 in |
| Basement | Other | 10 ft ,8 in | 13 ft | 10 ft ,8 in x 13 ft |
| Main Level | Foyer | 8 ft ,8 in | 11 ft ,4 in | 8 ft ,8 in x 11 ft ,4 in |
| Main Level | Living Room | 15 ft | 16 ft | 15 ft x 16 ft |
| Main Level | Dining Room | 13 ft | 12 ft | 13 ft x 12 ft |
| Main Level | Kitchen | 13 ft | 12 ft | 13 ft x 12 ft |
| Main Level | 4pc Bathroom | 5 ft | 9 ft ,5 in | 5 ft x 9 ft ,5 in |
| Main Level | Bedroom | 12 ft ,9 in | 10 ft | 12 ft ,9 in x 10 ft |
| Main Level | Bedroom | 12 ft ,9 in | 10 ft | 12 ft ,9 in x 10 ft |
| Main Level | Primary Bedroom | 14 ft ,2 in | 10 ft ,10 in | 14 ft ,2 in x 10 ft ,10 in |
| Main Level | 3pc Ensuite Bath | 8 ft ,9 in | 5 ft | 8 ft ,9 in x 5 ft |
| Main Level | Other | 6 ft ,4 in | 4 ft ,8 in | 6 ft ,4 in x 4 ft ,8 in |
https://www.realtor.ca/real-estate/29814178/110-lakewood-drive-humboldt
Interested?
Contact us for more information

Ashlee Classen
Salesperson
714 Duchess Street
Saskatoon, Saskatchewan S7K 0R3
(306) 653-2213
(888) 623-6153
https://boyesgrouprealty.com/

The trademarks REALTOR®, REALTORS®, and the REALTOR® logo are controlled by The Canadian Real Estate Association (CREA) and identify real estate professionals who are members of CREA. The trademarks MLS®, Multiple Listing Service® and the associated logos are owned by The Canadian Real Estate Association (CREA) and identify the quality of services provided by real estate professionals who are members of CREA. The trademark DDF® is owned by The Canadian Real Estate Association (CREA) and identifies CREA's Data Distribution Facility (DDF®)
October 15 2026 07:37:26
Saskatoon Region Association of REALTORS® Inc.
Boyes Group Realty Inc.