

108 Douglas Avenue E Regina, Saskatchewan S4N 2V1

$329,900
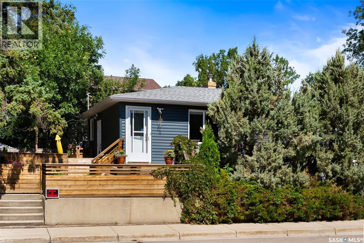
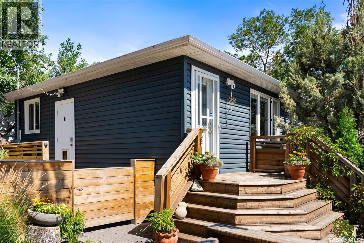
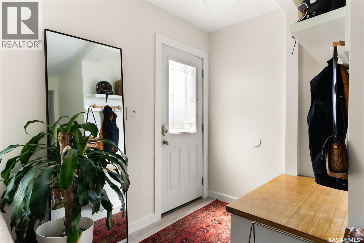
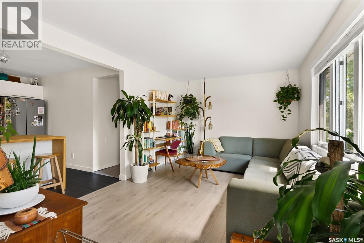
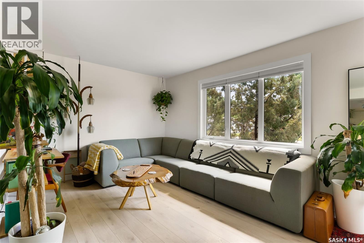
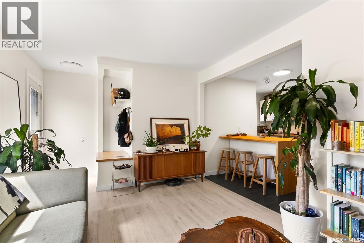
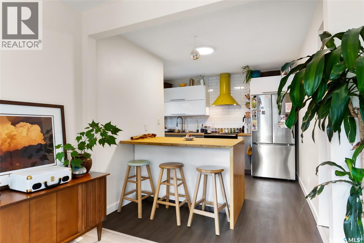
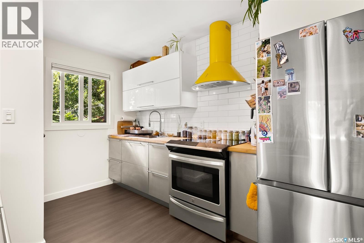
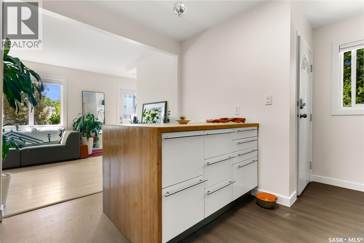
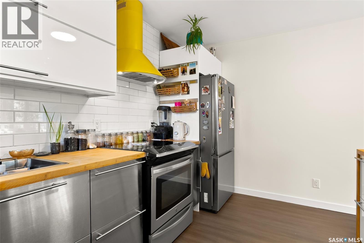
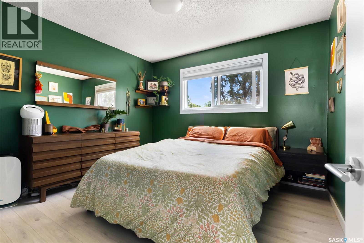
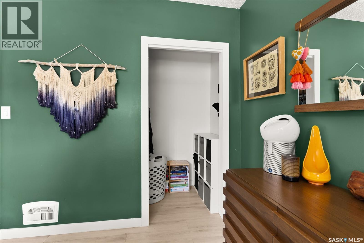
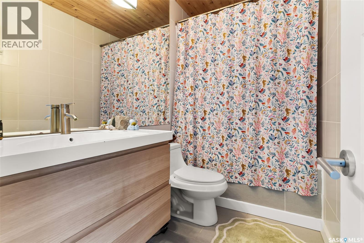
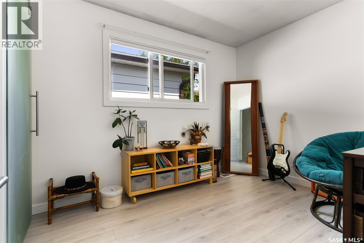
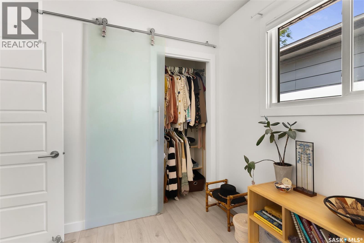
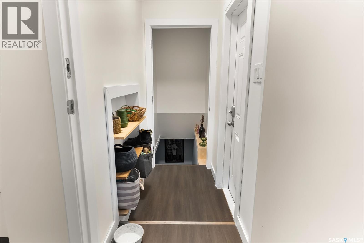
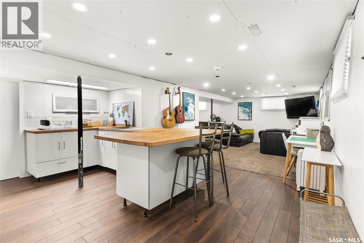
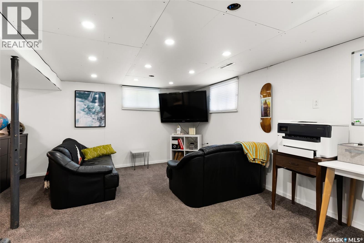
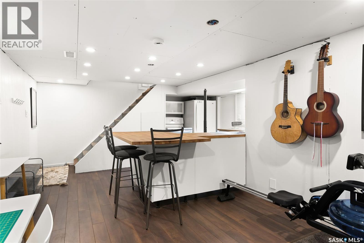
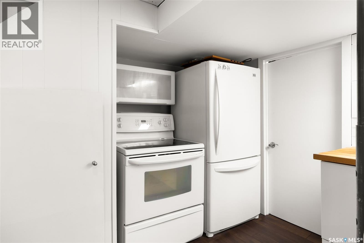
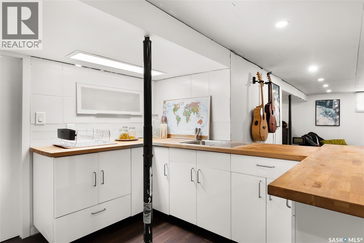
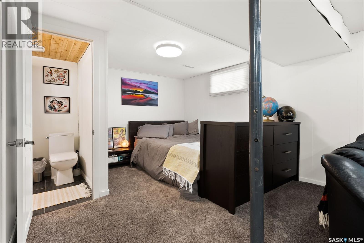
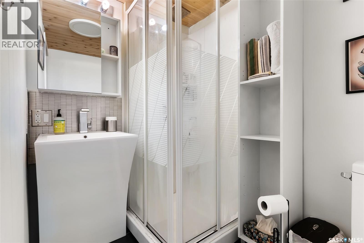
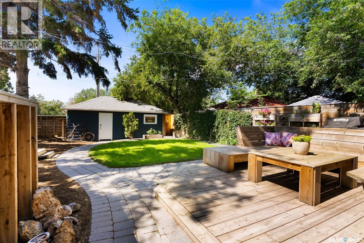
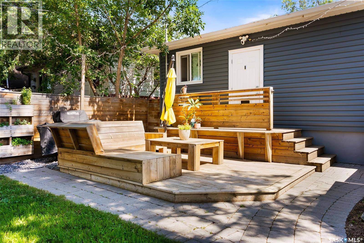
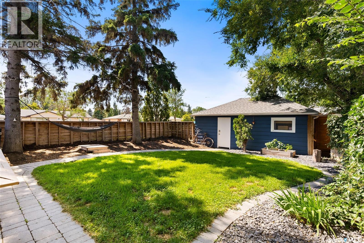
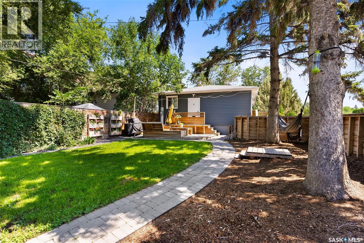
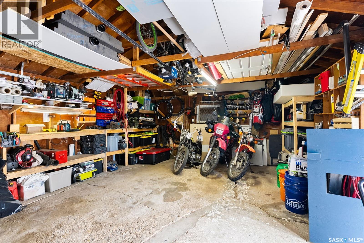
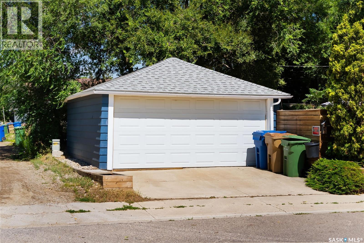
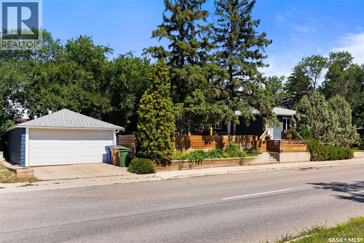
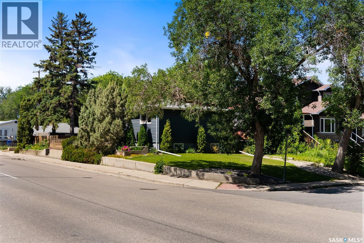
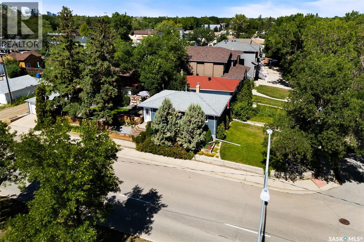
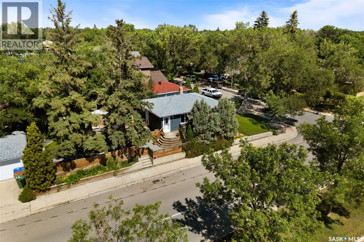
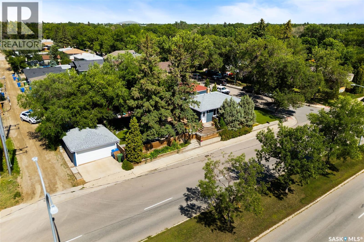
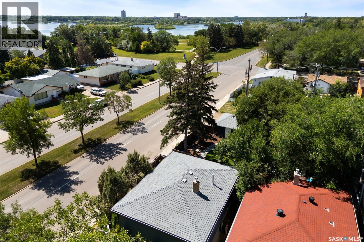
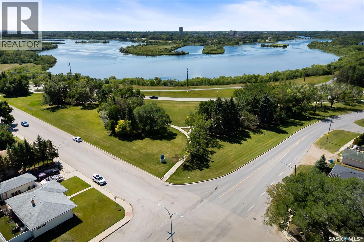
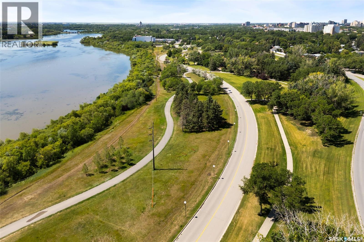
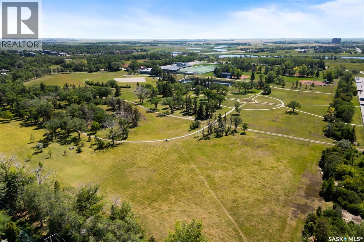
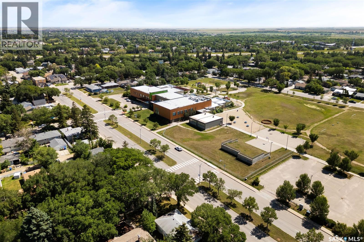
Opportunities like this are few and far between. Perfectly positioned on a prime corner lot in the highly sought after Arnhem Place neighbourhood, this beautifully updated home offers a location that's truly hard to beat. The highlight of the property greets you before you even step inside. The impressive multi-tiered deck overlooks the entrance to Candy Cane Park and the Centre of the Arts in the distance. With its desirable southwest exposure providing abundant sunshine and spectacular sunset views toward Wascana Lake. Whether you're enjoying your morning coffee or entertaining friends on a summer evening, this outdoor space is something special. Inside, the bright, open concept main floor is filled with natural light from large south facing windows. The modern renovated kitchen flows seamlessly into the living area and features a spacious island that's perfect for meal preparation, casual dining, and entertaining. Down the hall you'll find a beautifully updated four-piece bathroom, a comfortable primary bedroom with a cozy walk in closet, and a second bedroom. Just off the kitchen, stairs lead to the basement with its own separate entrance. This non-regulation suite offers excellent flexibility with a generously sized kitchen, a spacious bonus room that could easily be enclosed to create a third non-regulation bedroom, and a three-piece bathroom. Ideal for extended family, guests, or future income potential. Outside, the mature trees create a private, shaded yard that's easy to maintain, while the detached double garage provides secure, sheltered parking and additional storage. Located just steps from schools, Regina's premier parks and walking trails, a grocery store, downtown amenities, and with convenient access to the Ring Road, this home combines an exceptional location with thoughtful updates and incredible outdoor living. Don't miss your chance to own this one of a kind property. Book your private showing today! As per the Seller’s direction, all offers will be presented on 07/13/2026 5:00PM. (id:44479)
Property Details
| MLS® Number | SK041724 |
| Property Type | Single Family |
| Neigbourhood | Arnhem Place |
| Features | Treed, Corner Site, Sump Pump |
| Structure | Deck |
Building
| Bathroom Total | 2 |
| Bedrooms Total | 2 |
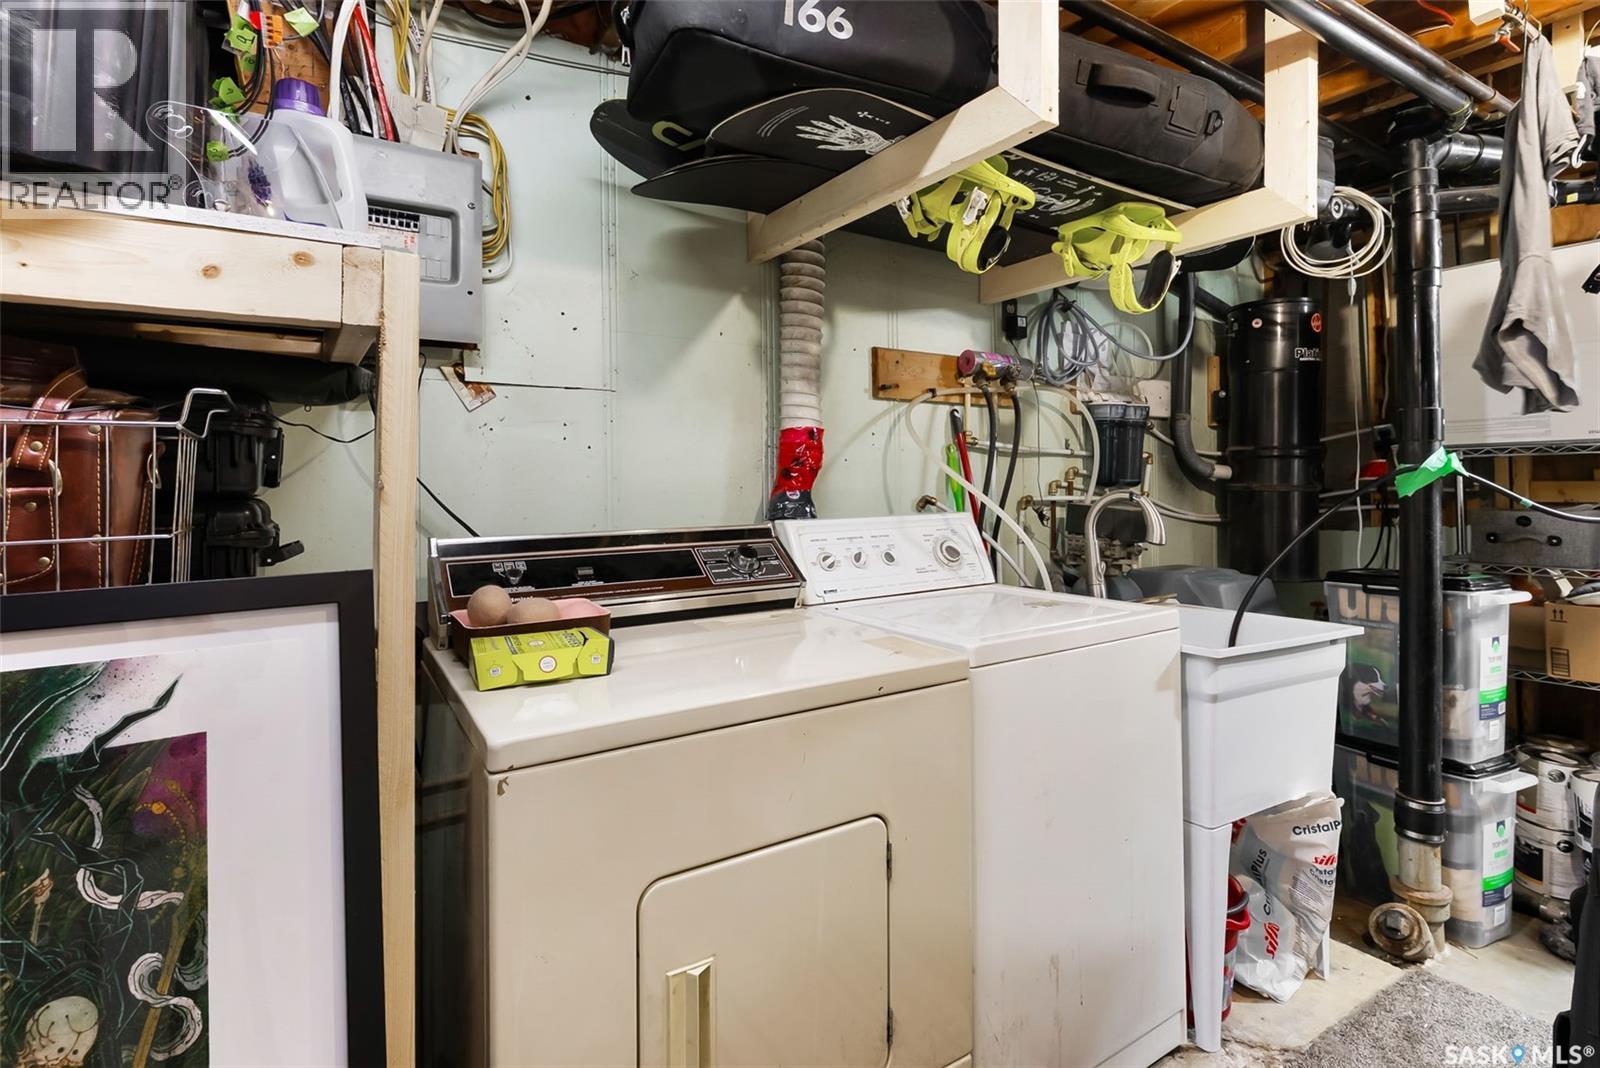
| Appliances | Washer, Refrigerator, Dishwasher, Dryer, Microwave, Window Coverings, Garage Door Opener Remote(s), Hood Fan, Stove |
| Architectural Style | Bungalow |
| Basement Development | Finished |
| Basement Type | Full (finished) |
| Constructed Date | 1956 |
| Construction Style Attachment | Detached |
| Cooling Type | Central Air Conditioning |
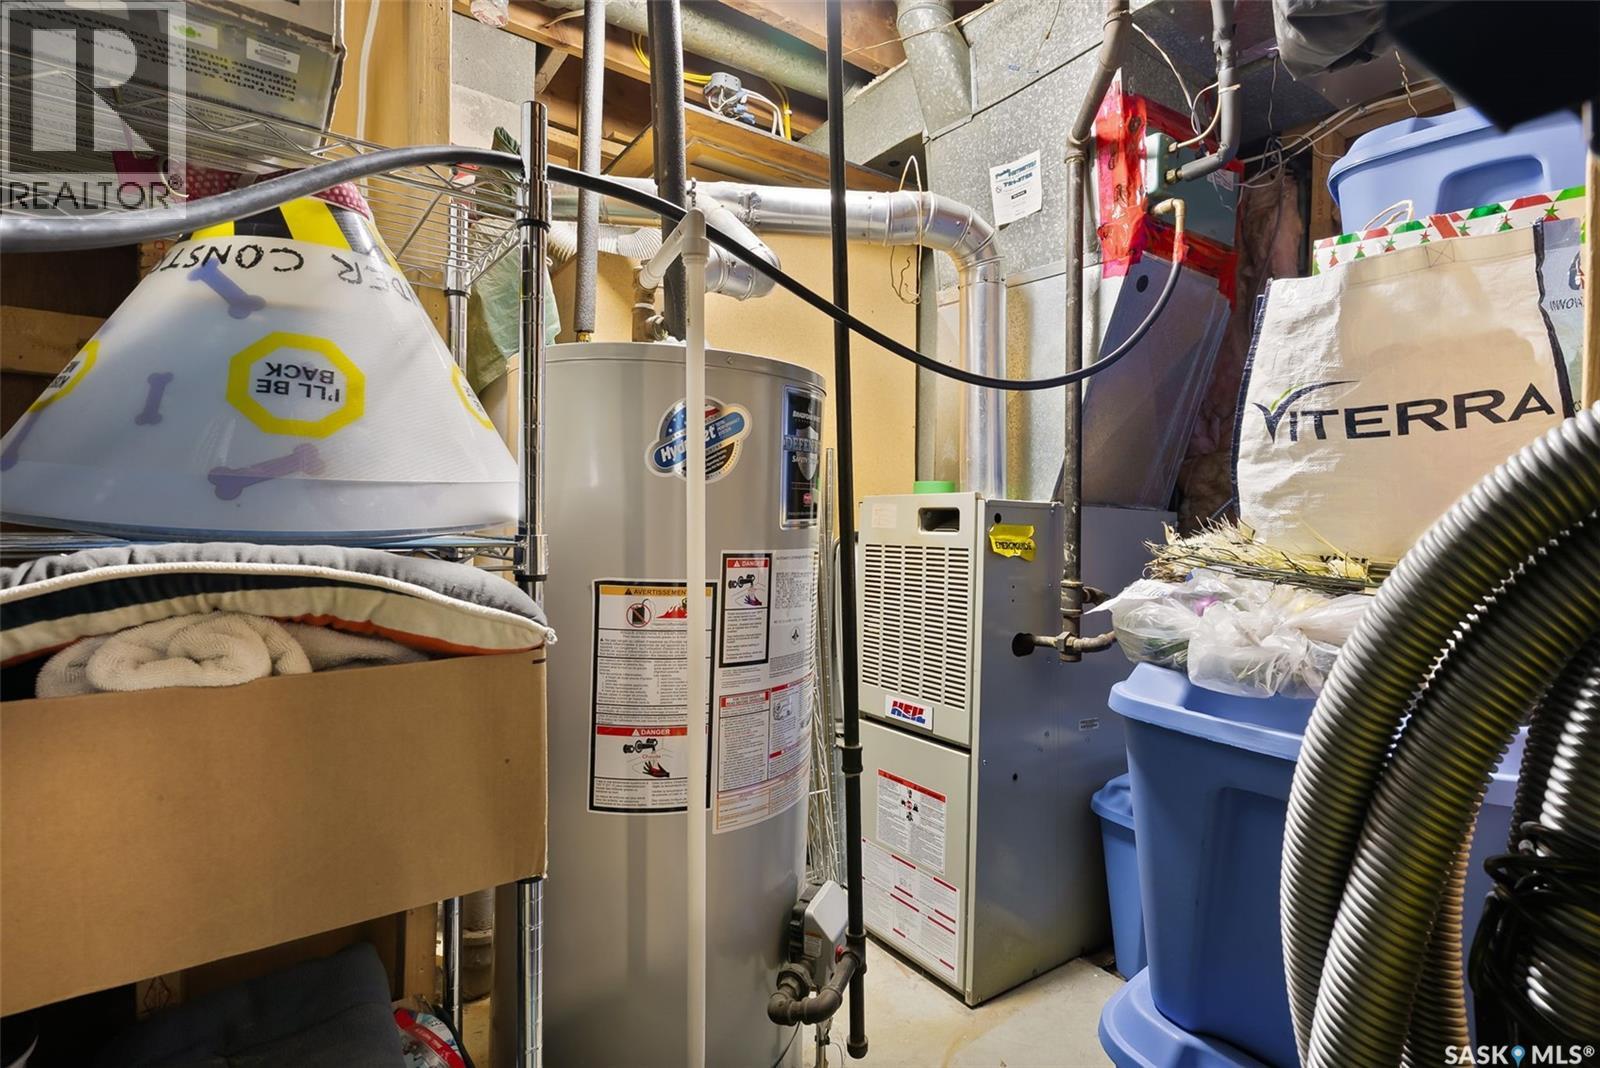
| Heating Fuel | Natural Gas |
| Heating Type | Forced Air |
| Stories Total | 1 |
| Size Interior | 768 Sqft |
| Type | House |
Parking
| Detached Garage | |
| Parking Space(s) | 2 |
Land
| Acreage | No |
| Fence Type | Fence |
| Landscape Features | Lawn |
| Size Irregular | 4085.00 |
| Size Total | 4085 Sqft |
| Size Total Text | 4085 Sqft |
Rooms
| Level | Type | Length | Width | Dimensions |
|---|---|---|---|---|
| Basement | Kitchen | 10'09" x 10'04" | ||
| Basement | Other | 10'09" x 10'03" | ||
| Basement | Bonus Room | 11'03" x 7'07" | ||
| Basement | 3pc Bathroom | 5'11" x 4'08" | ||
| Main Level | Living Room | 10'03" x 15'02" | ||
| Main Level | Kitchen/dining Room | 5'11" x 7'09" | ||
| Main Level | Kitchen | 5'08" x 11'10" | ||
| Main Level | 4pc Bathroom | 4'05" x 8'02" | ||
| Main Level | Primary Bedroom | 10'09" x 10'04" | ||
| Main Level | Bedroom | 10'04" x 8'03" |
https://www.realtor.ca/real-estate/30009923/108-douglas-avenue-e-regina-arnhem-place
Interested?
Contact us for more information

Taylor Roadhouse
Salesperson
1450 Hamilton Street
Regina, Saskatchewan S4R 8R3
(306) 585-7800
coldwellbankerlocalrealty.com/

The trademarks REALTOR®, REALTORS®, and the REALTOR® logo are controlled by The Canadian Real Estate Association (CREA) and identify real estate professionals who are members of CREA. The trademarks MLS®, Multiple Listing Service® and the associated logos are owned by The Canadian Real Estate Association (CREA) and identify the quality of services provided by real estate professionals who are members of CREA. The trademark DDF® is owned by The Canadian Real Estate Association (CREA) and identifies CREA's Data Distribution Facility (DDF®)
July 09 2026 01:11:45
Saskatoon Region Association of REALTORS® Inc.
Coldwell Banker Local Realty