

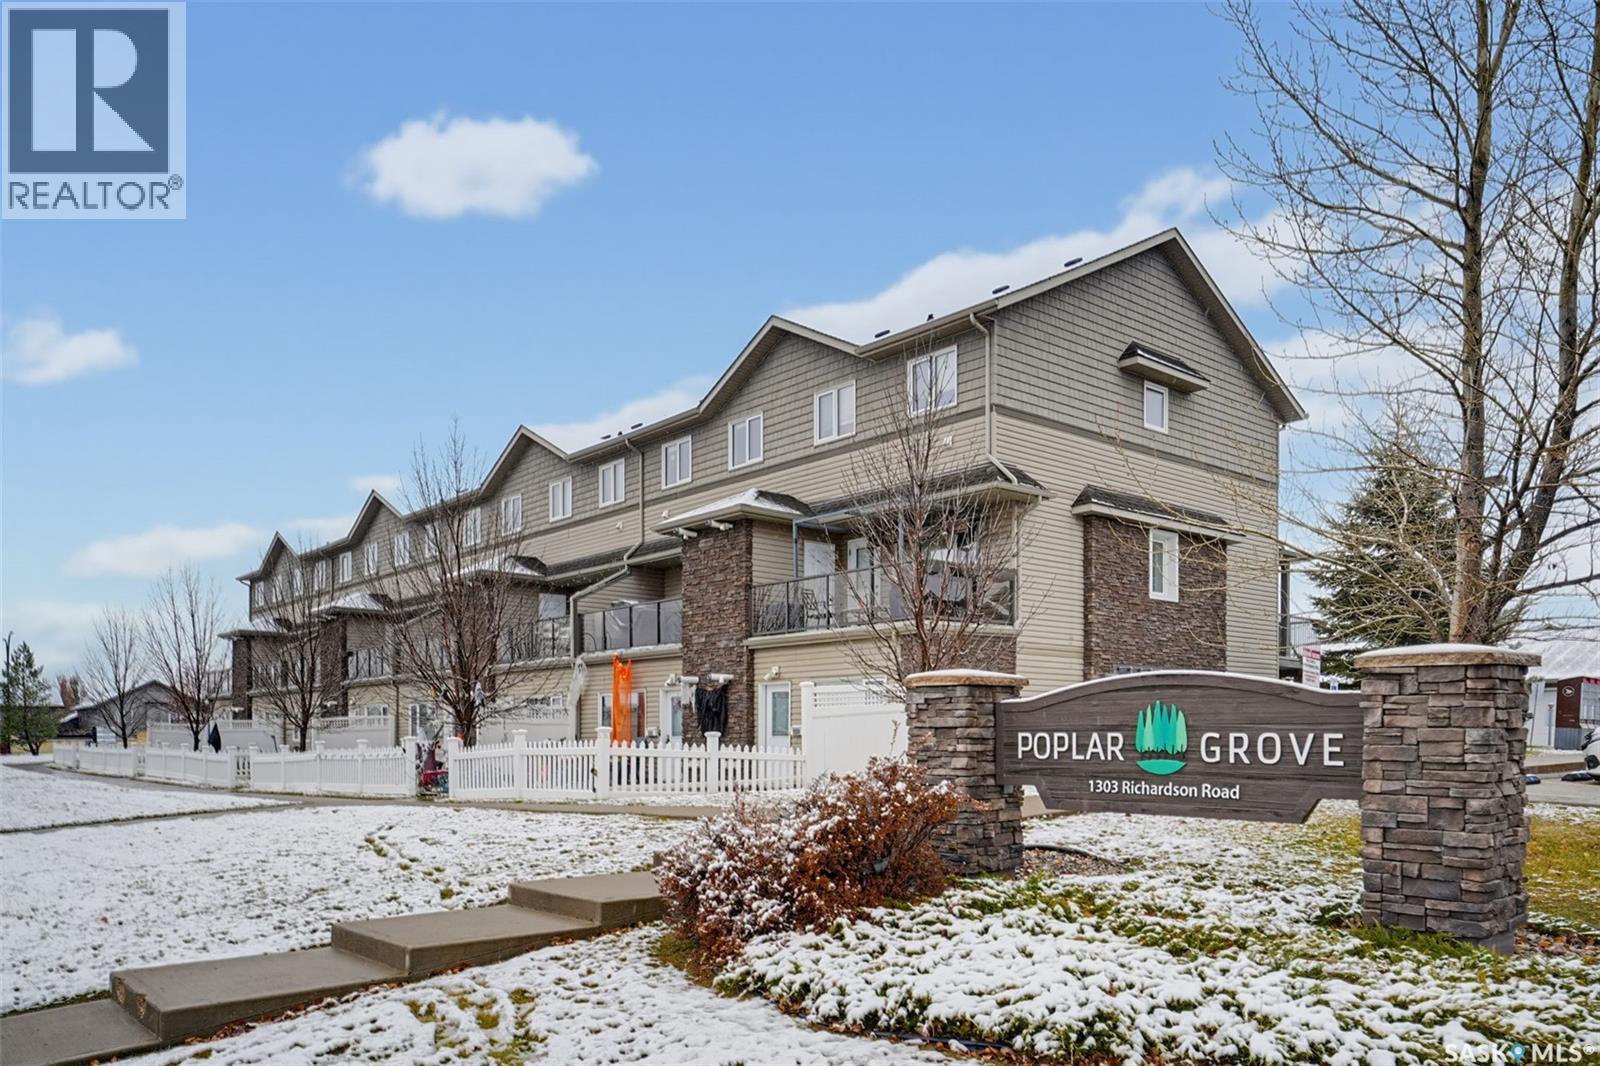
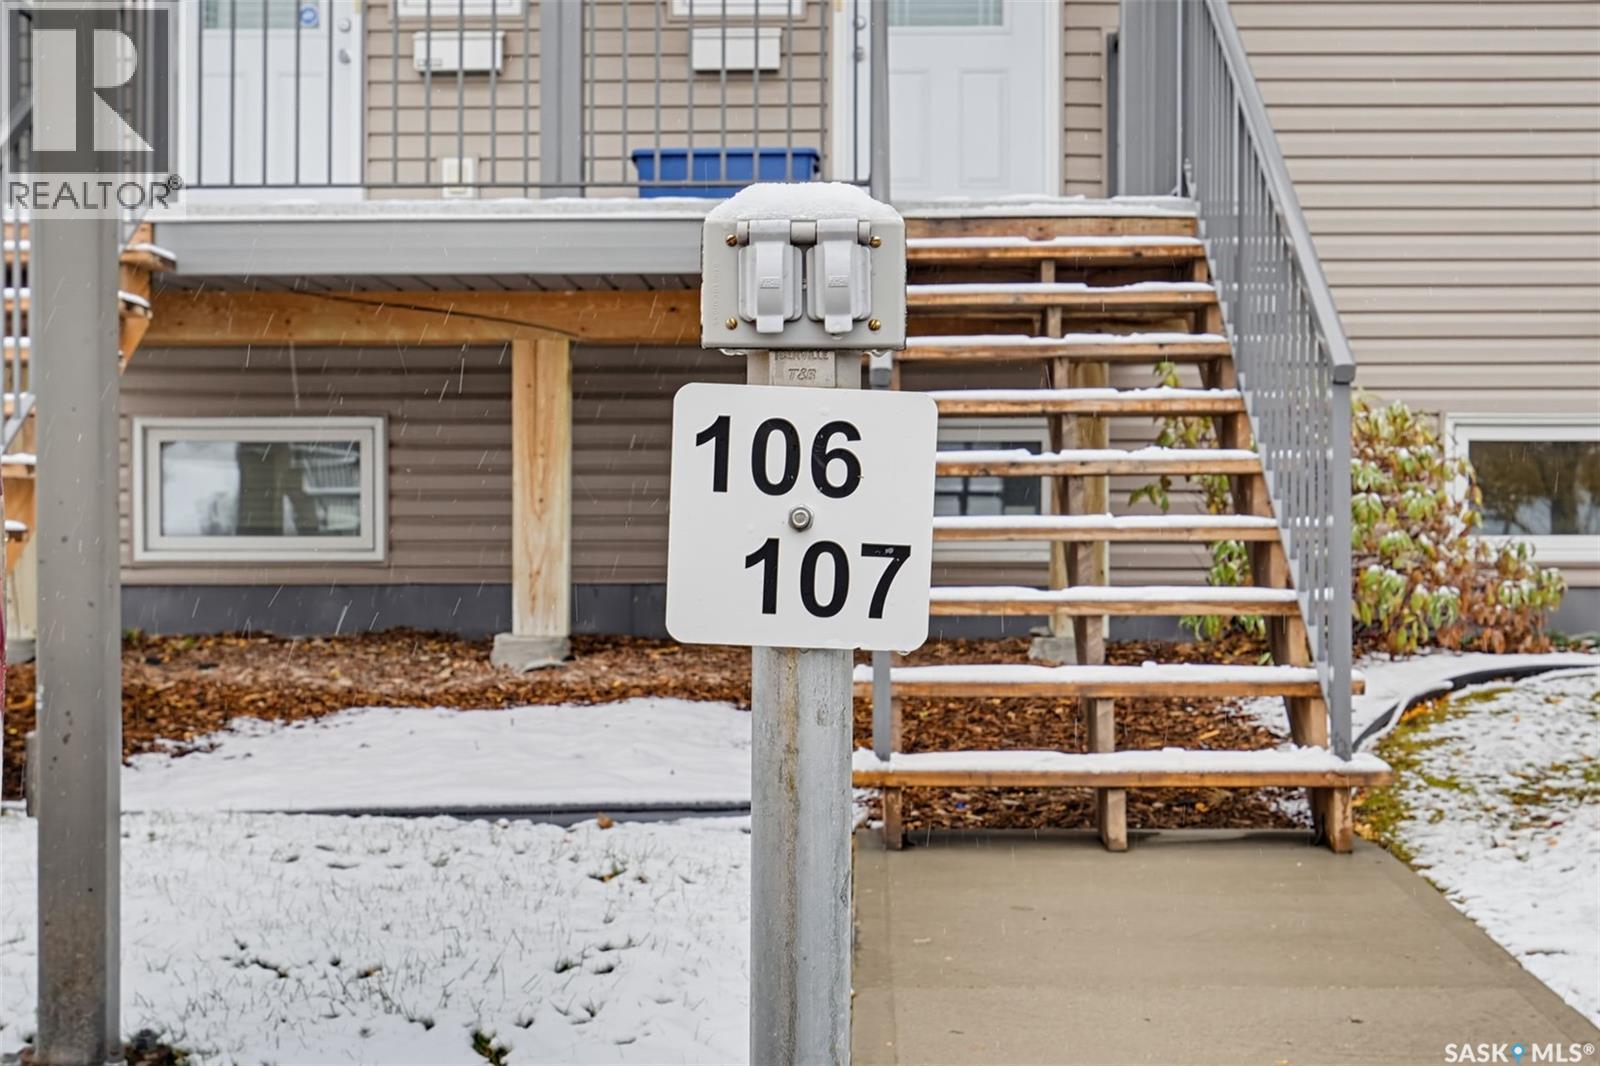
107 1303 Richardson Road Saskatoon, Saskatchewan S7R 0L1





$220,000Maintenance,
$266.05 Monthly
Maintenance,
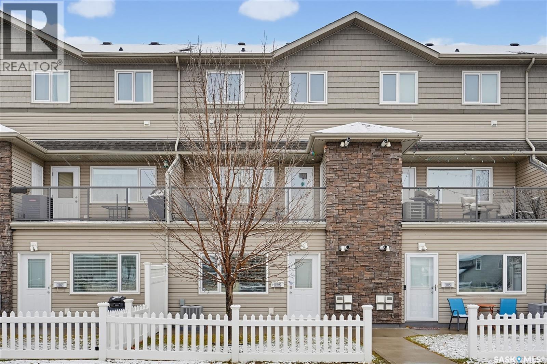
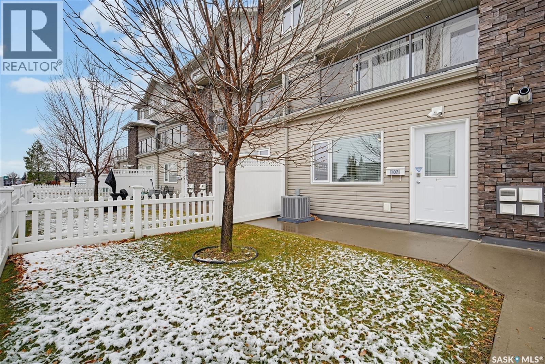
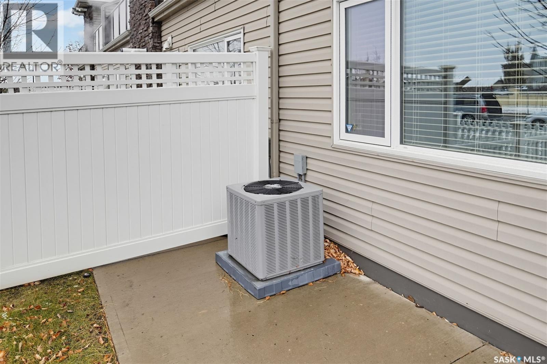
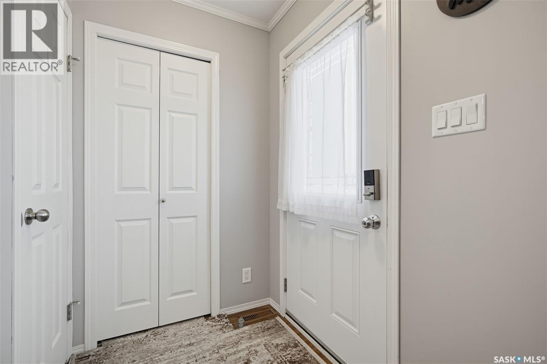
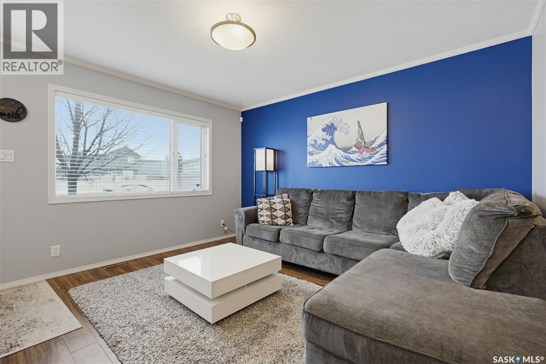
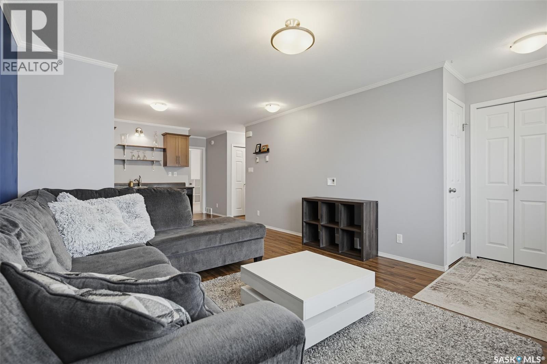
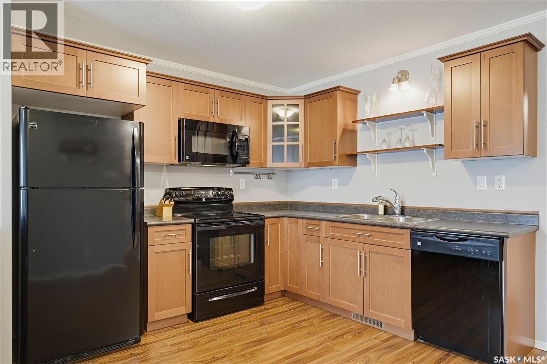
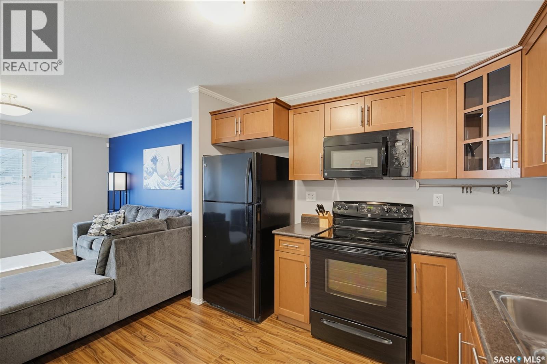
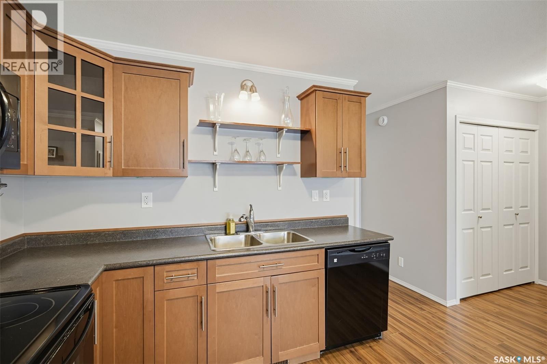
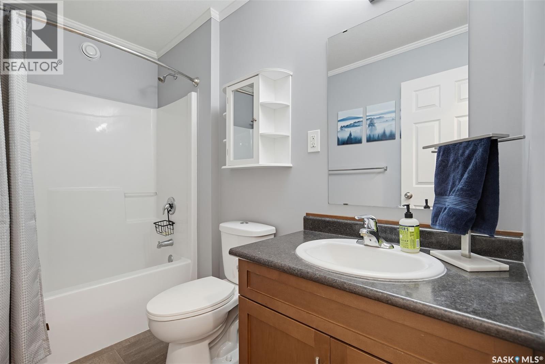
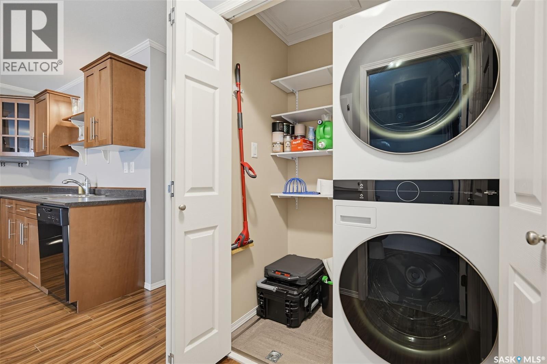
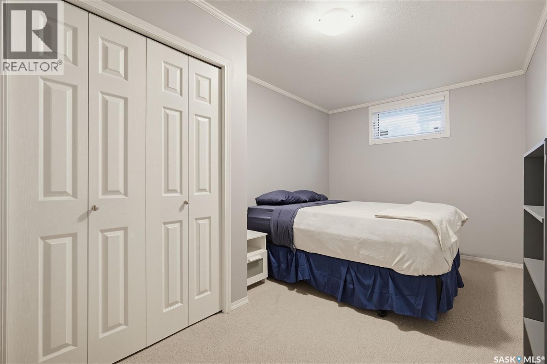
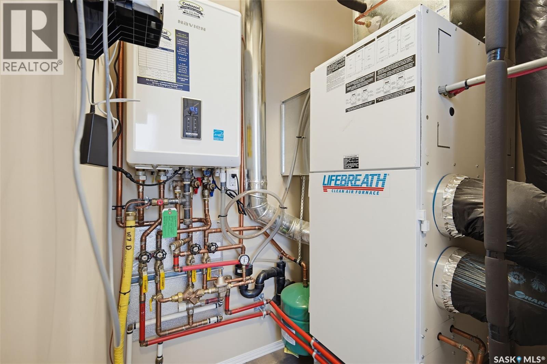
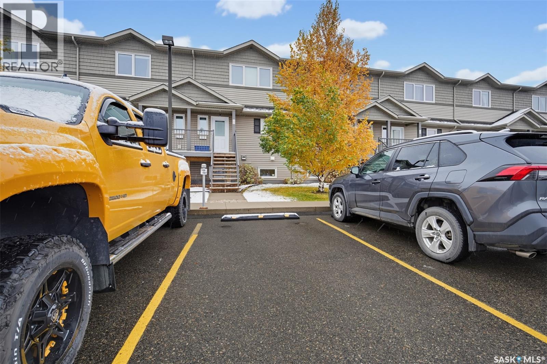
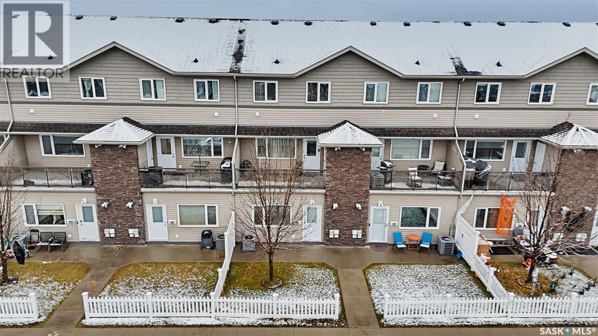
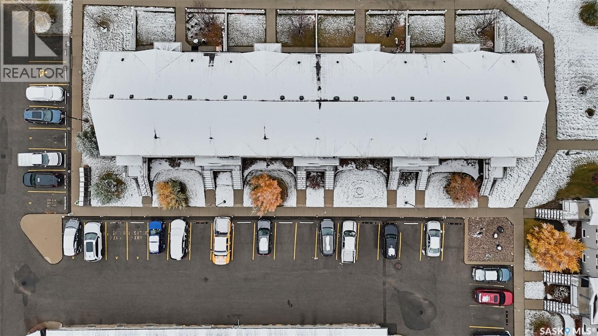
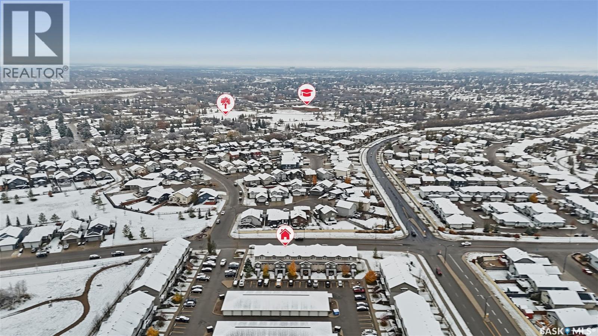
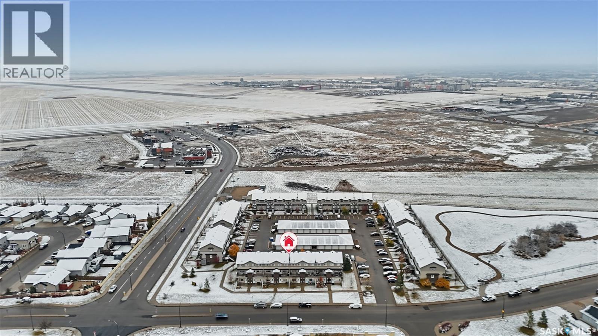
$266.05 MonthlyWelcome to this inviting, ground-level townhouse-style condo in the desirable community of Hampton Village! Offering 760 sq. ft. of thoughtfully designed living space, this home features 2 bedrooms, 1 full bathroom, and an open-concept kitchen and living area that creates a comfortable space to relax or entertain. With no stairs to navigate, this ground-level unit offers easy, convenient accessibility. Enjoy the added value of a new, full-sized washer and dryer in the unit, a newer air conditioning unit, and an on-demand hot water heater. One surface parking stall is also included for your convenience. Ideally located close to Ernest Lindner Elementary School, St. Lorenzo Ruiz Catholic School, and the many shopping, dining, and everyday amenities Hampton Village has to offer, this home combines comfort and convenience in a fantastic location. Move-in ready and available for immediate possession, this is a great opportunity for first-time buyers, downsizers, or investors alike. Why wait? Settle into your new home and be in just in time for Christmas! (id:44479)
Property Details
| MLS® Number | SK052207 |
| Property Type | Single Family |
| Neigbourhood | Hampton Village |
| Community Features | Pets Allowed With Restrictions |
| Features | Treed, Wheelchair Access, Sump Pump |
| Structure | Patio(s) |
Building
| Bathroom Total | 1 |
| Bedrooms Total | 2 |
| Appliances | Washer, Refrigerator, Dishwasher, Dryer, Microwave, Window Coverings, Stove |
| Basement Development | Not Applicable |
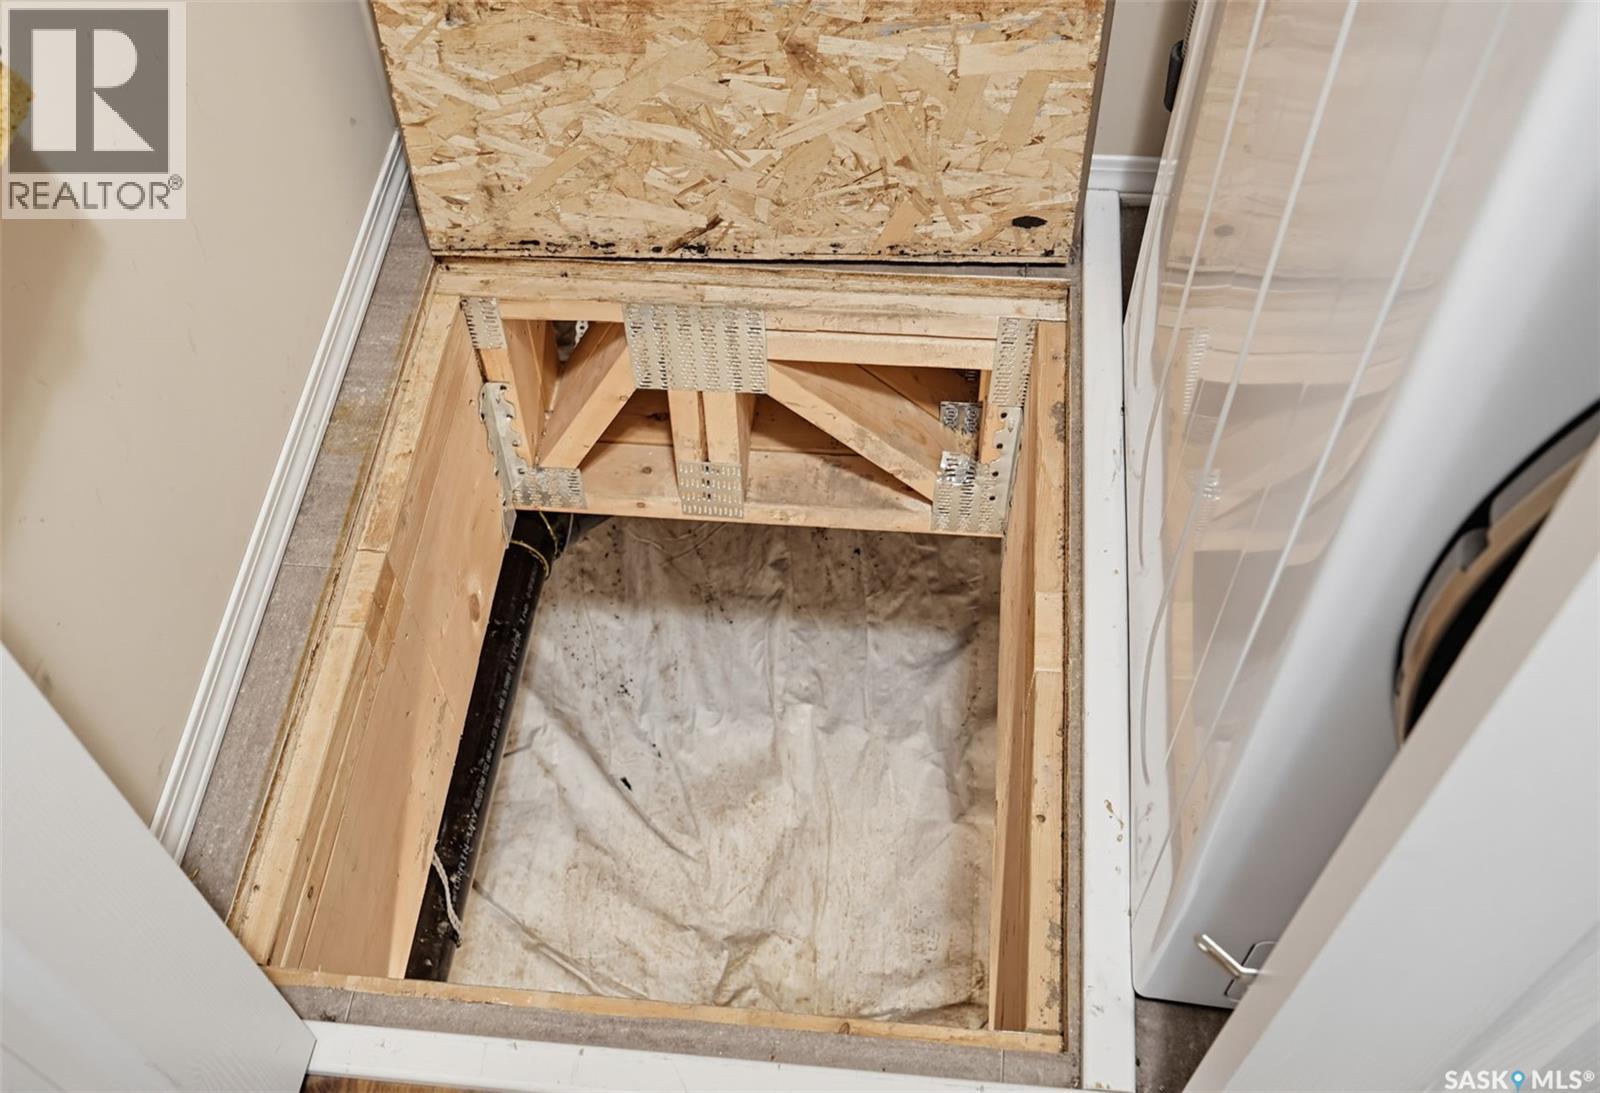
| Basement Type | Crawl Space (not Applicable) |
| Constructed Date | 2013 |
| Construction Style Attachment | Attached |
| Cooling Type | Central Air Conditioning |
| Heating Fuel | Natural Gas |
| Heating Type | Forced Air |
| Size Interior | 760 Sqft |
| Type | Row / Townhouse |
Parking
| Surfaced | 1 |
| Other | |
| Parking Space(s) | 1 |
Land
| Acreage | No |
| Fence Type | Fence |
| Landscape Features | Lawn, Underground Sprinkler |
Rooms
| Level | Type | Length | Width | Dimensions |
|---|---|---|---|---|
| Main Level | Living Room | 12'10" x 12'3" | ||
| Main Level | Kitchen | 9'9" x 12'3" | ||
| Main Level | Bedroom | 15'6" x 8'9" | ||
| Main Level | Bedroom | 10'8" x 8'9" | ||
| Main Level | 4pc Bathroom | Measurements not available |
https://www.realtor.ca/real-estate/30457819/107-1303-richardson-road-saskatoon-hampton-village
Interested?
Contact us for more information

Shoshannah Andrews
Salesperson
https://shoshannahandrews.exprealty.com/

#211 - 220 20th St W
Saskatoon, Saskatchewan S7M 0W9
(866) 773-5421
Charles Andrews
Salesperson
#211 - 220 20th St W
Saskatoon, Saskatchewan S7M 0W9
(866) 773-5421

The trademarks REALTOR®, REALTORS®, and the REALTOR® logo are controlled by The Canadian Real Estate Association (CREA) and identify real estate professionals who are members of CREA. The trademarks MLS®, Multiple Listing Service® and the associated logos are owned by The Canadian Real Estate Association (CREA) and identify the quality of services provided by real estate professionals who are members of CREA. The trademark DDF® is owned by The Canadian Real Estate Association (CREA) and identifies CREA's Data Distribution Facility (DDF®)
October 30 2026 01:32:23
Saskatoon Region Association of REALTORS® Inc.
Exp Realty