

1214 Elevator Road Saskatoon, Saskatchewan S7M 3X2

$649,900
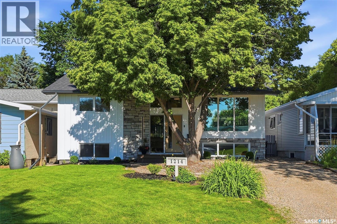
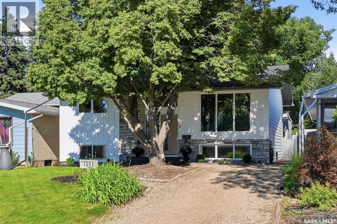
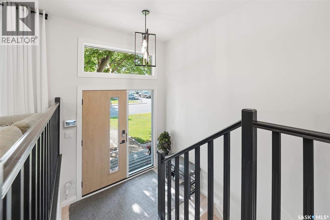
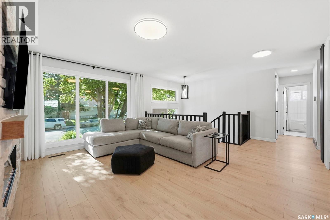
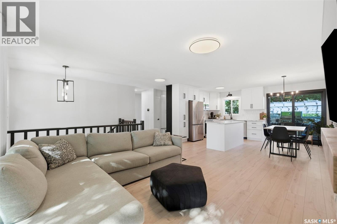
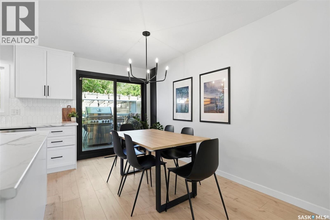
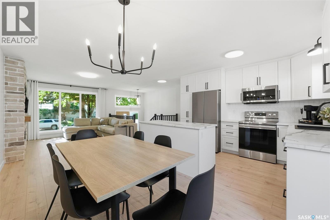
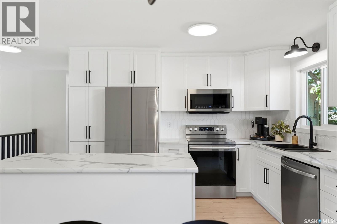
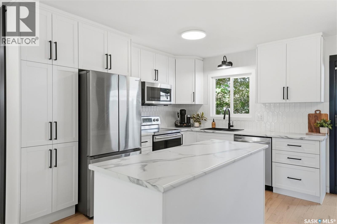
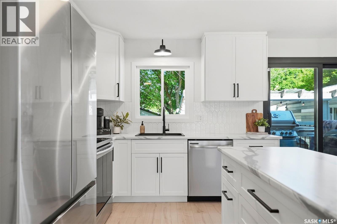
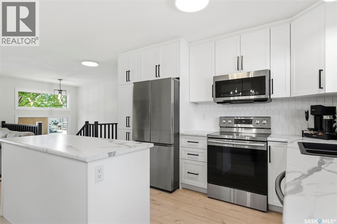
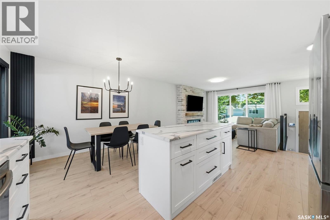
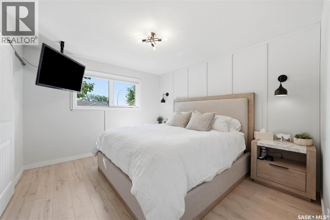
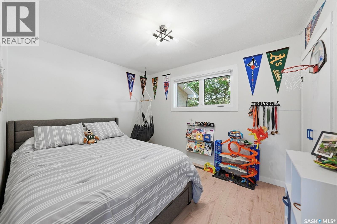
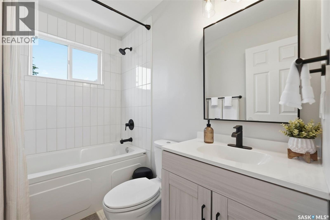
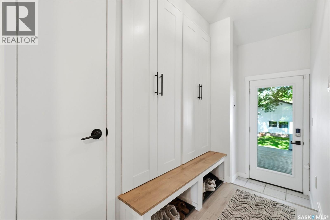
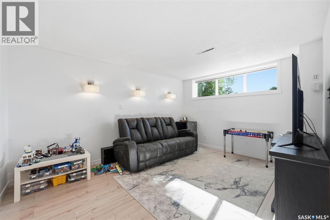
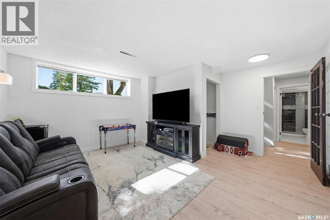
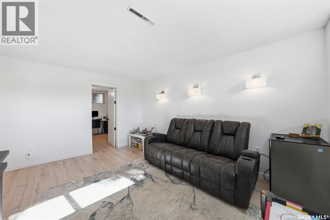
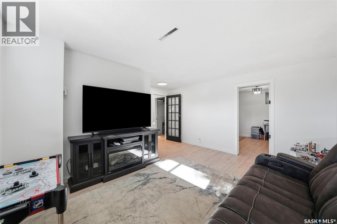
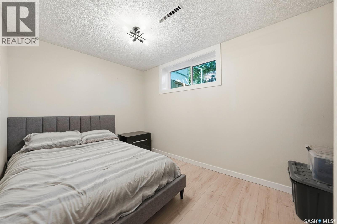
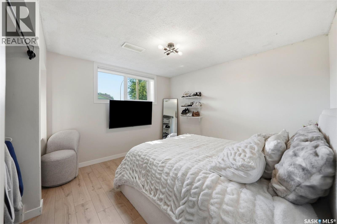
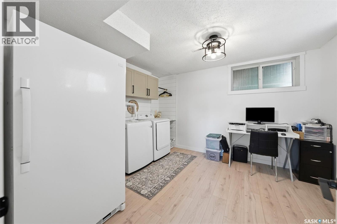
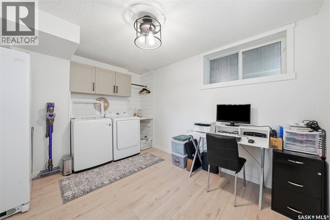
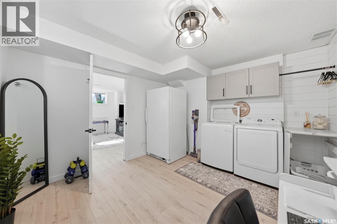
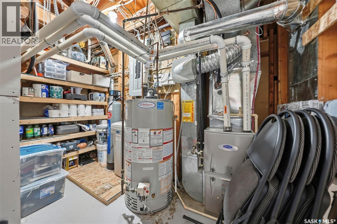
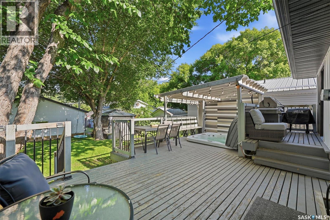
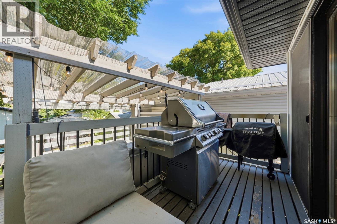
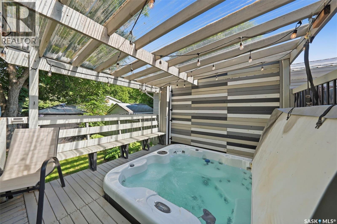
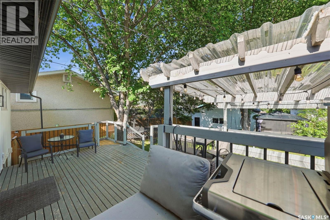
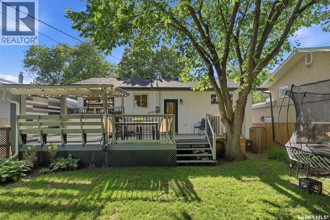
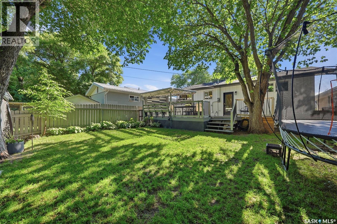
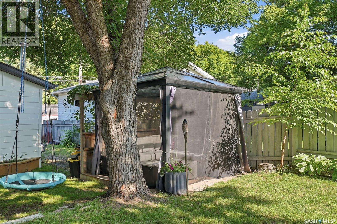
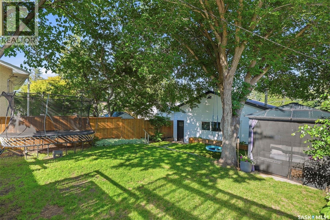
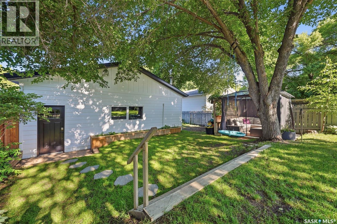
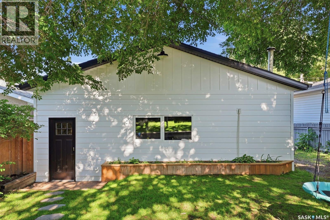
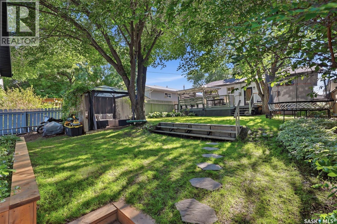
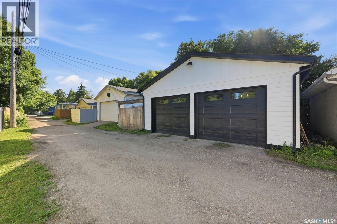
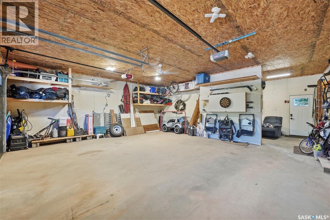
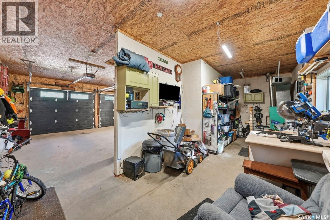
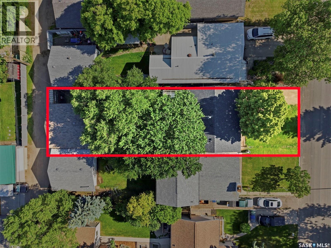
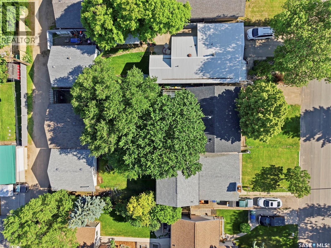
Welcome to this beautifully renovated bi-level in the desirable neighbourhood of Montgomery Place! Situated on a large, mature lot with towering trees, this move-in-ready 4-bedroom, 2-bathroom home offers the perfect blend of modern updates and functional living. The bright, open-concept main floor is filled with natural light and features spacious bedrooms, while the fully finished basement includes additional living space plus a versatile office, laundry, or workout room. Extensive renovations include updated windows, doors, flooring, paint, newer mechanical systems, and a newly insulated exterior with 2-inch insulation for added efficiency. The oversized heated 27' x 34' garage with an attached workshop is ideal for hobbyists or extra storage, while the large side yard offers space for RV parking, a garden, or future possibilities with convenient back alley access. Enjoy your own private backyard retreat with mature trees, a large two-tier deck, covered hot tub, gas hookups, and plenty of room to entertain. This exceptional home combines quality upgrades, incredible outdoor space, and a fantastic location. Book your private showing today! As per the Seller’s direction, all offers will be presented on 07/14/2026 5:00PM. (id:44479)
Property Details
| MLS® Number | SK041877 |
| Property Type | Single Family |
| Neigbourhood | Montgomery Place |
| Features | Treed, Rectangular |
| Structure | Deck, Patio(s) |
Building
| Bathroom Total | 2 |
| Bedrooms Total | 4 |
| Appliances | Washer, Refrigerator, Dishwasher, Dryer, Microwave, Garburator, Window Coverings, Garage Door Opener Remote(s), Stove |
| Architectural Style | Bi-level |
| Basement Type | Full |
| Constructed Date | 1968 |
| Construction Style Attachment | Detached |
| Cooling Type | Central Air Conditioning |
| Fireplace Fuel | Electric |
| Fireplace Present | Yes |
| Fireplace Type | Conventional |
| Heating Fuel | Natural Gas |
| Heating Type | Forced Air |
| Size Interior | 980 Sqft |
| Type | House |
Parking
| Detached Garage | |
| Gravel | |
| Heated Garage | |
| Parking Space(s) | 4 |
Land
| Acreage | No |
| Fence Type | Fence |
| Landscape Features | Lawn |
| Size Irregular | 6055.00 |
| Size Total | 6055 Sqft |
| Size Total Text | 6055 Sqft |
Rooms
| Level | Type | Length | Width | Dimensions |
|---|---|---|---|---|
| Basement | Laundry Room | 11'10" x 10'10" | ||
| Basement | Family Room | 14'5" x 11'2" | ||
| Basement | Bedroom | 12' x 11'7" | ||
| Basement | 3pc Bathroom | 9'3" x 4'11" | ||
| Basement | Bedroom | 12'8" x 8'4" | ||
| Basement | Other | 10'11" x 6'11" | ||
| Main Level | Living Room | 15'10" x 12'10" | ||
| Main Level | Kitchen/dining Room | 11'5" x 16'1" | ||
| Main Level | Primary Bedroom | 11'3" x 12'3" | ||
| Main Level | 3pc Bathroom | 7'9" x 4'11" | ||
| Main Level | Bedroom | 11'3" x 9'4" |
https://www.realtor.ca/real-estate/30005152/1214-elevator-road-saskatoon-montgomery-place
Interested?
Contact us for more information

Robert (Bob) Mergel
Salesperson

1106 8th St E
Saskatoon, Saskatchewan S7H 0S4
(306) 665-3600
(306) 665-3618

The trademarks REALTOR®, REALTORS®, and the REALTOR® logo are controlled by The Canadian Real Estate Association (CREA) and identify real estate professionals who are members of CREA. The trademarks MLS®, Multiple Listing Service® and the associated logos are owned by The Canadian Real Estate Association (CREA) and identify the quality of services provided by real estate professionals who are members of CREA. The trademark DDF® is owned by The Canadian Real Estate Association (CREA) and identifies CREA's Data Distribution Facility (DDF®)
July 11 2026 07:11:43
Saskatoon Region Association of REALTORS® Inc.
Royal LePage Varsity